4 Bedroom House in Oranjezicht
Contact agent for street address, Oranjezicht, Cape Townlocation approximate: suburb level
4 bed · 3 bath · 3 garage · 300 m² floor · 950 m² erf
Description
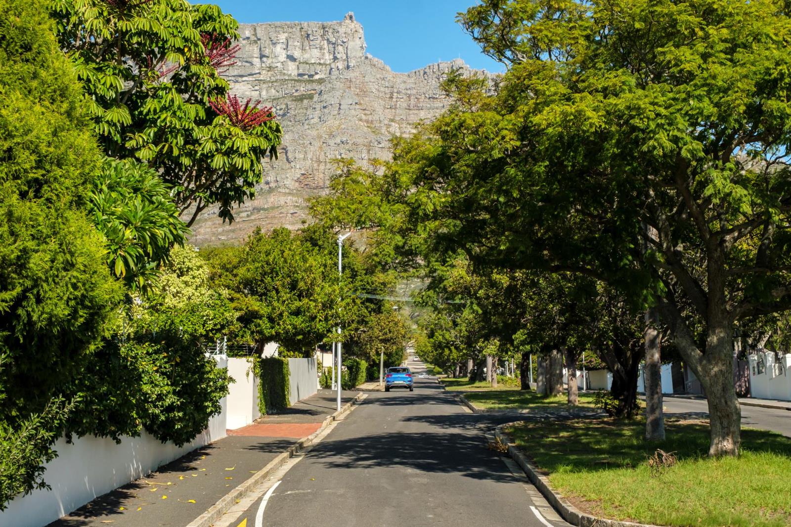
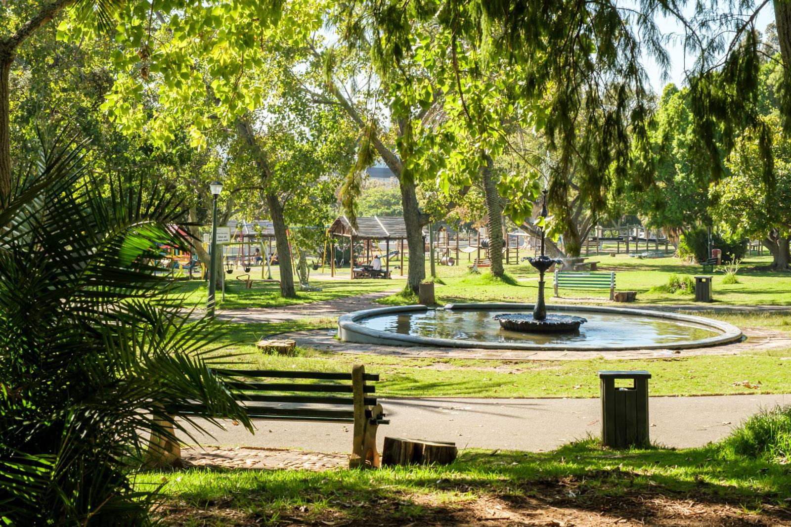
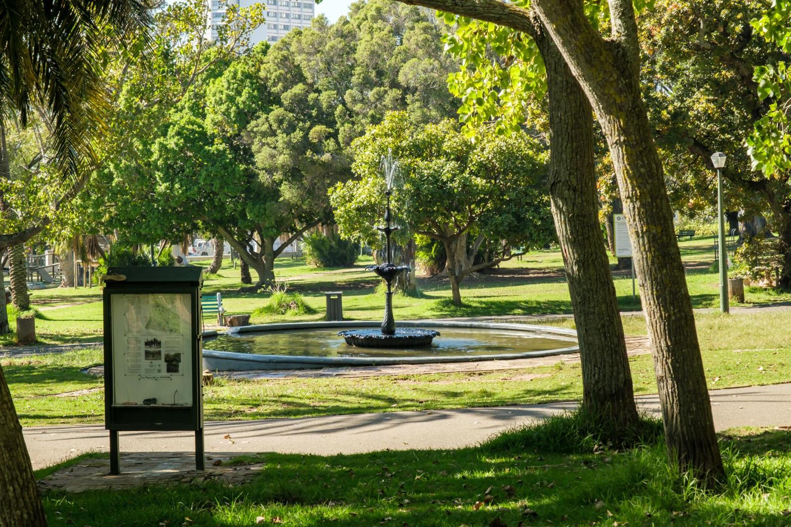
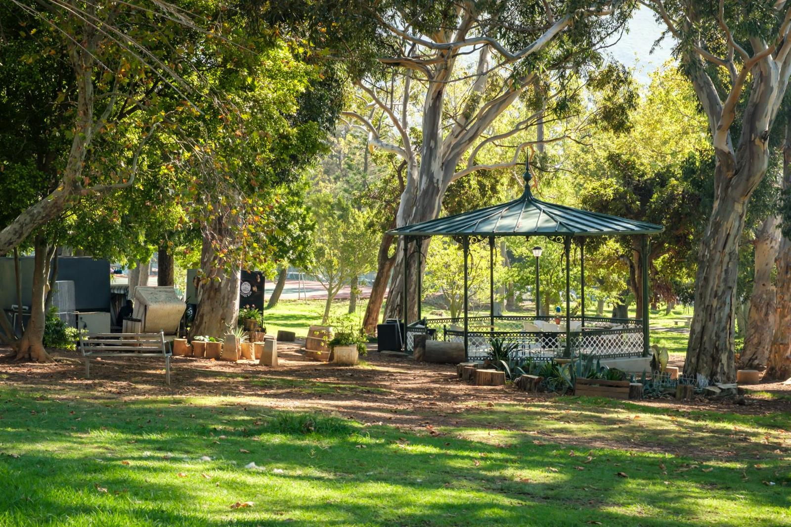
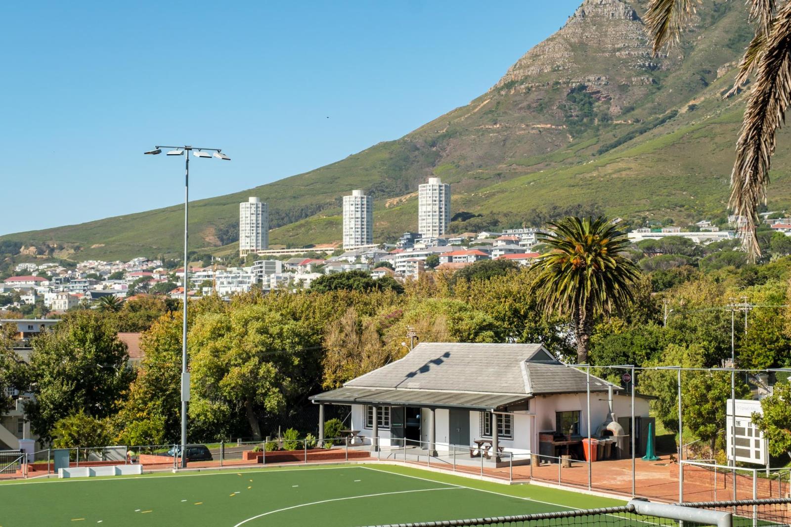
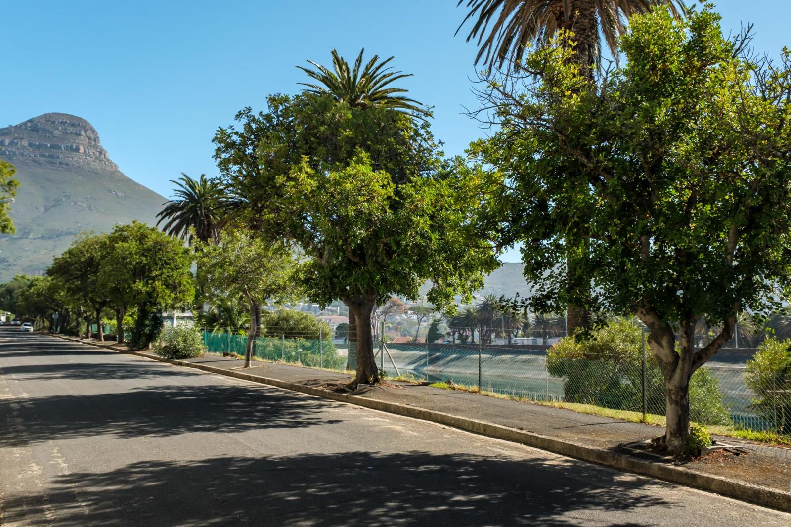
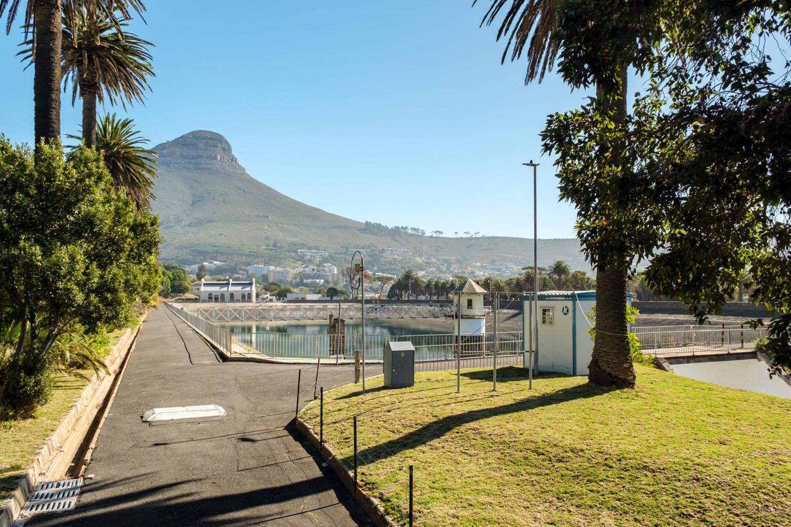
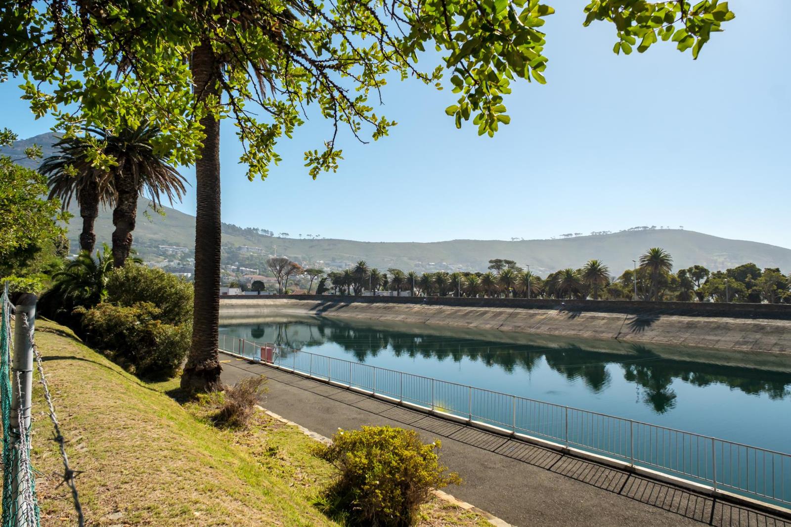
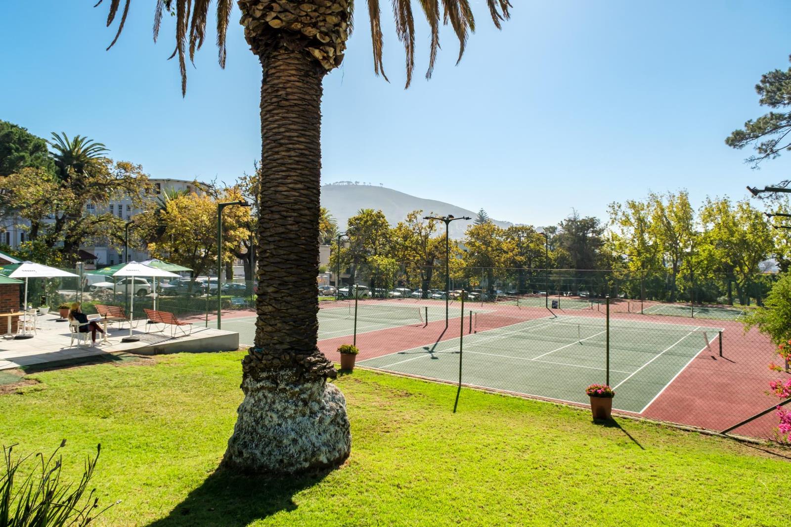
Historic Oranjezicht ResidenceViewings available by appointment only.The seller prefers discretion, so were sharing the areas lifestyle instead of house photos. Enquire for a private tour and full details.This elevated Oranjezicht home offers space, elegance, and an incredible sense of storyoriginally built for General Cornwallis following the Boer War, and since then home to writers, editors, and thinkers whove carried its legacy forward. Set against the slopes of Table Mountain and looking down over the City Bowl, this property is one of those rare finds where architectural heritage, volume, and everyday livability meet in harmony.From the street, the homes front porch offers sweeping views across the city and down toward the sparkling pool belowa serene place to sit and take in the afternoon light. Through the front door, youre welcomed into a warm entrance hall with original wooden floors underfoot. To the left, the formal lounge is framed by large windows and anchored by a brass fireplacea warm and refined space for relaxed conversation or quiet evenings by the fire. To the right, the formal dining room offers ample room for a twelve-seater table and features direct access to both the kitchen and a more casual sitting areaan informal extension added by the current owners, filled with light from ceiling-height windows and sliding doors that open onto a wooden deck overlooking the pool and sweeping cityscape beyond.A staircase from the entrance hall leads down to a billiard roomideal as a games area or flexible entertaining spacewhile a central hallway connects the living areas to the bedrooms, giving the home a considered and easy flow.The heart of the home lies in the kitchen: a practical and well-appointed space with granite countertops, a central island topped in butchers block and fitted with a prep basin offering hot, cold, and filtered water, and generous cabinetry providing ample storage. A built-in double oven is stacked neatly into the surrounding cabinetry, allowing for easy cooking and entertaining. Theres also space here for a small table where the current owners enjoy informal breakfasts and morning coffee with family. A separate scullery houses two plumbed appliances, keeping the main kitchen area clean and uncluttered. Just off the kitchen, a compact office offers a private nook for work or study. Both the office and the scullery open to a paved rear courtyard shaded by a mature orange tree. This peaceful outdoor space also links directly to the homes triple garage via a side door, making for seamless daily access.Down the bedroom corridor, the home offers three peaceful bedrooms, each with wooden flooring and generous proportions. The master bedroom is en-suite, with a freestanding bath, walk-in shower, couples handbasin, toilet, heated towel rail, and captivating views of Table Mountain. The two remaining bedrooms are serviced by a modern family bathroom, complete with a large glass-door shower, toilet, handbasin, and heated towel rail.Throughout the home, original character meets quiet sophistication. High ceilings, thoughtful finishes, and an effortless connection between indoor and outdoor spaces give the house a gracious, lived-in feel. The pool and front patio enjoy complete privacy while still offering the thrill of elevated views, and with a three-car garage, multiple living rooms, and well-defined workspaces, the home supports a full and flexible lifestyle.Located in one of Cape Towns most iconic suburbs, this Oranjezicht property is just moments from De Waal Park, the Oranjezicht City Farm, and the buzz of Kloof Street. The area is loved for its leafy streets, historic homes, and proximity to the city, Table Mountain, and the Atlantic coastline.This is a home that invites imagination and lifestyle in equal measurean exceptional opportunity to own a part of Cape Towns heritage while enjoying all the comforts of contemporary living. Serious sellers are now inviting offers. Viewings are by appointment only.
What we know about this property
Each attribute shows where it came from and how sure we are. Model-derived attributes arrive as enrichment runs.
Location
- Exposed to coastal wind
- Nofrom open data · 60%
- Estimated commute to CBD
- 5 minfrom open data · 60%
- Crime trend
- Worseningfrom open data · 60%
- Distance to the sea
- 3.3 kmfrom open data · 60%
- Load-shedding block
- 7from open data · 60%
- SAPS precinct risk
- Highfrom open data · 60%
Market
- Days on market
- 55 daysfrom our price history
- Price change since listed
- 0.0%from our price history
- Price per m²
- R 83 333from our price history
- Times relisted
- 0from our price history
- Vs suburb median
- 1.52×from our price history
- Under Offer
- Nofrom our price history
Commercial
- Price Reduced
- Nofrom our price history
Portal facts
- Land size
- 950 m²
- Floor size
- 300 m²
- Listing date
- 31 Jul 2026
- Feature: Pool
- yes
- Property type
- House
- Feature: Study
- yes
- Listing number
- T5572465
- Rates and taxes
- R 8 000
- Feature: Lounges
- 1
- Feature: Storage
- yes
- Feature: Bedrooms
- 4
- Feature: Flatlets
- yes
- Feature: Bathrooms
- 3
- Feature: Dining areas
- 1
- Feature: Family TV room
- yes
- Feature: Garage parking
- 3