4 Bedroom House in Sandown
Contact agent for street address, Sandown, Cape Townlocation approximate: suburb level
4 bed · 4 bath · 2 garage · 240 m² floor · 290 m² erf
Description
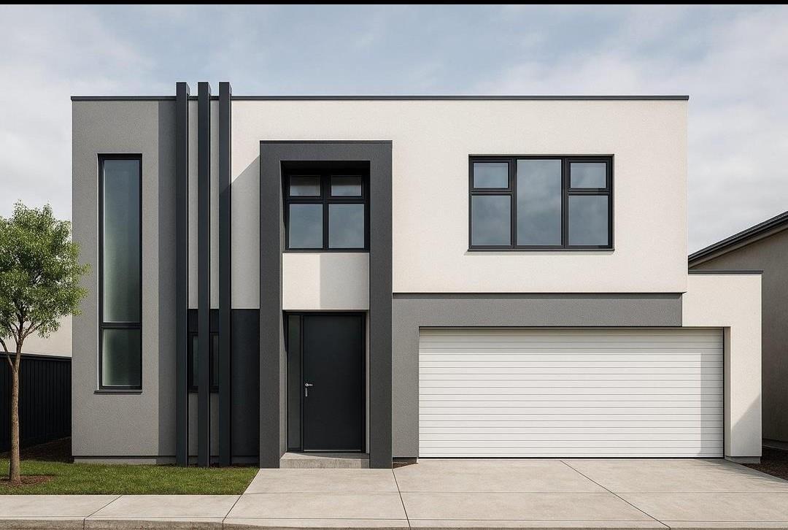
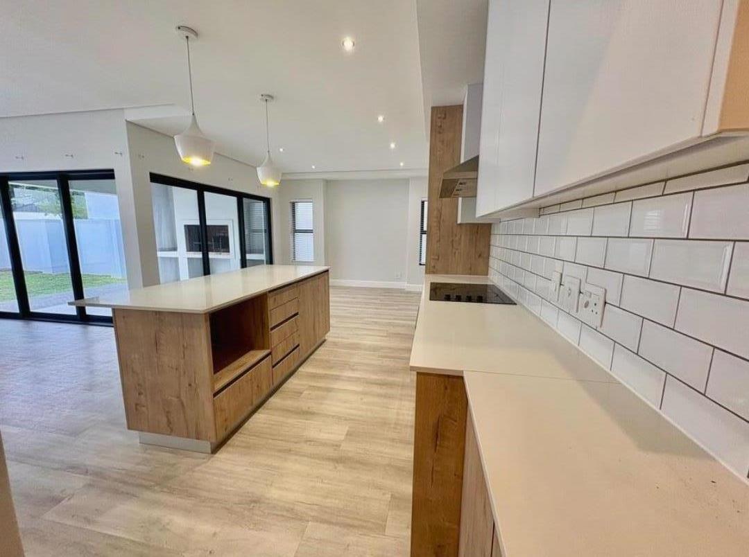
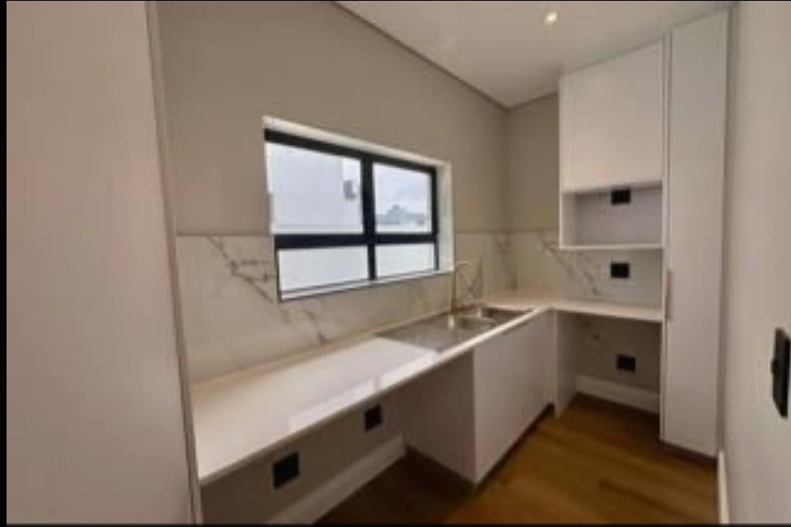
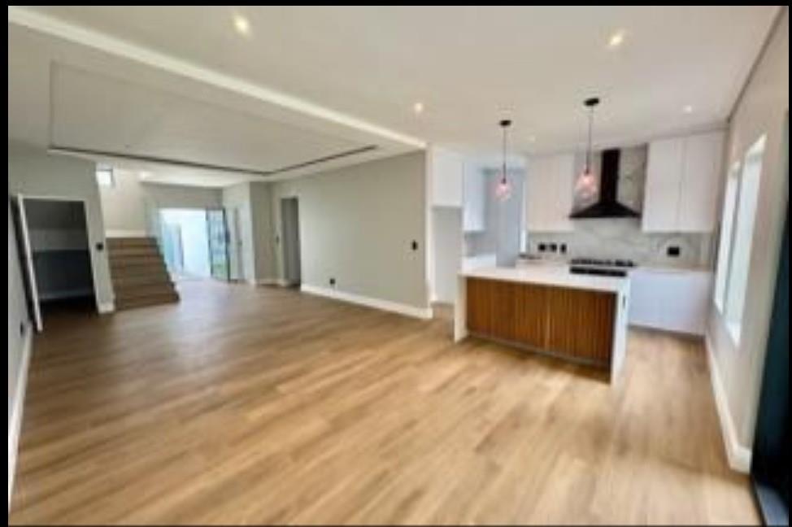
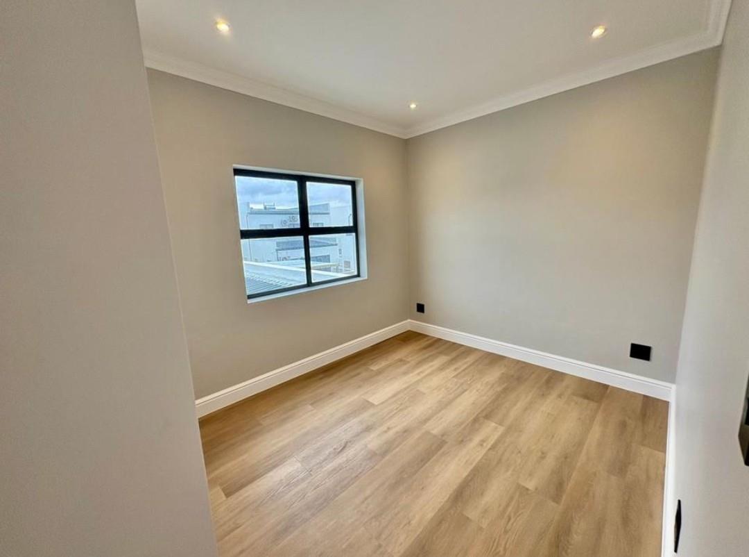
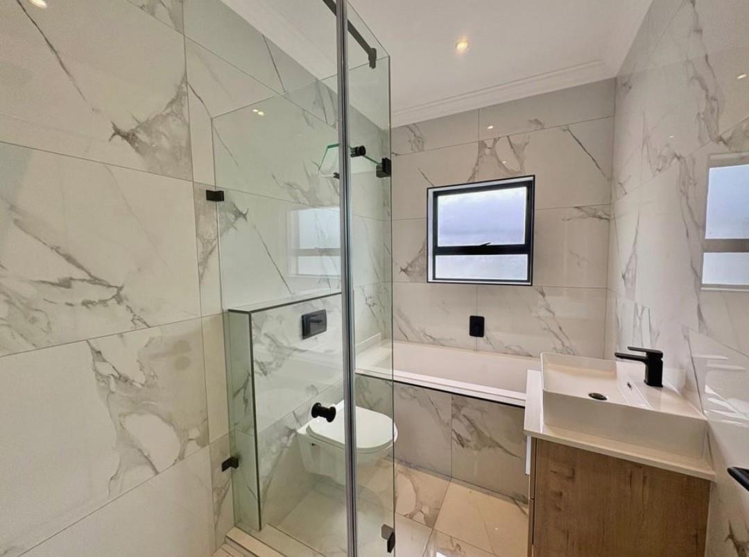
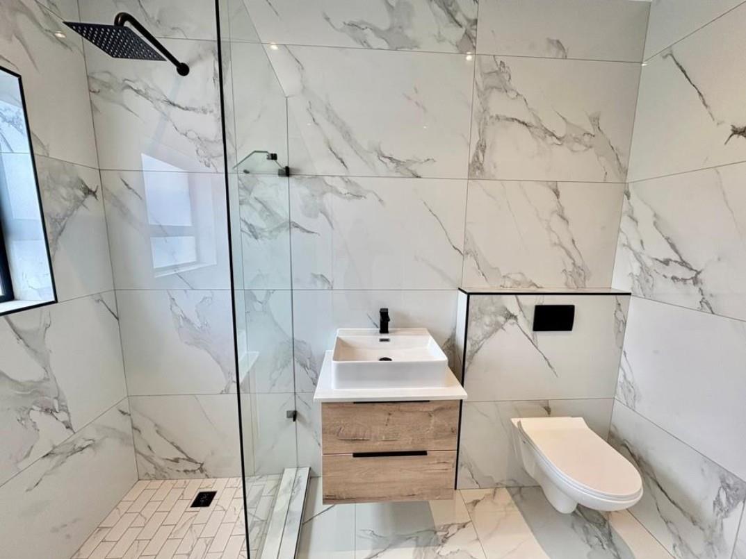
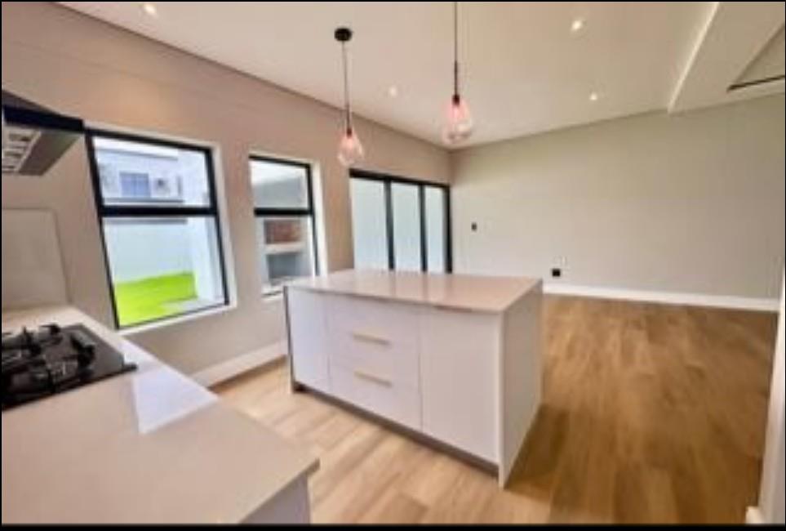
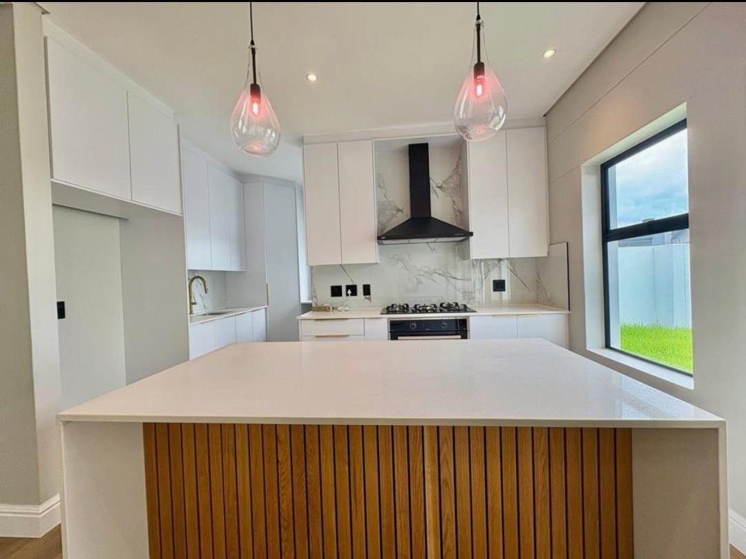
Experience contemporary living in the fast-growing and highly sought-after suburb of Sandown.This beautifully designed double storey home offers modern finishes,spacious interiors and a peaceful lifestyle perfect for families and professionals alike.As you enter the home you are welcomed by a bright and airy open-plan layout featuring a spacious lounge, dining area and modern kitchen designed for effortless entertaining and comfortable everyday living.The kitchen is complemented by a separate scullery,providing additional convenience and functionality.The ground floor also offers a well-sized quest bedroom with its own en-suite bathroom,ideal for visitors or extended family ,sliding doors open seamlessly onto a covered patio with a built-in braai area,overlooking the private garden -perfect for entertaining and enjoying outdoor living .Additional downstairs features include double automated garage direct access from the garage into the home.Upstairs,the elegent stairscase leads to the luxurious main bedroom featuring a stylish en- suite bathroom double basins dedicated dressing table area ,sliding door opening onto a private balcony.The two additional upstairs bedrooms are generously sized and share a fully equipped modern family bathroom.This newly built home is situated in a quiet and rapidly developing area,offfering excellent value and strong future investment potential.
What we know about this property
Each attribute shows where it came from and how sure we are. Model-derived attributes arrive as enrichment runs.
Location
- Exposed to coastal wind
- Nofrom open data · 60%
- Estimated commute to CBD
- 36 minfrom open data · 60%
- Crime trend
- Stablefrom open data · 60%
- Distance to the sea
- 4.1 kmfrom open data · 60%
- SAPS precinct risk
- Low Riskfrom open data · 60%
Portal facts
- Levies
- R 250
- Land size
- 290 m²
- Floor size
- 240 m²
- Listing date
- 20 May 2026
- Feature: Lapa
- yes
- Property type
- House
- Feature: Patio
- yes
- Listing number
- T5492984
- Feature: Fenced
- yes
- Feature: Garden
- yes
- Feature: Paving
- yes
- Rates and taxes
- R 1 500
- Feature: Balcony
- yes
- Feature: Kitchen
- yes
- Feature: Laundry
- yes
- Feature: Lounges
- 1
- Feature: Storage
- yes
- Feature: Storeys
- 2
- Feature: Bedrooms
- 4
- Feature: En-suite
- 2
- Feature: Scullery
- yes
- Feature: Bathrooms
- 4
- Feature: Satellite
- yes
- Feature: Scenic view
- yes
- Feature: Dining areas
- 1
- Feature: Guest toilet
- yes
- Feature: Security post
- yes
- Feature: Built In braai
- yes
- Feature: Family TV room
- yes
- Feature: Garage parking
- 2
- Feature: Walk in closet
- yes
- Feature: Electric fencing
- yes
- Feature: Built in cupboards
- yes
- Feature: Wheel chair friendly
- yes