6 Bedroom House in Constantia
Contact agent for street address, Constantia, Cape Townlocation approximate: suburb level
6 bed · 3 bath · 2 garage · 479 m² floor · 7321 m² erf
Description
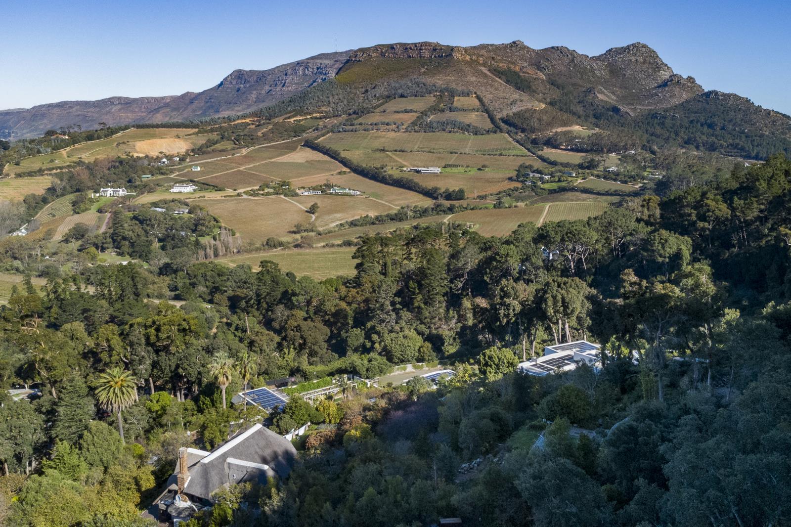
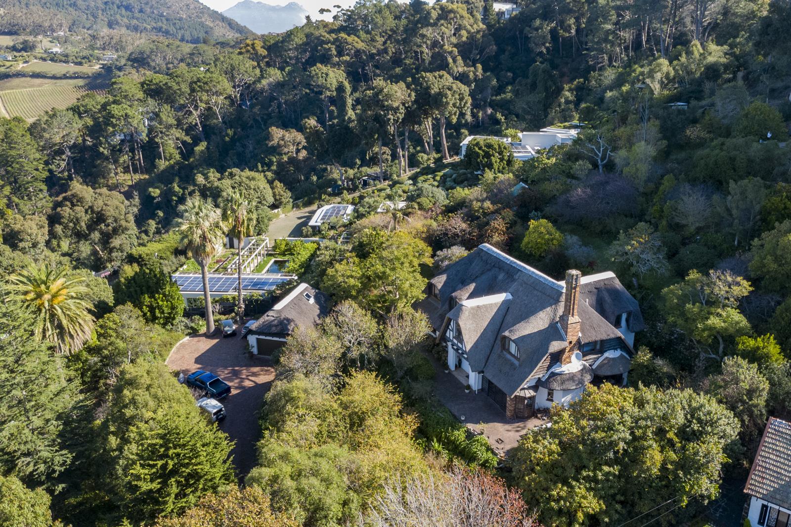
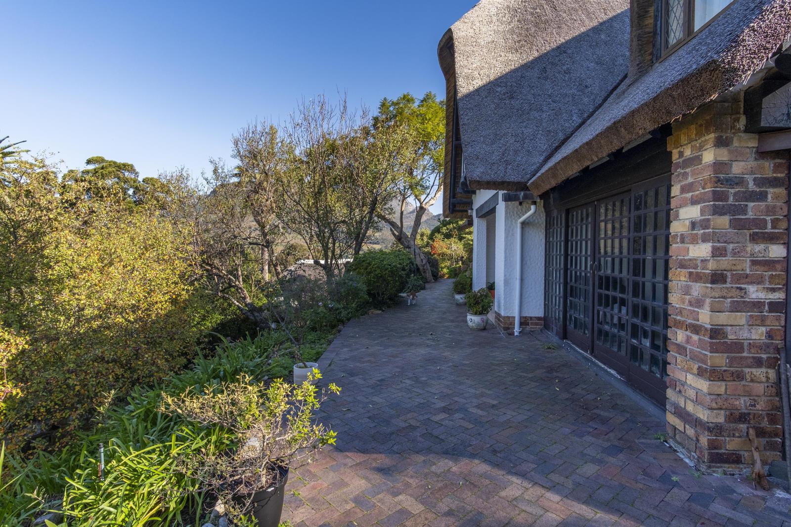
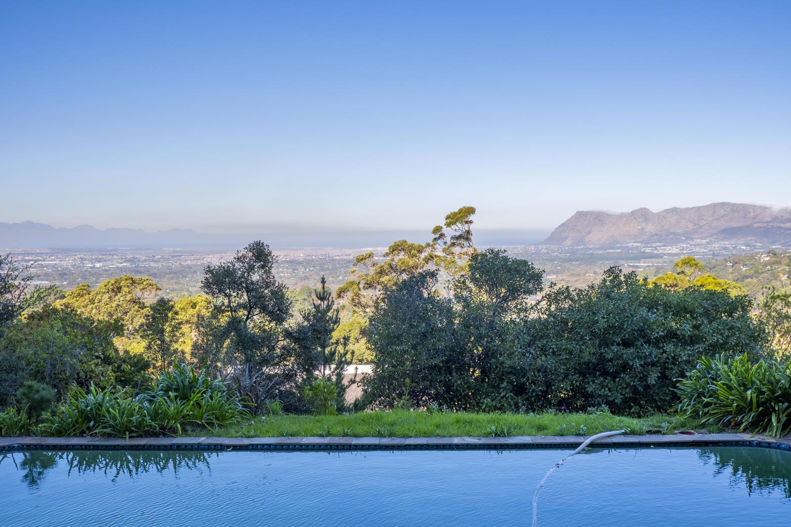
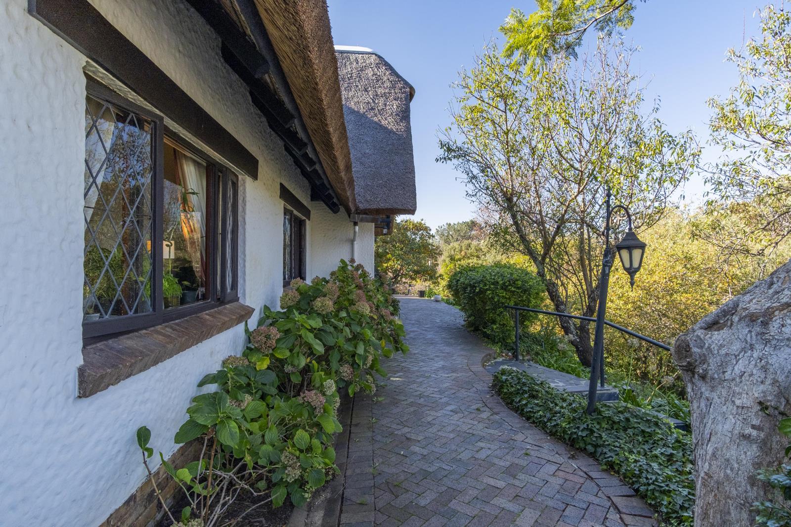
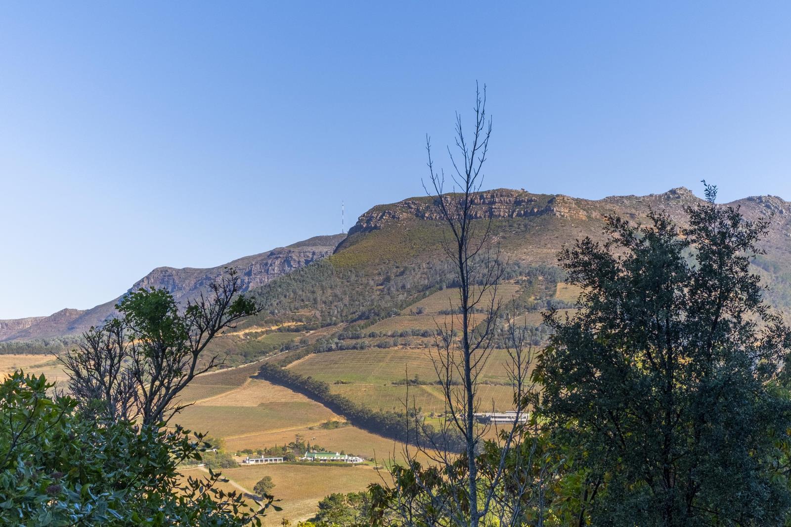
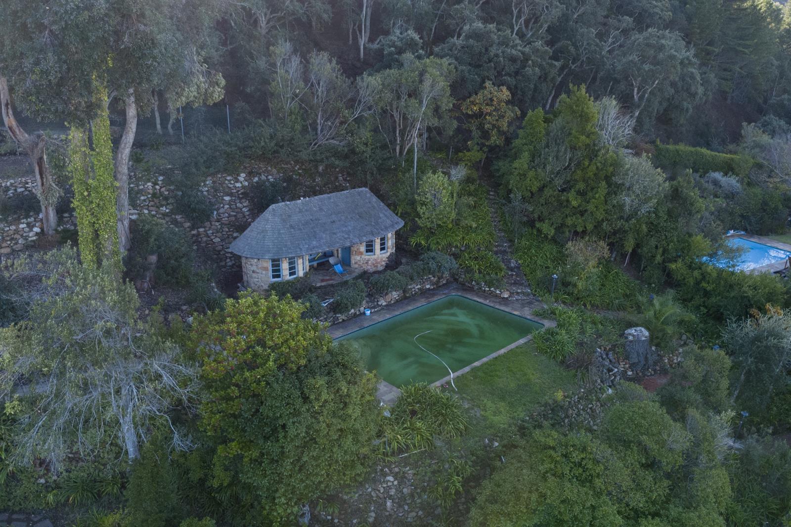
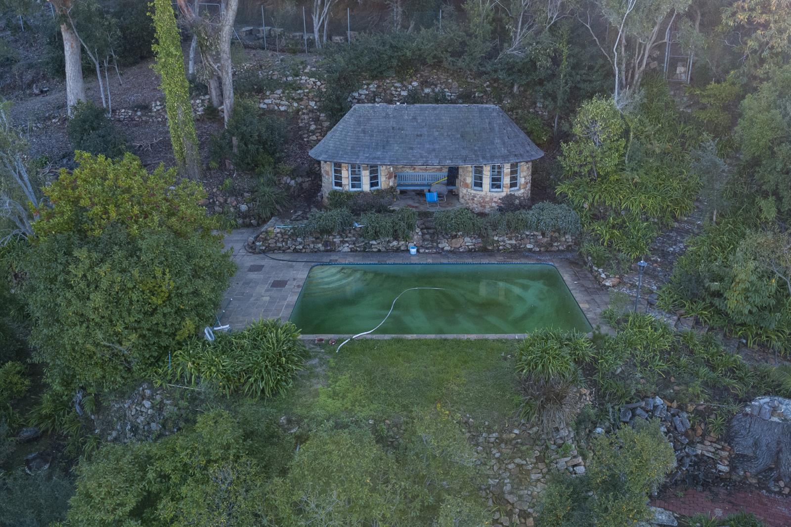
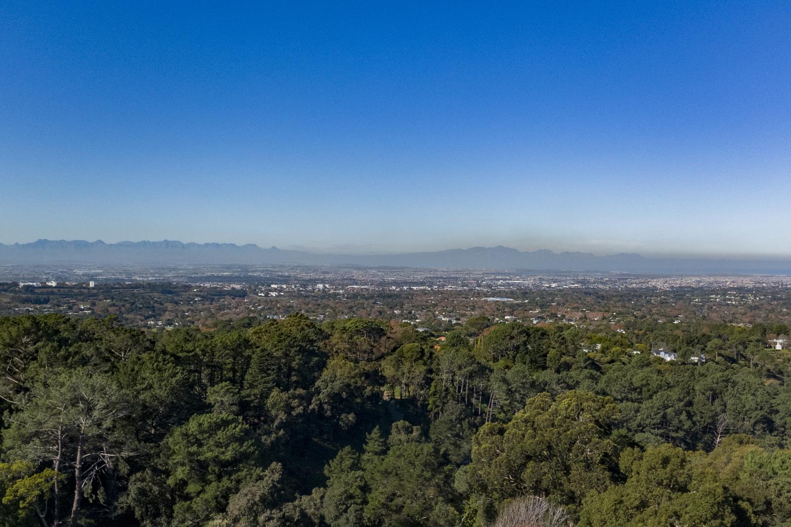
Set high above the lush surrounds of Upper Constantia, this remarkable property captures some of the most breathtaking panoramic views in the valley, extending across vineyards, rolling hillsides and all the way toward the coastline beyond.A subdivision application is currently underway and subject to final approval will offer two exclusive full title erven. Each site enjoys its own unique outlook and exceptional sense of privacy, presenting an extraordinary opportunity to create a landmark home in one of Cape Towns most prestigious residential pockets.The existing residence showcases a blend of Mediterranean-inspired architecture with subtle Cape influences, characterised by warm textures, exposed timber detailing, elegant archways and a striking staircase that anchors the homes timeless design. Rich in charm and scale, the property offers endless potential for a sophisticated renovation, contemporary transformation, or entirely new development.Whether restoring the current home to its former grandeur or designing two bespoke luxury residences, the elevated setting and expansive grounds provide the ideal canvas for visionary living.The landscape naturally embraces the surrounding scenery, allowing future architecture to maximise the uninterrupted valley and ocean vistas from every angle. Rarely does a property combine this level of scale, position and development flexibility within such a tightly held location.This is an exceptional opportunity to secure and shape a truly special piece of Constantia.Registered with the PPRA
What we know about this property
Each attribute shows where it came from and how sure we are. Model-derived attributes arrive as enrichment runs.
Resilience
- Backup Power Level
- Nonefrom the listing text
- Battery Backup
- Nofrom the listing text · 98%
- Borehole
- Nofrom the listing text · 98%
- Gas Hob
- Nofrom the listing text · 98%
- Generator
- Nofrom the listing text · 97%
- Grey Water
- Nofrom the listing text · 98%
- Heat Pump
- Nofrom the listing text · 98%
- Inverter
- Nofrom the listing text · 98%
- Solar Geyser
- Nofrom the listing text · 98%
- Solar panels
- Nofrom the listing text · 98%
- Water Tank
- Nofrom the listing text · 98%
Security
- Alarm Beams
- Nofrom the listing text · 97%
- Armed Response
- Nofrom the listing text · 93%
- Boomed Area
- Nofrom the listing text · 75%
- CCTV
- Nofrom the listing text · 94%
- Electric Fence
- Nofrom the listing text · 95%
- Guard 24h
- Nofrom the listing text · 81%
- Security Estate
- Nofrom the listing text · 71%
Location
- Exposed to coastal wind
- Nofrom open data · 60%
- Estimated commute to CBD
- 24 minfrom open data · 60%
- Crime trend
- Stablefrom open data · 60%
- Distance to the sea
- 7.3 kmfrom open data · 60%
- Load-shedding block
- 11from open data · 60%
- SAPS precinct risk
- Elevatedfrom open data · 60%
Market
- Days on market
- 113 daysfrom our price history
- Gross rental yield
- 1.5%from our price history
- Price change since listed
- 0.0%from our price history
- Price per m²
- R 121 086from our price history
- Times relisted
- 0from our price history
- Vs suburb median
- 2.53×from our price history
- Under Offer
- Nofrom our price history
Comfort
- Air Conditioning
- Nofrom the listing text · 97%
- Double Glazing
- Nofrom the listing text · 98%
- Fireplace
- Nofrom the listing text · 97%
- High Ceilings
- Nofrom the listing text · 89%
- North Facing
- Nofrom the listing text · 97%
- Quiet Street
- Nofrom the listing text · 96%
- Underfloor Heating
- Nofrom the listing text · 98%
- View Type
- Seafrom the listing text · 93%
- Wind Protected
- Nofrom the listing text · 96%
Layout
- Flatlet
- Yesfrom the listing text · 93%
- Furnished
- Nofrom the listing text · 97%
- Home Office
- Nofrom the listing text · 97%
- Lift Access
- Nofrom the listing text · 97%
- Open Plan
- Nofrom the listing text · 96%
- Penthouse
- Nofrom the listing text · 98%
- Scullery
- Nofrom the listing text · 97%
- Single Level
- Nofrom the listing text · 96%
- Staff Accommodation
- Yesfrom the listing text · 98%
- Walk In Closet
- Nofrom the listing text · 97%
- Wheelchair Access
- Nofrom the listing text · 98%
Outdoor
- Balcony
- Nofrom the listing text · 90%
- Boat Caravan Parking
- Nofrom the listing text · 97%
- Borehole Irrigation
- Nofrom the listing text · 97%
- Braai Area
- Nofrom the listing text · 97%
- Covered Patio
- Nofrom the listing text · 96%
- Established Trees
- Nofrom the listing text · 89%
- Garage Type
- Doublefrom the listing text · 98%
- Garden Size
- Largefrom the listing text · 73%
- Pet Friendly
- Nofrom the listing text · 97%
- Pool Type
- Standardfrom the listing text · 97%
Architecture
- Architecture Style
- Otherfrom the listing text · 66%
- Double Storey
- Yesfrom the listing text · 70%
- Original Features
- Nofrom the listing text · 95%
- Thatched Roof
- Nofrom the listing text · 98%
Tenure Rules
- Exclusive Use Area
- Nofrom the listing text · 98%
- No transfer duty
- Nofrom the listing text · 97%
- Retirement Scheme
- Nofrom the listing text · 98%
- Short Let Allowed
- Nofrom the listing text · 97%
- Special Levy Mentioned
- Nofrom the listing text · 98%
- Utilities Included
- Nofrom the listing text · 99%
Connectivity
- Fibre
- Nofrom the listing text · 98%
Commercial
- Auction
- Nofrom the listing text · 98%
- Bank Assisted
- Nofrom the listing text · 98%
- Owner Relocating
- Nofrom the listing text · 98%
- Price Reduced
- Nofrom our price history
- Priced To Sell
- Nofrom the listing text · 98%
Portal facts
- Land size
- 7 321 m²
- Floor size
- 479 m²
- Listing date
- 2 Jun 2026
- Feature: Pool
- yes
- Property type
- House
- Listing number
- T5507055
- Feature: Bedrooms
- 6
- Feature: Flatlets
- yes
- Feature: Bathrooms
- 3
- Feature: Security post
- yes
- Feature: Garage parking
- 2
- Feature: Staff quarters
- yes