3 Bedroom House in Schoongezicht
17 dorstberg close, Schoongezicht, Cape Townlocation approximate: suburb level
3 bed · 2 bath · 2 garage · 225 m² floor · 333 m² erf
Description
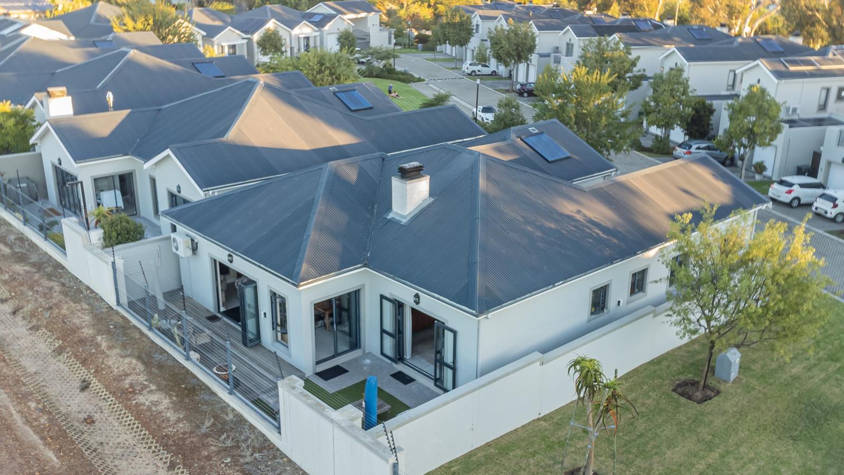
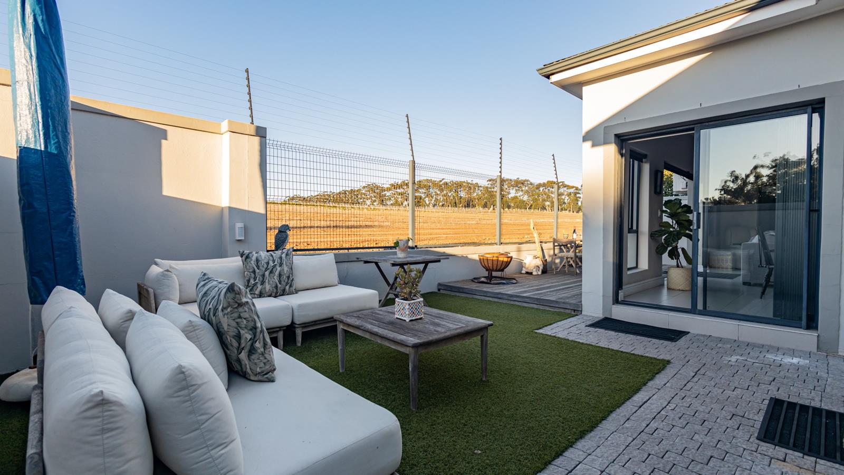
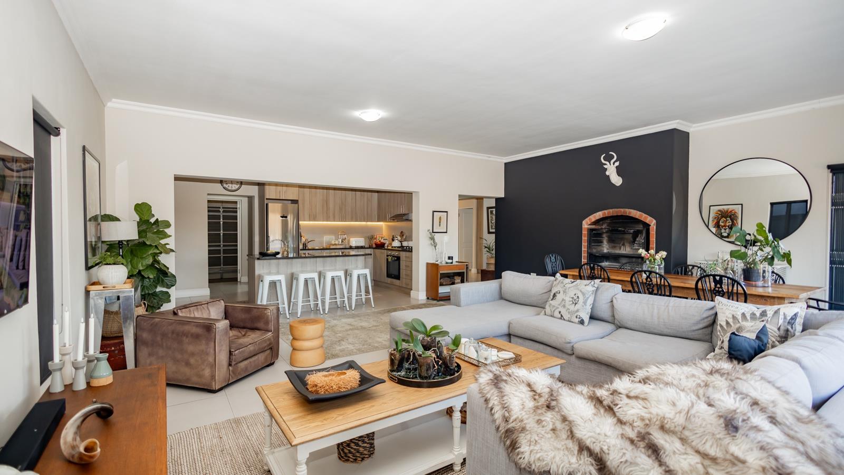
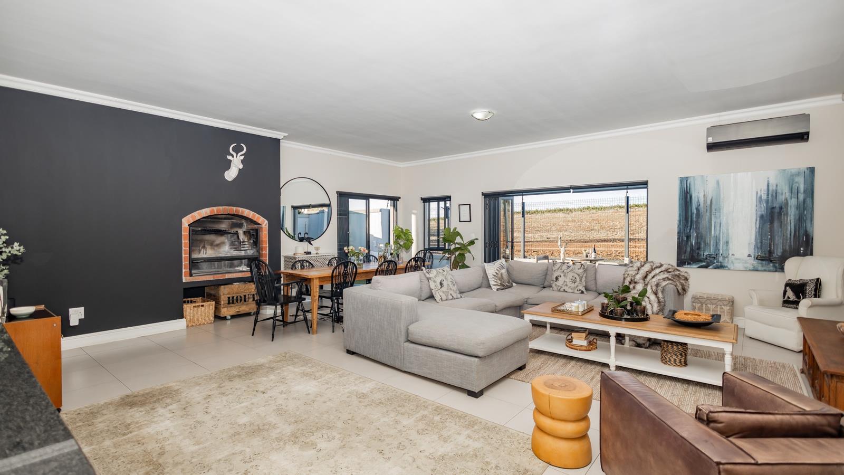
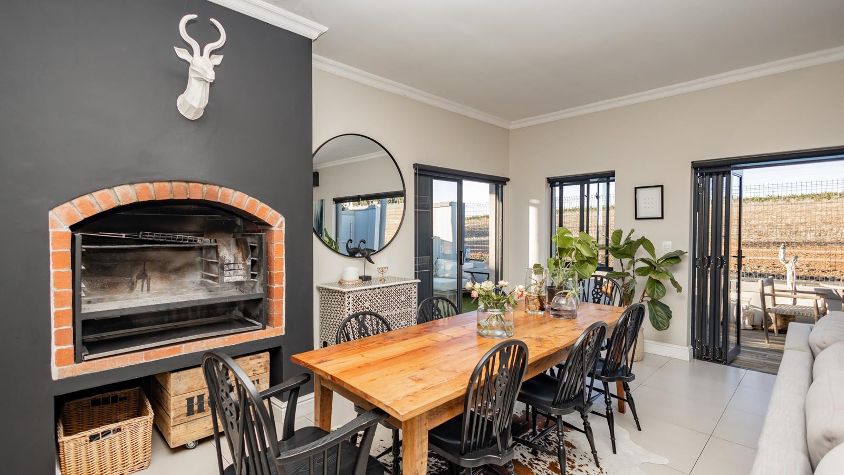
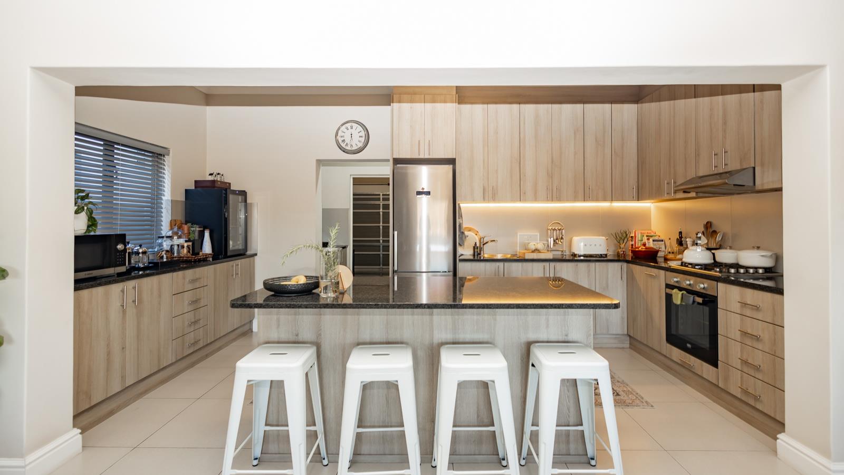
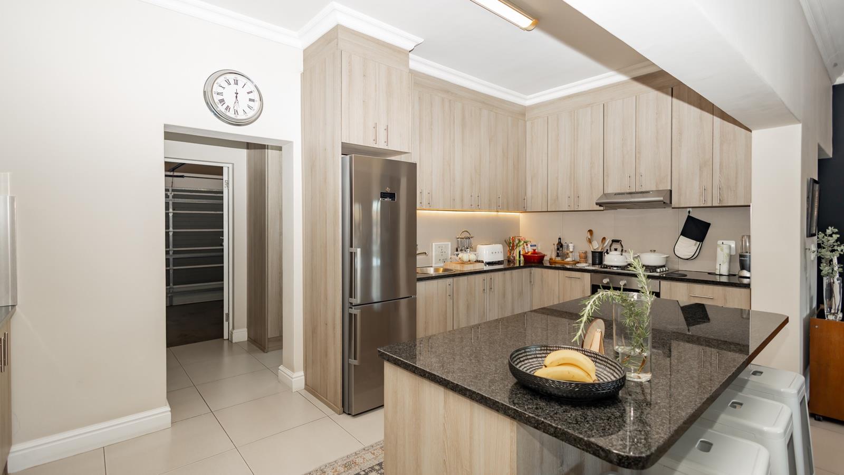
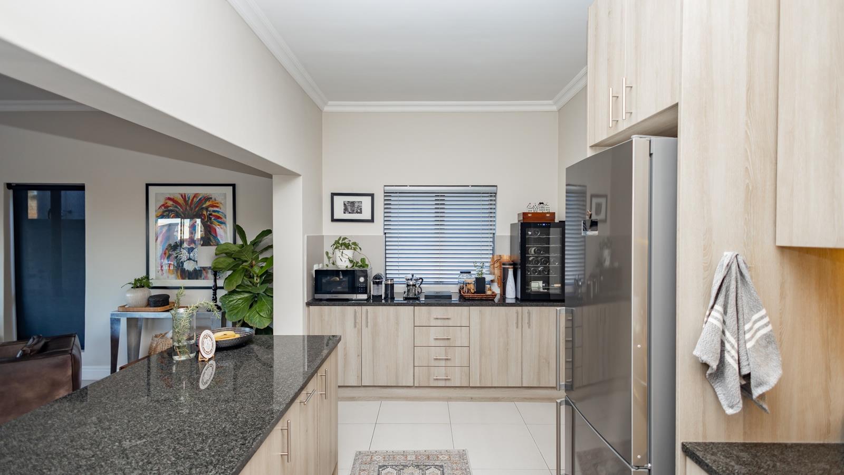
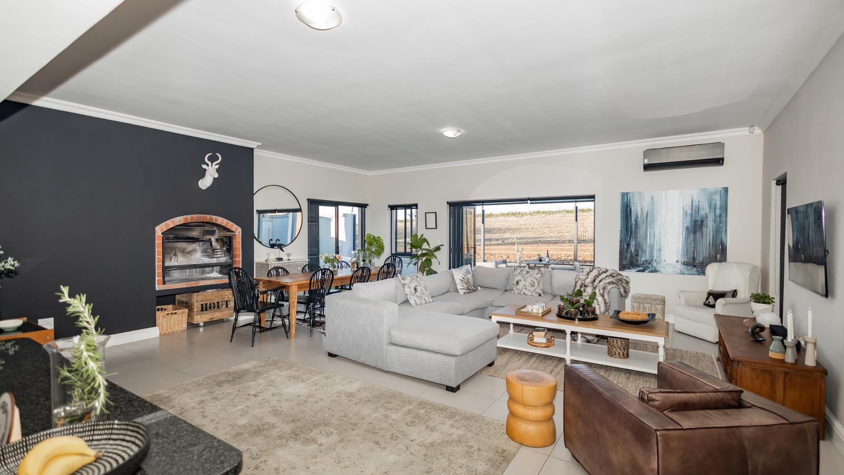
Modern Farmhouse Living Overlooking Vineyards in Dorstberg EstateExperience effortless, single-level living in this beautifully styled modern farmhouse-inspired home, perfectly positioned in the secure and sought-after Dorstberg Estate.Overlooking the rolling vineyards of Groot Phesantekraal, this home offers a rare blend of countryside tranquility and contemporary estate living - ideal for those seeking both lifestyle and convenience.Flexible, Functional LivingThis thoughtfully designed home offers3 Bedrooms or2 Bedrooms Study Work-from-home spaceThe layout is centered around a spacious open-plan living, dining, and kitchen area, where clean lines, neutral tones, and warm textures create a calm, modern farmhouse feel. Seamless flow leads out to a private patio - perfect for entertaining or simply enjoying the vineyard outlook.Comfortable and Practical LayoutMain bedroom with full en-suite bathroom bath and showerSecond full bathroom serving the remaining bedroomsDesigned for both convenience and everyday comfort.Features That Add ValueDouble garage with direct accessSolar geyser for energy efficiencySingle-level ground floor livingLocated within a secure estate environmentPerfect for Every Stage of LifeWhether you are:A young executive wanting style and low maintenanceA family looking for security and proximity to excellent schoolsOr scaling down retiring and prioritising ease and comfortThis home adapts beautifully to your lifestyle.Prime Durbanville LocationEnjoy close proximity to:Reddam House DurbanvillePopular coffee spots and local conveniencesRenowned wine farms including: Diemersdal Wine Estate and the wider Durbanville Wine RouteThe LifestyleWake up to vineyard views, entertain with ease, and enjoy the relaxed pace that makes Durbanville one of Cape Town''s most desirable suburbs.Why This Home Stands Out:Vineyard-facing positionSecure estate livingModern farmhouse designFlexible layout 3 bed or 2 studyIndoor-outdoor flowEnergy-efficient featuresI can''t wait to show you this house!PILLAR PROPS 16 PTY LTD trading as REMAX Helderberg Somerset West operates in terms of a franchise agreement with REMAX of Southern Africa.
What we know about this property
Each attribute shows where it came from and how sure we are. Model-derived attributes arrive as enrichment runs.
Resilience
- Backup Power Level
- Partialfrom the listing text · 62%
- Battery Backup
- Nofrom the listing text · 98%
- Borehole
- Nofrom the listing text · 98%
- Gas Hob
- Nofrom the listing text · 97%
- Generator
- Nofrom the listing text · 97%
- Grey Water
- Nofrom the listing text · 98%
- Heat Pump
- Nofrom the listing text · 97%
- Inverter
- Nofrom the listing text · 97%
- Solar Geyser
- Yesfrom the listing text · 96%
- Solar panels
- Nofrom the listing text · 96%
- Water Tank
- Nofrom the listing text · 98%
Security
- Alarm Beams
- Nofrom the listing text · 97%
- Armed Response
- Nofrom the listing text · 96%
- Boomed Area
- Yesfrom the listing text · 83%
- Burglar Bars
- Nofrom the listing text · 71%
- CCTV
- Nofrom the listing text · 96%
- Electric Fence
- Nofrom the listing text · 96%
- Guard 24h
- Nofrom the listing text · 91%
- Security Estate
- Yesfrom the listing text · 98%
Location
- Exposed to coastal wind
- Nofrom open data · 60%
- Estimated commute to CBD
- 53 minfrom open data · 60%
- Crime trend
- Improvingfrom open data · 60%
- Distance to the sea
- 15.2 kmfrom open data · 60%
- Load-shedding block
- 6from open data · 60%
- SAPS precinct risk
- Low Riskfrom open data · 60%
Market
- Days on market
- 151 daysfrom our price history
- Price change since listed
- 0.0%from our price history
- Price per m²
- R 26 644from our price history
- Times relisted
- 0from our price history
- Under Offer
- Nofrom our price history
Comfort
- Air Conditioning
- Nofrom the listing text · 97%
- Double Glazing
- Nofrom the listing text · 98%
- Fireplace
- Nofrom the listing text · 98%
- High Ceilings
- Nofrom the listing text · 97%
- North Facing
- Nofrom the listing text · 98%
- Quiet Street
- Nofrom the listing text · 92%
- Underfloor Heating
- Nofrom the listing text · 98%
- View Type
- Nonefrom the listing text · 68%
- Wind Protected
- Nofrom the listing text · 97%
Layout
- Flatlet
- Nofrom the listing text · 98%
- Floor Number
- 0from the listing text · 97%
- Furnished
- Nofrom the listing text · 96%
- Home Office
- Yesfrom the listing text · 71%
- Lift Access
- Nofrom the listing text · 97%
- Living Areas
- 1from the listing text · 99%
- Open Plan
- Yesfrom the listing text · 98%
- Penthouse
- Nofrom the listing text · 98%
- Scullery
- Nofrom the listing text · 97%
- Single Level
- Yesfrom the listing text · 98%
- Staff Accommodation
- Nofrom the listing text · 97%
- Walk In Closet
- Nofrom the listing text · 97%
- Wheelchair Access
- Nofrom the listing text · 83%
Outdoor
- Boat Caravan Parking
- Nofrom the listing text · 97%
- Borehole Irrigation
- Nofrom the listing text · 98%
- Braai Area
- Nofrom the listing text · 89%
- Covered Patio
- Nofrom the listing text · 89%
- Established Trees
- Nofrom the listing text · 96%
- Garage Type
- Doublefrom the listing text
- Off-street parking bays
- 2from the listing text · 99%
- Pet Friendly
- Yesfrom the listing text · 98%
- Pool Type
- Nonefrom the listing text
Condition
- Needs Tlc
- Nofrom the listing text · 98%
Architecture
- Architecture Style
- Farm Stylefrom the listing text · 98%
- Build Era
- 2015 Plusfrom the listing text · 75%
- Double Storey
- Nofrom the listing text · 97%
- Original Features
- Nofrom the listing text · 98%
- Thatched Roof
- Nofrom the listing text · 98%
Tenure Rules
- Exclusive Use Area
- Nofrom the listing text · 84%
- No transfer duty
- Nofrom the listing text · 98%
- Retirement Scheme
- Nofrom the listing text · 96%
- Short Let Allowed
- Nofrom the listing text · 98%
- Special Levy Mentioned
- Nofrom the listing text · 96%
- Tenure
- Sectional Titlefrom the listing text · 92%
- Utilities Included
- Nofrom the listing text · 98%
Connectivity
- Fibre
- Nofrom the listing text · 98%
Commercial
- Auction
- Nofrom the listing text · 98%
- Bank Assisted
- Nofrom the listing text · 98%
- Off Plan
- Nofrom the listing text · 98%
- Owner Relocating
- Nofrom the listing text · 98%
- Price Reduced
- Nofrom our price history
- Priced To Sell
- Nofrom the listing text · 98%
Portal facts
- Levies
- R 2 400
- Land size
- 333 m²
- Floor size
- 225 m²
- Listing date
- 26 Apr 2026
- Feature: Deck
- yes
- Property type
- House
- Feature: Patio
- yes
- Listing number
- T5469535
- Rates and taxes
- R 2 570
- Feature: Lounges
- 1
- Feature: Bedrooms
- 3
- Feature: En-suite
- 1
- Feature: Bathrooms
- 2
- Feature: Scenic view
- yes
- Feature: Dining areas
- 1
- Feature: Open parking
- 2
- Feature: Pet friendly
- yes
- Feature: Garage parking
- 2