5 Bedroom House in Llandudno
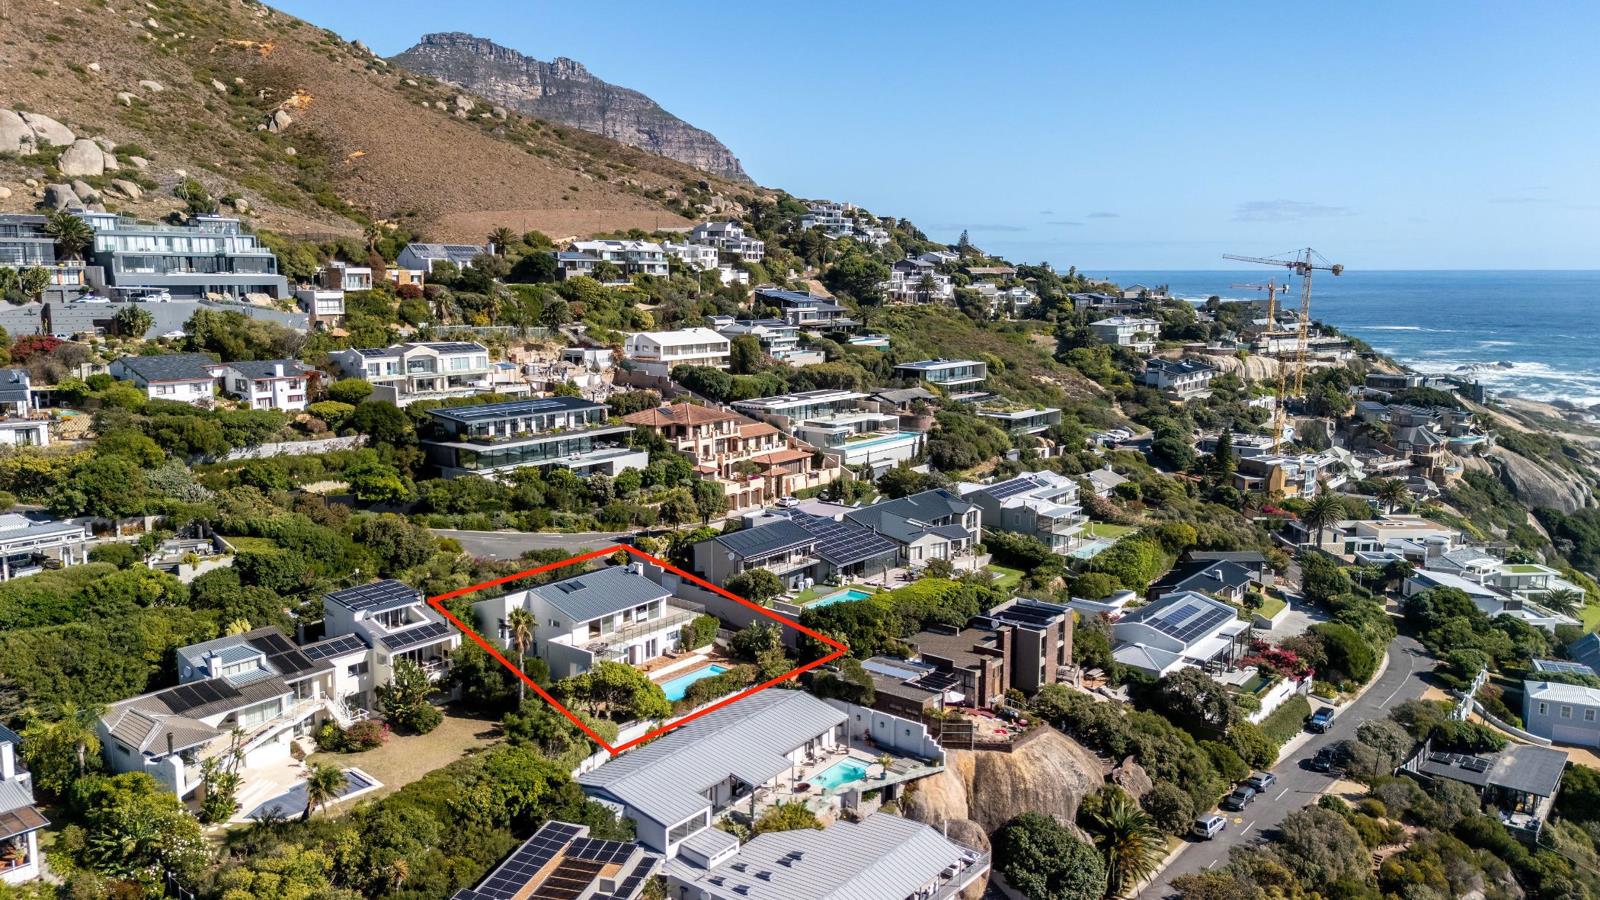
17 leeukoppie road, Llandudno, Cape Townlocation approximate: suburb level
5 bed · 3 bath · 3 garage · 991 m² erf
Description
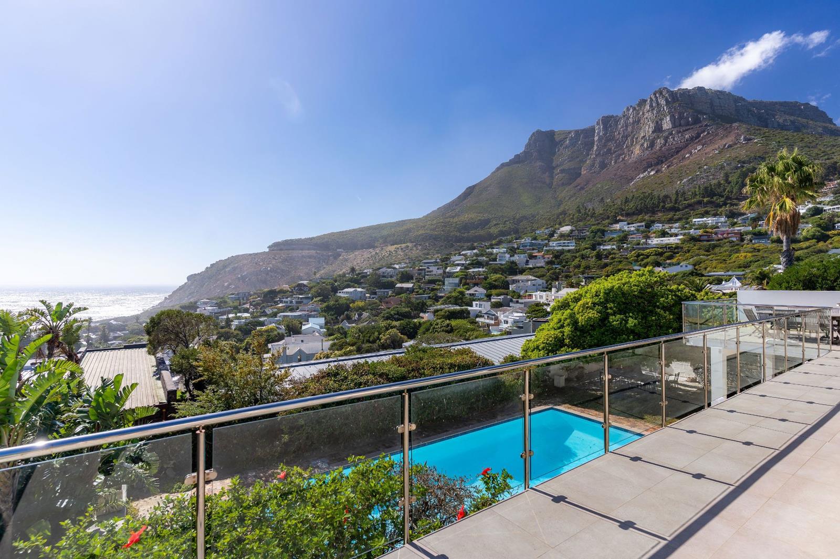
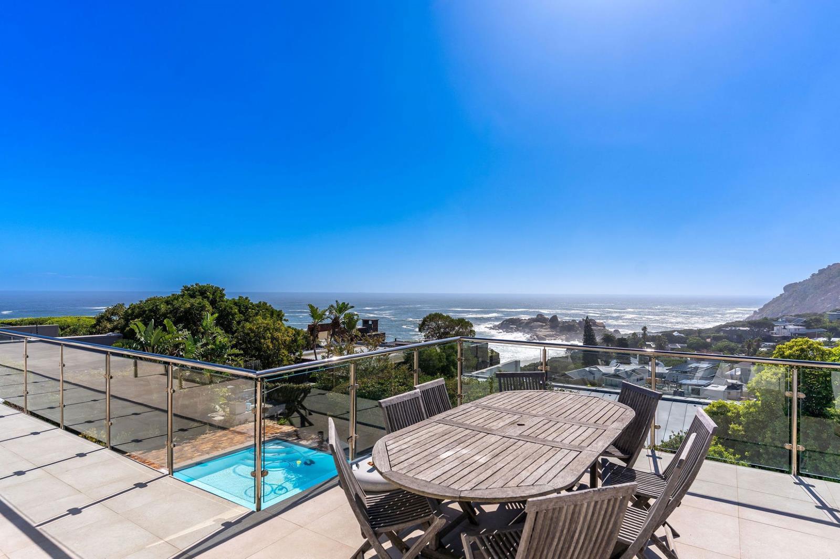
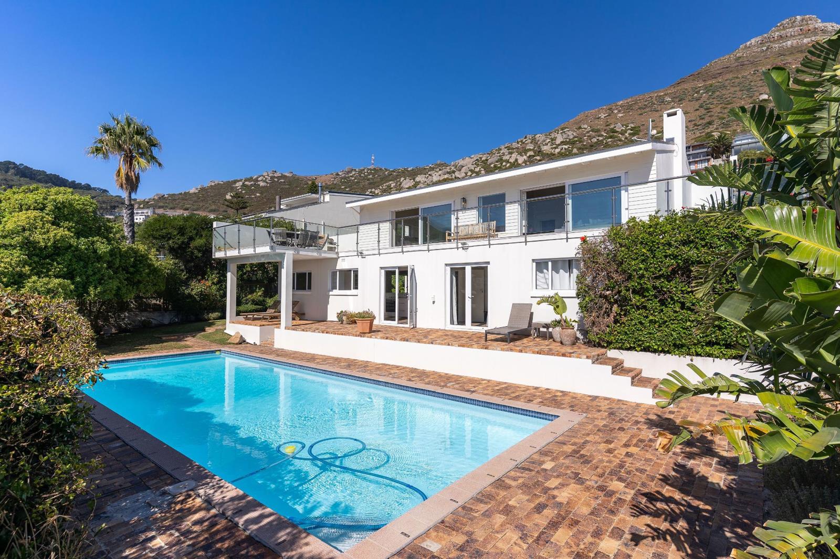
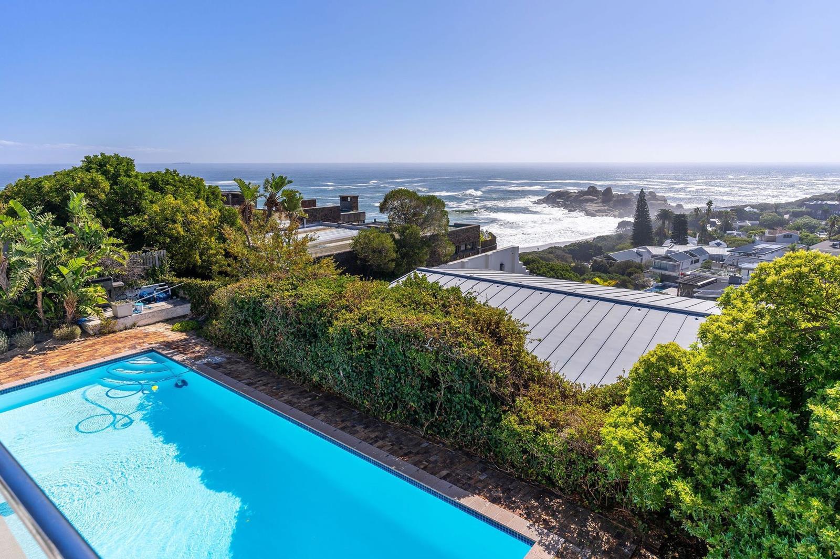
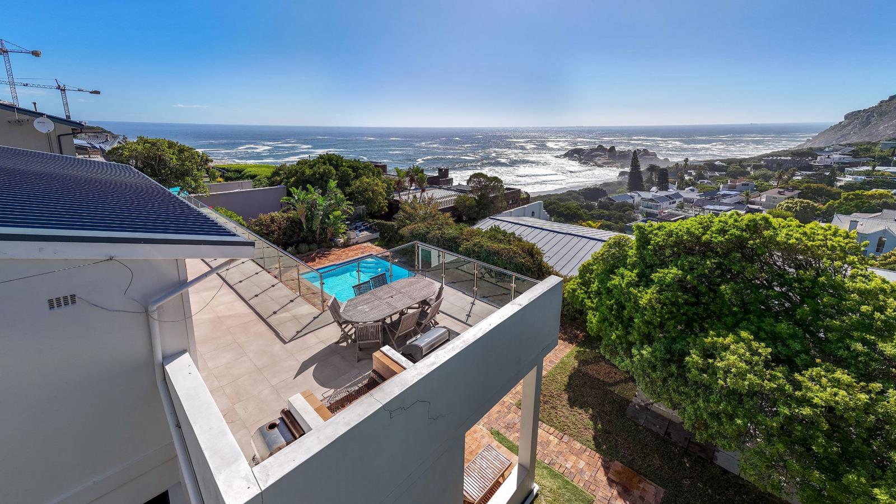
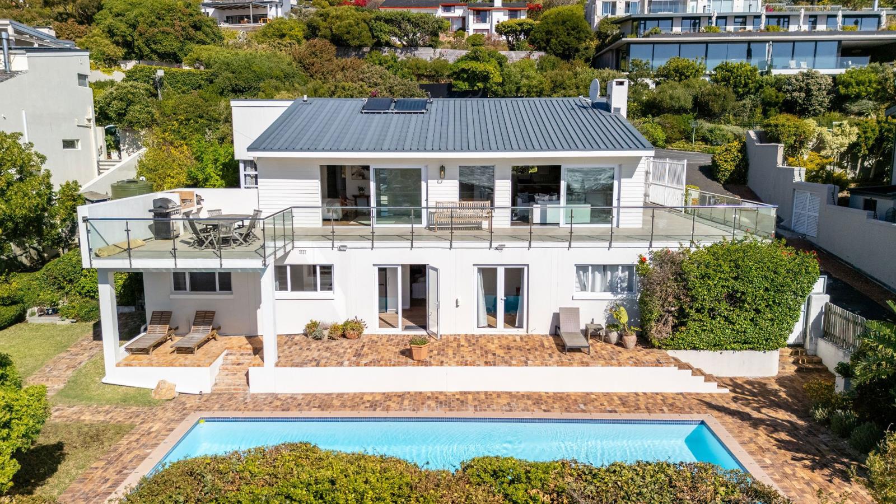
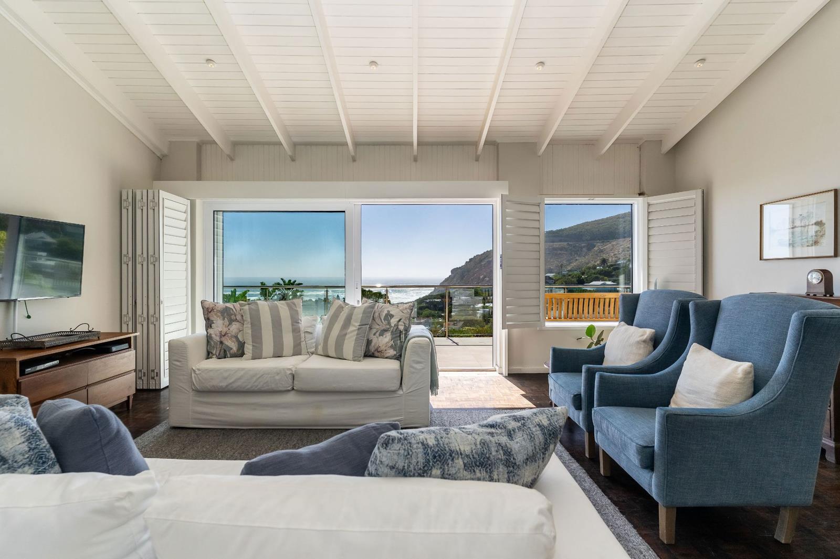
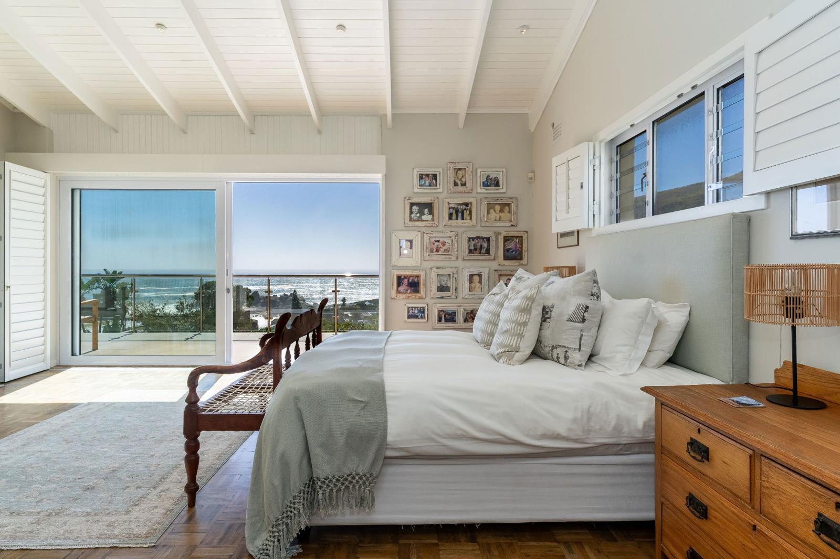
A Llandudno Treasure - Leeukoppie Road Beach House . There are homes you buyand homes you hold onto for generations. This is firmly the latter.In Llandudno where homes are seldom relinquished, this is a truly rare offering.It is rich in character, located in an enviable position, and brimming with possibility. There is exceptional potential to extend, modernise or redevelop.Set on one of Llandudnos most desired roads, this north-facing coastal haven has come to market for the first time in almost 50 years. A stroll from the beach, it captures everything that makes this beach enclave so special privacy, security, natural beauty, and an undeniable connection to the ocean and mountains.Sunlight pours into the home, illuminating generous living spaces, tranquil bedrooms, and sweeping sea and mountain views.Its a home filled with heart ready to be enjoyed as is, or elevated into something truly extraordinary.The upper level is designed for easy, open-plan living and entertaining. Double-volume ceilings enhance the sense of space and light, while a renovated kitchen with scullery flows naturally into the lounge and dining areas.Stacking doors open wide onto an expansive terrace your front-row seat to ocean views and the rugged beauty of Logies Bay as well as the spectacular mountains.Main en-suite bedroom with ocean outlookTwo additional bedroomsFamily bathroomWhether its long summer lunches or sunset evenings, this is where the home truly comes alive.The lower level offers flexibility for extended family and guests, or Airbnb.Two comfortable bedrooms and a shared bathroomA playroom or 6th bedroom opens onto the pool and lawn.Rare in Llandudno, this home boasts a generous, level garden private and perfect for children and pets. The impressive 12.5m swimming pool invites long summer days outdoors, framed by mountain backdrops and sea vistas.Additional:Double garage with internal access plus an additional garage and parkingStaff accommodationSecurity shutters and alarmDouble glazingInverter, solar geyser, and JoJo water tankYou are invited to secure your place on Leeukoppie Road. Opportunities like this are few and far between.
What we know about this property
Each attribute shows where it came from and how sure we are. Model-derived attributes arrive as enrichment runs.
Resilience
- Backup Power Level
- Partialfrom the listing text · 99%
- Battery Backup
- Nofrom the listing text · 73%
- Borehole
- Nofrom the listing text · 97%
- Gas Hob
- Nofrom the listing text · 97%
- Grey Water
- Nofrom the listing text · 98%
- Heat Pump
- Nofrom the listing text · 97%
- Inverter
- Yesfrom the listing text · 98%
- Solar Geyser
- Yesfrom the listing text · 92%
- Solar panels
- Nofrom the listing text · 62%
- Water Tank
- Yesfrom the listing text · 99%
Security
- Alarm Beams
- Nofrom the listing text · 90%
- Armed Response
- Nofrom the listing text · 95%
- Boomed Area
- Nofrom the listing text · 94%
- Burglar Bars
- Nofrom the listing text · 61%
- CCTV
- Nofrom the listing text · 97%
- Electric Fence
- Nofrom the listing text · 97%
- Guard 24h
- Nofrom the listing text · 95%
- Security Estate
- Nofrom the listing text · 94%
Location
- Exposed to coastal wind
- Yesfrom open data · 60%
- Estimated commute to CBD
- 27 minfrom open data · 60%
- Crime trend
- Stablefrom open data · 60%
- Distance to the sea
- 109 mfrom open data · 60%
- Load-shedding block
- 11from open data · 60%
- SAPS precinct risk
- Low Riskfrom open data · 60%
Market
- Days on market
- 156 daysfrom our price history
- Gross rental yield
- 4.0%from our price history
- Price change since listed
- 0.0%from our price history
- Times relisted
- 0from our price history
- Vs suburb median
- 0.89×from our price history
- Under Offer
- Nofrom our price history
Comfort
- Air Conditioning
- Nofrom the listing text · 97%
- Double Glazing
- Yesfrom the listing text · 98%
- Fireplace
- Nofrom the listing text · 97%
- High Ceilings
- Yesfrom the listing text · 96%
- Natural Light
- Brightfrom the listing text
- North Facing
- Yesfrom the listing text · 91%
- Quiet Street
- Nofrom the listing text · 95%
- Underfloor Heating
- Nofrom the listing text · 98%
- View Type
- Seafrom the listing text
- Wind Protected
- Nofrom the listing text · 93%
Layout
- Flatlet
- Nofrom the listing text · 83%
- Furnished
- Nofrom the listing text · 95%
- Home Office
- Nofrom the listing text · 96%
- Lift Access
- Nofrom the listing text · 97%
- Living Areas
- 3from the listing text · 96%
- Open Plan
- Yesfrom the listing text · 98%
- Penthouse
- Nofrom the listing text · 96%
- Scullery
- Yesfrom the listing text · 96%
- Single Level
- Nofrom the listing text · 98%
- Staff Accommodation
- Yesfrom the listing text · 98%
- Walk In Closet
- Nofrom the listing text · 95%
- Wheelchair Access
- Nofrom the listing text · 98%
Outdoor
- Balcony
- Yesfrom the listing text · 99%
- Boat Caravan Parking
- Nofrom the listing text · 96%
- Borehole Irrigation
- Nofrom the listing text · 97%
- Braai Area
- Nofrom the listing text · 93%
- Covered Patio
- Nofrom the listing text · 91%
- Established Trees
- Nofrom the listing text · 90%
- Garage Type
- Triple Plusfrom the listing text · 89%
- Garden Size
- Largefrom the listing text · 96%
- Off-street parking bays
- 3from the listing text · 90%
- Pet Friendly
- Yesfrom the listing text · 70%
- Pool Type
- Standardfrom the listing text
Condition
- Needs Tlc
- Nofrom the listing text · 60%
- Renovation Status
- Partially Renovatedfrom the listing text · 94%
Architecture
- Build Era
- 1950 1980from the listing text · 70%
- Double Storey
- Yesfrom the listing text · 98%
- Original Features
- Nofrom the listing text · 94%
- Thatched Roof
- Nofrom the listing text · 98%
Tenure Rules
- Exclusive Use Area
- Nofrom the listing text · 97%
- No transfer duty
- Nofrom the listing text · 98%
- Retirement Scheme
- Nofrom the listing text · 98%
- Short Let Allowed
- Nofrom the listing text · 75%
- Special Levy Mentioned
- Nofrom the listing text · 98%
- Utilities Included
- Nofrom the listing text · 99%
Connectivity
- Fibre
- Nofrom the listing text · 98%
Commercial
- Auction
- Nofrom the listing text · 98%
- Bank Assisted
- Nofrom the listing text · 98%
- Off Plan
- Nofrom the listing text · 98%
- Owner Relocating
- Nofrom the listing text · 98%
- Price Reduced
- Nofrom our price history
- Priced To Sell
- Nofrom the listing text · 97%
Portal facts
- Land size
- 991 m²
- Listing date
- 20 Apr 2026
- Property type
- House
- Listing number
- T5463161
- Feature: Balcony
- yes
- Feature: Kitchen
- yes
- Feature: Lounges
- 3
- Feature: Bedrooms
- 5
- Feature: En-suite
- 1
- Feature: Bathrooms
- 3
- Feature: Garage parking
- 3
- Feature: Built in cupboards
- yes