4 Bedroom House in Rusthof
1 4th street, Rusthof, Cape Town
4 bed · 2 bath · 108 m² floor · 582 m² erf
Description
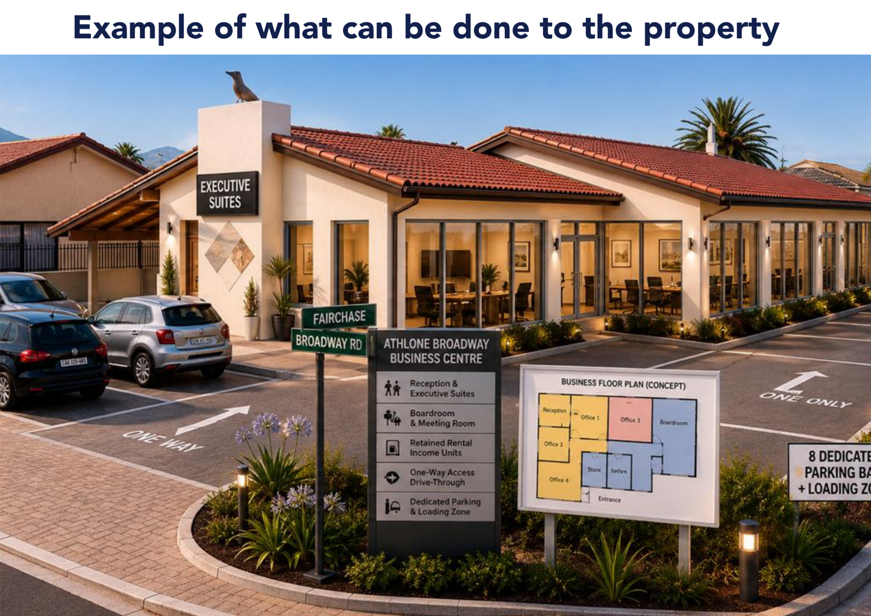
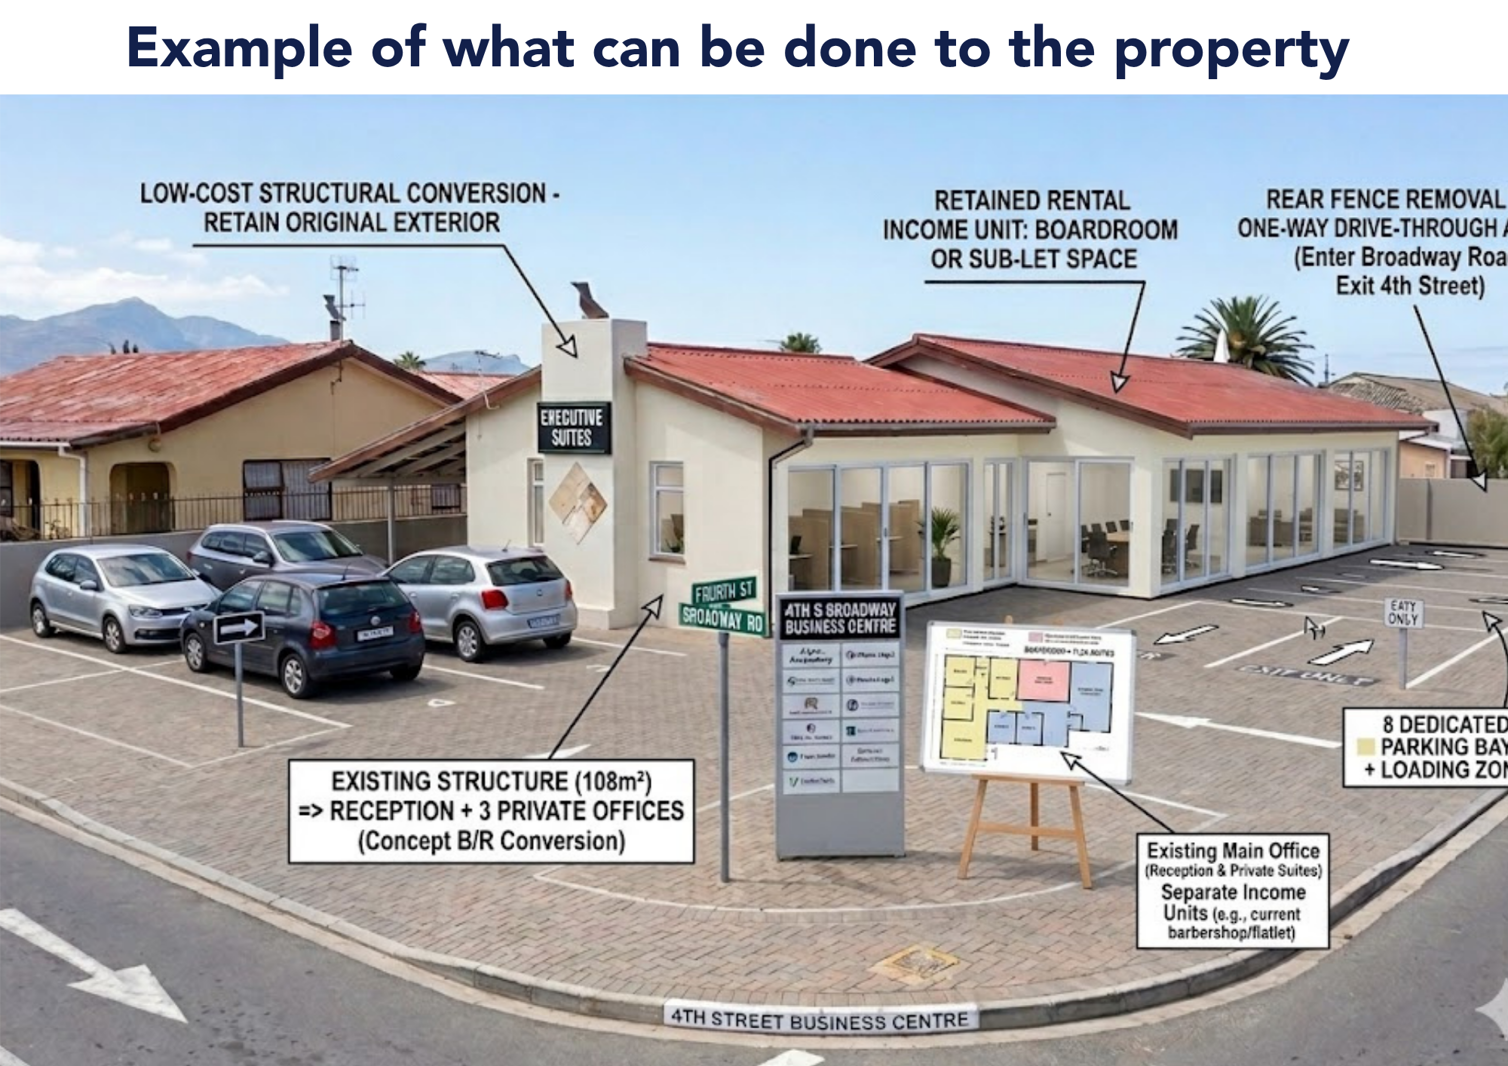
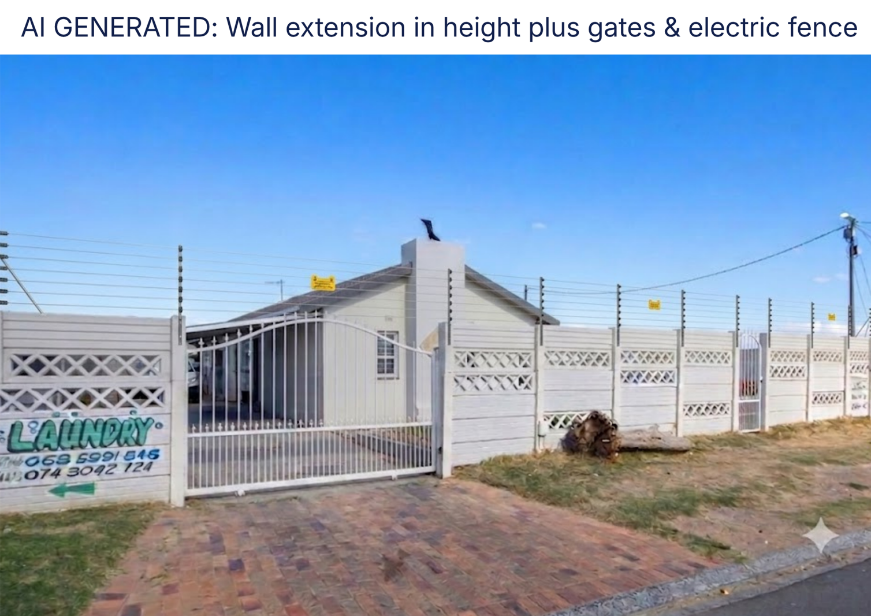
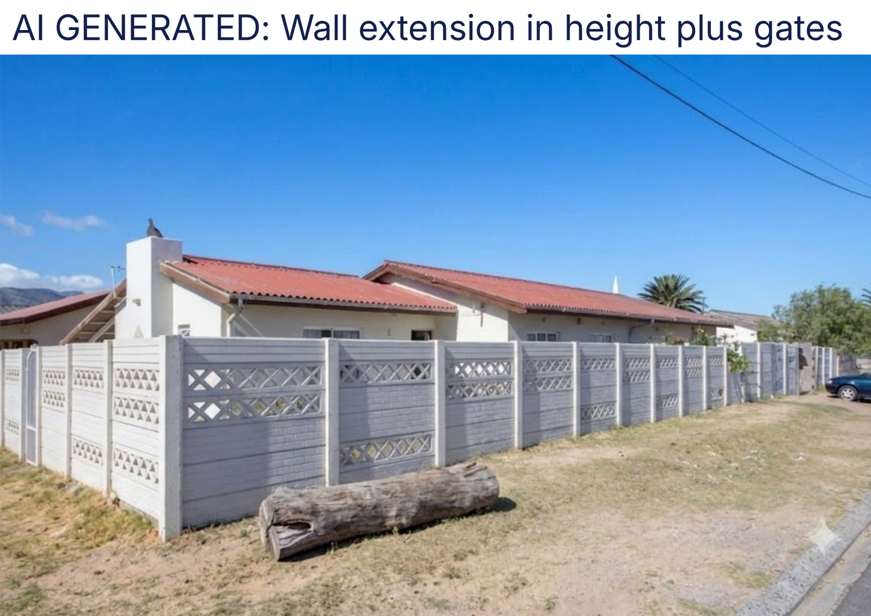
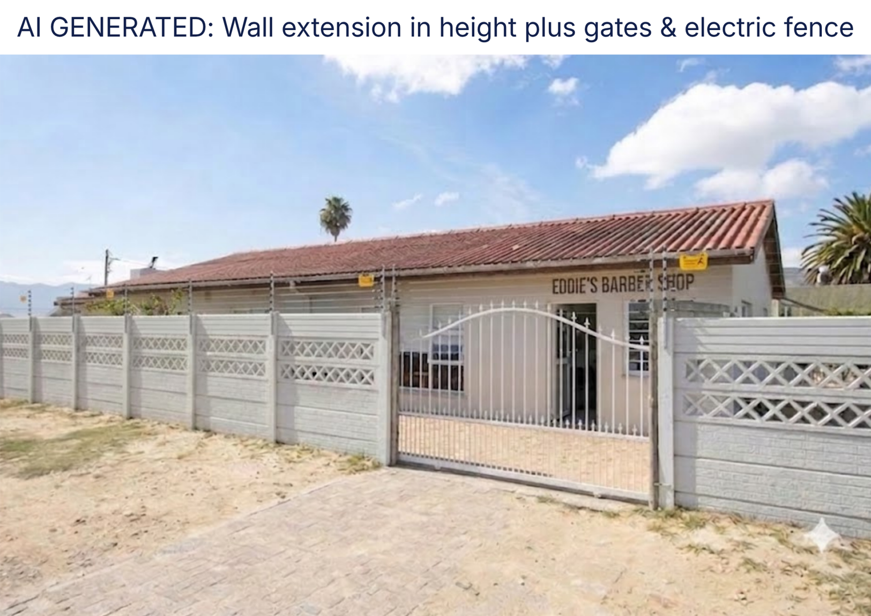
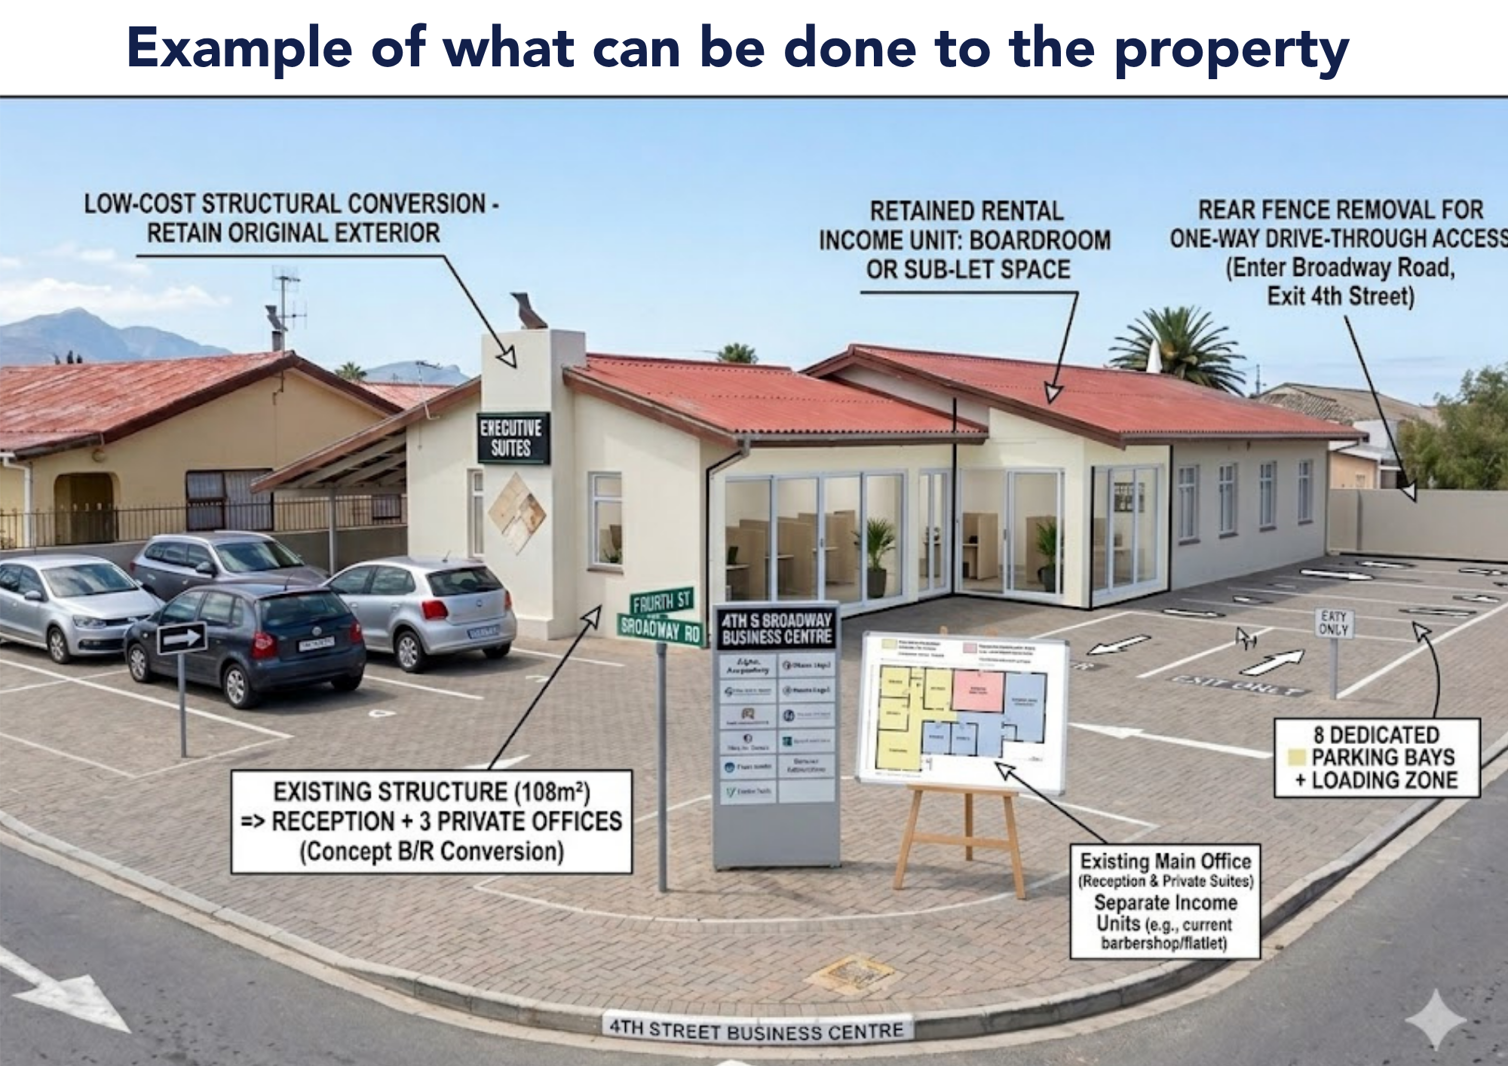
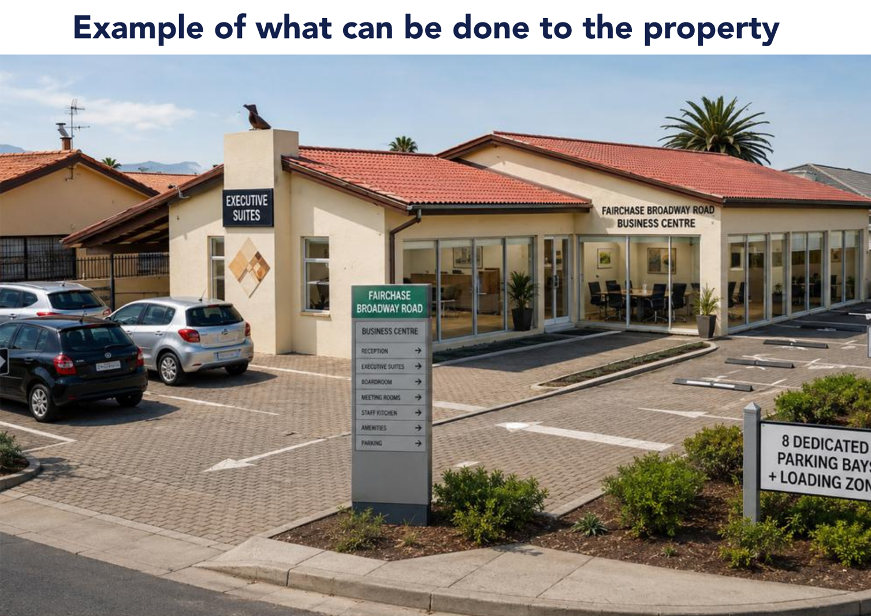
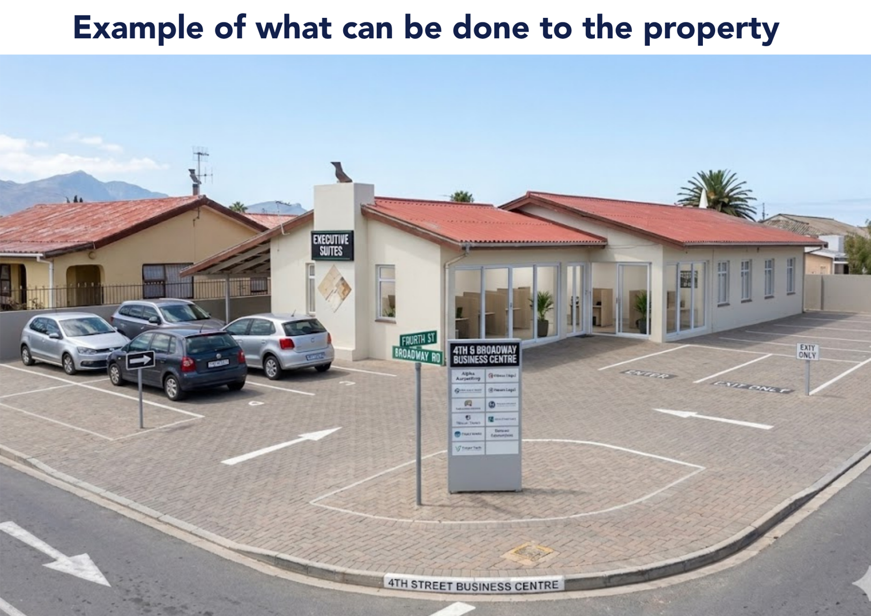
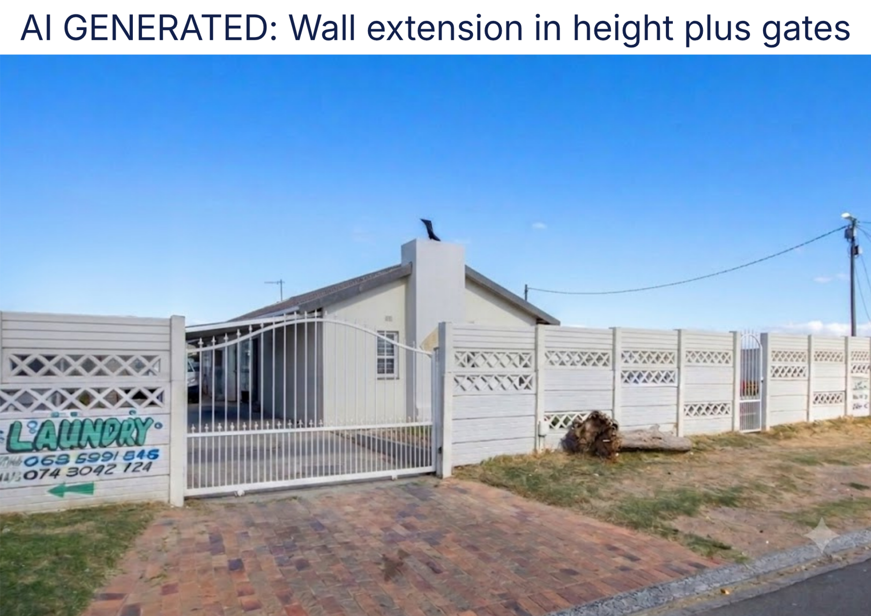
EXCLUSIVE SOLE MANDATEPlease Note: Some of the images used in this advertisement have been AI-generated to showcase the incredible potential of this property and illustrate what could be achieved through renovation, modernization, or commercial conversion.This well-positioned free-standing property offers exceptional space, flexibility, and multiple income-generating opportunities. Whether you''re looking for a family home, investment property, or premises with future business potential, this property presents a unique opportunity to unlock significant value.Step into a spacious open-plan lounge and dining area, complete with a cozy fireplace, creating a warm and inviting living space. The home features a generously sized kitchen with ample cupboard space, three well-proportioned bedrooms, and a full family bathroom fitted with a bath, shower, basin, and toilet.Adding to the property''s versatility is a self-contained bachelor flat with its own entrance, en-suite bathroom, and kitchenette. This space offers excellent rental income potential, accommodation for extended family, or a private work-from-home setup. Alternatively, it can easily be incorporated back into the main residence to create a spacious fourth bedroom with additional bathroom and kitchen facilities.The true value of this property lies in its exceptional location and future potential. Situated on a busy main route with excellent exposure and accessibility, the property is ideally positioned for conversion into consulting rooms, professional offices, a wellness centre, beauty salon, medical practice, or other client-focused businesses. The generous erf provides ample on-site parking for clients and staff, a valuable advantage seldom found in similar properties. While currently zoned Residential 1, the property''s layout and location make it a strong candidate for an application for business rights, opening the door to a range of commercial opportunities.Additional features include:Garage currently operating as a barbershop, generating additional income, with the option to convert it back into a garageSeparate entrance with private outdoor space and dedicated parkingTandem driveway and covered carportBuilt-in braai area for entertainingLarge erf with ample parking and future expansion potentialProperties offering this combination of residential accommodation, income generation, and commercial potential are seldom available. With vision and the right plans in place, this property could be transformed into an exceptional business premises or a highly profitable investment.A property packed with potential, positioned for visibility, accessibility, and future growth.Contact me today to arrange your private viewing.
What we know about this property
Each attribute shows where it came from and how sure we are. Model-derived attributes arrive as enrichment runs.
Resilience
- Backup Power Level
- Nonefrom the listing text
- Battery Backup
- Nofrom the listing text · 98%
- Borehole
- Nofrom the listing text · 98%
- Gas Hob
- Nofrom the listing text · 97%
- Generator
- Nofrom the listing text · 98%
- Grey Water
- Nofrom the listing text · 98%
- Heat Pump
- Nofrom the listing text · 98%
- Inverter
- Nofrom the listing text · 98%
- Solar Geyser
- Nofrom the listing text · 98%
- Solar panels
- Nofrom the listing text · 98%
- Water Tank
- Nofrom the listing text · 98%
Security
- Alarm Beams
- Nofrom the listing text · 98%
- Armed Response
- Nofrom the listing text · 98%
- Boomed Area
- Nofrom the listing text · 98%
- Burglar Bars
- Nofrom the listing text · 97%
- CCTV
- Nofrom the listing text · 98%
- Electric Fence
- Nofrom the listing text · 98%
- Guard 24h
- Nofrom the listing text · 98%
- Security Estate
- Nofrom the listing text · 98%
Market
- Days on market
- 177 daysfrom our price history
- Price change since listed
- -3.1%from our price history
- Price per m²
- R 14 352from our price history
- Times relisted
- 0from our price history
- Vs suburb median
- 1.41×from our price history
- Under Offer
- Nofrom our price history
Comfort
- Air Conditioning
- Nofrom the listing text · 97%
- Double Glazing
- Nofrom the listing text · 98%
- Fireplace
- Yesfrom the listing text · 98%
- High Ceilings
- Nofrom the listing text · 97%
- North Facing
- Nofrom the listing text · 98%
- Quiet Street
- Nofrom the listing text · 98%
- Underfloor Heating
- Nofrom the listing text · 98%
- View Type
- Nonefrom the listing text
- Wind Protected
- Nofrom the listing text · 98%
Layout
- Flatlet
- Yesfrom the listing text · 99%
- Furnished
- Nofrom the listing text · 96%
- Home Office
- Nofrom the listing text · 63%
- Lift Access
- Nofrom the listing text · 98%
- Living Areas
- 1from the listing text
- Open Plan
- Yesfrom the listing text · 98%
- Penthouse
- Nofrom the listing text · 98%
- Scullery
- Nofrom the listing text · 97%
- Single Level
- Nofrom the listing text · 81%
- Walk In Closet
- Nofrom the listing text · 97%
- Wheelchair Access
- Nofrom the listing text · 98%
Outdoor
- Balcony
- Nofrom the listing text · 95%
- Boat Caravan Parking
- Nofrom the listing text · 93%
- Borehole Irrigation
- Nofrom the listing text · 98%
- Braai Area
- Yesfrom the listing text · 98%
- Covered Patio
- Nofrom the listing text · 90%
- Established Trees
- Nofrom the listing text · 97%
- Garage Type
- Singlefrom the listing text · 94%
- Garden Size
- Largefrom the listing text · 67%
- Pet Friendly
- Yesfrom the listing text · 97%
- Pool Type
- Nonefrom the listing text
Architecture
- Double Storey
- Nofrom the listing text · 88%
- Original Features
- Nofrom the listing text · 95%
- Thatched Roof
- Nofrom the listing text · 98%
Tenure Rules
- Exclusive Use Area
- Nofrom the listing text · 97%
- No transfer duty
- Nofrom the listing text · 98%
- Retirement Scheme
- Nofrom the listing text · 98%
- Short Let Allowed
- Nofrom the listing text · 97%
- Special Levy Mentioned
- Nofrom the listing text · 98%
- Utilities Included
- Nofrom the listing text · 98%
Connectivity
- Fibre
- Nofrom the listing text · 98%
Commercial
- Auction
- Nofrom the listing text · 99%
- Bank Assisted
- Nofrom the listing text · 98%
- Off Plan
- Nofrom the listing text · 98%
- Owner Relocating
- Nofrom the listing text · 98%
- Price Reduced
- Yesfrom our price history
- Priced To Sell
- Nofrom the listing text · 98%
Portal facts
- Land size
- 582 m²
- Floor size
- 108 m²
- Listing date
- 30 Mar 2026
- Property type
- House
- Listing number
- T5441467
- Rates and taxes
- R 696
- Feature: Lounges
- 1
- Feature: Bedrooms
- 4
- Feature: Flatlets
- yes
- Feature: Bathrooms
- 2
- Feature: Dining areas
- 1
- Feature: Pet friendly
- yes