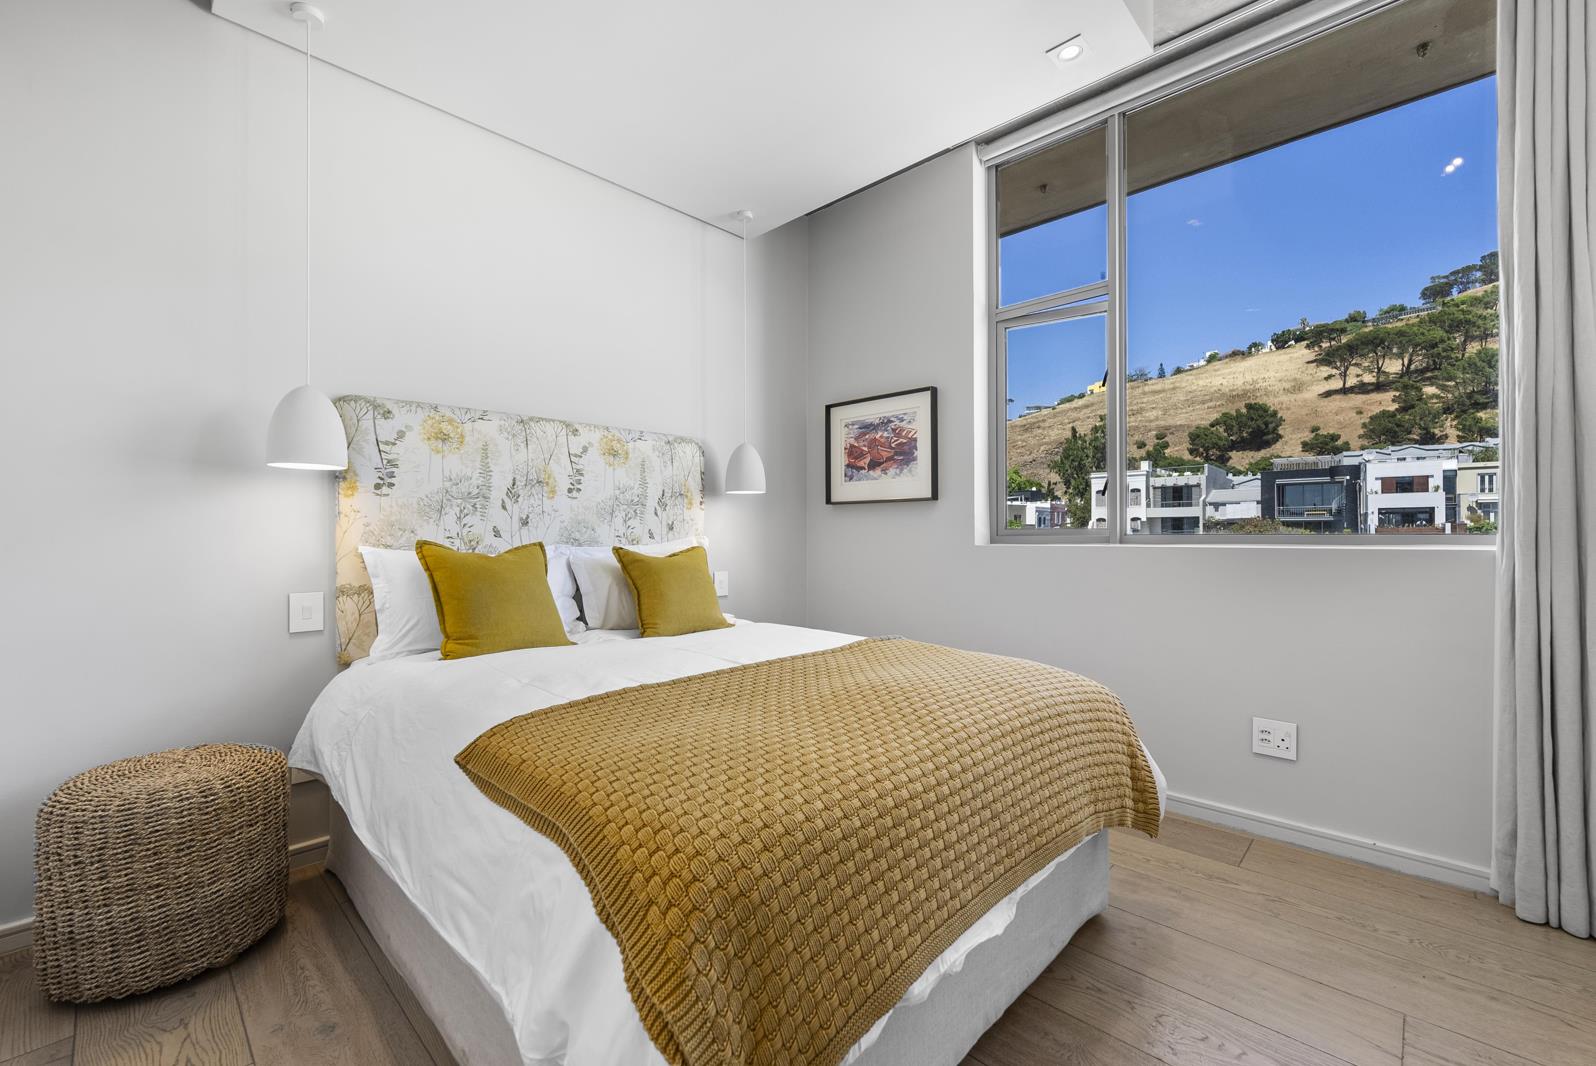
3 Bedroom Apartment in Green Point
Contact agent for street address, Green Point, Cape Townlocation approximate: suburb level
3 bed · 3.5 bath · 459 m² floor
Description
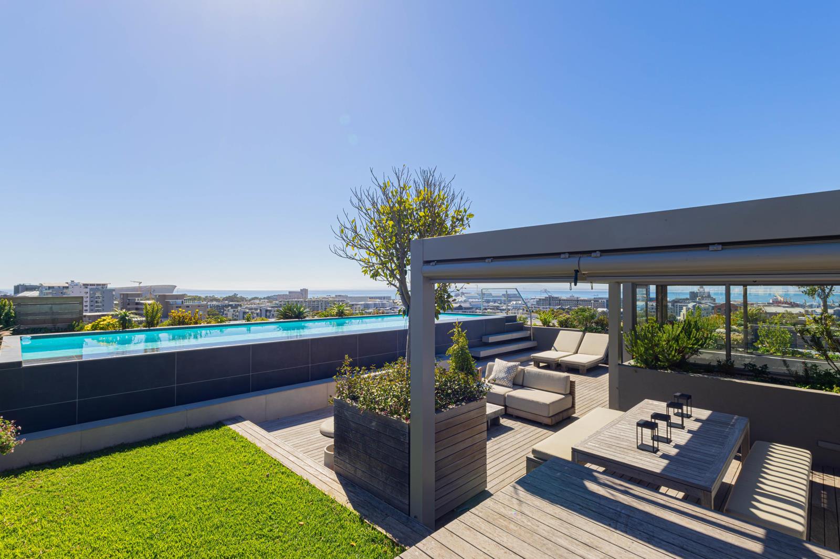
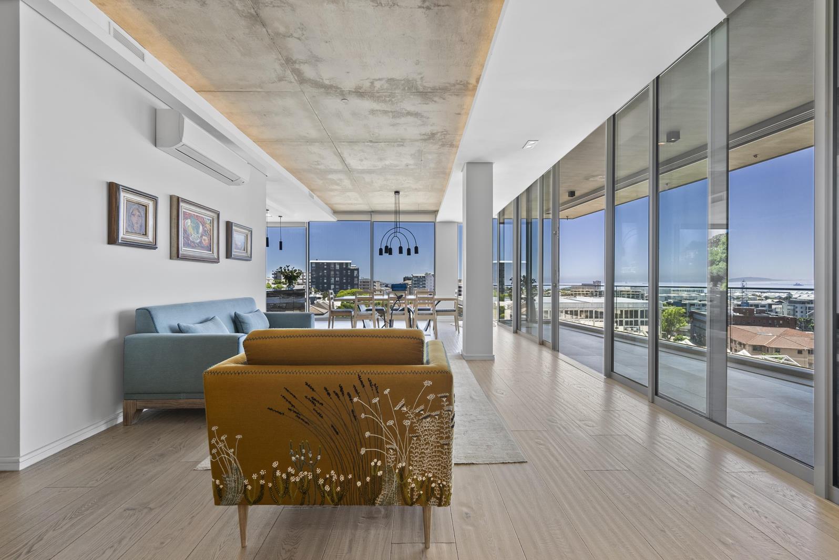
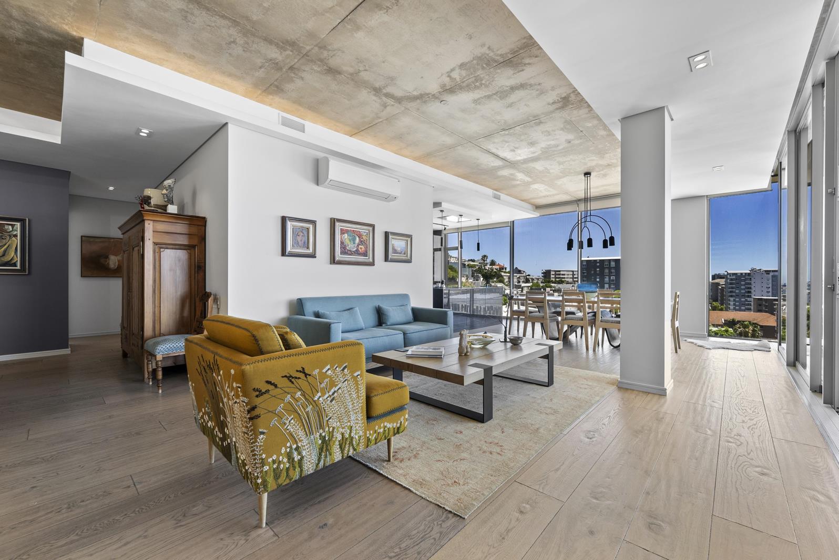
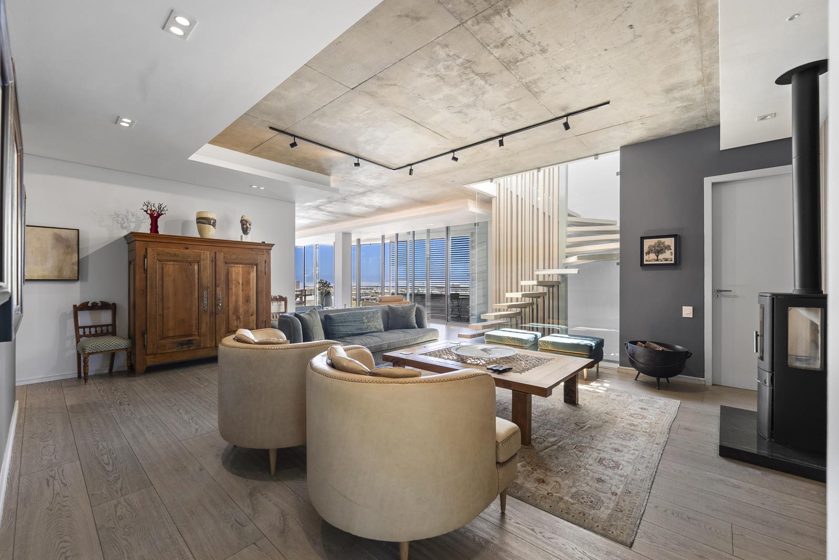
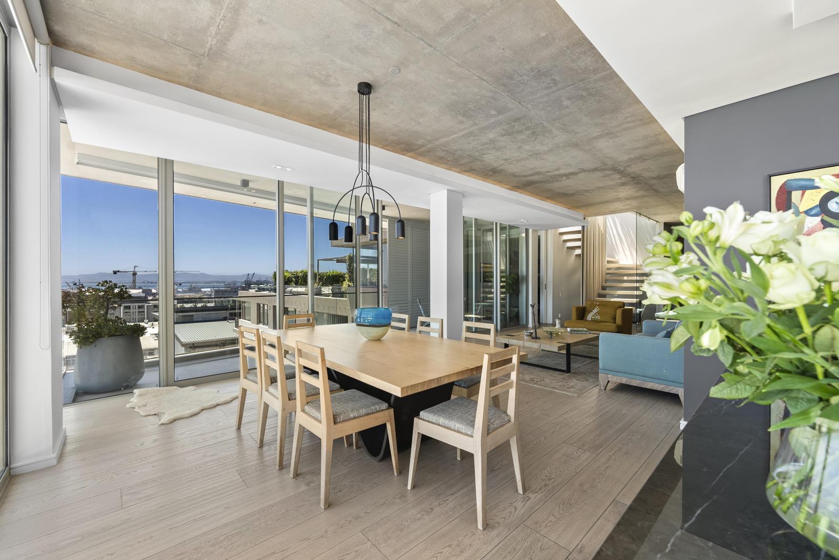
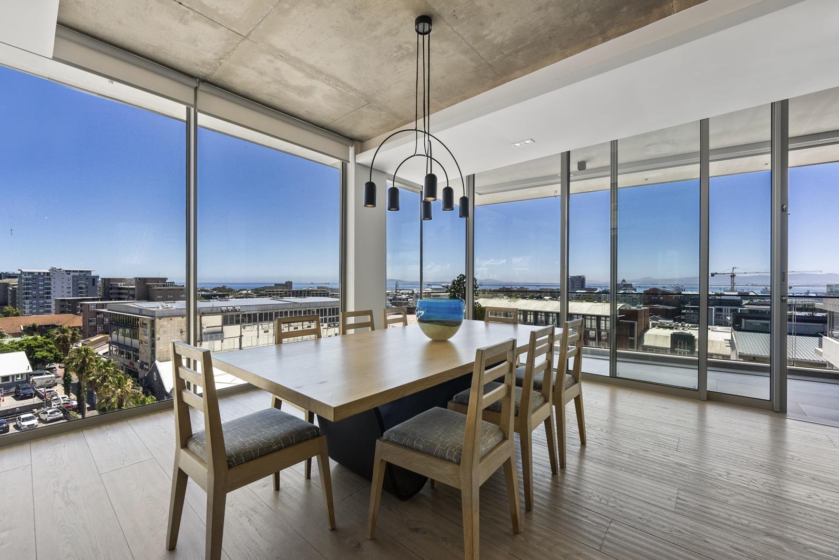
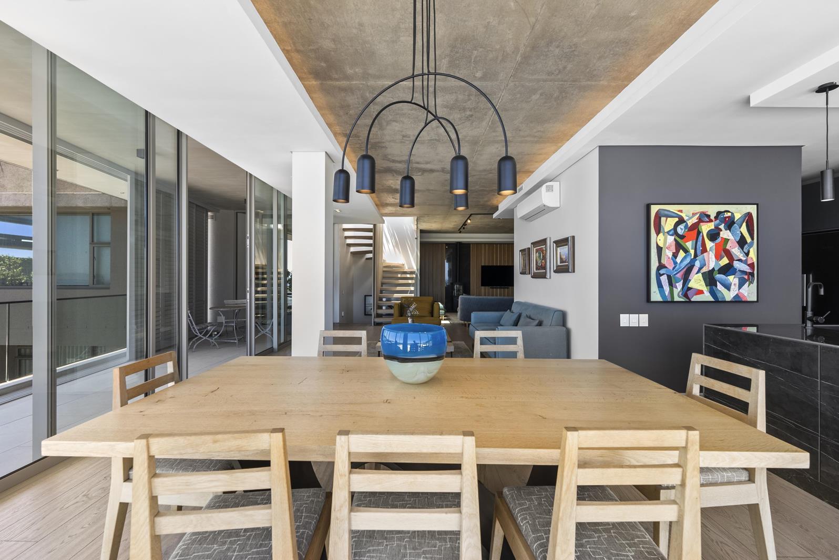
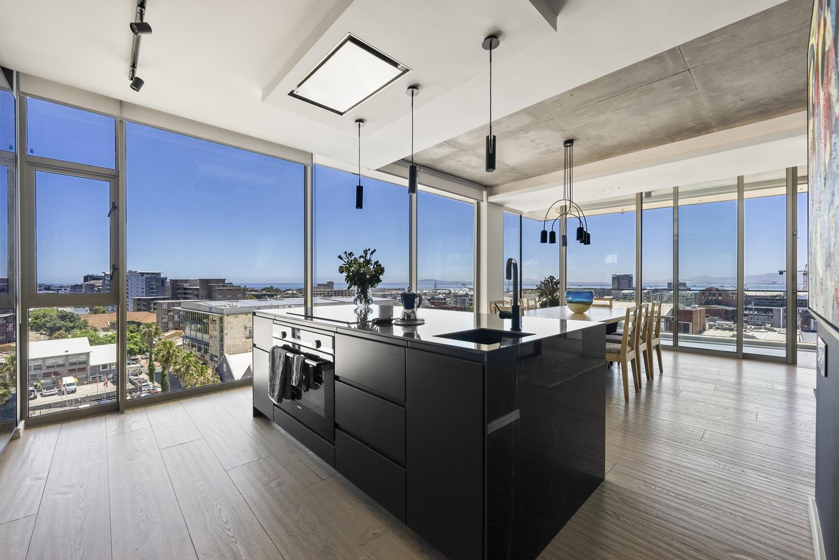
Exclusively Listed By UsThis architectural masterpiece is characterized by luxury touches including solid oak chiseled wooden flooring and carved wooden feature walls while upstairs is a rooftop large entertainment terrace and garden with a private long rim flow swimming pool that completes this magical sanctuary.Features include:3 luxury en-suite bedroomsSeparate guest cloakroomStudyButlers open plan modern kitchen incorporating a Gaggenau wine fridge and siemens top end appliancesSeparate scullery with washing machine and tumble dryerExpansive double glazed glass sliding doors and windows which capture your 360 degree views of the city, sea and Table MountainOff shutter concrete ceilings with feature chandelier lightingIndividual air-conditioning units in all areasWood burning fireplaceFloating wooden staircaseOff shutter concrete ceilingsAuthentic lawn and decking on the roof-top terraceInternal living area is 224m2. External living area comprises a 24m2 balcony which flows from the lounge, a 7m2 balcony leading from the master bedroom plus a private roof top gardenpool area of 191m2 which totals 222m2. Total area amounts to 459m213m2 storeroom S534 dedicated undercover and secure parking bays P145, 146,149 135State of the art security system with onsite 24 hour security guardsFacial recognition access controlSurveillance cameras and number plate access control vehicle recognition systemBorehole waterBuilding is 3 years oldGenerator in the building which services this penthouse so no load sheddingNo smoking nor disturbance allowed in the buildingHouse concierge service team located at the lobby entranceShort term letting permittedGreen Point CID is active in the area ensuring a safe and secure surroundings7 days a week cleaning team who keep all the pavements and streets litter free at all timesImpeccable in every detail, this penthouse boasts elegant interiors in a world class area which is steps away from dining and upscale retail.Life is a beautiful journey. Make the most of it by living in a home that gives you peace and joy.
What we know about this property
Each attribute shows where it came from and how sure we are. Model-derived attributes arrive as enrichment runs.
Resilience
- Backup Power Level
- Partialfrom the listing text · 84%
- Battery Backup
- Nofrom the listing text · 95%
- Borehole
- Yesfrom the listing text · 98%
- Gas Hob
- Nofrom the listing text · 97%
- Generator
- Yesfrom the listing text · 98%
- Grey Water
- Nofrom the listing text · 97%
- Heat Pump
- Nofrom the listing text · 97%
- Inverter
- Nofrom the listing text · 96%
- Solar Geyser
- Nofrom the listing text · 97%
- Solar panels
- Nofrom the listing text · 98%
- Water Tank
- Nofrom the listing text · 98%
Security
- Alarm Beams
- Nofrom the listing text · 94%
- Armed Response
- Nofrom the listing text · 96%
- Boomed Area
- Nofrom the listing text · 64%
- Burglar Bars
- Nofrom the listing text · 88%
- CCTV
- Yesfrom the listing text · 96%
- Electric Fence
- Nofrom the listing text · 97%
- Guard 24h
- Yesfrom the listing text · 98%
- Security Estate
- Nofrom the listing text · 71%
Location
- Exposed to coastal wind
- Yesfrom open data · 60%
- Estimated commute to CBD
- 5 minfrom open data · 60%
- Crime trend
- Stablefrom open data · 60%
- Distance to the sea
- 792 mfrom open data · 60%
- Load-shedding block
- 7from open data · 60%
- SAPS precinct risk
- Moderatefrom open data · 60%
Market
- Days on market
- 28 daysfrom our price history
- Gross rental yield
- 1.1%from our price history
- Price change since listed
- 0.0%from our price history
- Price per m²
- R 87 135from our price history
- Times relisted
- 0from our price history
- Vs suburb median
- 6.06×from our price history
- Under Offer
- Nofrom our price history
Comfort
- Air Conditioning
- Yesfrom the listing text · 99%
- Double Glazing
- Yesfrom the listing text · 98%
- Fireplace
- Yesfrom the listing text · 99%
- High Ceilings
- Nofrom the listing text · 84%
- Natural Light
- Brightfrom the listing text · 99%
- North Facing
- Nofrom the listing text · 98%
- Quiet Street
- Nofrom the listing text · 95%
- Underfloor Heating
- Nofrom the listing text · 98%
- Wind Protected
- Nofrom the listing text · 98%
Layout
- Flatlet
- Nofrom the listing text · 98%
- Furnished
- Nofrom the listing text · 94%
- Home Office
- Yesfrom the listing text · 99%
- Lift Access
- Nofrom the listing text · 78%
- Living Areas
- 1from the listing text · 99%
- Open Plan
- Yesfrom the listing text · 67%
- Penthouse
- Yesfrom the listing text · 96%
- Scullery
- Yesfrom the listing text · 98%
- Single Level
- Nofrom the listing text · 96%
- Staff Accommodation
- Nofrom the listing text · 93%
- Walk In Closet
- Nofrom the listing text · 96%
- Wheelchair Access
- Nofrom the listing text · 97%
Outdoor
- Balcony
- Yesfrom the listing text · 99%
- Boat Caravan Parking
- Nofrom the listing text · 98%
- Borehole Irrigation
- Nofrom the listing text · 93%
- Braai Area
- Yesfrom the listing text · 67%
- Covered Patio
- Nofrom the listing text · 96%
- Established Trees
- Nofrom the listing text · 89%
- Garage Type
- Triple Plusfrom the listing text · 61%
- Garden Size
- Largefrom the listing text · 73%
- Off-street parking bays
- 4from the listing text · 91%
- Pet Friendly
- Yesfrom the listing text · 97%
- Pool Type
- Rim Flowfrom the listing text
Condition
- Needs Tlc
- Nofrom the listing text · 98%
- Renovation Status
- New Buildfrom the listing text · 99%
Architecture
- Architecture Style
- Contemporaryfrom the listing text · 94%
- Build Era
- 2015 Plusfrom the listing text · 83%
- Double Storey
- Yesfrom the listing text · 96%
- Original Features
- Nofrom the listing text · 95%
- Thatched Roof
- Nofrom the listing text · 98%
Tenure Rules
- Exclusive Use Area
- Yesfrom the listing text · 76%
- No transfer duty
- Nofrom the listing text · 96%
- Retirement Scheme
- Nofrom the listing text · 98%
- Short Let Allowed
- Yesfrom the listing text · 94%
- Special Levy Mentioned
- Nofrom the listing text · 96%
- Tenure
- Sectional Titlefrom the listing text · 97%
- Utilities Included
- Nofrom the listing text · 98%
Connectivity
- Fibre
- Nofrom the listing text · 98%
Commercial
- Auction
- Nofrom the listing text · 99%
- Bank Assisted
- Nofrom the listing text · 98%
- Off Plan
- Nofrom the listing text · 94%
- Owner Relocating
- Nofrom the listing text · 98%
- Price Reduced
- Nofrom our price history
- Priced To Sell
- Nofrom the listing text · 98%
Portal facts
- Levies
- R 17 695
- Floor size
- 459 m²
- Listing date
- 26 Aug 2026
- Feature: Pool
- yes
- Property type
- Apartment
- Feature: Study
- yes
- Listing number
- T5600365
- Rates and taxes
- R 11 649
- Feature: Balcony
- yes
- Feature: Lounges
- 1
- Feature: Bedrooms
- 3
- Feature: Bathrooms 3.
- 5
- Feature: Dining areas
- 1
- Feature: Open parking
- 4
- Feature: Pet friendly
- yes
- Feature: Security post
- yes