

2 Bedroom House for sale in Haasendal
Haasendal, Kuils Riverlocation approximate: suburb level
2 bed · 1 bath
Description
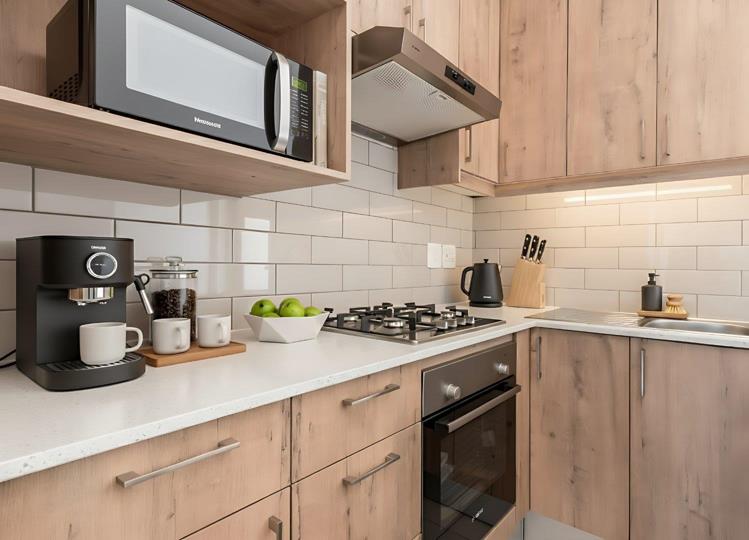
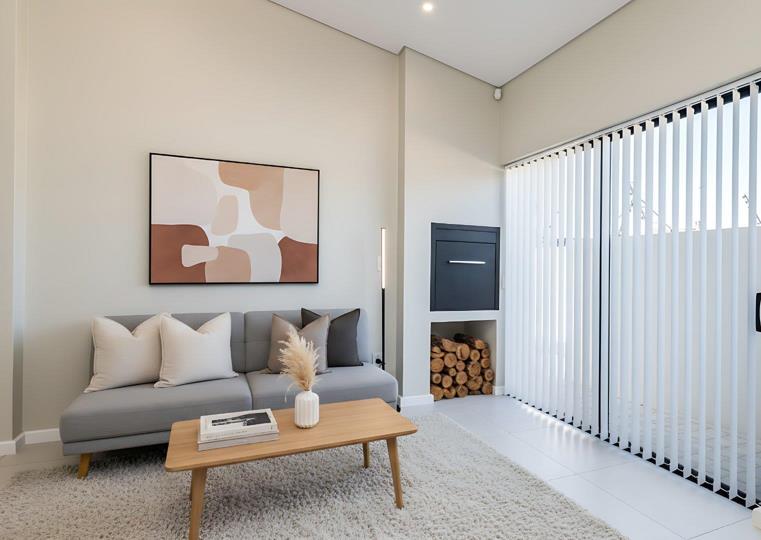
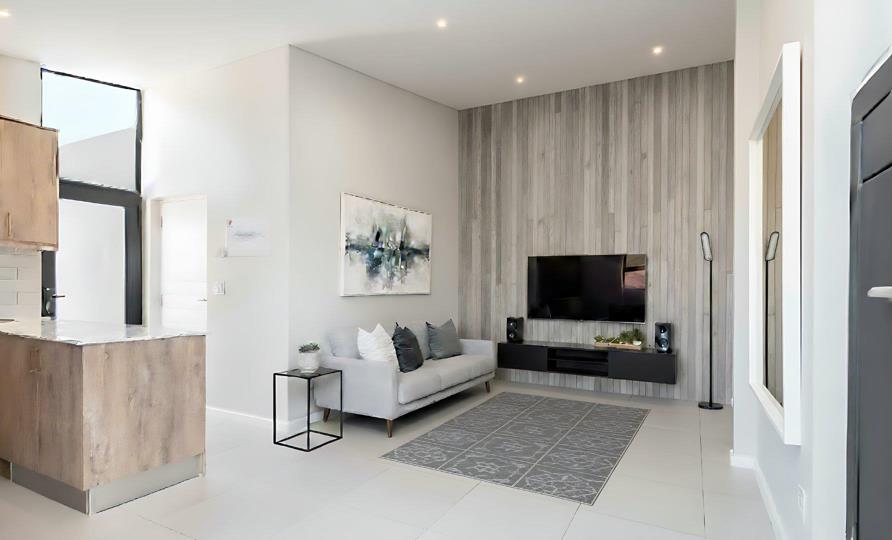
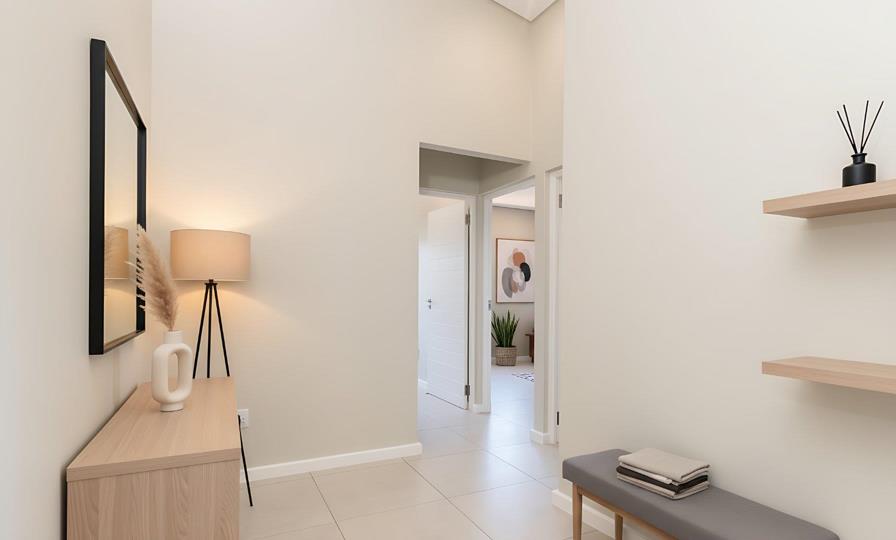
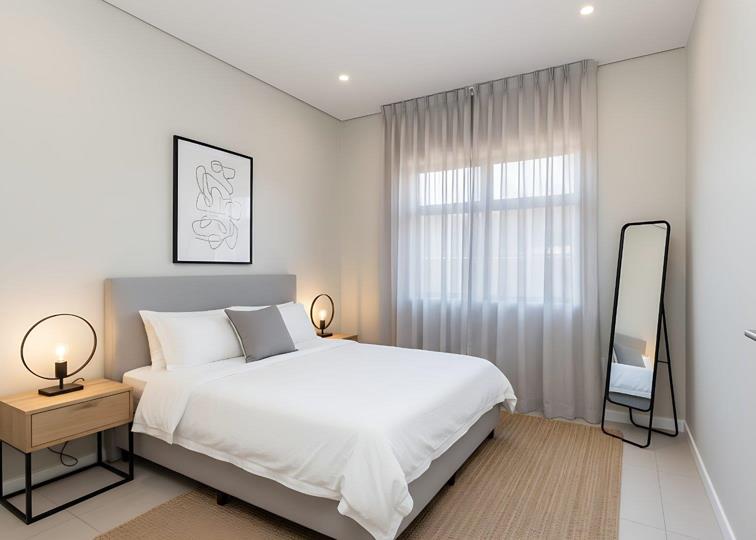
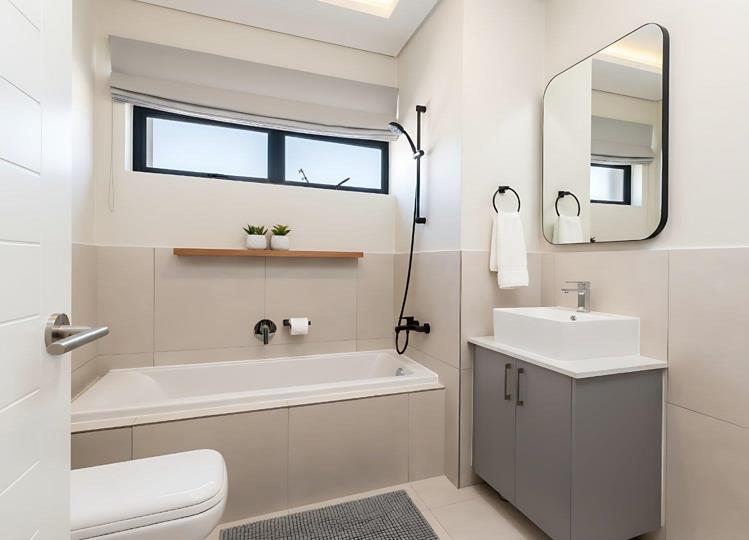
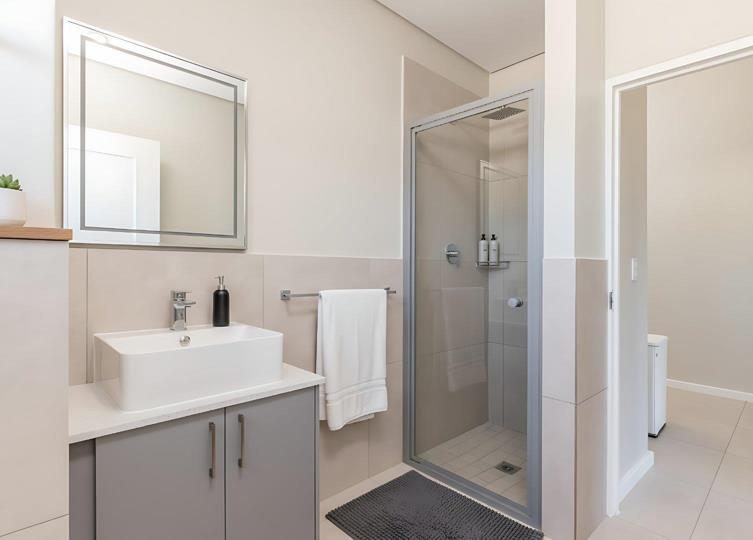
Home Highlights: 2 spacious bedrooms with built-in cupboards 1 elegant, modern bathroom Open-plan kitchen and living area with a seamless flow High-quality contemporary finishes throughout Pet-friendly environment Single garage for secure parking Flexible layout – easily adapt the space to your lifestyle Estate Lifestyle Benefits: Experience the best of estate living with access to: A Lifestyle Clubhouse featuring a sparkling swimming pool Pickleball courts and a fully equipped gym A trendy coffee lounge and communal relaxation areas Safe, family-friendly community with 24/7 security Breathtaking views of the Hottentots Holland mountain range Prime Location: Perfectly positioned close to top-rated schools, shopping centres, and medical facilities. Shopping: Haasendal Gables Mall offers a full retail experience including... Home Highlights: 2 spacious bedrooms with built-in cupboards 1 elegant, modern bathroom Open-plan kitchen and living area with a seamless flow High-quality contemporary finishes throughout Pet-friendly environment Single garage for secure parking Flexible layout – easily adapt the space to your lifestyle Estate Lifestyle Benefits: Experience the best of estate living with access to: A Lifestyle Clubhouse featuring a sparkling swimming pool Pickleball courts and a fully equipped gym A trendy coffee lounge and communal relaxation areas Safe, family-friendly community with 24/7 security Breathtaking views of the Hottentots Holland mountain range Prime Location: Perfectly positioned close to top-rated schools, shopping centres, and medical facilities. Shopping: Haasendal Gables Mall offers a full retail experience including Spar, Woolworths, Dis-Chem, Pep, Ackermans, and PnP Clothing. Dining: Enjoy a wide selection of restaurants such as Col’Cacchio, Ocean Basket, Boer & Butcher, and Videa E Café, plus fast-food favourites like McDonald’s, KFC, and Burger King. Coming Soon: New additions including Woolworths, Hirsch’s, a private school & crèche, and more exciting conveniences within Haasendal Estate. Connectivity: Easy access to Bottelary Road, R300, N1, and N2 for effortless commuting. Secure Living: Enjoy total peace of mind with 24-hour access control, professional on-site security, and a welcoming community atmosphere. Financing Made Easy: We assist with home loan pre-approvals and offer guidance on competitive financing options. Perfect for families, professionals, and investors seeking affordable luxury in a secure modern estate. Price dependent on plot selection. Contact us today to arrange a private viewing or reserve your dream home! Note: Photos are for illustration purposes only and may not represent the exact unit. Ready for occupation 1 december 2025! Read full description + window.loader.addCallback((renderComponent) => renderComponent({"name":"ReadMore","props":"#-639300869","type":"c"}));
What we know about this property
Each attribute shows where it came from and how sure we are. Model-derived attributes arrive as enrichment runs.
Resilience
- Backup Power Level
- Nonefrom the listing text
- Battery Backup
- Nofrom the listing text · 98%
- Borehole
- Nofrom the listing text · 98%
- Gas Hob
- Nofrom the listing text · 95%
- Generator
- Nofrom the listing text · 98%
- Grey Water
- Nofrom the listing text · 98%
- Heat Pump
- Nofrom the listing text · 98%
- Inverter
- Nofrom the listing text · 98%
- Solar Geyser
- Nofrom the listing text · 98%
- Solar panels
- Nofrom the listing text · 98%
- Water Tank
- Nofrom the listing text · 98%
Security
- Alarm Beams
- Nofrom the listing text · 97%
- Armed Response
- Nofrom the listing text · 96%
- Boomed Area
- Yesfrom the listing text · 94%
- Burglar Bars
- Nofrom the listing text · 77%
- CCTV
- Nofrom the listing text · 95%
- Electric Fence
- Nofrom the listing text · 96%
- Guard 24h
- Yesfrom the listing text · 94%
- Security Estate
- Yesfrom the listing text · 98%
Location
- Exposed to coastal wind
- Nofrom open data · 60%
- Estimated commute to CBD
- 58 minfrom open data · 60%
- Crime trend
- Improvingfrom open data · 60%
- Distance to the sea
- 16.7 kmfrom open data · 60%
- Load-shedding block
- 10from open data · 60%
- SAPS precinct risk
- Low Riskfrom open data · 60%
Market
- Days on market
- 328 daysfrom our price history
- Price change since listed
- 0.0%from our price history
- Times relisted
- 0from our price history
- Vs suburb median
- 0.74×from our price history
- Under Offer
- Nofrom our price history
Comfort
- Air Conditioning
- Nofrom the listing text · 97%
- Double Glazing
- Nofrom the listing text · 98%
- Fireplace
- Nofrom the listing text · 98%
- High Ceilings
- Nofrom the listing text · 97%
- North Facing
- Nofrom the listing text · 98%
- Quiet Street
- Nofrom the listing text · 97%
- Underfloor Heating
- Nofrom the listing text · 98%
- View Type
- Mountainfrom the listing text
- Wind Protected
- Nofrom the listing text · 98%
Layout
- Flatlet
- Nofrom the listing text · 98%
- Furnished
- Nofrom the listing text · 94%
- Home Office
- Nofrom the listing text · 96%
- Lift Access
- Nofrom the listing text · 98%
- Living Areas
- 1from the listing text · 83%
- Open Plan
- Yesfrom the listing text · 98%
- Penthouse
- Nofrom the listing text · 98%
- Scullery
- Nofrom the listing text · 97%
- Single Level
- Nofrom the listing text · 87%
- Staff Accommodation
- Nofrom the listing text · 97%
- Walk In Closet
- Nofrom the listing text · 97%
- Wheelchair Access
- Nofrom the listing text · 98%
Outdoor
- Balcony
- Nofrom the listing text · 97%
- Boat Caravan Parking
- Nofrom the listing text · 97%
- Borehole Irrigation
- Nofrom the listing text · 98%
- Braai Area
- Nofrom the listing text · 97%
- Covered Patio
- Nofrom the listing text · 97%
- Established Trees
- Nofrom the listing text · 98%
- Garage Type
- Singlefrom the listing text
- Garden Size
- Nonefrom the listing text
- Off-street parking bays
- 1from the listing text
- Pet Friendly
- Yesfrom the listing text · 99%
- Pool Type
- Communalfrom the listing text
Condition
- Needs Tlc
- Nofrom the listing text · 98%
- Renovation Status
- New Buildfrom the listing text · 92%
Architecture
- Architecture Style
- Contemporaryfrom the listing text · 98%
- Build Era
- New Buildfrom the listing text · 72%
- Double Storey
- Nofrom the listing text · 93%
- Original Features
- Nofrom the listing text · 98%
- Thatched Roof
- Nofrom the listing text · 98%
Tenure Rules
- Exclusive Use Area
- Nofrom the listing text · 95%
- No transfer duty
- Nofrom the listing text · 96%
- Retirement Scheme
- Nofrom the listing text · 98%
- Short Let Allowed
- Nofrom the listing text · 97%
- Special Levy Mentioned
- Nofrom the listing text · 97%
- Utilities Included
- Nofrom the listing text · 98%
Connectivity
- Fibre
- Yesfrom the listing text · 97%
Commercial
- Auction
- Nofrom the listing text · 99%
- Bank Assisted
- Nofrom the listing text · 97%
- Off Plan
- Yesfrom the listing text · 74%
- Owner Relocating
- Nofrom the listing text · 98%
- Price Reduced
- Nofrom our price history
- Priced To Sell
- Nofrom the listing text · 97%
Portal facts
- Kitchen
- Tiled Floors, Built-in Cupboards, Hob
- Bathroom
- Tiled Floors, Shower, Bath, Toilet and Basin
- Bedrooms
- 2
- Security
- 24 Hour Access
- Bedroom 1
- Tiled Floors, Built-in Cupboards
- Bedroom 2
- Tiled Floors, Built-in Cupboards
- Listing Date
- 31 October 2025
- Pets Allowed
- Yes
- Listing Number
- 116600979
- Internet Access
- Fibre
- Type of Property
- House