4 Bedroom House for sale in Baronetcy Estate
Baronetcy Estate, Parowlocation approximate: suburb level
4 bed · 5 bath · 817 m² floor · 1006 m² erf
Description
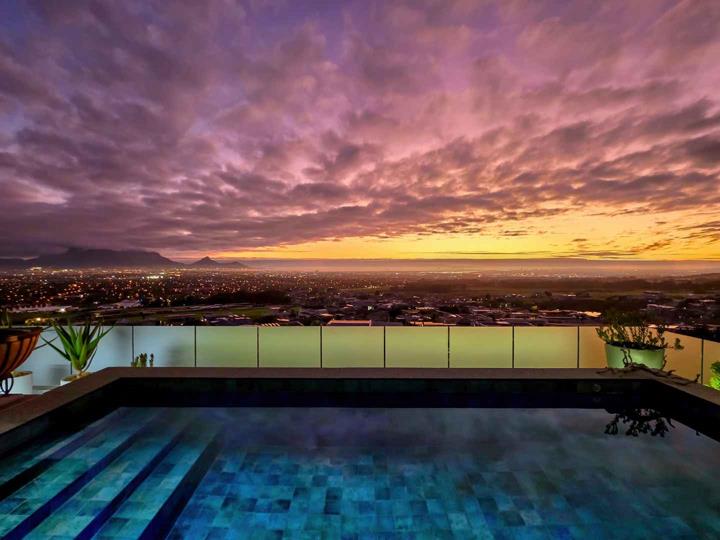
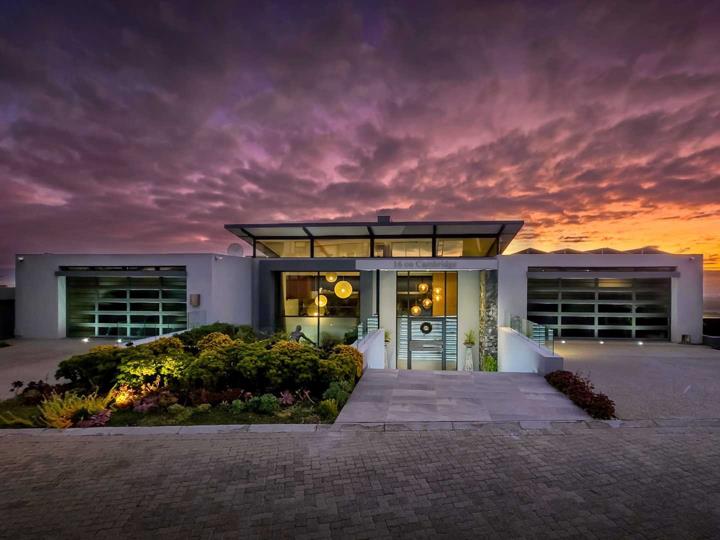
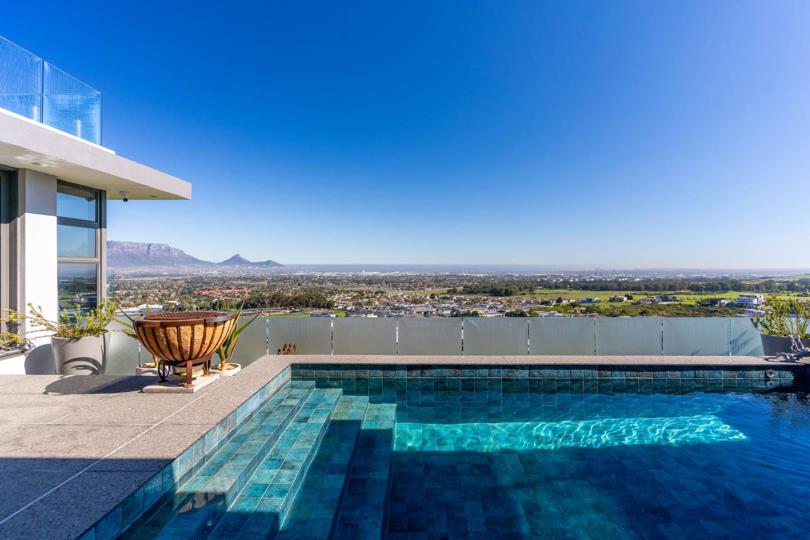
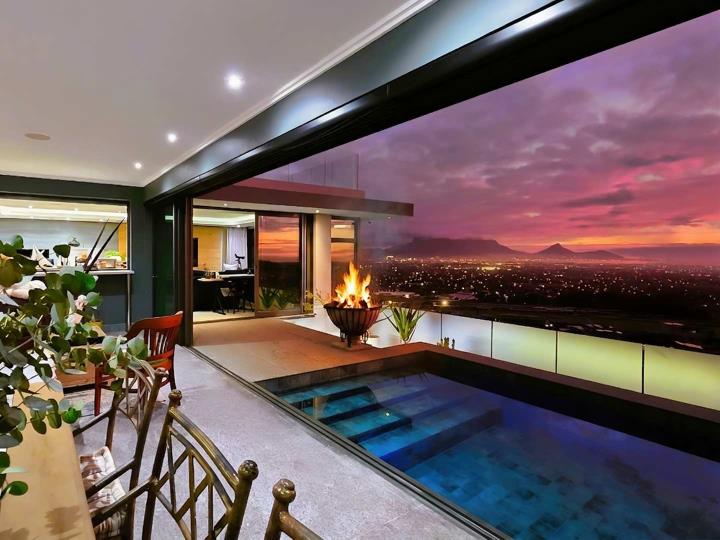
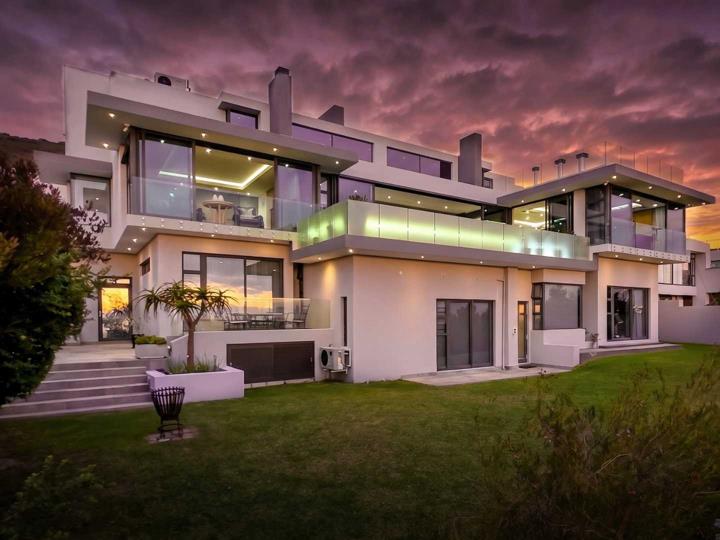
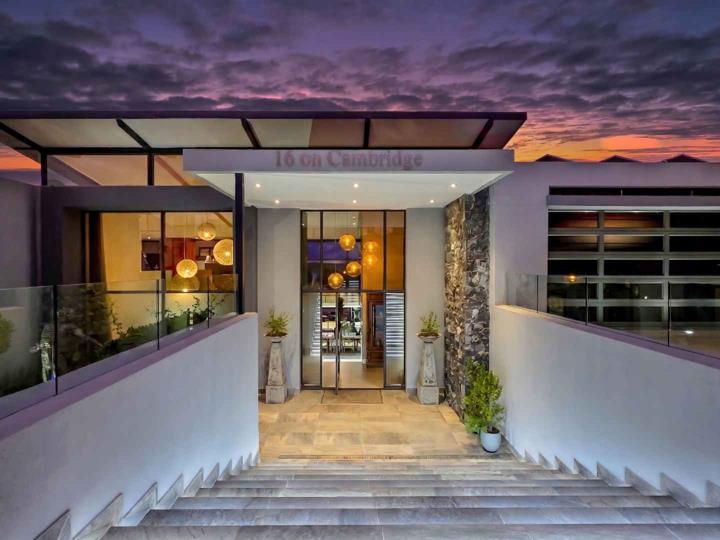
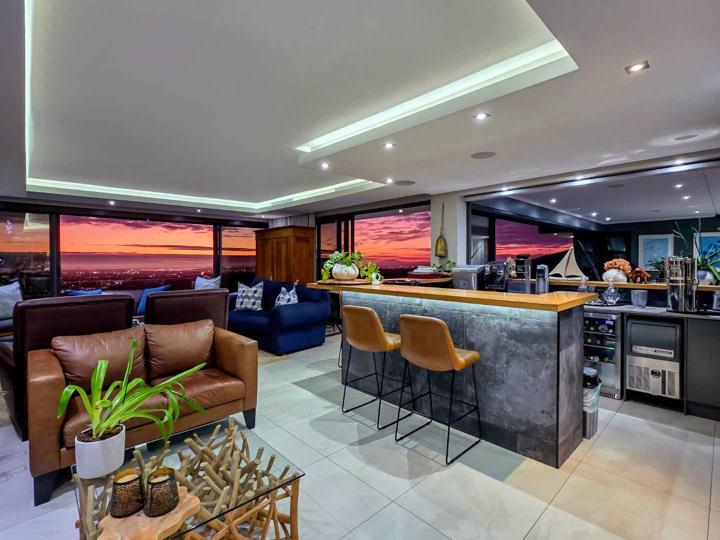
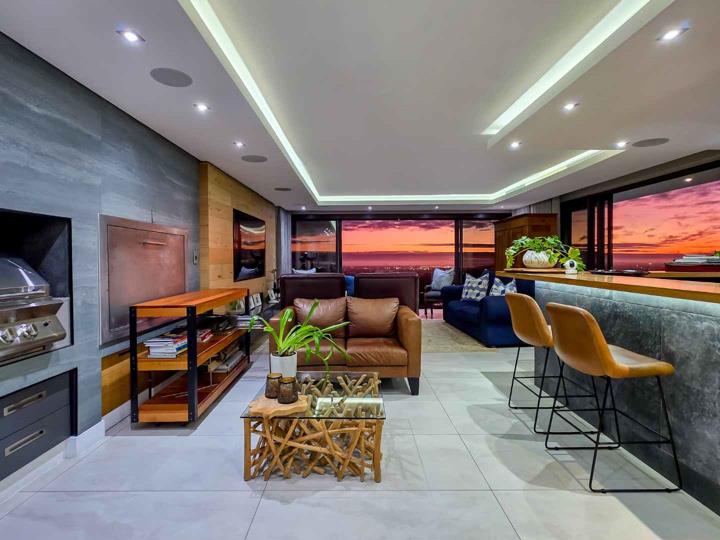
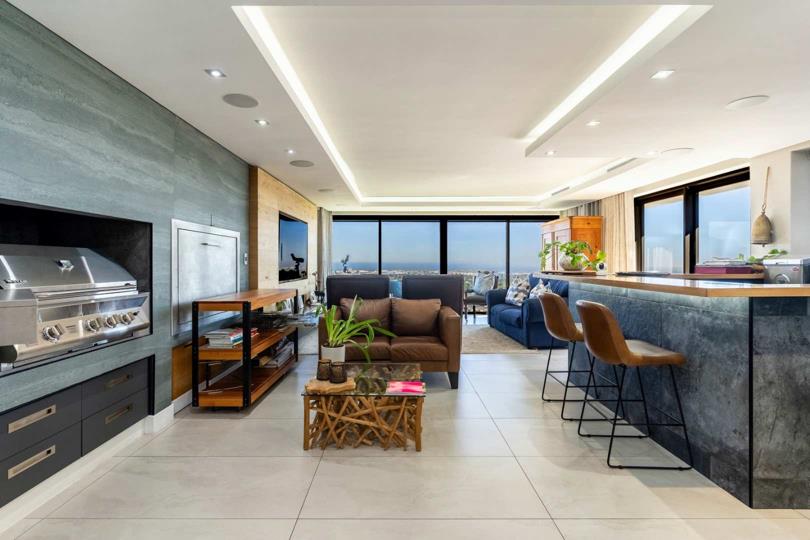
It all began with a simple moment, standing in front of a view that was impossible to forget: the majestic silhouette of Table Mountain, the outline of Robben Island resting in the bay, and the endless blue of the Atlantic Ocean. Perched high on the slopes of Tygerberg Mountain within a premier security estate, this three-level home was designed to honour those views from every angle. From street level, two double garages lead to an open office space, staircase, and enclosed elevator servicing all three levels. Fully automated and app-controlled, the home places total command of the lights, sound system, most curtains, pool functions and security in the palm of your hand. A further bonus is the dumbwaiter servicing the top two floors for added convenience. The heart of the home is found on the middle level. The double-volume open-plan living and dining area spills... It all began with a simple moment, standing in front of a view that was impossible to forget: the majestic silhouette of Table Mountain, the outline of Robben Island resting in the bay, and the endless blue of the Atlantic Ocean. Perched high on the slopes of Tygerberg Mountain within a premier security estate, this three-level home was designed to honour those views from every angle. From street level, two double garages lead to an open office space, staircase, and enclosed elevator servicing all three levels. Fully automated and app-controlled, the home places total command of the lights, sound system, most curtains, pool functions and security in the palm of your hand. A further bonus is the dumbwaiter servicing the top two floors for added convenience. The heart of the home is found on the middle level. The double-volume open-plan living and dining area spills effortlessly towards the heated tiled pool, framed by the backdrop of Table Mountain, the Atlantic Ocean, and beautiful Cape Town. When winter rolls in, the built-in gas fireplace warms the entire room, setting the mood for relaxed evenings with family and friends. Grab a chair and sit around the massive centre island in the kitchen, becoming part of the conversation while meals are prepared. A five-plate gas hob, pop-up extractor, eye-level convection and microwave oven, as well as separate large undercounter oven, walk-in pantry, and separate scullery ensure the kitchen is as practical as it is inviting. The enclosed braai area is seamlessly connected to the main living space, featuring a built-in bar, gas braai, wood-burning braai, and wood-fired pizza oven. With floor-to-ceiling glass windows and doors opening towards the pool with breathtaking views of Table Mountain and Atlantic Ocean, this is a favourite place for friends to relax. The main bedroom unfolds as a private retreat. Framed by floor-to-ceiling windows overlooking the sparkling city lights, this room features a cosy gas fireplace, spacious walk-in dressing room, and a luxurious bathroom with a deep soaking bath and double-head shower. The lower level continues the feeling of comfort and escape. Three en-suite bedrooms each enjoys its own outlook towards the city and garden, while a glass-walled cellar and tasting area invites slower evenings shared with close friends. The home features its own cinema room, so bring the popcorn. This level also offers a laundry and linen room, as well as a self-contained staff quarter with a kitchenette and bathroom. Some homes impress for a moment; others become part of your life. This is a place where the views may first capture your attention, but where the feeling of living here is what truly stays with you Additional Features: • Dumbwaiter servicing top two floors • Glass enclosed elevator servicing all three floors • Under floor heating throughout • Surround sound throughout the home • 36 Solar Panels and three phase 30Kw inverter system • 12 x 5Kw Lithium-Ion Batteries • Smoke sensors in kitchen and both garages • Central house vacuum system • Full home automated control from your mobile phone • Full Home entertainment automation • Airconditioning throughout the home • Some lights have movement sensors • Staff toilet in one garage • Staff quarter with kitchenette and bathroom • Two guest bathrooms Read full description + window.loader.addCallback((renderComponent) => renderComponent({"name":"ReadMore","props":"#-766362727","type":"c"}));
What we know about this property
Each attribute shows where it came from and how sure we are. Model-derived attributes arrive as enrichment runs.
Resilience
- Battery Backup
- Yesfrom the listing text · 99%
- Gas Hob
- Yesfrom the listing text · 98%
- Inverter
- Yesfrom the listing text · 99%
- Solar panels
- Yesfrom the listing text · 99%
Security
- Boomed Area
- Yesfrom the listing text · 82%
- Security Estate
- Yesfrom the listing text · 98%
Location
- Exposed to coastal wind
- Nofrom open data · 60%
- Estimated commute to CBD
- 35 minfrom open data · 60%
- Crime trend
- Improvingfrom open data · 60%
- Distance to the sea
- 8.2 kmfrom open data · 60%
- Load-shedding block
- 13from open data · 60%
- SAPS precinct risk
- Elevatedfrom open data · 60%
Comfort
- Air Conditioning
- Yesfrom the listing text · 98%
- Fireplace
- Yesfrom the listing text · 98%
- High Ceilings
- Yesfrom the listing text · 84%
- Natural Light
- Brightfrom the listing text
- Underfloor Heating
- Yesfrom the listing text · 98%
- View Type
- Mountainfrom the listing text · 99%
Layout
- Home Office
- Yesfrom the listing text · 91%
- Lift Access
- Yesfrom the listing text · 98%
- Open Plan
- Yesfrom the listing text · 98%
- Scullery
- Yesfrom the listing text · 98%
- Staff Accommodation
- Yesfrom the listing text · 99%
- Walk In Closet
- Yesfrom the listing text · 98%
Outdoor
- Braai Area
- Yesfrom the listing text · 98%
- Garage Type
- Triple Plusfrom the listing text · 89%
- Off-street parking bays
- 4from the listing text · 86%
- Pet Friendly
- Yesfrom the listing text · 98%
- Pool Type
- Standardfrom the listing text
Architecture
- Architecture Style
- Contemporaryfrom the listing text · 76%
- Build Era
- 2015 Plusfrom the listing text · 87%
- Double Storey
- Yesfrom the listing text · 99%
Tenure Rules
- Tenure
- Sectional Titlefrom the listing text
Connectivity
- Fibre
- Yesfrom the listing text · 97%
Not mentioned in the listing (37)
Alarm Beams, Armed Response, Auction, Balcony, Bank Assisted, Boat Caravan Parking, Borehole, Borehole Irrigation, CCTV, Double Glazing, Electric Fence, Established Trees, Furnished, Generator, Grey Water, Guard 24h, Heat Pump, Needs Tlc, No transfer duty, North Facing, Off Plan, Original Features, Owner Relocating, Penthouse, Price Reduced, Priced To Sell, Quiet Street, Retirement Scheme, Short Let Allowed, Single Level, Solar Geyser, Special Levy Mentioned, Thatched Roof, Under Offer, Utilities Included, Water Tank, Wind Protected. Ask the agent if any of these matter to you.
Portal facts
- Pool
- Yes
- Solar
- Solar Panels
- Garage
- 4
- Garden
- Yes
- Levies
- R 2 900
- Bedrooms
- 4
- Erf Size
- 1 006 m²
- Bathrooms
- 5
- Floor Size
- 817 m²
- Backup Power
- Backup Battery / Inverter
- Listing Date
- 30 May 2026
- Pets Allowed
- Yes
- Domestic Rooms
- 1
- Listing Number
- 117269064
- Internet Access
- Fibre
- Rates and Taxes
- R 8 500
- Type of Property
- House