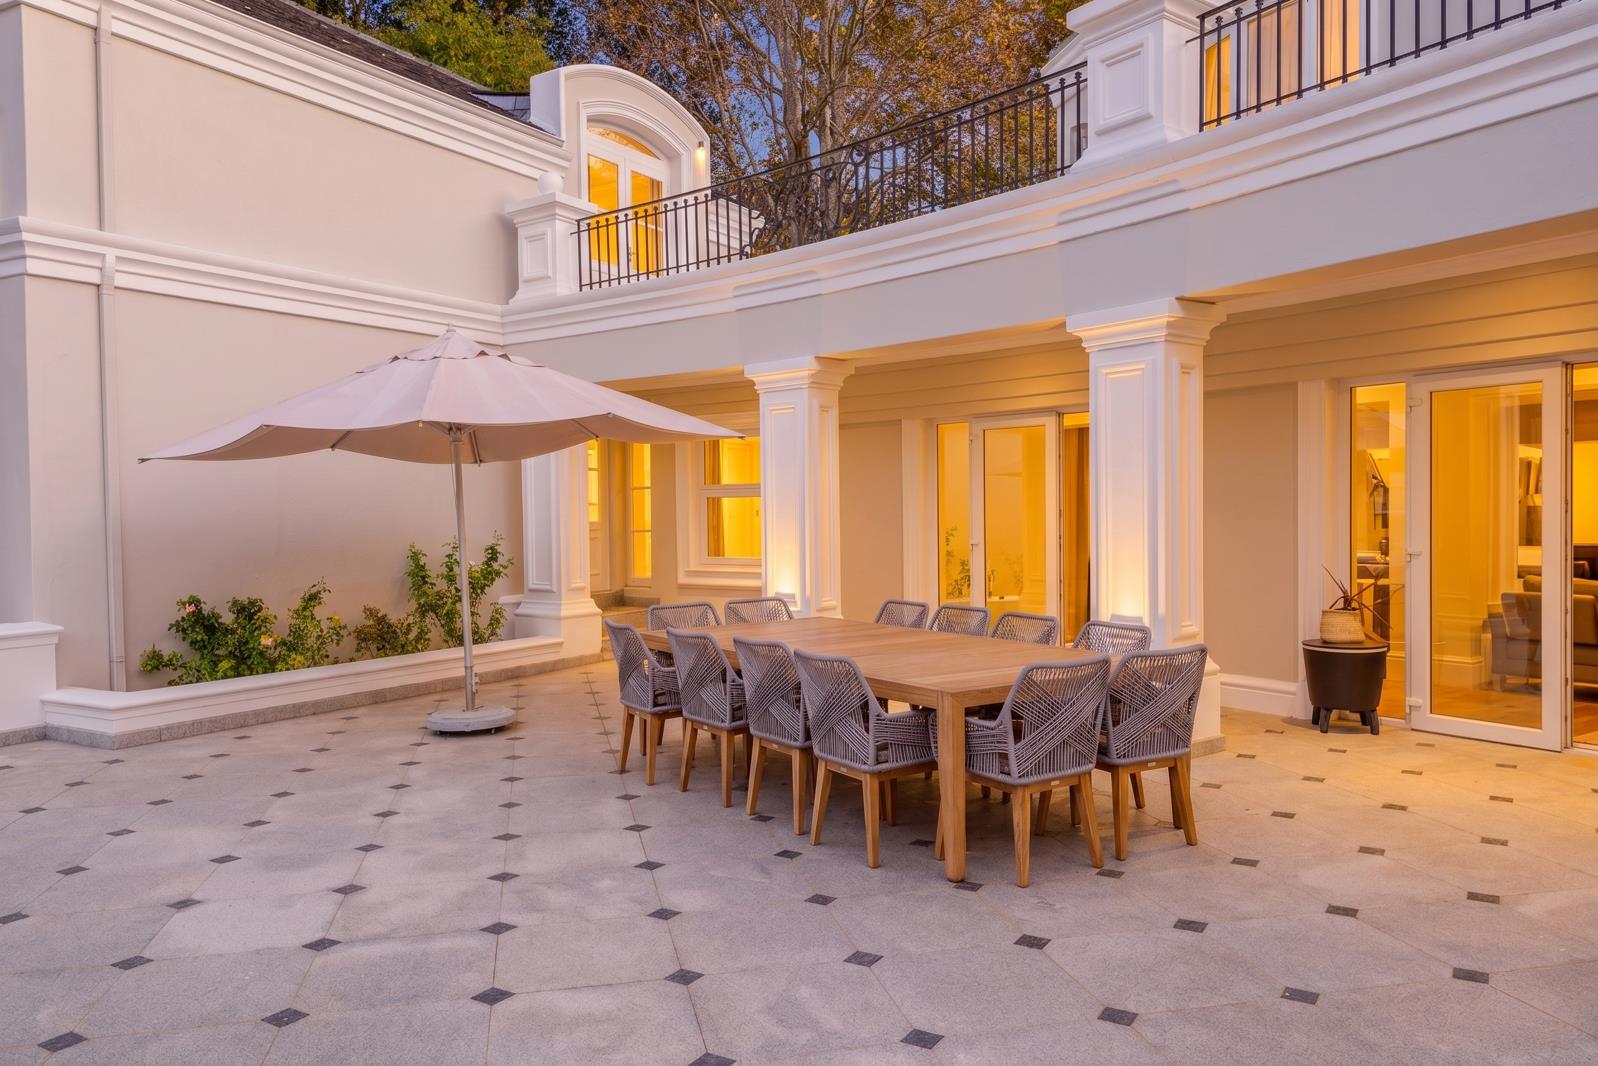
8 Bedroom House in Constantia
Contact agent for street address, Constantia, Cape Townlocation approximate: suburb level
8 bed · 8.5 bath · 5 garage · 2310 m² floor · 4127 m² erf
Description
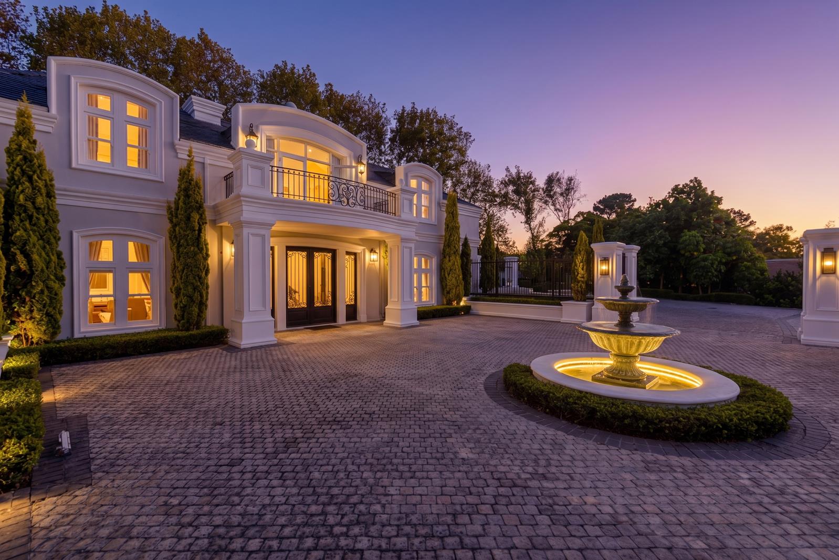
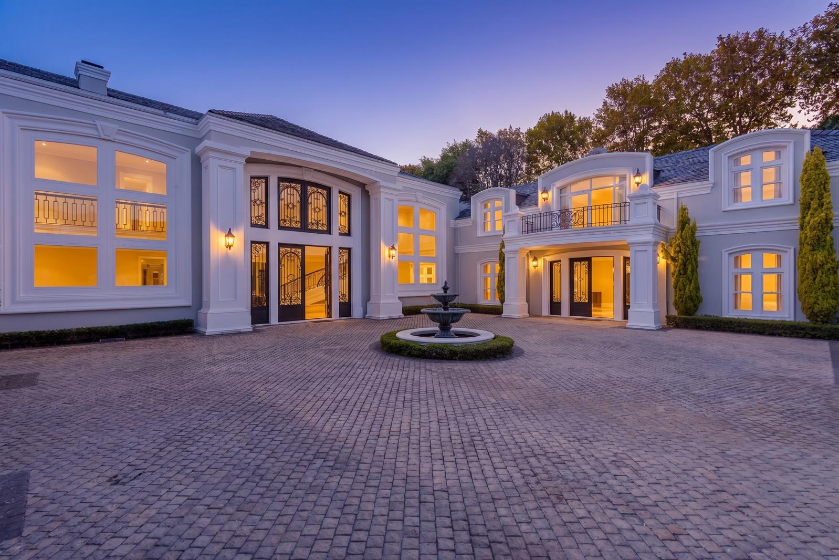
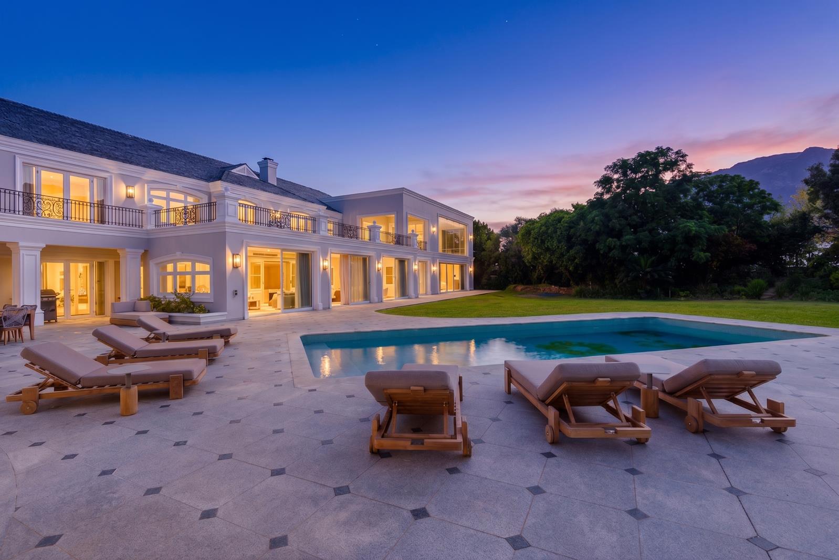
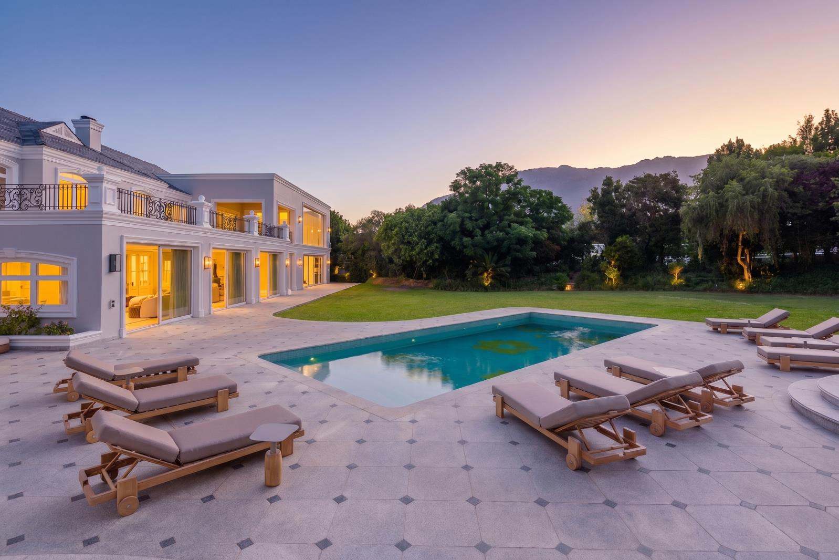
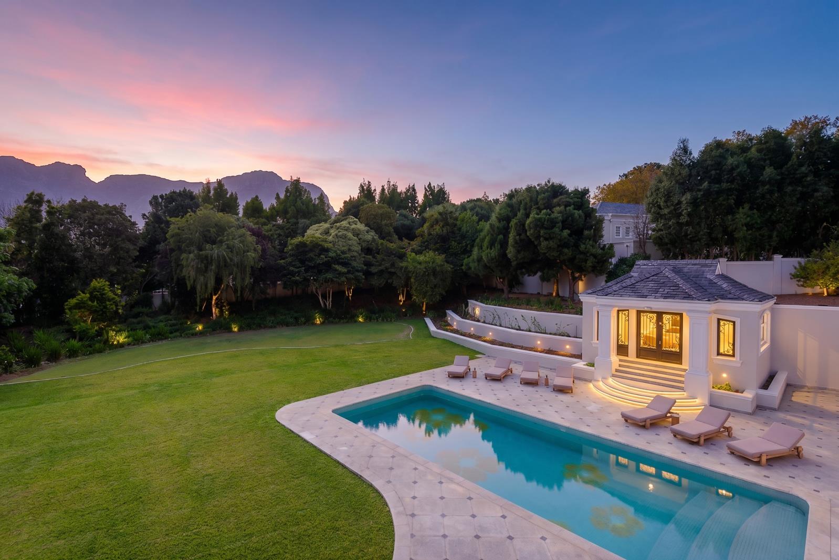
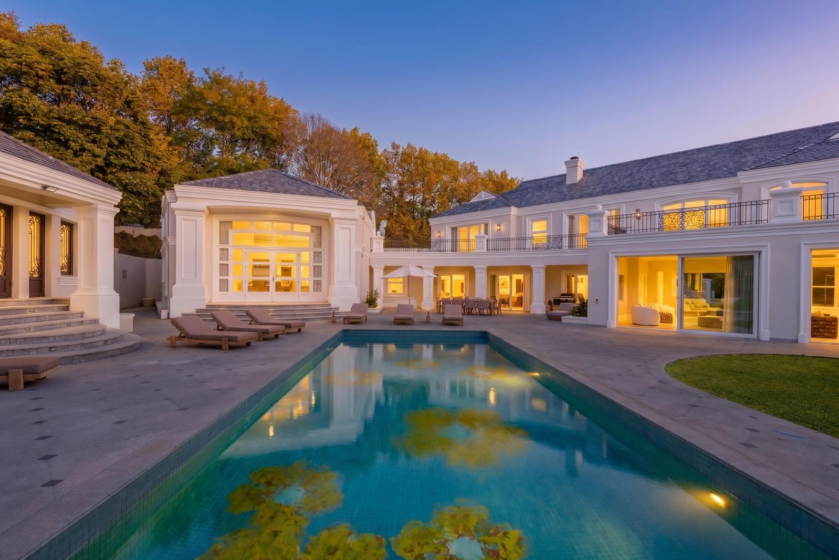
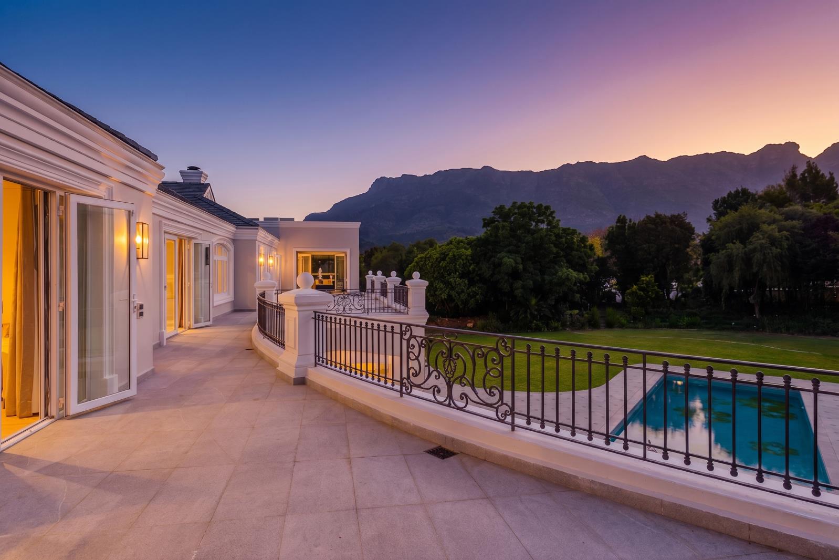
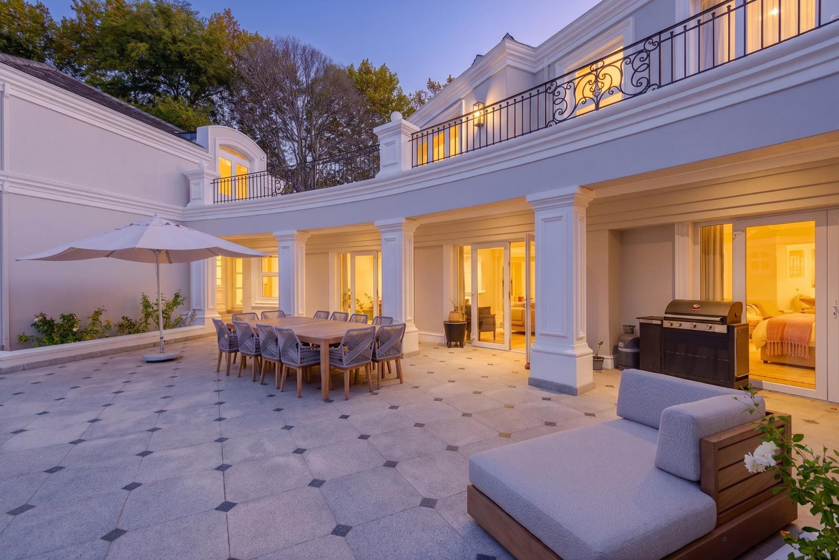
Set high against the mountain slopes in one of the most prestigious pockets of Constantia Upper, this extraordinary private estate is a statement of timeless elegance, exceptional craftsmanship and resort style living. Positioned on over 4,100m2 of beautifully landscaped grounds, the residence offers an unparalleled lifestyle for the discerning buyer seeking scale, privacy and world class amenities.Arriving through an impressive gated entrance, a sweeping cobbled driveway with a striking central water feature sets the tone for what lies beyond. Grand double volume entrance halls, bespoke wrought iron detailing, expansive proportions and impeccable finishes combine to create a home of remarkable sophistication and warmth.Designed for both luxurious family living and large scale entertaining, the home offers multiple formal and informal reception spaces including elegant summer and winter lounges, a formal dining room, TV lounge, entertainment lounges and expansive indoor outdoor living areas that flow effortlessly onto the landscaped gardens and mountain facing terraces.Accommodation is generous and beautifully appointed, with eight luxurious bedroom suites, all en-suite, including opulent principal and guest suites with dressing rooms, sitting areas and private outlooks over the gardens and mountains. The home has been thoughtfully designed to offer exceptional comfort and privacy for both family and guests.At the heart of the home is a magnificent open plan kitchen fitted with premium Viking appliances, extensive cabinetry, a large scullery and separate laundry facilities, perfectly suited to both everyday living and large scale entertaining.This residence truly sets itself apart with its extraordinary wellness and leisure offering. A spectacular indoor heated pool pavilion is complemented by a fully equipped gym, sauna, steam room, massage room and changing facilities, creating a private spa experience within the home itself. Additional lifestyle features include a cinema room, wine cellar, bar, games room and extensive entertainment areas designed for effortless hosting.Outdoors, the estate continues to impress with expansive lawns, manicured gardens, a large outdoor swimming pool, pool pavilion and breathtaking mountain vistas that frame the property from every angle.Further features include:Five garages with extensive additional parkingSeparate guest accommodationStaff accommodation24 hour guarded security presenceCCTV surveillance and electric fencingBorehole and irrigation systemUnderfloor heating throughout selected areasMultiple lounges and entertainment zonesIndoor and outdoor entertainment integrationExceptional privacy and securityThe residence has been extensively upgraded and combines classic architectural elegance with modern luxury living on a scale seldom found in the Southern Suburbs.This is more than a home, it is a landmark Constantia estate offering an uncompromising lifestyle in one of Cape Towns most exclusive addresses.-Why choose Seeff The Uppers Seeff The Uppers is one of Constantia Upper''s leading estate agencies, holding a 31 market share and selling homes in an average of just 27 days. Backed by local expertise, proven results and the strongest team in the Southern Suburbs, we''re proud to set the benchmark for property sales in Constantia Upper.
What we know about this property
Each attribute shows where it came from and how sure we are. Model-derived attributes arrive as enrichment runs.
Resilience
- Backup Power Level
- Nonefrom the listing text · 98%
- Battery Backup
- Nofrom the listing text · 98%
- Borehole
- Yesfrom the listing text · 98%
- Gas Hob
- Nofrom the listing text · 97%
- Generator
- Nofrom the listing text · 97%
- Grey Water
- Nofrom the listing text · 98%
- Heat Pump
- Nofrom the listing text · 96%
- Inverter
- Nofrom the listing text · 98%
- Solar Geyser
- Nofrom the listing text · 98%
- Solar panels
- Nofrom the listing text · 98%
- Water Tank
- Nofrom the listing text · 98%
Security
- Alarm Beams
- Nofrom the listing text · 96%
- Armed Response
- Nofrom the listing text · 93%
- Burglar Bars
- Yesfrom the listing text · 89%
- CCTV
- Yesfrom the listing text · 99%
- Electric Fence
- Yesfrom the listing text · 98%
- Guard 24h
- Yesfrom the listing text · 98%
- Security Estate
- Nofrom the listing text · 60%
Location
- Exposed to coastal wind
- Nofrom open data · 60%
- Estimated commute to CBD
- 24 minfrom open data · 60%
- Crime trend
- Stablefrom open data · 60%
- Distance to the sea
- 7.3 kmfrom open data · 60%
- Load-shedding block
- 11from open data · 60%
- SAPS precinct risk
- Elevatedfrom open data · 60%
Market
- Days on market
- 121 daysfrom our price history
- Price change since listed
- 0.0%from our price history
- Price per m²
- R 64 935from our price history
- Times relisted
- 0from our price history
- Vs suburb median
- 6.52×from our price history
- Under Offer
- Nofrom our price history
Comfort
- Air Conditioning
- Nofrom the listing text · 96%
- Double Glazing
- Nofrom the listing text · 97%
- Fireplace
- Nofrom the listing text · 95%
- High Ceilings
- Yesfrom the listing text · 81%
- North Facing
- Nofrom the listing text · 96%
- Quiet Street
- Nofrom the listing text · 96%
- Underfloor Heating
- Yesfrom the listing text · 98%
- View Type
- Mountainfrom the listing text
- Wind Protected
- Nofrom the listing text · 96%
Layout
- Flatlet
- Yesfrom the listing text · 93%
- Furnished
- Nofrom the listing text · 96%
- Home Office
- Yesfrom the listing text · 94%
- Lift Access
- Nofrom the listing text · 97%
- Living Areas
- 4from the listing text · 99%
- Open Plan
- Yesfrom the listing text · 85%
- Penthouse
- Nofrom the listing text · 98%
- Scullery
- Yesfrom the listing text · 98%
- Single Level
- Nofrom the listing text · 92%
- Staff Accommodation
- Yesfrom the listing text · 99%
- Walk In Closet
- Yesfrom the listing text · 98%
- Wheelchair Access
- Nofrom the listing text · 98%
Outdoor
- Balcony
- Yesfrom the listing text · 96%
- Boat Caravan Parking
- Nofrom the listing text · 94%
- Borehole Irrigation
- Yesfrom the listing text · 99%
- Braai Area
- Yesfrom the listing text · 66%
- Covered Patio
- Nofrom the listing text · 79%
- Established Trees
- Nofrom the listing text · 68%
- Garage Type
- Triple Plusfrom the listing text
- Garden Size
- Largefrom the listing text · 96%
- Off-street parking bays
- 5from the listing text
- Pet Friendly
- Yesfrom the listing text · 97%
- Pool Type
- Standardfrom the listing text
Condition
- Needs Tlc
- Nofrom the listing text · 98%
- Renovation Status
- Recently Renovatedfrom the listing text · 93%
Architecture
- Original Features
- Nofrom the listing text · 97%
- Thatched Roof
- Nofrom the listing text · 98%
Tenure Rules
- Exclusive Use Area
- Nofrom the listing text · 97%
- No transfer duty
- Nofrom the listing text · 98%
- Retirement Scheme
- Nofrom the listing text · 98%
- Short Let Allowed
- Nofrom the listing text · 98%
- Special Levy Mentioned
- Nofrom the listing text · 98%
- Utilities Included
- Nofrom the listing text · 98%
Connectivity
- Fibre
- Nofrom the listing text · 98%
Commercial
- Auction
- Nofrom the listing text · 98%
- Bank Assisted
- Nofrom the listing text · 98%
- Off Plan
- Nofrom the listing text · 98%
- Owner Relocating
- Nofrom the listing text · 98%
- Price Reduced
- Nofrom our price history
- Priced To Sell
- Nofrom the listing text · 98%
Portal facts
- Land size
- 4 127 m²
- Floor size
- 2 310 m²
- Listing date
- 26 May 2026
- Feature: Pool
- yes
- Property type
- House
- Feature: Study
- yes
- Listing number
- T5500002
- Rates and taxes
- R 13 900
- Feature: Lounges
- 4
- Feature: Bedrooms
- 8
- Feature: Flatlets
- yes
- Feature: Bathrooms 8.
- 5
- Feature: Dining areas
- 1
- Feature: Pet friendly
- yes
- Feature: Entrance hall
- yes
- Feature: Security post
- yes
- Feature: Garage parking
- 5
- Feature: Staff quarters
- yes