2 Bedroom Townhouse in Woodbridge Island
Contact agent for street address, Woodbridge Island, Cape Town
2 bed · 2 bath · 2 garage · 112 m² floor
Description
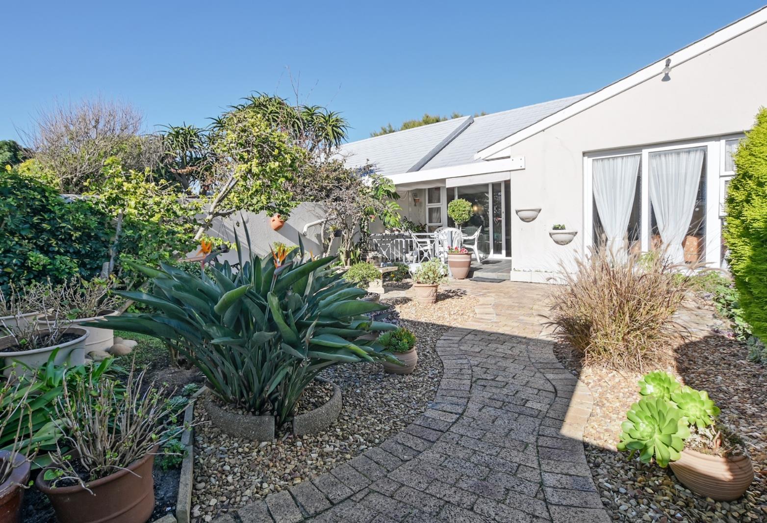
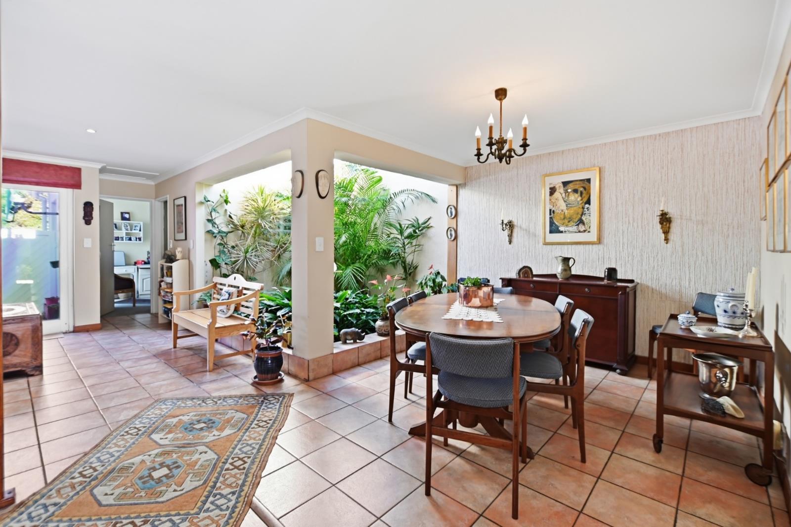
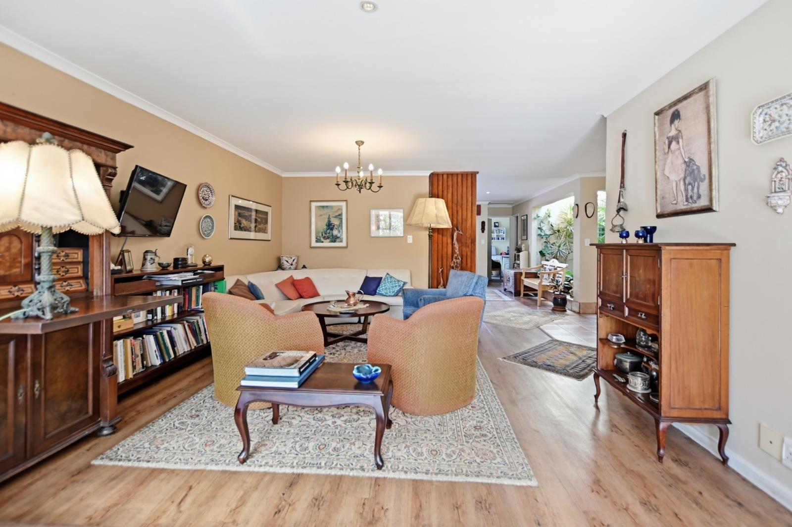
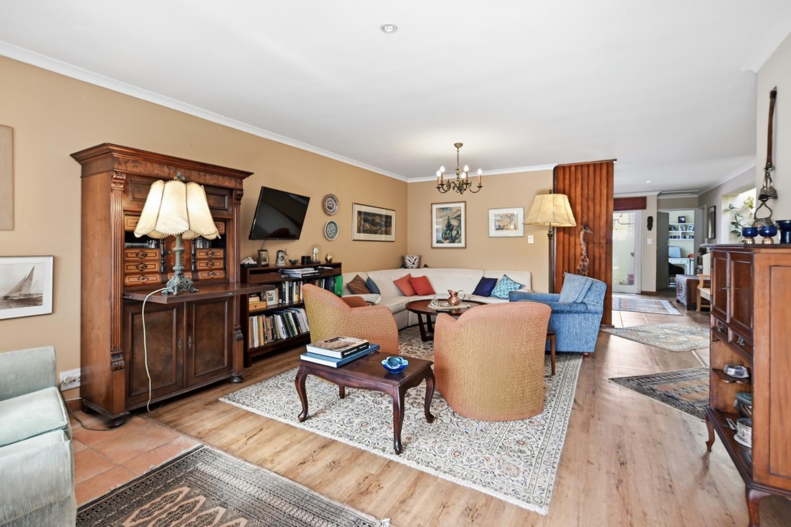
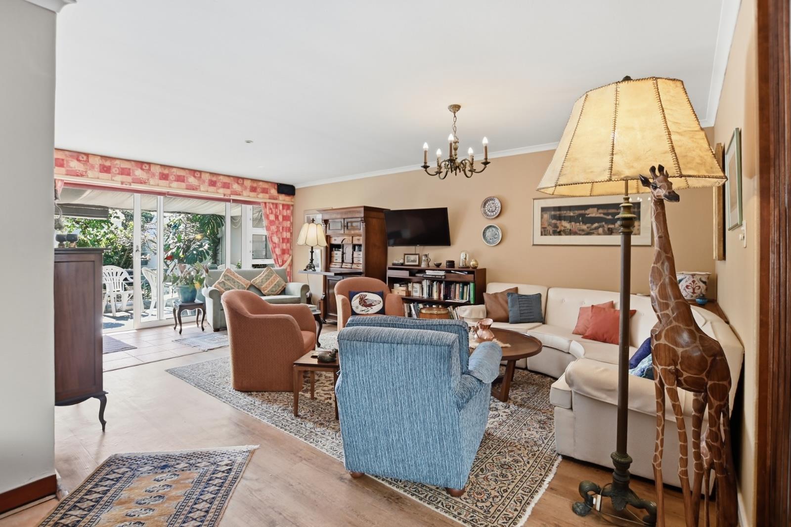
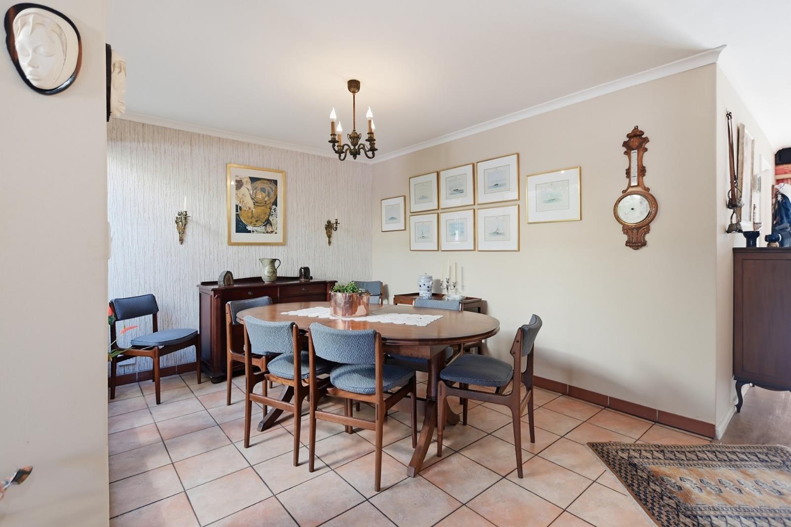
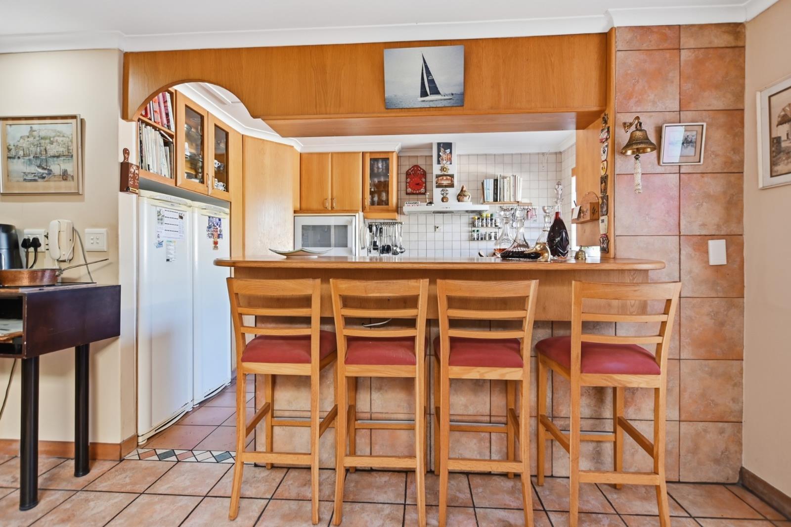
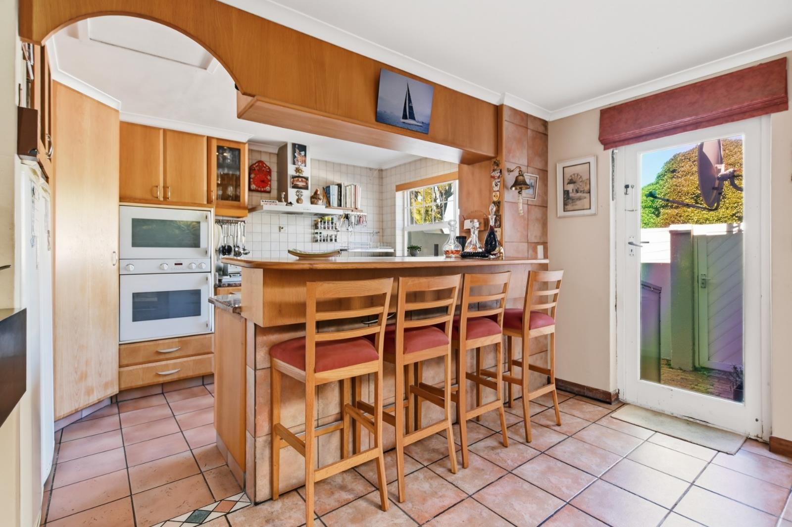
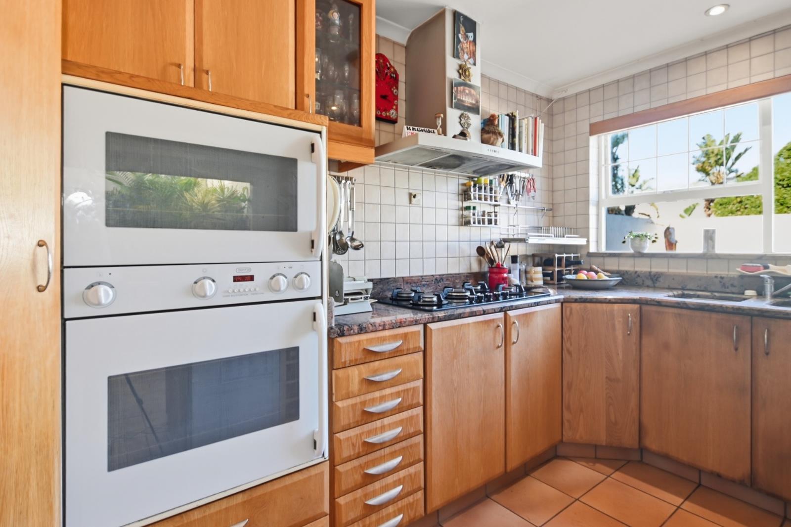
Your Sunny Oasis Awaits in a Quiet Cul-de-Sac!Looking for the perfect blend of peace, space, and potential This beautifully maintained, single-level townhouse is tucked away at the end of a quiet cul-de-sac, offering you the ultimate private retreat. Whether you are looking for a move-in-ready home or a fun project to add your personal touch, this property is packed with endless options!Currently a spacious 2-bedroom home, the layout can easily be converted back into a 3rd bedroom or a dedicated home office.Enjoy a double, direct-access garage into a significantly larger than the average island erf. It is fully walled, private, and drenched in beautiful northern sunlight.Unwind on the comfortable covered terrace, perfect for your morning coffee, weekend braais, or just soaking in the peaceful atmosphere.Single-level living, suits the little people and big ones too. No hassle-just easy, flowing spaces that make everyday living a breeze. This home is well-maintained as is, yet perfectly primed for a minor makeover to match your personal style.This is more than just a house it is a place to truly make your own. Properties with gardens of this size, a double garage, in such a prime, quiet position, and truly a 2-minute walk onto the beach, rarely come along.Please contact resident agent, Francois, if you wish to unpack in an exceptional setting, well-secured, and easy, quick access to all amenities, CT International Airport and the Waterfront a mere 20 mins drive.PILLAR PROPS 15 PTY LTD trading as REMAX Property Associates Table View operates in terms of a franchise agreement with REMAX of Southern Africa.
What we know about this property
Each attribute shows where it came from and how sure we are. Model-derived attributes arrive as enrichment runs.
Resilience
- Backup Power Level
- Nonefrom the listing text
- Battery Backup
- Nofrom the listing text · 98%
- Borehole
- Nofrom the listing text · 98%
- Gas Hob
- Nofrom the listing text · 98%
- Generator
- Nofrom the listing text · 98%
- Grey Water
- Nofrom the listing text · 98%
- Heat Pump
- Nofrom the listing text · 98%
- Inverter
- Nofrom the listing text · 98%
- Solar Geyser
- Nofrom the listing text · 98%
- Solar panels
- Nofrom the listing text · 98%
- Water Tank
- Nofrom the listing text · 98%
Security
- Alarm Beams
- Nofrom the listing text · 97%
- Armed Response
- Nofrom the listing text · 96%
- Burglar Bars
- Yesfrom the listing text · 87%
- CCTV
- Nofrom the listing text · 97%
- Electric Fence
- Nofrom the listing text · 96%
- Guard 24h
- Nofrom the listing text · 92%
Market
- Days on market
- 55 daysfrom our price history
- Price change since listed
- 0.0%from our price history
- Price per m²
- R 44 196from our price history
- Times relisted
- 0from our price history
- Vs suburb median
- 1.08×from our price history
- Under Offer
- Nofrom our price history
Comfort
- Air Conditioning
- Nofrom the listing text · 97%
- Double Glazing
- Nofrom the listing text · 98%
- Fireplace
- Nofrom the listing text · 98%
- High Ceilings
- Nofrom the listing text · 97%
- Natural Light
- Brightfrom the listing text
- North Facing
- Yesfrom the listing text · 88%
- Quiet Street
- Yesfrom the listing text · 99%
- Underfloor Heating
- Nofrom the listing text · 98%
- View Type
- Nonefrom the listing text · 63%
- Wind Protected
- Nofrom the listing text · 94%
Layout
- Flatlet
- Nofrom the listing text · 98%
- Furnished
- Nofrom the listing text · 96%
- Lift Access
- Nofrom the listing text · 97%
- Living Areas
- 1from the listing text
- Open Plan
- Nofrom the listing text · 81%
- Penthouse
- Nofrom the listing text · 98%
- Scullery
- Nofrom the listing text · 97%
- Single Level
- Yesfrom the listing text · 99%
- Staff Accommodation
- Nofrom the listing text · 97%
- Walk In Closet
- Nofrom the listing text · 97%
- Wheelchair Access
- Nofrom the listing text · 82%
Outdoor
- Balcony
- Yesfrom the listing text · 98%
- Boat Caravan Parking
- Nofrom the listing text · 96%
- Borehole Irrigation
- Nofrom the listing text · 97%
- Braai Area
- Nofrom the listing text · 84%
- Covered Patio
- Yesfrom the listing text · 97%
- Established Trees
- Nofrom the listing text · 90%
- Garage Type
- Doublefrom the listing text
- Garden Size
- Largefrom the listing text · 95%
- Off-street parking bays
- 2from the listing text · 98%
- Pet Friendly
- Yesfrom the listing text · 98%
Condition
- Needs Tlc
- Yesfrom the listing text · 75%
Architecture
- Double Storey
- Nofrom the listing text · 97%
- Original Features
- Nofrom the listing text · 98%
- Thatched Roof
- Nofrom the listing text · 98%
Tenure Rules
- Exclusive Use Area
- Nofrom the listing text · 63%
- No transfer duty
- Nofrom the listing text · 98%
- Retirement Scheme
- Nofrom the listing text · 98%
- Short Let Allowed
- Nofrom the listing text · 97%
- Special Levy Mentioned
- Nofrom the listing text · 96%
- Tenure
- Sectional Titlefrom the listing text · 97%
- Utilities Included
- Nofrom the listing text · 98%
Connectivity
- Fibre
- Nofrom the listing text · 98%
Commercial
- Auction
- Nofrom the listing text · 99%
- Bank Assisted
- Nofrom the listing text · 98%
- Off Plan
- Nofrom the listing text · 98%
- Owner Relocating
- Nofrom the listing text · 98%
- Price Reduced
- Nofrom our price history
- Priced To Sell
- Nofrom the listing text · 98%
Portal facts
- Levies
- R 4 826
- Floor size
- 112 m²
- Listing date
- 31 Jul 2026
- Feature: Pool
- yes
- Property type
- Townhouse
- Feature: Patio
- yes
- Listing number
- T5572406
- Feature: Garden
- yes
- Rates and taxes
- R 1 800
- Feature: Kitchen
- yes
- Feature: Lounges
- 1
- Feature: Bedrooms
- 2
- Feature: En-suite
- 1
- Feature: Bathrooms
- 2
- Feature: Access gate
- yes
- Feature: Dining areas
- 1
- Feature: Open parking
- 1
- Feature: Pet friendly
- yes
- Feature: Entrance hall
- yes
- Feature: Garage parking
- 2