3 Bedroom House in Sagewood
25 sagewood, 25 cineraria crescent, Sagewood, Cape Town
3 bed · 2 bath · 2 garage · 210 m² floor · 273 m² erf
Description
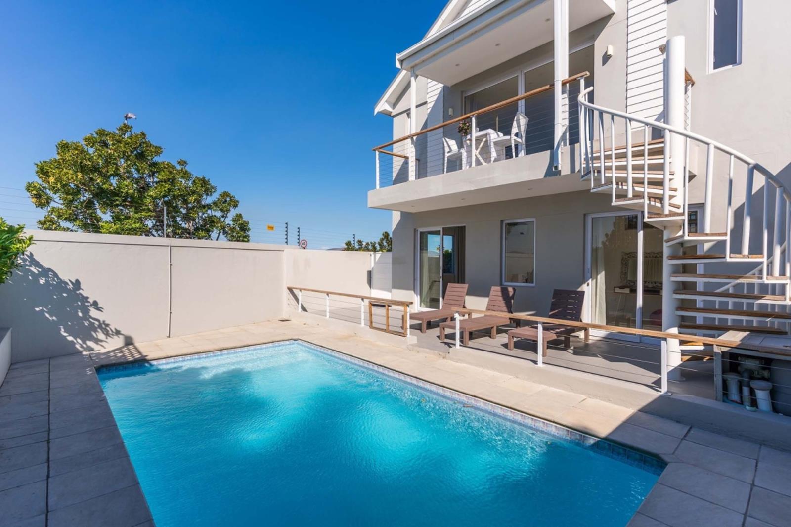
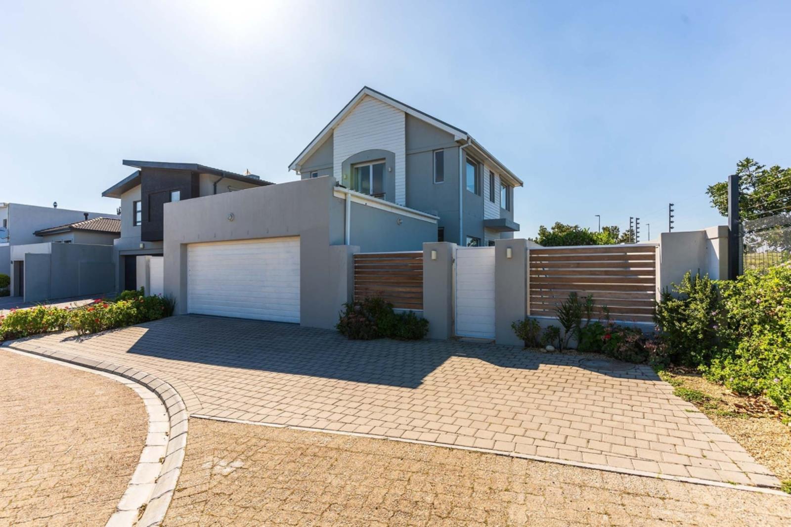
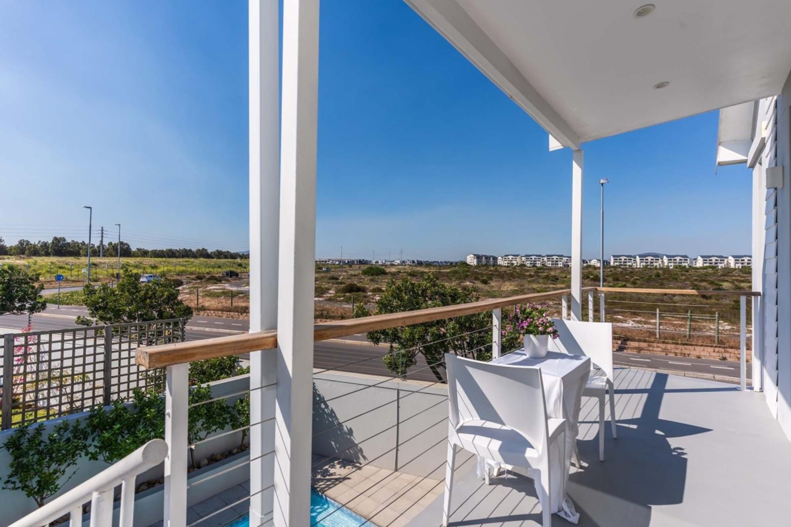
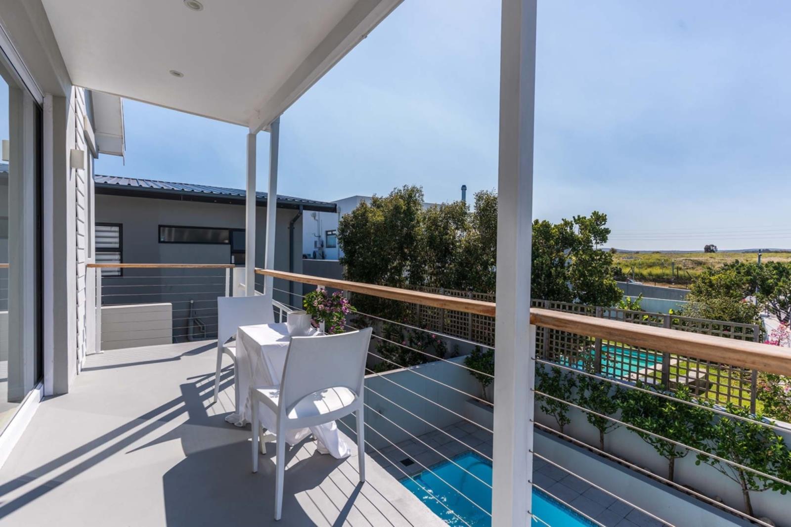
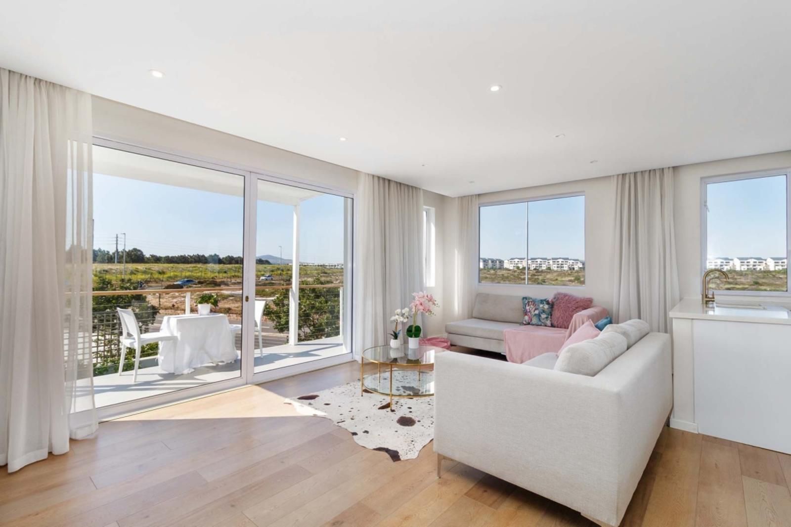
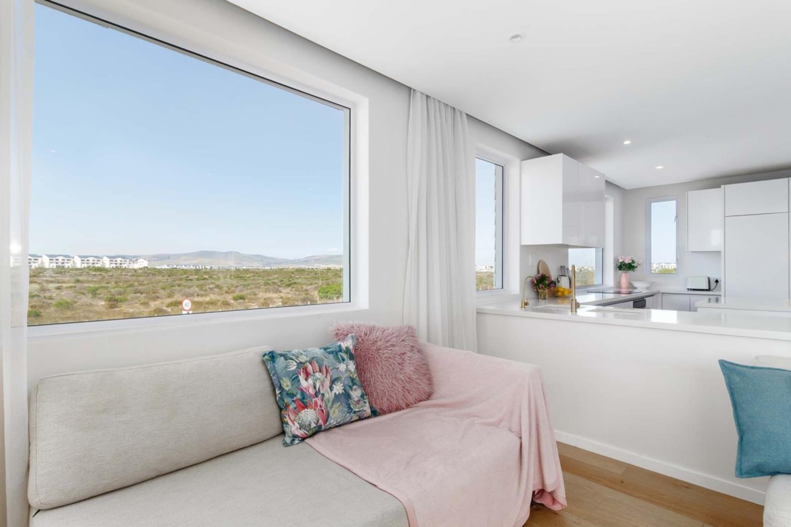
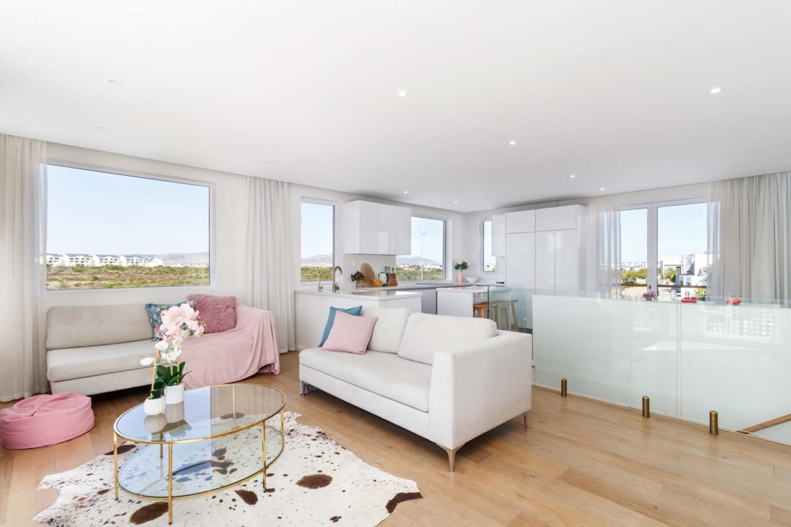
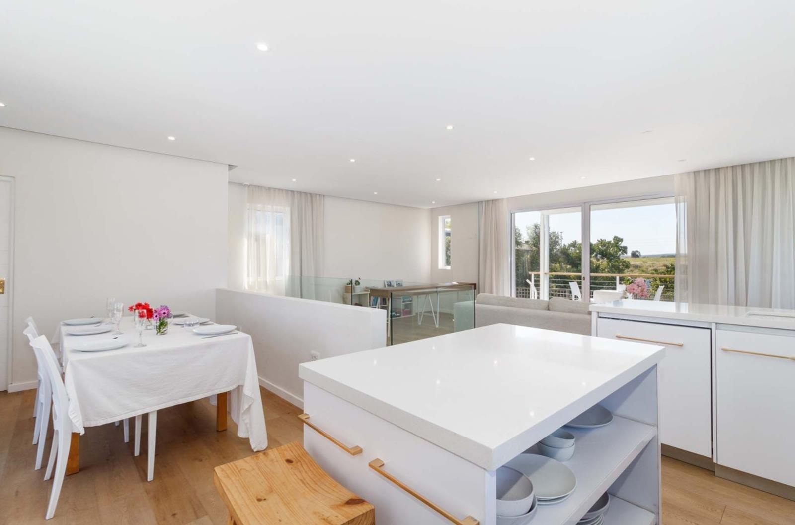
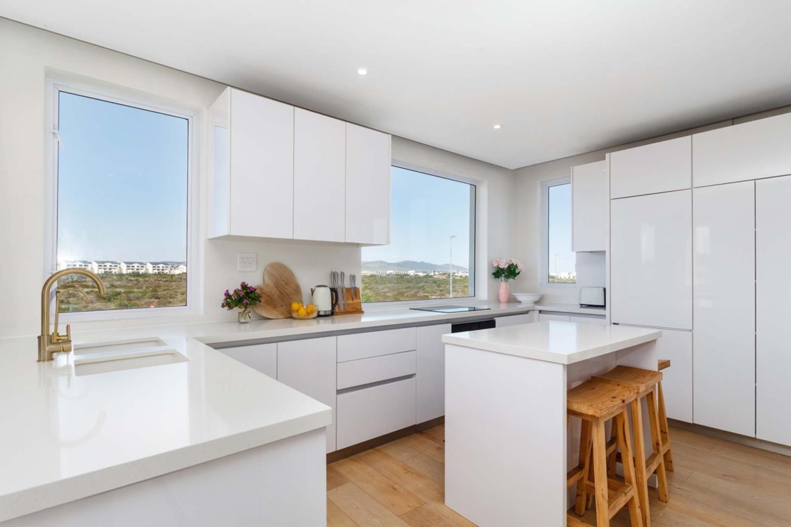
Architect-Designed Sagewood Estate Home | Mountain Views, Private Pool & Three-Bedroom PotentialMorning coffee overlooking the reserve. Sunlight pouring into your living spaces. Evenings on the balcony with Table Mountain forming part of the backdrop. This individually designed home in Sagewood Estate, Sandown, brings together distinctive architecture, thoughtful comforts and a wonderfully connected indoor-outdoor lifestyle.Currently configured as a spacious two-bedroom residence, the home was originally designed with three bedrooms. Two rooms have been combined to create an exceptionally generous suite, with the opportunity to reinstate the original three-bedroom arrangement. Enjoy the extra space as it stands, or explore the flexibility of an additional bedroom for family, guests or working from home.The upper floor is the social heart of the house. Positioned to welcome northern light and take advantage of the outlook, the open-plan kitchen, dining and living areas create an inviting setting for both everyday life and entertaining. Large sliding doors open onto the balcony, extending the living space outdoors and drawing the surrounding landscape into the home.The kitchen keeps you part of the conversation, whether preparing supper or hosting friends. A central island, brushed-brass finishes and integrated refrigerator and dishwasher bring together considered design and everyday practicality, while a separate laundry keeps household tasks neatly organised.Downstairs, the accommodation offers a quieter retreat. The main suite features a walk-through dressing room leading to a beautifully appointed en-suite bathroom, creating a natural separation between sleeping, dressing and bathing. Bathroom finishes include LED mirrors, heated towel rails, a rain shower and double basins, adding comfort to the daily routine.Outside, the landscaped garden and private swimming pool offer a welcoming escape for Cape Town summers. An external spiral staircase links the upper balcony with the outdoor area, allowing entertaining to flow between levelsfrom drinks overlooking the reserve to relaxed afternoons beside the pool.Underfloor heating, air conditioning, a heat pump and LED lighting complement the homes carefully considered orientation. A double garage adds practical convenience, while the architectural concept, inspired by Maharishi Vastu principles, gives the residence its distinctive emphasis on light, balance and the relationship between living spaces.For buyers seeking an architect-designed home for sale in Sagewood Estate, within the Sandown and greater Blouberg area of Cape Town, this property offers an appealing combination: views, a private pool, individual character and accommodation that can adapt as your needs change.Experience the outlook, the light and the possibilities for yourself.Contact Kurt Landman at Century 21 to arrange your private viewing.
What we know about this property
Each attribute shows where it came from and how sure we are. Model-derived attributes arrive as enrichment runs.
Resilience
- Backup Power Level
- Nonefrom the listing text · 94%
- Battery Backup
- Nofrom the listing text · 98%
- Borehole
- Nofrom the listing text · 98%
- Gas Hob
- Nofrom the listing text · 97%
- Generator
- Nofrom the listing text · 97%
- Grey Water
- Nofrom the listing text · 98%
- Heat Pump
- Yesfrom the listing text · 98%
- Inverter
- Nofrom the listing text · 98%
- Solar Geyser
- Nofrom the listing text · 96%
- Solar panels
- Nofrom the listing text · 98%
- Water Tank
- Nofrom the listing text · 98%
Security
- Alarm Beams
- Nofrom the listing text · 89%
- Armed Response
- Nofrom the listing text · 96%
- Burglar Bars
- Nofrom the listing text · 79%
- CCTV
- Nofrom the listing text · 97%
- Electric Fence
- Yesfrom the listing text · 96%
- Guard 24h
- Nofrom the listing text · 96%
- Security Estate
- Yesfrom the listing text · 62%
Market
- Days on market
- 3 daysfrom our price history
- Price change since listed
- 0.0%from our price history
- Price per m²
- R 23 786from our price history
- Times relisted
- 0from our price history
- Vs suburb median
- 0.77×from our price history
- Under Offer
- Nofrom our price history
Comfort
- Air Conditioning
- Yesfrom the listing text · 98%
- Double Glazing
- Nofrom the listing text · 97%
- Fireplace
- Nofrom the listing text · 98%
- High Ceilings
- Nofrom the listing text · 96%
- Natural Light
- Brightfrom the listing text
- North Facing
- Yesfrom the listing text · 92%
- Quiet Street
- Nofrom the listing text · 95%
- Underfloor Heating
- Yesfrom the listing text · 98%
- View Type
- Mountainfrom the listing text
- Wind Protected
- Nofrom the listing text · 96%
Layout
- Flatlet
- Nofrom the listing text · 98%
- Furnished
- Nofrom the listing text · 96%
- Home Office
- Yesfrom the listing text · 88%
- Lift Access
- Nofrom the listing text · 97%
- Living Areas
- 1from the listing text
- Open Plan
- Yesfrom the listing text · 98%
- Penthouse
- Nofrom the listing text · 93%
- Scullery
- Yesfrom the listing text · 96%
- Single Level
- Nofrom the listing text · 97%
- Staff Accommodation
- Nofrom the listing text · 97%
- Walk In Closet
- Yesfrom the listing text · 98%
- Wheelchair Access
- Nofrom the listing text · 97%
Outdoor
- Balcony
- Yesfrom the listing text · 99%
- Boat Caravan Parking
- Nofrom the listing text · 97%
- Borehole Irrigation
- Nofrom the listing text · 97%
- Braai Area
- Nofrom the listing text · 91%
- Covered Patio
- Nofrom the listing text · 89%
- Established Trees
- Nofrom the listing text · 75%
- Garage Type
- Doublefrom the listing text
- Garden Size
- Mediumfrom the listing text · 71%
- Off-street parking bays
- 2from the listing text · 98%
- Pet Friendly
- Yesfrom the listing text · 98%
- Pool Type
- Standardfrom the listing text
Condition
- Needs Tlc
- Nofrom the listing text · 98%
Architecture
- Architecture Style
- Contemporaryfrom the listing text · 79%
- Double Storey
- Yesfrom the listing text · 98%
- Original Features
- Nofrom the listing text · 98%
- Thatched Roof
- Nofrom the listing text · 98%
Tenure Rules
- Exclusive Use Area
- Nofrom the listing text · 67%
- No transfer duty
- Nofrom the listing text · 98%
- Retirement Scheme
- Nofrom the listing text · 98%
- Short Let Allowed
- Nofrom the listing text · 97%
- Special Levy Mentioned
- Nofrom the listing text · 96%
- Tenure
- Sectional Titlefrom the listing text · 97%
- Utilities Included
- Nofrom the listing text · 98%
Connectivity
- Fibre
- Nofrom the listing text · 98%
Commercial
- Auction
- Nofrom the listing text · 98%
- Bank Assisted
- Nofrom the listing text · 98%
- Off Plan
- Nofrom the listing text · 98%
- Owner Relocating
- Nofrom the listing text · 98%
- Price Reduced
- Nofrom our price history
- Priced To Sell
- Nofrom the listing text · 98%
Portal facts
- Levies
- R 2 491
- Land size
- 273 m²
- Floor size
- 210 m²
- Feature: Tv
- yes
- Listing date
- 21 Sep 2026
- Feature: Deck
- yes
- Feature: Pool
- yes
- Property type
- House
- Feature: Alarm
- yes
- Feature: Patio
- yes
- Feature: Study
- yes
- Listing number
- T5629743
- Feature: Garden
- yes
- Rates and taxes
- R 1 942
- Feature: Balcony
- yes
- Feature: Lounges
- 1
- Feature: Bedrooms
- 3
- Feature: Bathrooms
- 2
- Feature: Dining areas
- 1
- Feature: Pet friendly
- yes
- Feature: Entrance hall
- yes
- Feature: Garage parking
- 2
- Feature: Electric fencing
- yes