2 Bedroom Apartment in Sitari
24 Pantanal Street, Sitari, Cape Town
2 bed · 2 bath · 80 m² floor
Description
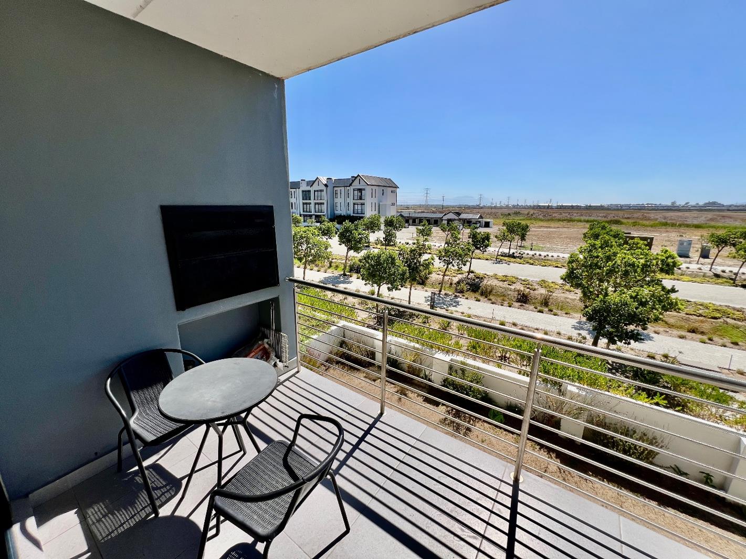
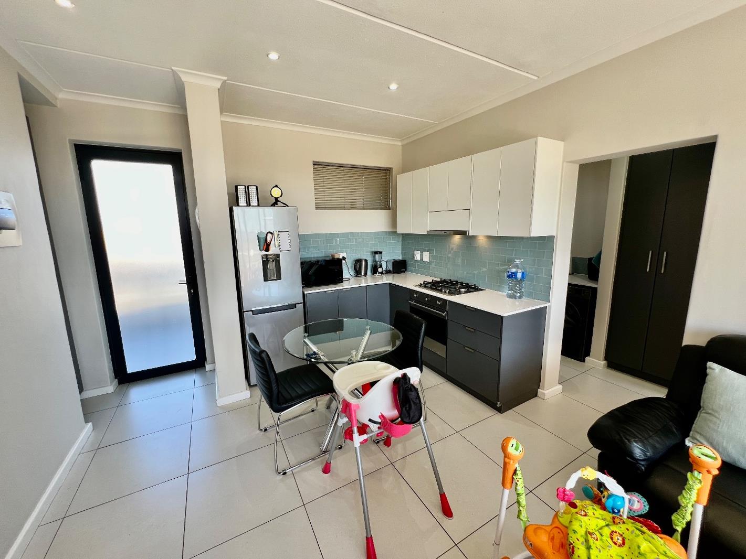
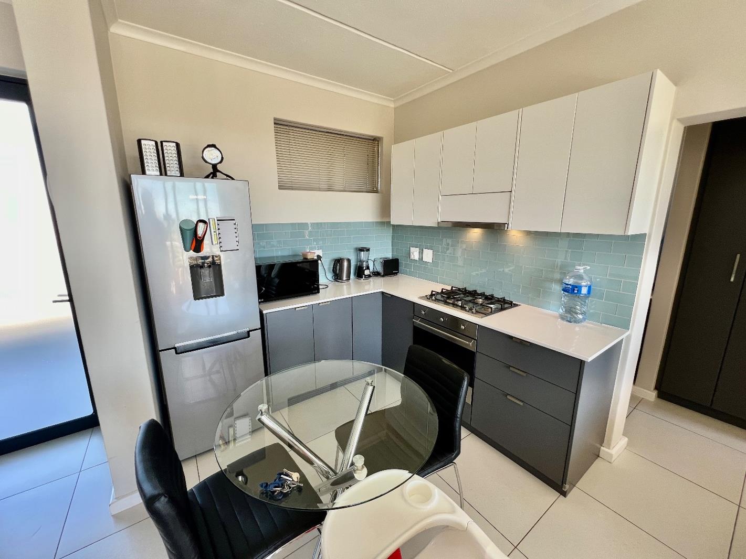
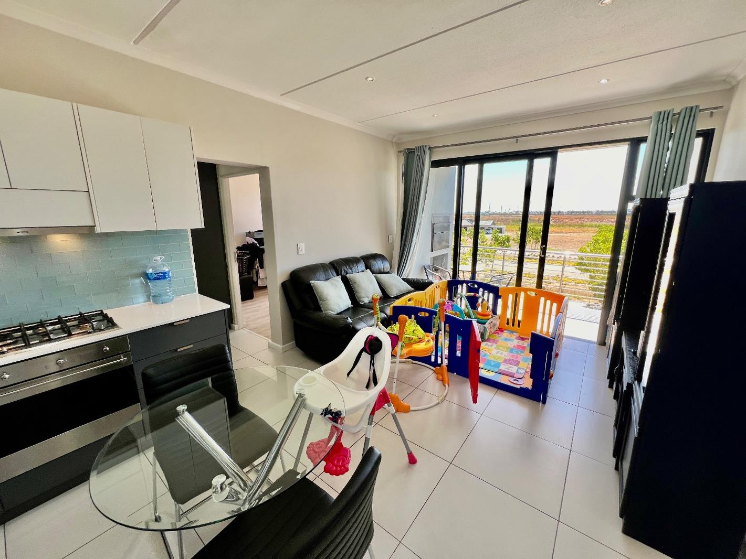
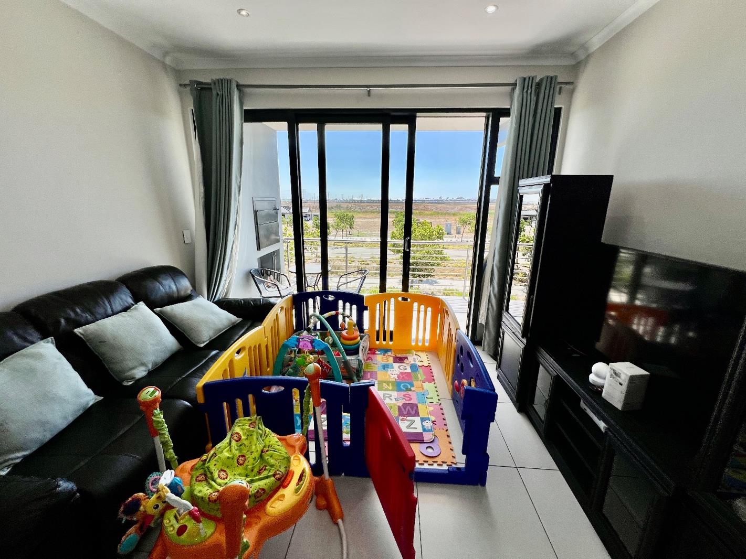
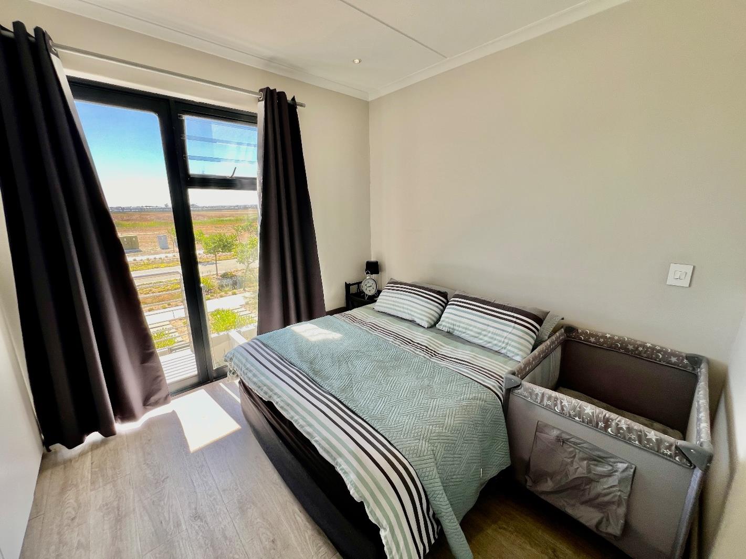
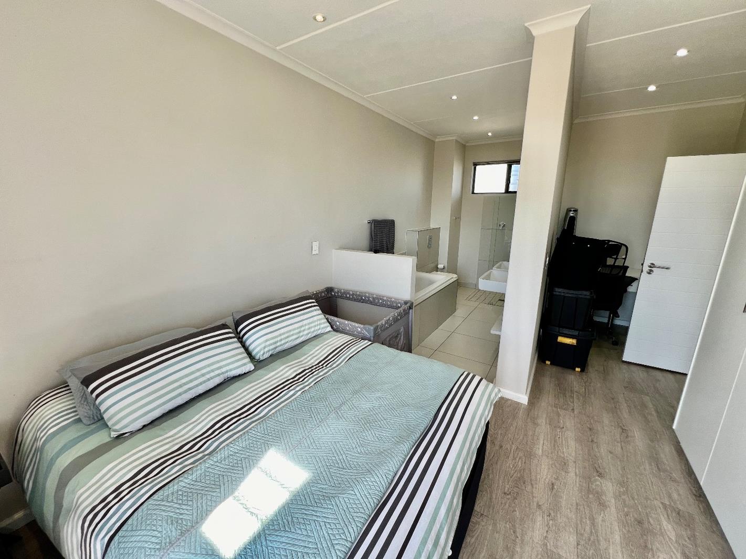
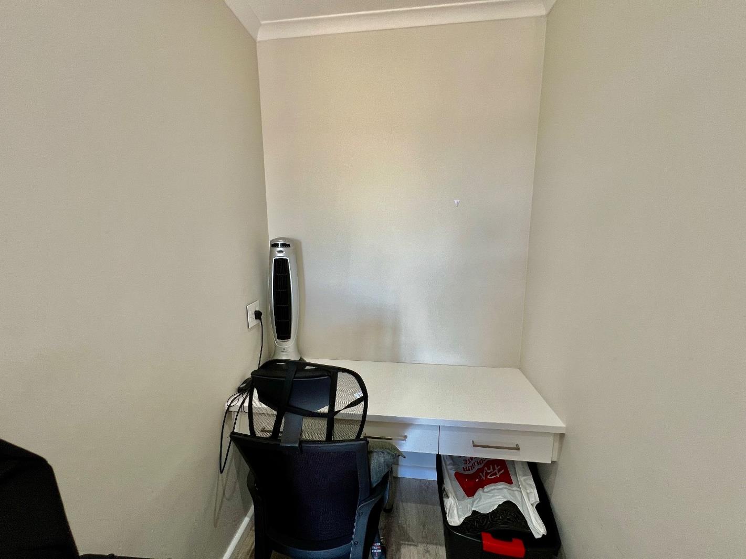
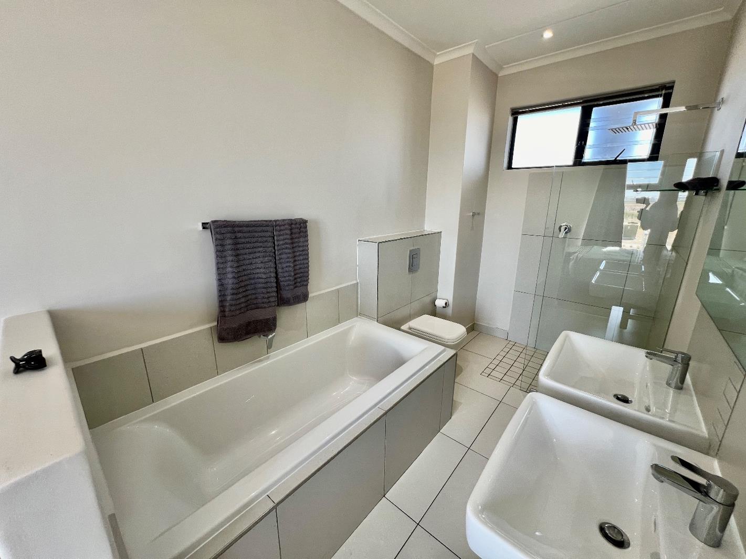
Privacy and a view!SOLE AND EXCLUSIVE MANDATE PRESENTED BY TEAM JUAN COMBRINCKWelcome to The Boulevard at Sitari Country Estate, where luxury living meets convenience and natural beauty. This property boasts a modern and stylish design, offering the epitome of comfort and functionality.Step inside to discover two spacious bedrooms, both featuring ensuite bathrooms with full amenities, ensuring privacy and convenience for residents. The bathrooms are elegantly designed with contemporary fixtures and finishes, providing a serene retreat after a long day.The heart of the home is the open-plan kitchen, equipped with a gas hob for efficient cooking, complemented by a seamlessly integrated living and dining area. This layout encourages effortless flow and interaction, ideal for entertaining guests or enjoying quality time with family.Adjacent to the living space is an inviting outside patio, complete with a built-in braai, perfect for alfresco dining and relaxation. From here, you can soak in the picturesque views of the greenbelt, offering a tranquil backdrop for your outdoor gatherings.Parking will never be an issue with two dedicated parking spaces, ensuring convenience for residents and their guests.Sitari Estate enriches the living experience with its array of amenities, including a gym to support an active lifestyle, a cozy coffee shop for leisurely mornings, and office workspaces for those who work remotely. Additionally, residents can explore the surrounding natural beauty with mountain biking trails right at their doorstep, while still enjoying proximity to essentials like the Checkers shopping center.Experience the perfect blend of luxury, convenience, and natural charm at The Boulevard, where every day feels like a retreat.The requirements for this rental property are as follows:- 2 months deposit.- Rental application will be provided.- 3 months of bank statements.- Copy of ID. Proof of incomePayslip.- Reference from the current landlord or agent.- 12-month lease.Please give us a call to arrange a viewing!PILLAR PROPS 16 PTY LTD trading as REMAX Helderberg Somerset West operates in terms of a franchise agreement with REMAX of Southern Africa.
What we know about this property
Each attribute shows where it came from and how sure we are. Model-derived attributes arrive as enrichment runs.
Resilience
- Backup Power Level
- Nonefrom the listing text
- Battery Backup
- Nofrom the listing text · 98%
- Borehole
- Nofrom the listing text · 98%
- Gas Hob
- Yesfrom the listing text · 98%
- Generator
- Nofrom the listing text · 98%
- Grey Water
- Nofrom the listing text · 98%
- Heat Pump
- Nofrom the listing text · 98%
- Inverter
- Nofrom the listing text · 98%
- Solar Geyser
- Nofrom the listing text · 98%
- Solar panels
- Nofrom the listing text · 98%
- Water Tank
- Nofrom the listing text · 98%
Security
- Alarm Beams
- Nofrom the listing text · 98%
- Armed Response
- Nofrom the listing text · 98%
- Burglar Bars
- Nofrom the listing text · 95%
- CCTV
- Nofrom the listing text · 98%
- Electric Fence
- Nofrom the listing text · 98%
- Guard 24h
- Nofrom the listing text · 97%
- Security Estate
- Yesfrom the listing text · 79%
Market
- Days on market
- 37 daysfrom our price history
- Price change since listed
- 0.0%from our price history
- Times relisted
- 0from our price history
- Vs suburb median
- 0.95×from our price history
- Under Offer
- Nofrom our price history
Comfort
- Air Conditioning
- Nofrom the listing text · 97%
- Double Glazing
- Nofrom the listing text · 98%
- Fireplace
- Nofrom the listing text · 97%
- High Ceilings
- Nofrom the listing text · 97%
- North Facing
- Nofrom the listing text · 98%
- Quiet Street
- Nofrom the listing text · 95%
- Underfloor Heating
- Nofrom the listing text · 98%
- View Type
- Gardenfrom the listing text · 80%
- Wind Protected
- Nofrom the listing text · 97%
Layout
- Flatlet
- Nofrom the listing text · 98%
- Furnished
- Nofrom the listing text · 95%
- Home Office
- Nofrom the listing text · 85%
- Lift Access
- Nofrom the listing text · 96%
- Living Areas
- 1from the listing text
- Open Plan
- Yesfrom the listing text · 97%
- Penthouse
- Nofrom the listing text · 97%
- Scullery
- Nofrom the listing text · 97%
- Single Level
- Nofrom the listing text · 81%
- Staff Accommodation
- Nofrom the listing text · 97%
- Walk In Closet
- Nofrom the listing text · 97%
- Wheelchair Access
- Nofrom the listing text · 98%
Outdoor
- Balcony
- Yesfrom the listing text · 71%
- Boat Caravan Parking
- Nofrom the listing text · 98%
- Borehole Irrigation
- Nofrom the listing text · 98%
- Braai Area
- Yesfrom the listing text · 98%
- Covered Patio
- Nofrom the listing text · 88%
- Established Trees
- Nofrom the listing text · 92%
- Garage Type
- Nonefrom the listing text · 66%
- Garden Size
- Nonefrom the listing text · 98%
- Off-street parking bays
- 2from the listing text · 98%
- Pet Friendly
- Nofrom the listing text · 97%
- Pool Type
- Nonefrom the listing text
Condition
- Needs Tlc
- Nofrom the listing text · 98%
Architecture
- Architecture Style
- Contemporaryfrom the listing text · 96%
- Double Storey
- Nofrom the listing text · 94%
- Original Features
- Nofrom the listing text · 98%
- Thatched Roof
- Nofrom the listing text · 98%
Tenure Rules
- Deposit (months)
- 2from the listing text
- Exclusive Use Area
- Nofrom the listing text · 83%
- Minimum lease
- 12from the listing text
- No transfer duty
- Nofrom the listing text · 98%
- Retirement Scheme
- Nofrom the listing text · 98%
- Short Let Allowed
- Nofrom the listing text · 98%
- Special Levy Mentioned
- Nofrom the listing text · 97%
- Utilities Included
- Nofrom the listing text · 97%
Connectivity
- Fibre
- Nofrom the listing text · 98%
Commercial
- Auction
- Nofrom the listing text · 99%
- Bank Assisted
- Nofrom the listing text · 98%
- Off Plan
- Nofrom the listing text · 98%
- Owner Relocating
- Nofrom the listing text · 98%
- Price Reduced
- Nofrom our price history
- Priced To Sell
- Nofrom the listing text · 98%
Portal facts
- Floor size
- 80 m²
- Feature: Gym
- yes
- Listing date
- 18 Aug 2026
- Property type
- Apartment
- Listing number
- RR4037887
- Feature: Lounges
- 1
- Feature: Bedrooms
- 2
- Feature: En-suite
- 2
- Feature: Bathrooms
- 2
- Feature: Dining areas
- 1
- Feature: Open parking
- 2