
4 Bedroom House in Sea Point
Contact agent for street address, Sea Point, Cape Townlocation approximate: suburb level
4 bed · 3.5 bath · 2 garage · 302 m² erf
Description
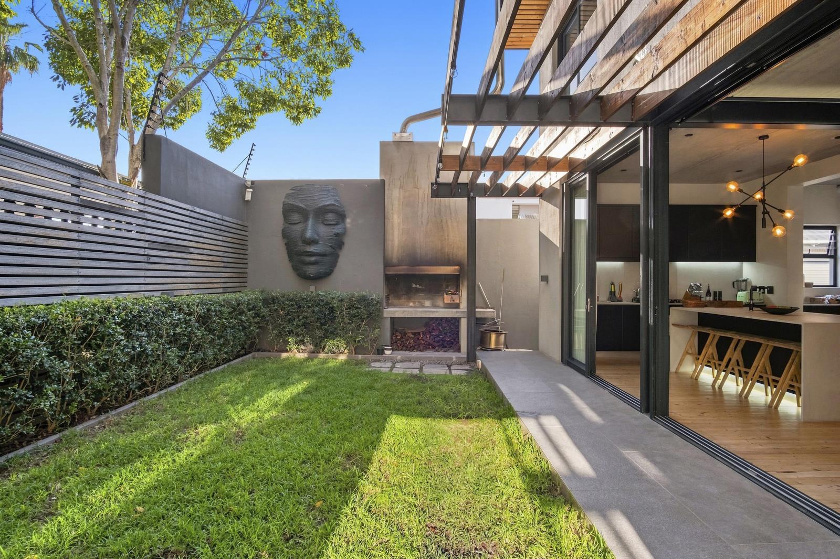
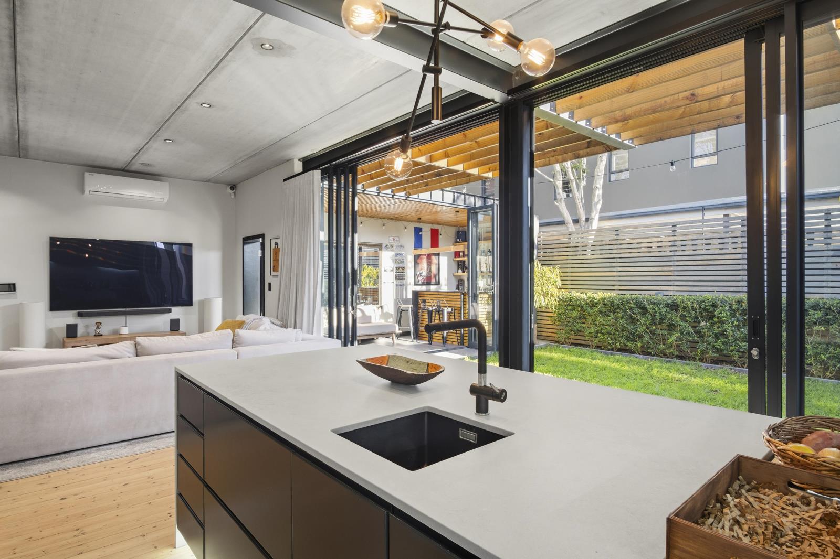
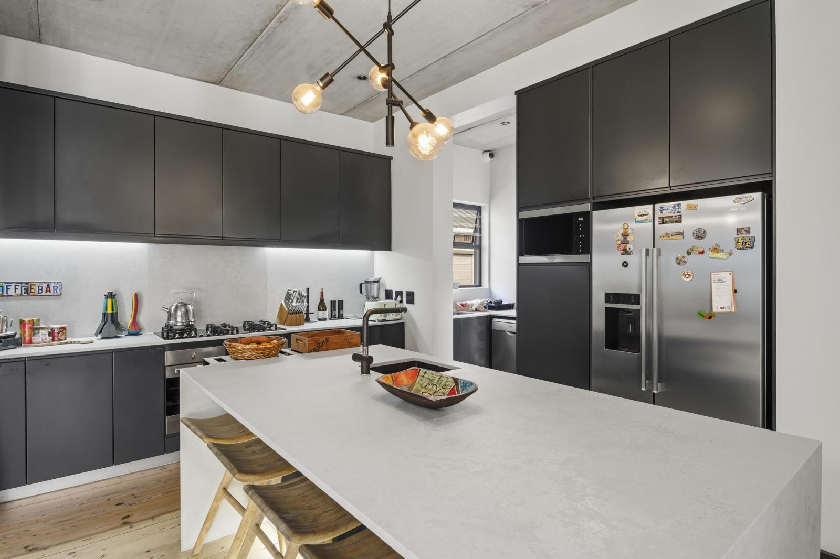
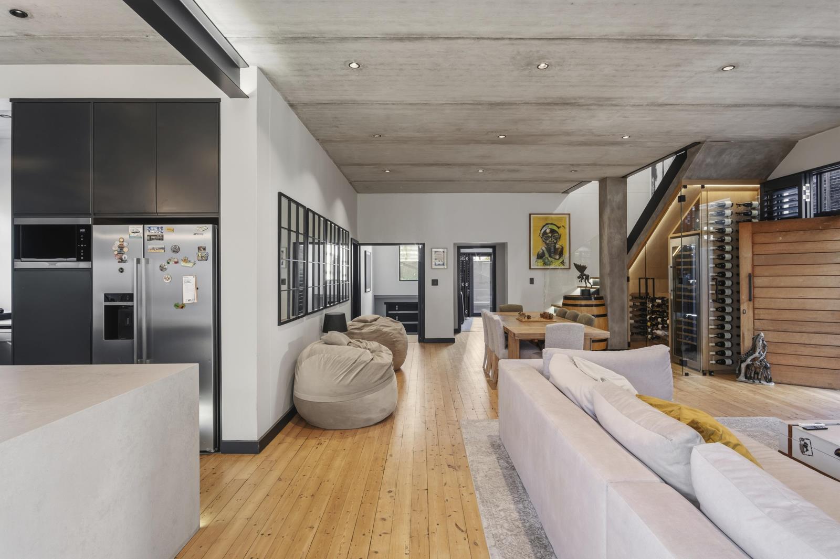
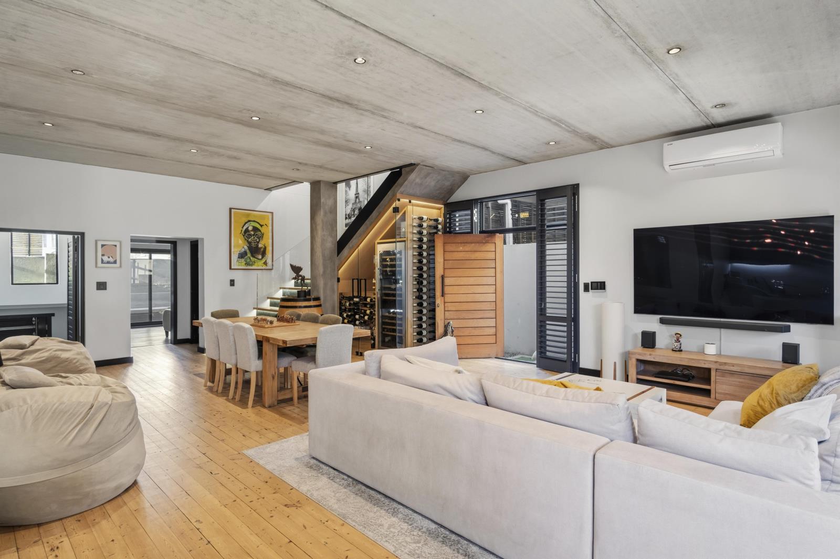
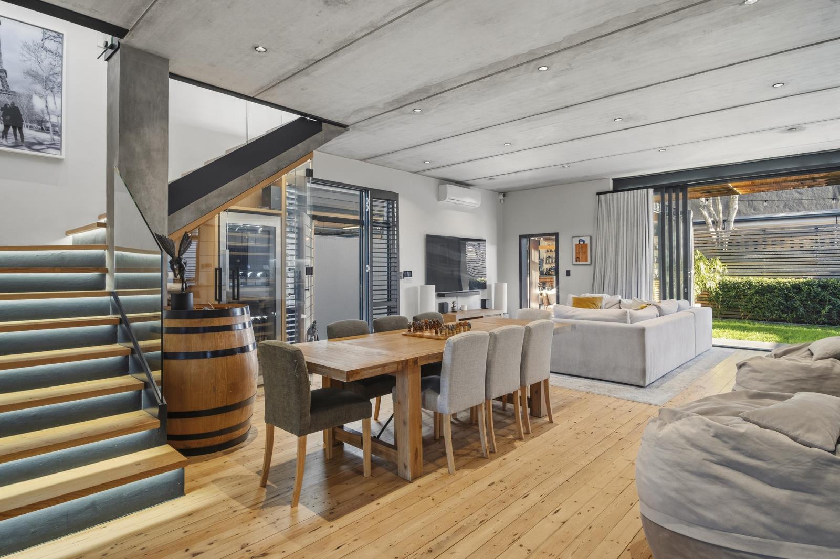
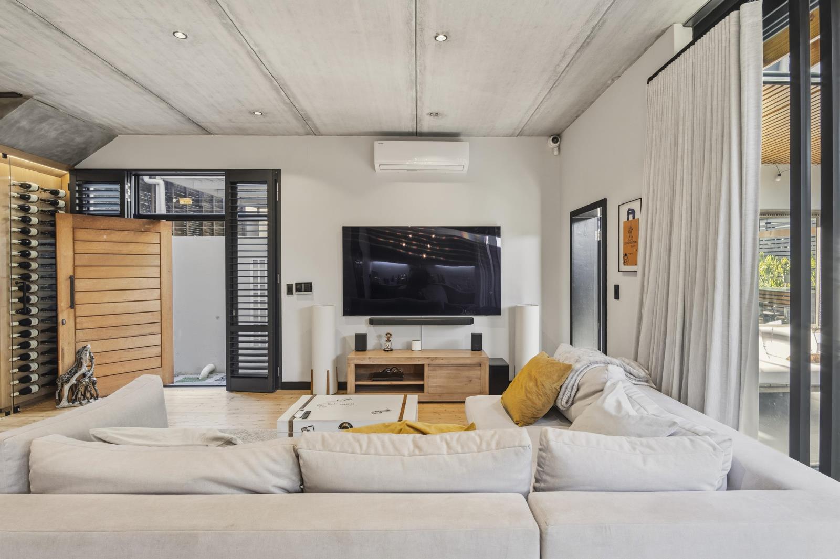
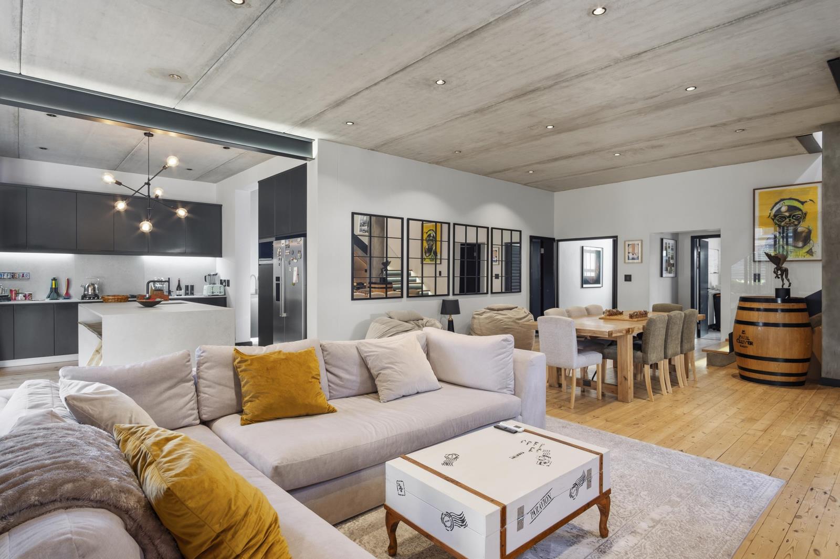
Architectural Sophistication in the Heart of Sea PointSet within one of Sea Points most sought-after residential pockets, 22 Gorleston Road is a striking contemporary residence where considered architecture, sophisticated interiors and effortless indoor-outdoor living come together.Offered at R24,995,000 and spanning approximately 302m2, this beautifully appointed four-bedroom, three-and-a-half-bathroom home delivers an impressive sense of space and privacy while maintaining a distinctly warm and inviting character.The heart of the home is its expansive open-plan living environment, where the designer kitchen, dining and lounge areas flow seamlessly into one another. Floor-to-ceiling glass doors open onto a private landscaped courtyard, creating an effortless connection between the interior and exterior. Rich timber detailing, exposed architectural elements and sleek black-framed glazing add warmth and character to the contemporary aesthetic.The kitchen is both a visual centrepiece and a highly functional entertaining space, featuring a generous central island and a refined combination of dark cabinetry and natural finishes. From here, the home flows naturally into the dining and living areas, making it perfectly suited to both relaxed family living and entertaining.The outdoor space is equally impressive, with a covered entertainment area and dedicated bar, overlooking the manicured courtyard. The result is a private urban sanctuary that feels worlds away from the energy of the surrounding city.Accommodation comprises four well-appointed bedrooms, complemented by three-and-a-half beautifully finished bathrooms. The main suite offers a tranquil retreat, while the upper level enjoys glimpses of the Atlantic Ocean, adding another layer to the homes appeal.Additional features include a double garage, inverter power system and private wine cellar, providing the practical infrastructure and lifestyle amenities expected of a home of this calibre.Ideally positioned in Sea Point, the residence places the best of Cape Towns Atlantic Seaboard lifestyle within easy reach from the promenade, beaches and restaurants to the vibrant amenities of the surrounding neighbourhoods.Contemporary, private and exceptionally well considered, 22 Gorleston Road is a sophisticated Sea Point residence created for those who value architectural design, effortless entertaining and an uncompromising lifestyle.
What we know about this property
Each attribute shows where it came from and how sure we are. Model-derived attributes arrive as enrichment runs.
Resilience
- Backup Power Level
- Partialfrom the listing text · 99%
- Battery Backup
- Yesfrom the listing text · 67%
- Borehole
- Nofrom the listing text · 98%
- Gas Hob
- Nofrom the listing text · 97%
- Grey Water
- Nofrom the listing text · 98%
- Heat Pump
- Nofrom the listing text · 98%
- Inverter
- Yesfrom the listing text · 98%
- Solar Geyser
- Nofrom the listing text · 97%
- Solar panels
- Nofrom the listing text · 92%
- Water Tank
- Nofrom the listing text · 98%
Security
- Alarm Beams
- Nofrom the listing text · 96%
- Armed Response
- Nofrom the listing text · 95%
- Boomed Area
- Nofrom the listing text · 82%
- Burglar Bars
- Nofrom the listing text · 74%
- CCTV
- Nofrom the listing text · 93%
- Electric Fence
- Nofrom the listing text · 96%
- Guard 24h
- Nofrom the listing text · 85%
- Security Estate
- Nofrom the listing text · 80%
Location
- Exposed to coastal wind
- Yesfrom open data · 60%
- Estimated commute to CBD
- 8 minfrom open data · 60%
- Crime trend
- Stablefrom open data · 60%
- Distance to the sea
- 207 mfrom open data · 60%
- Load-shedding block
- 7from open data · 60%
- SAPS precinct risk
- Moderatefrom open data · 60%
Market
- Days on market
- 17 daysfrom our price history
- Price change since listed
- 0.0%from our price history
- Times relisted
- 0from our price history
- Vs suburb median
- 2.57×from our price history
- Under Offer
- Nofrom our price history
Comfort
- Air Conditioning
- Nofrom the listing text · 97%
- Double Glazing
- Nofrom the listing text · 96%
- Fireplace
- Nofrom the listing text · 98%
- High Ceilings
- Nofrom the listing text · 72%
- Natural Light
- Brightfrom the listing text · 99%
- North Facing
- Nofrom the listing text · 98%
- Quiet Street
- Nofrom the listing text · 93%
- Underfloor Heating
- Nofrom the listing text · 98%
- View Type
- Gardenfrom the listing text · 74%
- Wind Protected
- Nofrom the listing text · 96%
Layout
- Flatlet
- Nofrom the listing text · 98%
- Furnished
- Nofrom the listing text · 96%
- Home Office
- Yesfrom the listing text · 94%
- Lift Access
- Nofrom the listing text · 96%
- Living Areas
- 2from the listing text · 99%
- Open Plan
- Yesfrom the listing text · 99%
- Penthouse
- Nofrom the listing text · 92%
- Single Level
- Nofrom the listing text · 96%
- Staff Accommodation
- Nofrom the listing text · 97%
- Walk In Closet
- Nofrom the listing text · 96%
- Wheelchair Access
- Nofrom the listing text · 98%
Outdoor
- Balcony
- Nofrom the listing text · 74%
- Boat Caravan Parking
- Nofrom the listing text · 97%
- Borehole Irrigation
- Nofrom the listing text · 96%
- Braai Area
- Yesfrom the listing text · 92%
- Covered Patio
- Yesfrom the listing text · 80%
- Established Trees
- Nofrom the listing text · 85%
- Garage Type
- Doublefrom the listing text
- Garden Size
- Courtyardfrom the listing text
- Off-street parking bays
- 2from the listing text
- Pet Friendly
- Yesfrom the listing text · 97%
- Pool Type
- Nonefrom the listing text
Condition
- Needs Tlc
- Nofrom the listing text · 98%
Architecture
- Architecture Style
- Contemporaryfrom the listing text
- Build Era
- 2015 Plusfrom the listing text · 75%
- Double Storey
- Yesfrom the listing text · 88%
- Original Features
- Nofrom the listing text · 98%
- Thatched Roof
- Nofrom the listing text · 98%
Tenure Rules
- Exclusive Use Area
- Nofrom the listing text · 94%
- No transfer duty
- Nofrom the listing text · 98%
- Retirement Scheme
- Nofrom the listing text · 98%
- Short Let Allowed
- Nofrom the listing text · 98%
- Special Levy Mentioned
- Nofrom the listing text · 98%
- Utilities Included
- Nofrom the listing text · 98%
Connectivity
- Fibre
- Nofrom the listing text · 98%
Commercial
- Auction
- Nofrom the listing text · 98%
- Bank Assisted
- Nofrom the listing text · 98%
- Off Plan
- Nofrom the listing text · 98%
- Owner Relocating
- Nofrom the listing text · 98%
- Price Reduced
- Nofrom our price history
- Priced To Sell
- Nofrom the listing text · 98%
Portal facts
- Land size
- 302 m²
- Listing date
- 6 Sep 2026
- Property type
- House
- Feature: Study
- yes
- Listing number
- T5612632
- Rates and taxes
- R 8 500
- Feature: Laundry
- yes
- Feature: Lounges
- 2
- Feature: Bedrooms
- 4
- Feature: Bathrooms 3.
- 5
- Feature: Dining areas
- 1
- Feature: Pet friendly
- yes
- Feature: Security post
- yes
- Feature: Garage parking
- 2