
Studio Apartment in Woodstock
Contact agent for street address, Woodstock, Cape Townlocation approximate: suburb level
0.5 bed · 1 bath · 18 m² floor
Description
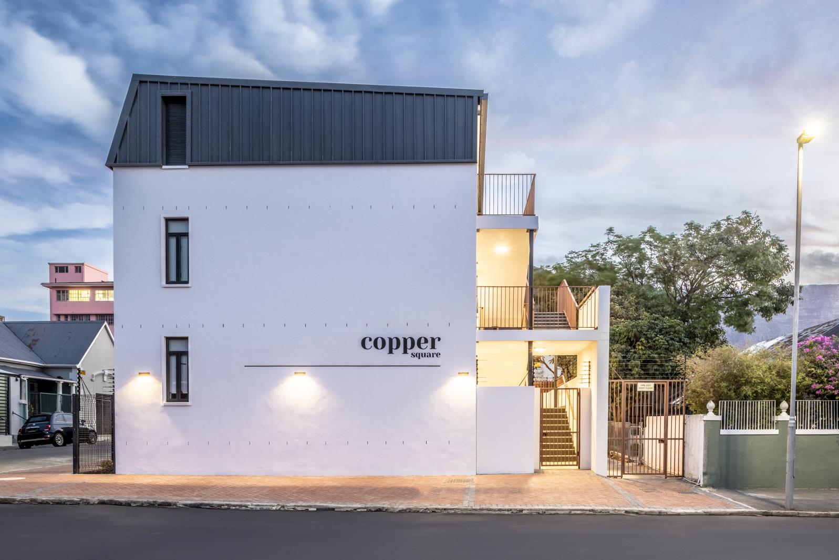
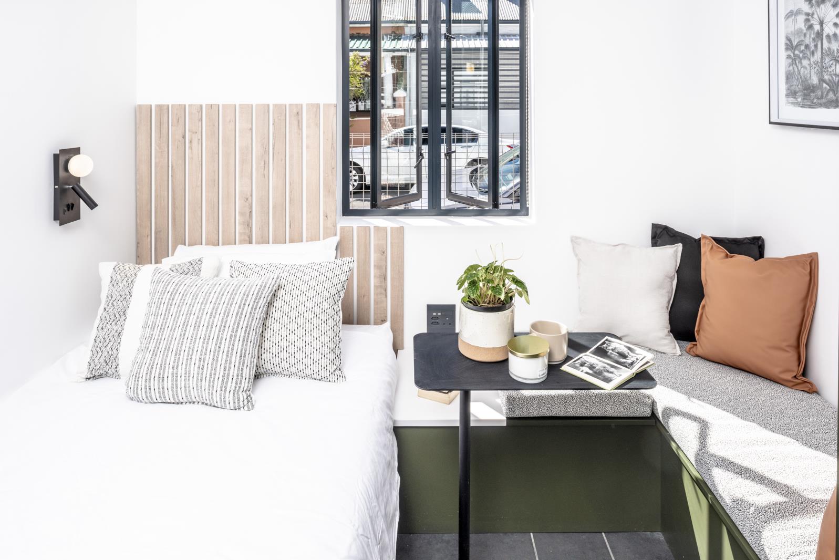
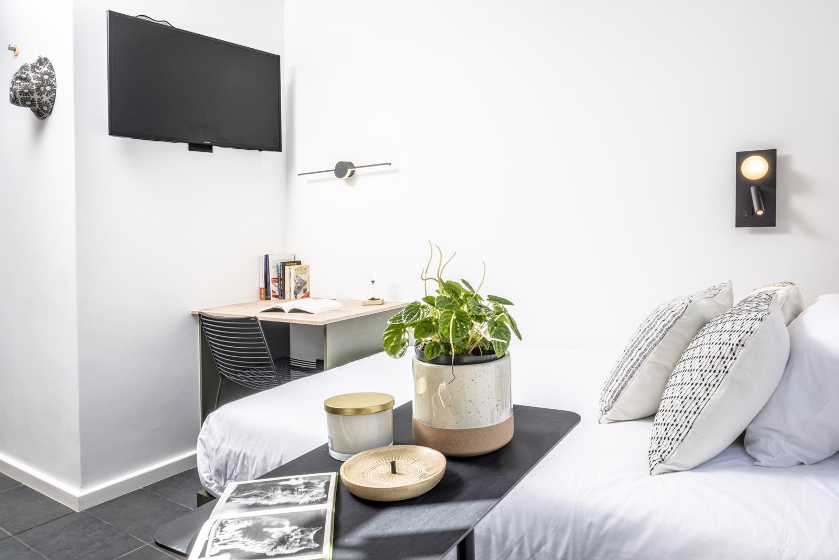
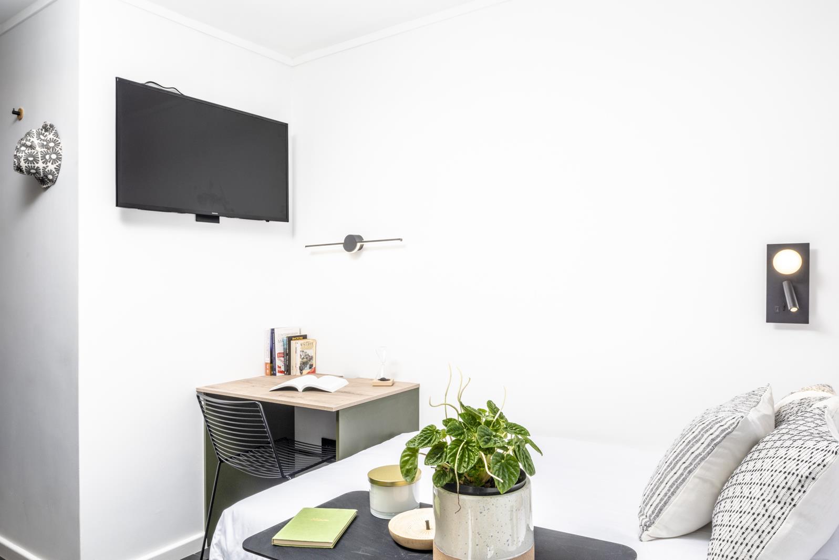
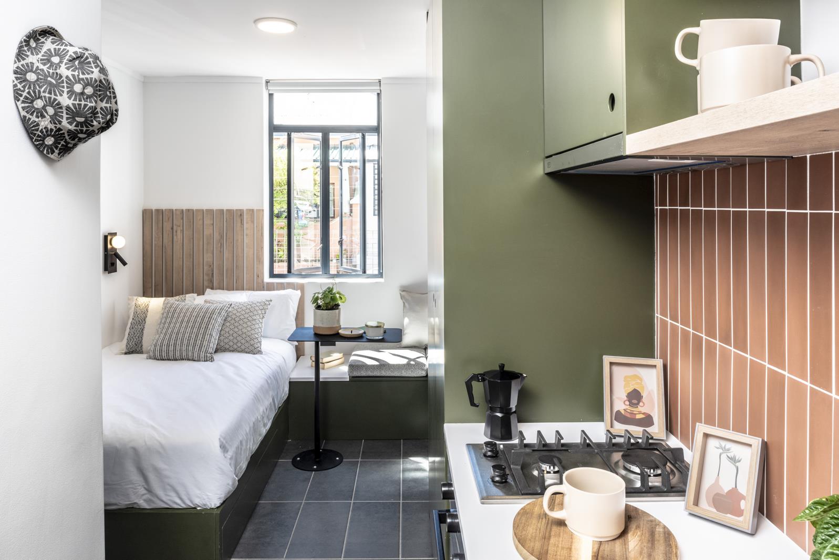
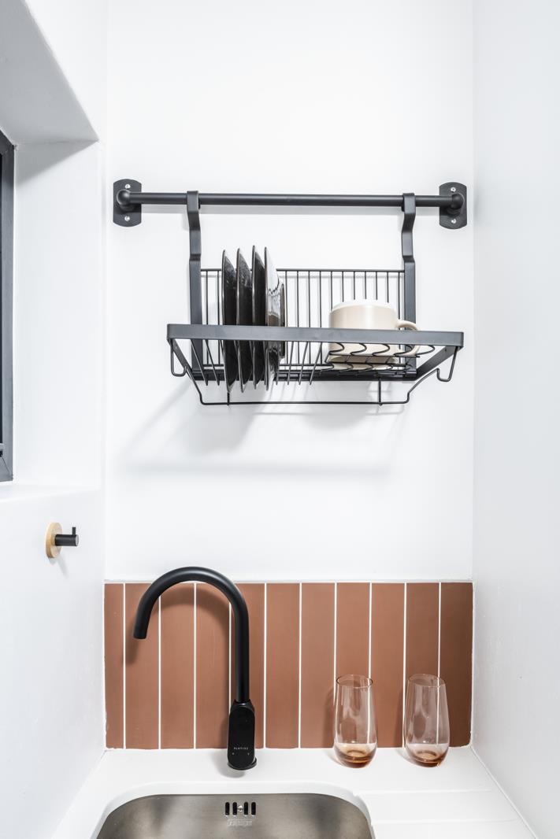
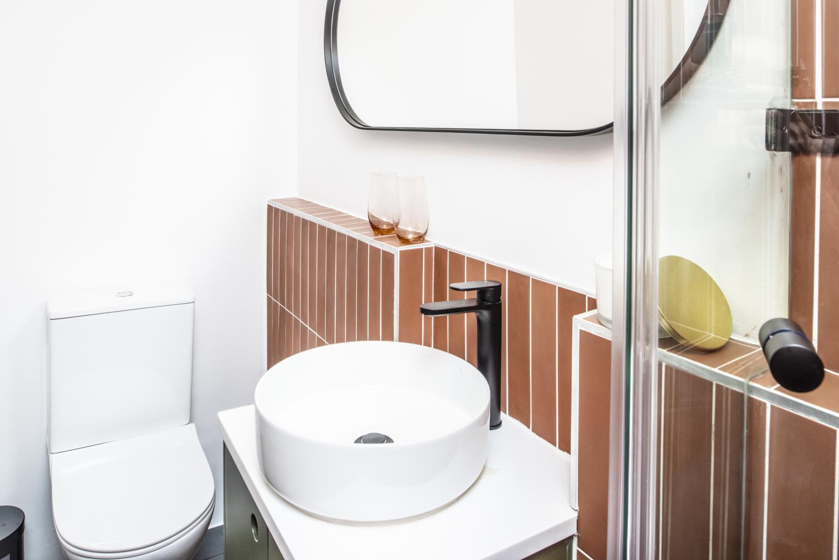
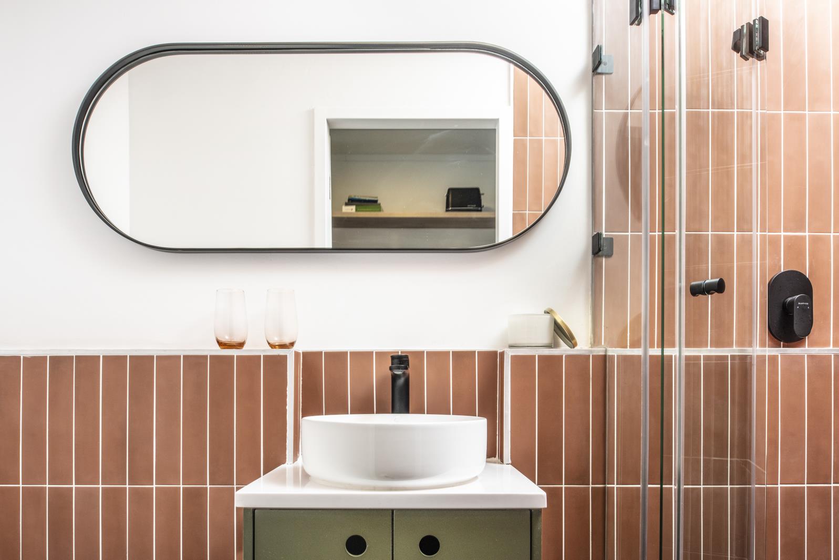
Welcome to Copper Square! Where luxury meets convenience in the heart of Woodstock, Cape Town.Nestled on the vibrant Cavendish Street, Copper Square stands tall, offering not just homes, but a lifestyle. This brand-new development, set against the backdrop of iconic mountain views, comprises 23 meticulously crafted micro apartments. Experience a harmonious blend of modern design, space optimisation, and luxurious finishes in every corner.Highlights:Space & Luxury: Thoughtfully designed, each apartment maximizes space and luxury, ensuring comfortable living.Furnished Elegance: Discover a curated selection of furniture that enhances the aesthetic appeal of your new home.Solar Power & High-Speed Connectivity: Bid farewell to load-shedding worries with our solar power system. Stay connected with ultra-fast fibre WiFi included in your monthly rent.Convenient Parking & Public Transport: Benefit from on-street parking and doorstep access to public transport services, simplifying your daily commute.Security & Access Control: Your safety is our priority. Experience peace of mind with our high-level security measures including access control into the block.Prime Location: Copper Square''s strategic location means you''re just a stone''s throw away from the Foreshore 1.5km and the CBD 2.5km. Enjoy the convenience of easy travel while indulging in the vibrant atmosphere of Woodstock.Don''t miss out on this incredible opportunity. Seize the moment and submit your application today to secure your spot at Copper Square. Elevate your lifestyle, embrace convenience, and experience unparalleled luxury. Your new home awaits!Additional Fees:A once off application fee of R1 095 is due on applicationA once off lease drafting fee of 11 excluding VAT of the monthly rental amount is due on signing of the lease agreementA monthly Tenant User Charge of R155 is payable per monthA monthly cleaning fee of R400 is payable per month
What we know about this property
Each attribute shows where it came from and how sure we are. Model-derived attributes arrive as enrichment runs.
Resilience
- Backup Power Level
- Partialfrom the listing text · 82%
- Battery Backup
- Nofrom the listing text · 85%
- Borehole
- Nofrom the listing text · 98%
- Gas Hob
- Nofrom the listing text · 97%
- Generator
- Nofrom the listing text · 92%
- Grey Water
- Nofrom the listing text · 98%
- Heat Pump
- Nofrom the listing text · 98%
- Inverter
- Nofrom the listing text · 65%
- Solar Geyser
- Nofrom the listing text · 96%
- Solar panels
- Yesfrom the listing text · 89%
- Water Tank
- Nofrom the listing text · 98%
Security
- Alarm Beams
- Nofrom the listing text · 97%
- Armed Response
- Nofrom the listing text · 96%
- Boomed Area
- Nofrom the listing text · 77%
- CCTV
- Nofrom the listing text · 95%
- Electric Fence
- Yesfrom the listing text · 96%
- Guard 24h
- Nofrom the listing text · 94%
- Security Estate
- Nofrom the listing text · 71%
Location
- Exposed to coastal wind
- Yesfrom open data · 60%
- Estimated commute to CBD
- 6 minfrom open data · 60%
- Crime trend
- Stablefrom open data · 60%
- Distance to the sea
- 1.2 kmfrom open data · 60%
- Load-shedding block
- 15from open data · 60%
- SAPS precinct risk
- Highfrom open data · 60%
Market
- Days on market
- 930 daysfrom our price history
- Price change since listed
- 0.0%from our price history
- Times relisted
- 0from our price history
- Vs suburb median
- 0.69×from our price history
- Under Offer
- Nofrom our price history
Comfort
- Air Conditioning
- Nofrom the listing text · 97%
- Double Glazing
- Nofrom the listing text · 98%
- Fireplace
- Nofrom the listing text · 98%
- High Ceilings
- Nofrom the listing text · 97%
- North Facing
- Nofrom the listing text · 98%
- Quiet Street
- Nofrom the listing text · 98%
- Underfloor Heating
- Nofrom the listing text · 98%
- View Type
- Mountainfrom the listing text
- Wind Protected
- Nofrom the listing text · 98%
Layout
- Flatlet
- Nofrom the listing text · 98%
- Furnished
- Yesfrom the listing text · 99%
- Home Office
- Yesfrom the listing text · 93%
- Lift Access
- Nofrom the listing text · 94%
- Living Areas
- 1from the listing text
- Open Plan
- Nofrom the listing text · 84%
- Penthouse
- Nofrom the listing text · 98%
- Scullery
- Nofrom the listing text · 97%
- Single Level
- Nofrom the listing text · 73%
- Staff Accommodation
- Nofrom the listing text · 98%
- Walk In Closet
- Nofrom the listing text · 97%
- Wheelchair Access
- Nofrom the listing text · 98%
Outdoor
- Balcony
- Nofrom the listing text · 97%
- Boat Caravan Parking
- Nofrom the listing text · 98%
- Borehole Irrigation
- Nofrom the listing text · 98%
- Braai Area
- Nofrom the listing text · 97%
- Covered Patio
- Nofrom the listing text · 98%
- Established Trees
- Nofrom the listing text · 98%
- Garage Type
- Nonefrom the listing text
- Garden Size
- Nonefrom the listing text
- Pet Friendly
- Nofrom the listing text · 97%
- Pool Type
- Nonefrom the listing text
Condition
- Needs Tlc
- Nofrom the listing text · 98%
- Renovation Status
- New Buildfrom the listing text
Architecture
- Architecture Style
- Contemporaryfrom the listing text · 81%
- Build Era
- New Buildfrom the listing text
- Original Features
- Nofrom the listing text · 98%
- Thatched Roof
- Nofrom the listing text · 99%
Tenure Rules
- Exclusive Use Area
- Nofrom the listing text · 96%
- No transfer duty
- Nofrom the listing text · 91%
- Retirement Scheme
- Nofrom the listing text · 98%
- Short Let Allowed
- Nofrom the listing text · 98%
- Special Levy Mentioned
- Nofrom the listing text · 93%
- Utilities Included
- Yesfrom the listing text · 97%
Connectivity
- Fibre
- Yesfrom the listing text · 95%
Commercial
- Auction
- Nofrom the listing text · 99%
- Bank Assisted
- Nofrom the listing text · 99%
- Off Plan
- Nofrom the listing text · 96%
- Owner Relocating
- Nofrom the listing text · 99%
- Price Reduced
- Nofrom our price history
- Priced To Sell
- Nofrom the listing text · 86%
Portal facts
- Floor size
- 18 m²
- Listing date
- 8 Mar 2024
- Property type
- Apartment
- Feature: Study
- yes
- Listing number
- RR4049674
- Feature: Lounges
- 1
- Feature: Bathrooms
- 1
- Feature: Furnished
- yes
- Feature: Bedrooms 0.
- 5
- Feature: Electric fencing
- yes