2 Bedroom Apartment in Somerset West Central
Contact agent for street address, Somerset West Central, Cape Town
2 bed · 1 bath · 101 m² floor
Description
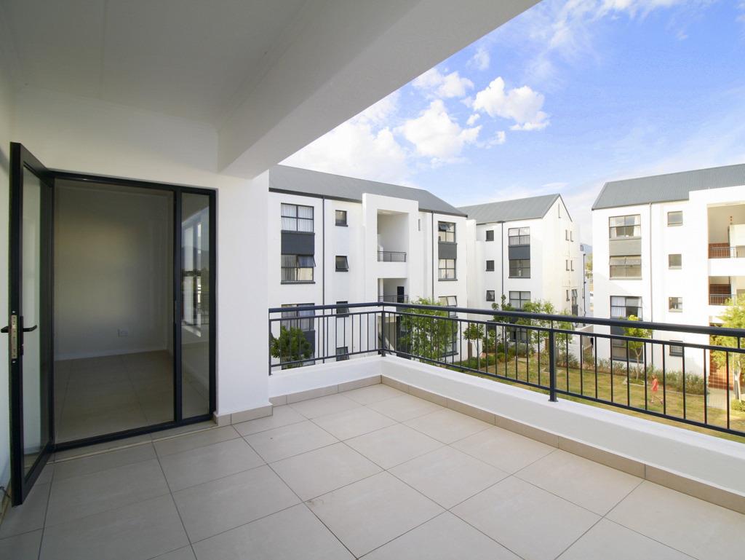
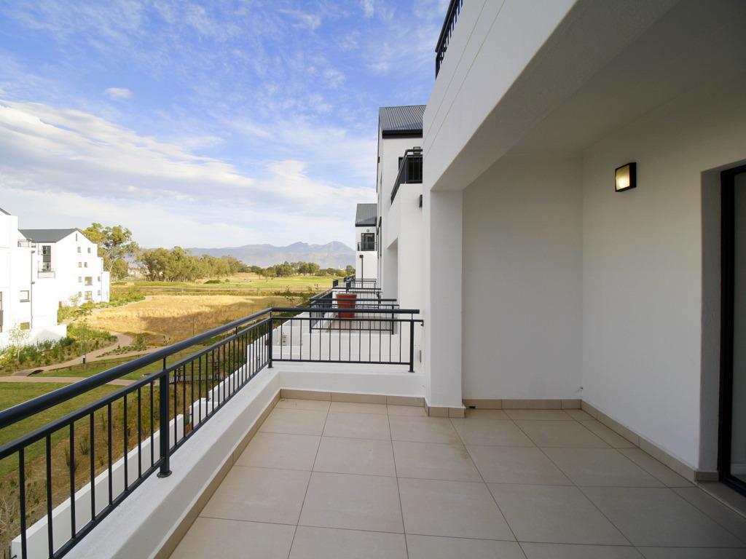
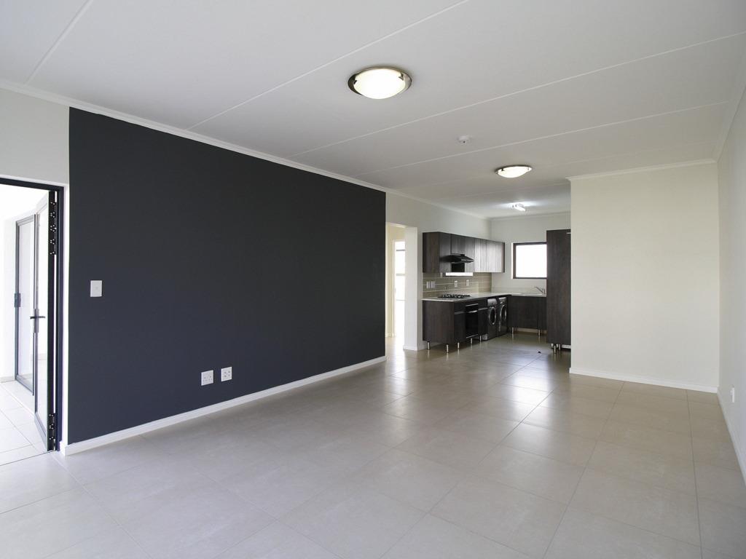
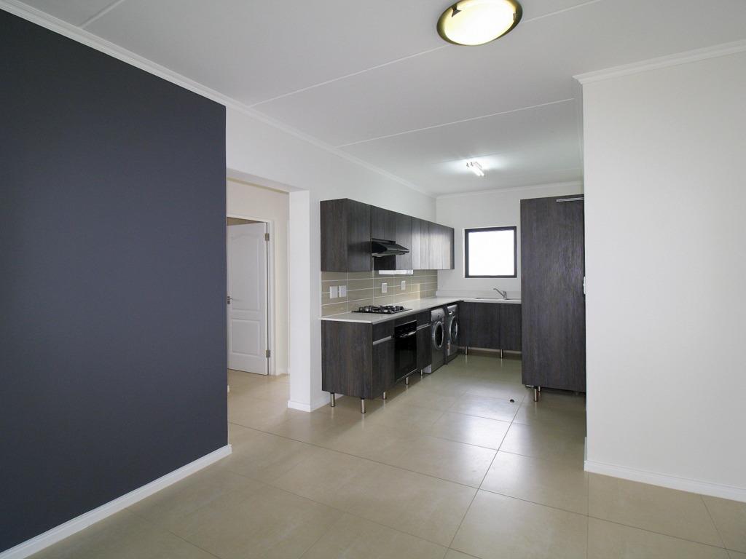
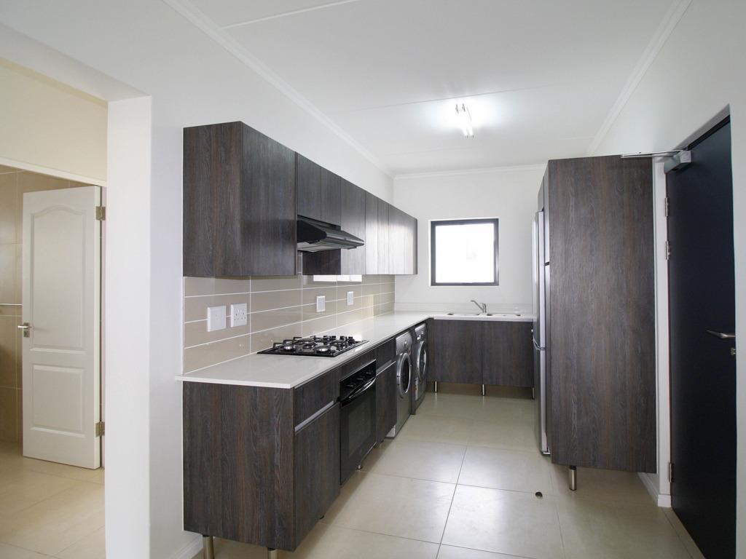
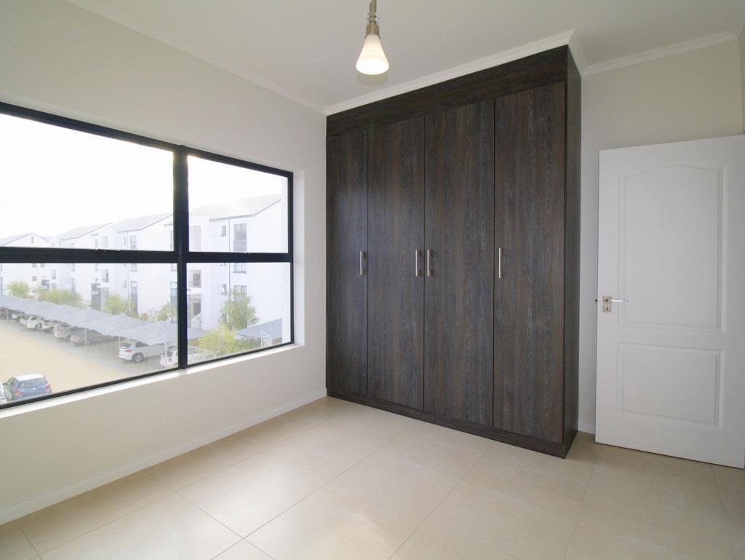
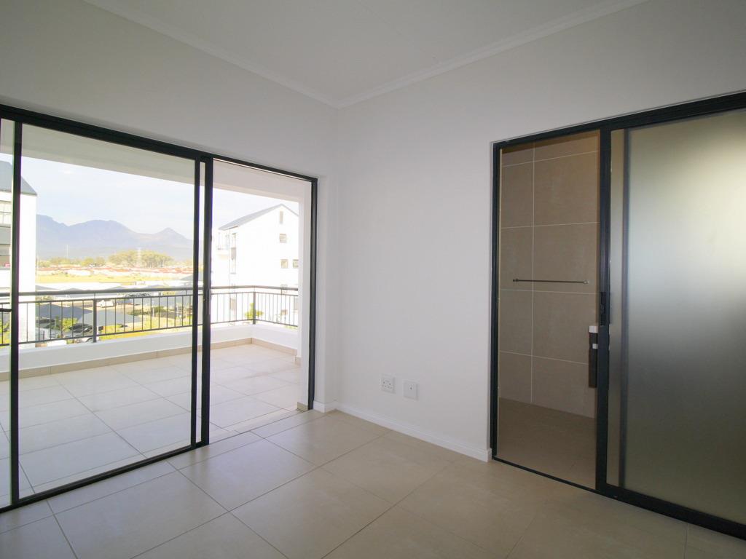
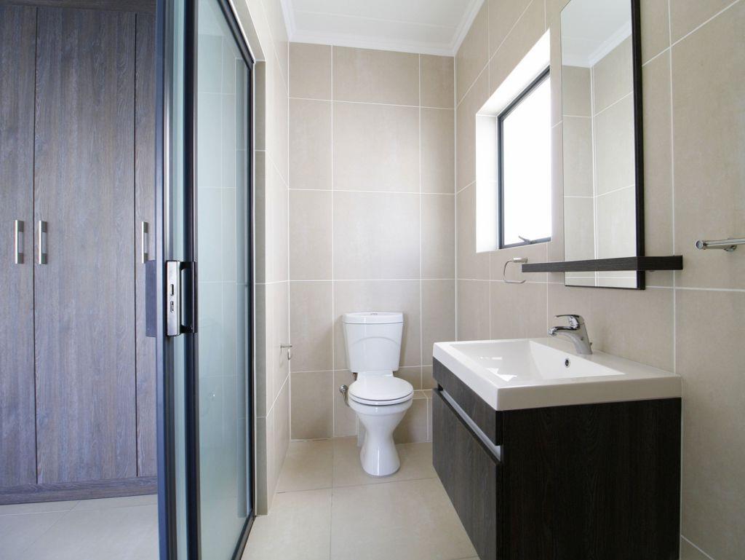
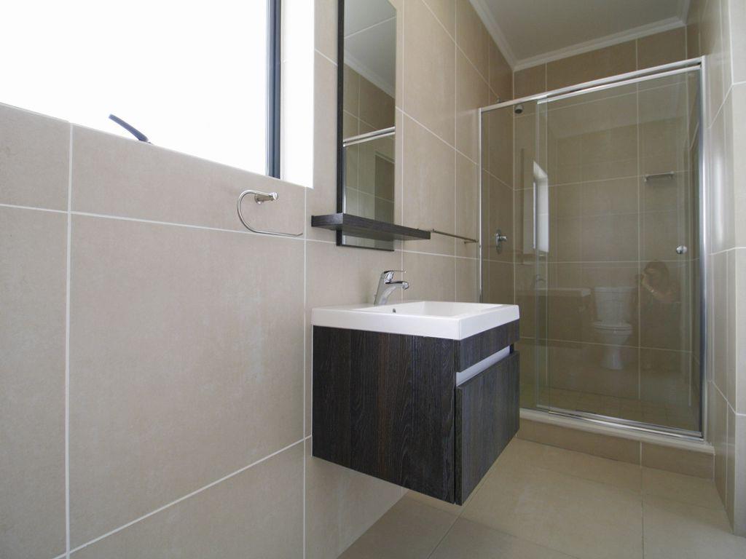
Two Bedroom Apartment to Rent from 1 November 2026TEAM RAMOS EXCLUSIVE SOLE MANDATE: This is an immaculate, neat and spacious 2 bedroom 2nd floor apartment available in De Velde to rent from 1 November.Kindly please enquire by making use of the I am interested box which can be found under Contact Agent.This apartment features 2 bedrooms, with the main bedroom having its own shower en suite. The bedrooms are spacious, and the apartment is tiled throughout. The kitchen has ample cabinet space and is open plan to the dining and lounge. The kitchen has white ceaser stone tops, and is fitted with a washing machine, dish washer, tumble drier, gas hob and oven. The living room is spacious and opens up onto a very spacious tiled large patio. Perfect spot to put some patio furniture and have a weber braai. This apartment is located in a very quiet area of De Velde close to the 30 visitors parking bays. There are spectacular views of the mountain, golf course and estate gardens from the unit. So, lots of nice views to enjoy whilst outside entertaining your friends or family.The fittings are upmarket in general, and De Velde has its own Lifestyle Centre consisting of restaurant, two swimming pools one only for small children, gym free access to residents, and linked to Discovery Vitality, large wine cellar for functions, free fibre optic Wi-Fi and extra facilities such as movies room etc. De Velde is within walking distance to the Somerset Mall, the Strand Beach and The Sanctuary Woolworths, Pick n Pay and various other amenities.PILLAR PROPS 16 PTY LTD trading as REMAX Helderberg Somerset West operates in terms of a franchise agreement with REMAX of Southern Africa.
What we know about this property
Each attribute shows where it came from and how sure we are. Model-derived attributes arrive as enrichment runs.
Resilience
- Backup Power Level
- Nonefrom the listing text · 96%
- Battery Backup
- Nofrom the listing text · 98%
- Borehole
- Nofrom the listing text · 98%
- Gas Hob
- Yesfrom the listing text · 98%
- Generator
- Nofrom the listing text · 97%
- Grey Water
- Nofrom the listing text · 98%
- Heat Pump
- Nofrom the listing text · 98%
- Inverter
- Nofrom the listing text · 98%
- Solar Geyser
- Nofrom the listing text · 98%
- Solar panels
- Nofrom the listing text · 98%
- Water Tank
- Nofrom the listing text · 98%
Security
- Alarm Beams
- Nofrom the listing text · 97%
- Armed Response
- Nofrom the listing text · 96%
- Burglar Bars
- Nofrom the listing text · 82%
- CCTV
- Nofrom the listing text · 94%
- Electric Fence
- Nofrom the listing text · 97%
- Guard 24h
- Nofrom the listing text · 85%
- Security Estate
- Yesfrom the listing text · 81%
Market
- Days on market
- 9 daysfrom our price history
- Price change since listed
- 0.0%from our price history
- Times relisted
- 0from our price history
- Vs suburb median
- 1.19×from our price history
- Under Offer
- Nofrom our price history
Comfort
- Air Conditioning
- Nofrom the listing text · 97%
- Double Glazing
- Nofrom the listing text · 98%
- Fireplace
- Nofrom the listing text · 97%
- High Ceilings
- Nofrom the listing text · 97%
- North Facing
- Nofrom the listing text · 98%
- Quiet Street
- Yesfrom the listing text · 96%
- Underfloor Heating
- Nofrom the listing text · 98%
- View Type
- Mountainfrom the listing text · 99%
- Wind Protected
- Nofrom the listing text · 97%
Layout
- Flatlet
- Nofrom the listing text · 98%
- Furnished
- Nofrom the listing text · 91%
- Home Office
- Nofrom the listing text · 97%
- Lift Access
- Nofrom the listing text · 90%
- Living Areas
- 1from the listing text
- Open Plan
- Yesfrom the listing text · 96%
- Penthouse
- Nofrom the listing text · 96%
- Scullery
- Nofrom the listing text · 95%
- Single Level
- Yesfrom the listing text · 67%
- Staff Accommodation
- Nofrom the listing text · 97%
- Walk In Closet
- Nofrom the listing text · 97%
- Wheelchair Access
- Nofrom the listing text · 98%
Outdoor
- Balcony
- Yesfrom the listing text · 94%
- Boat Caravan Parking
- Nofrom the listing text · 98%
- Borehole Irrigation
- Nofrom the listing text · 97%
- Braai Area
- Nofrom the listing text · 79%
- Covered Patio
- Nofrom the listing text · 91%
- Established Trees
- Nofrom the listing text · 83%
- Garage Type
- Nonefrom the listing text · 68%
- Garden Size
- Nonefrom the listing text · 96%
- Off-street parking bays
- 2from the listing text · 91%
- Pet Friendly
- Nofrom the listing text · 97%
- Pool Type
- Communalfrom the listing text · 97%
Condition
- Needs Tlc
- Nofrom the listing text · 98%
Architecture
- Double Storey
- Yesfrom the listing text · 84%
- Original Features
- Nofrom the listing text · 98%
- Thatched Roof
- Nofrom the listing text · 98%
Tenure Rules
- Exclusive Use Area
- Nofrom the listing text · 87%
- No transfer duty
- Nofrom the listing text · 98%
- Retirement Scheme
- Nofrom the listing text · 97%
- Short Let Allowed
- Nofrom the listing text · 98%
- Special Levy Mentioned
- Nofrom the listing text · 97%
Connectivity
- Fibre
- Yesfrom the listing text · 93%
Commercial
- Auction
- Nofrom the listing text · 99%
- Bank Assisted
- Nofrom the listing text · 99%
- Off Plan
- Nofrom the listing text · 98%
- Owner Relocating
- Nofrom the listing text · 98%
- Price Reduced
- Nofrom our price history
- Priced To Sell
- Nofrom the listing text · 98%
Portal facts
- Floor size
- 101 m²
- Feature: Gym
- yes
- Listing date
- 15 Sep 2026
- Property type
- Apartment
- Listing number
- RR3725353
- Feature: Balcony
- yes
- Feature: Kitchen
- yes
- Feature: Lounges
- 1
- Feature: Bedrooms
- 2
- Feature: En-suite
- 1
- Feature: Bathrooms
- 1
- Feature: Club house
- yes
- Feature: Open parking
- 2
- Feature: Squash court
- yes
- Feature: Security post
- yes