4 Bedroom House in Constantia
Contact agent for street address, Constantia, Cape Townlocation approximate: suburb level
4 bed · 4.5 bath · 4 garage · 300 m² floor · 1450 m² erf
Description
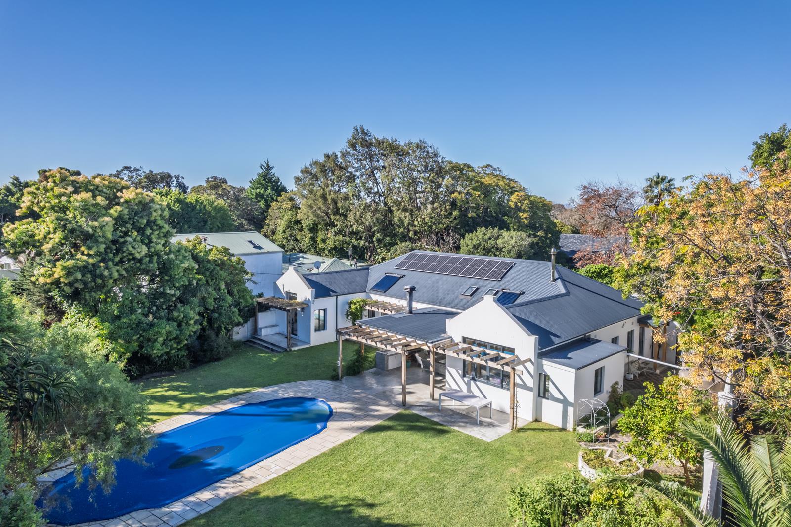
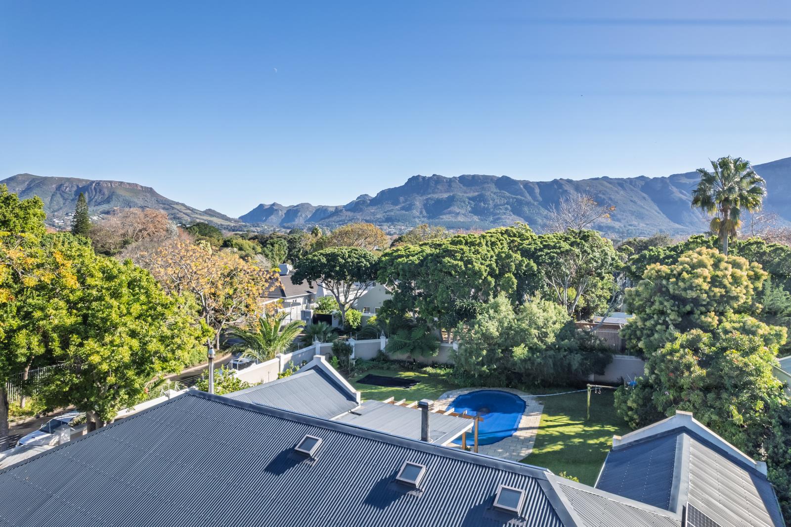
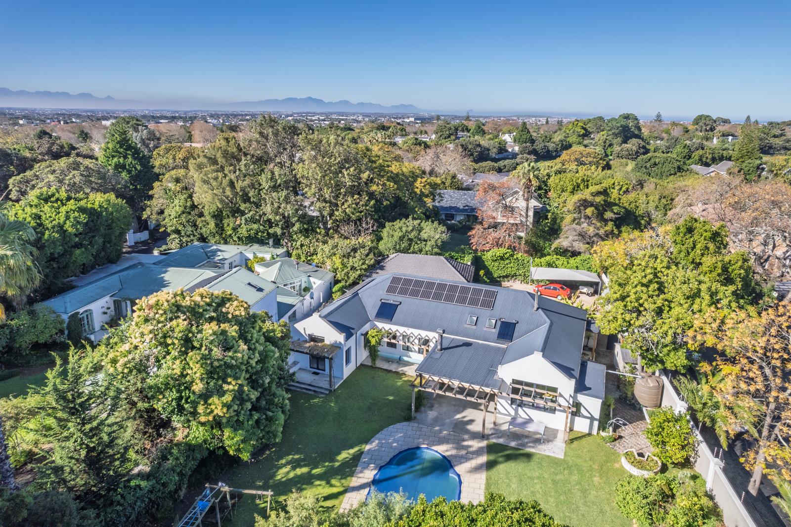
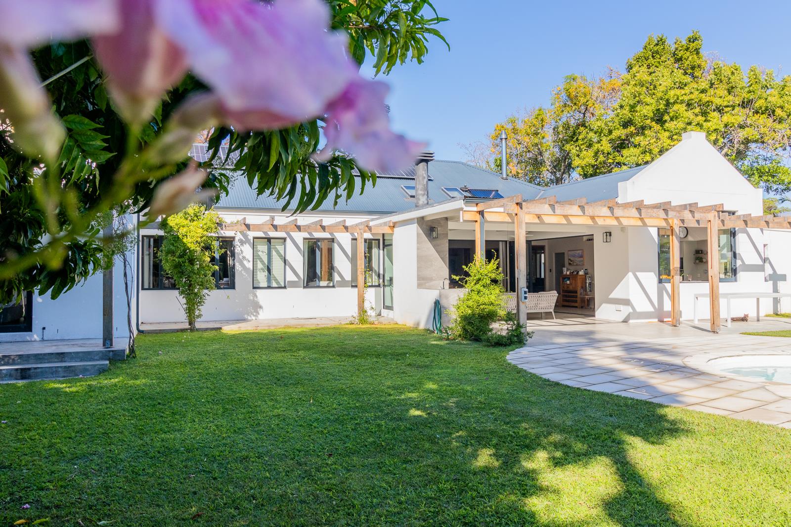
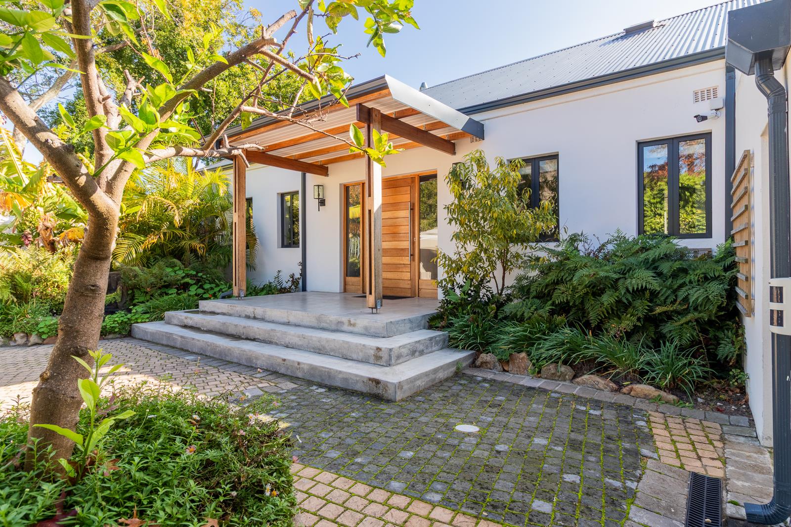
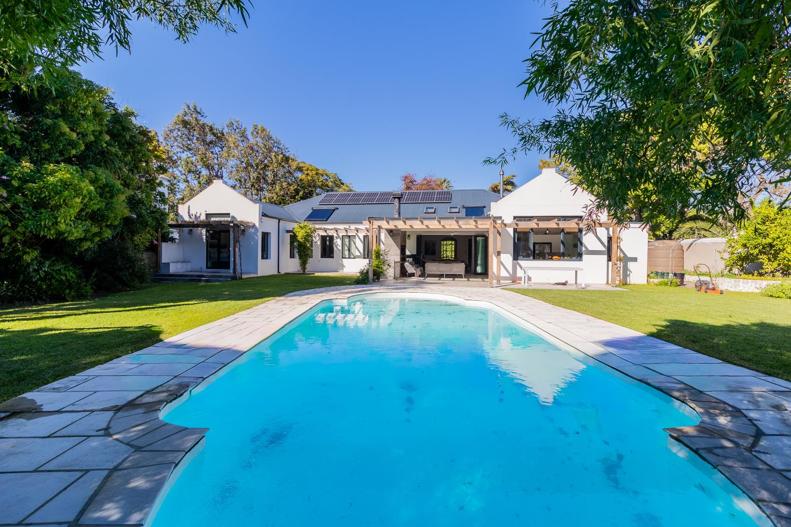
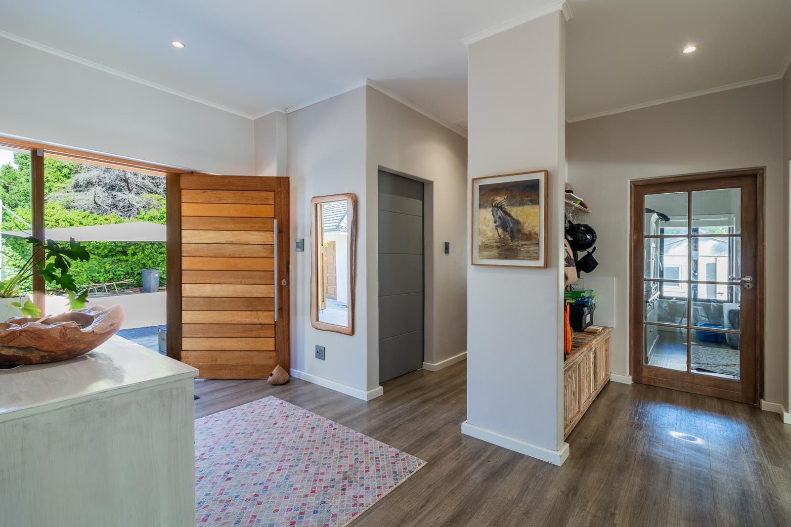
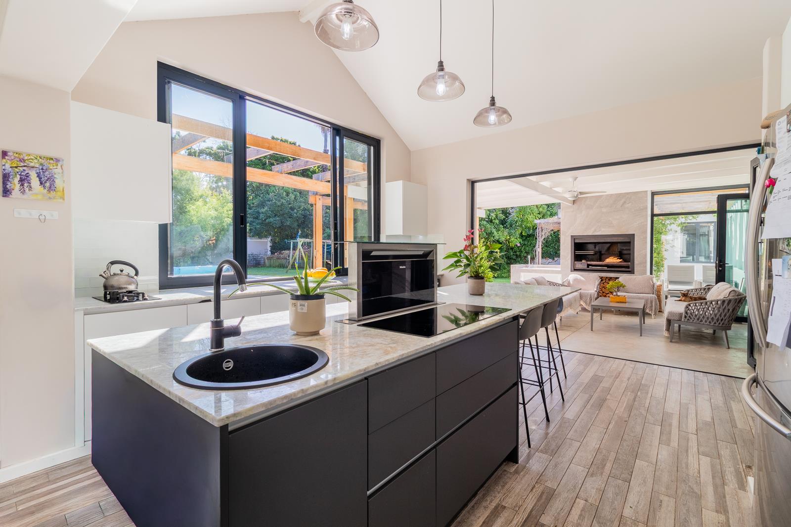
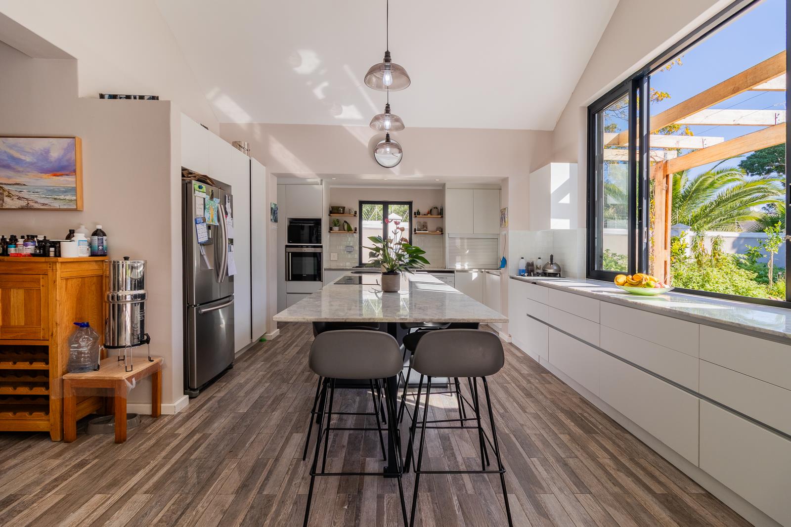
Exclusive mandateTucked away at the end of an exceptionally peaceful crescent in Constantia, this north-facing home offers a rare sense of stillness and privacy. There is virtually no passing traffic here - only the rhythm of the garden and the surrounding birdlife - yet the property sits just minutes from Constantia Village and some of the valleys most celebrated restaurants, including Foxcroft, Cellars Hohenort and La Colombe.Conceived and built with care and a clear understanding of how families live, the home unfolds effortlessly. At its centre is a generous open-plan kitchen and dining space that flows naturally into a relaxed family lounge. Large aluminium stacking doors dissolve the boundary between indoors and out, opening onto a deep covered terrace with a braai - an easy, intuitive space for entertaining or everyday living. A well-positioned home office sits within the main house, offering a quiet, comfortable space for working from home while remaining connected to the flow of everyday living.From every angle along the northern facade, the outlook remains consistent: a well-established garden, a sunlit pool, and a well-placed play area for children. Its a home that stays connected to its surroundings, in both its layout and its light.Beyond its aesthetic appeal, there is a quiet intelligence to how the property has been equipped. A comprehensive solar and inverter system allows the home to function largely independently from the grid, while a high-yield borehole - supported by JoJo tank storage - ensures reliable irrigation of the grounds. Rainwater harvesting has also been incorporated, with the infrastructure already in place should one wish to expand further toward full water independence.Accommodation is generous and well-considered, with four comfortable bedroom suites that allow for both family life and visiting guests. Throughout the home, double glazing creates a calm, insulated environment, keeping interiors cool in summer and warm in winter. Ceiling fans provide gentle air movement during the warmer months, while in winter, the living spaces draw inward around a wood-burning fireplace.This is a home that balances substance and ease. It is technically capable without being overworked and thoughtfully designed without feeling contrived - well-suited to those who value privacy, sustainability and the understated character that defines Constantia at its best.
What we know about this property
Each attribute shows where it came from and how sure we are. Model-derived attributes arrive as enrichment runs.
Resilience
- Backup Power Level
- Partialfrom the listing text · 90%
- Battery Backup
- Yesfrom the listing text · 77%
- Borehole
- Yesfrom the listing text · 99%
- Gas Hob
- Nofrom the listing text · 97%
- Generator
- Nofrom the listing text · 82%
- Grey Water
- Nofrom the listing text · 97%
- Heat Pump
- Nofrom the listing text · 97%
- Inverter
- Yesfrom the listing text · 98%
- Solar Geyser
- Nofrom the listing text · 95%
- Solar panels
- Yesfrom the listing text · 91%
- Water Tank
- Yesfrom the listing text · 98%
Security
- Alarm Beams
- Nofrom the listing text · 96%
- Armed Response
- Nofrom the listing text · 94%
- Boomed Area
- Nofrom the listing text · 75%
- Burglar Bars
- Nofrom the listing text · 64%
- CCTV
- Nofrom the listing text · 96%
- Electric Fence
- Yesfrom the listing text · 97%
- Guard 24h
- Nofrom the listing text · 82%
- Security Estate
- Nofrom the listing text · 74%
Location
- Exposed to coastal wind
- Nofrom open data · 60%
- Estimated commute to CBD
- 24 minfrom open data · 60%
- Crime trend
- Stablefrom open data · 60%
- Distance to the sea
- 7.3 kmfrom open data · 60%
- Load-shedding block
- 11from open data · 60%
- SAPS precinct risk
- Elevatedfrom open data · 60%
Market
- Days on market
- 119 daysfrom our price history
- Gross rental yield
- 2.9%from our price history
- Price change since listed
- 0.0%from our price history
- Price per m²
- R 52 500from our price history
- Times relisted
- 0from our price history
- Vs suburb median
- 0.69×from our price history
- Under Offer
- Nofrom our price history
Comfort
- Air Conditioning
- Nofrom the listing text · 96%
- Double Glazing
- Yesfrom the listing text · 99%
- Fireplace
- Yesfrom the listing text · 99%
- High Ceilings
- Nofrom the listing text · 97%
- Natural Light
- Brightfrom the listing text
- North Facing
- Yesfrom the listing text · 96%
- Quiet Street
- Yesfrom the listing text · 97%
- Underfloor Heating
- Nofrom the listing text · 98%
- View Type
- Gardenfrom the listing text
- Wind Protected
- Nofrom the listing text · 91%
Layout
- Flatlet
- Nofrom the listing text · 83%
- Furnished
- Nofrom the listing text · 96%
- Home Office
- Yesfrom the listing text · 99%
- Lift Access
- Nofrom the listing text · 98%
- Living Areas
- 1from the listing text · 99%
- Open Plan
- Yesfrom the listing text · 98%
- Penthouse
- Nofrom the listing text · 99%
- Single Level
- Nofrom the listing text · 86%
- Staff Accommodation
- Yesfrom the listing text · 97%
- Walk In Closet
- Nofrom the listing text · 96%
- Wheelchair Access
- Nofrom the listing text · 98%
Outdoor
- Balcony
- Yesfrom the listing text · 98%
- Boat Caravan Parking
- Nofrom the listing text · 97%
- Borehole Irrigation
- Yesfrom the listing text · 87%
- Braai Area
- Yesfrom the listing text · 98%
- Covered Patio
- Yesfrom the listing text · 97%
- Established Trees
- Yesfrom the listing text · 95%
- Garage Type
- Triple Plusfrom the listing text · 97%
- Garden Size
- Largefrom the listing text · 76%
- Off-street parking bays
- 4from the listing text · 92%
- Pet Friendly
- Yesfrom the listing text · 97%
- Pool Type
- Standardfrom the listing text
Condition
- Needs Tlc
- Nofrom the listing text · 98%
Architecture
- Double Storey
- Nofrom the listing text · 88%
- Original Features
- Nofrom the listing text · 96%
- Thatched Roof
- Nofrom the listing text · 98%
Tenure Rules
- Exclusive Use Area
- Nofrom the listing text · 97%
- No transfer duty
- Nofrom the listing text · 98%
- Retirement Scheme
- Nofrom the listing text · 98%
- Short Let Allowed
- Nofrom the listing text · 98%
- Special Levy Mentioned
- Nofrom the listing text · 98%
- Utilities Included
- Nofrom the listing text · 98%
Connectivity
- Fibre
- Nofrom the listing text · 98%
Commercial
- Auction
- Nofrom the listing text · 99%
- Bank Assisted
- Nofrom the listing text · 98%
- Off Plan
- Nofrom the listing text · 98%
- Owner Relocating
- Nofrom the listing text · 98%
- Price Reduced
- Nofrom our price history
- Priced To Sell
- Nofrom the listing text · 98%
Portal facts
- Land size
- 1 450 m²
- Floor size
- 300 m²
- Listing date
- 27 May 2026
- Feature: Pool
- yes
- Property type
- House
- Feature: Patio
- yes
- Feature: Study
- yes
- Listing number
- T5501238
- Feature: Garden
- yes
- Rates and taxes
- R 4 907
- Feature: Laundry
- yes
- Feature: Lounges
- 1
- Feature: Bedrooms
- 4
- Feature: Fireplace
- yes
- Feature: Bathrooms 4.
- 5
- Feature: Dining areas
- 1
- Feature: Open parking
- 4
- Feature: Pet friendly
- yes
- Feature: Security post
- yes
- Feature: Built In braai
- yes
- Feature: Garage parking
- 4
- Feature: Staff quarters
- yes
- Feature: Electric fencing
- yes