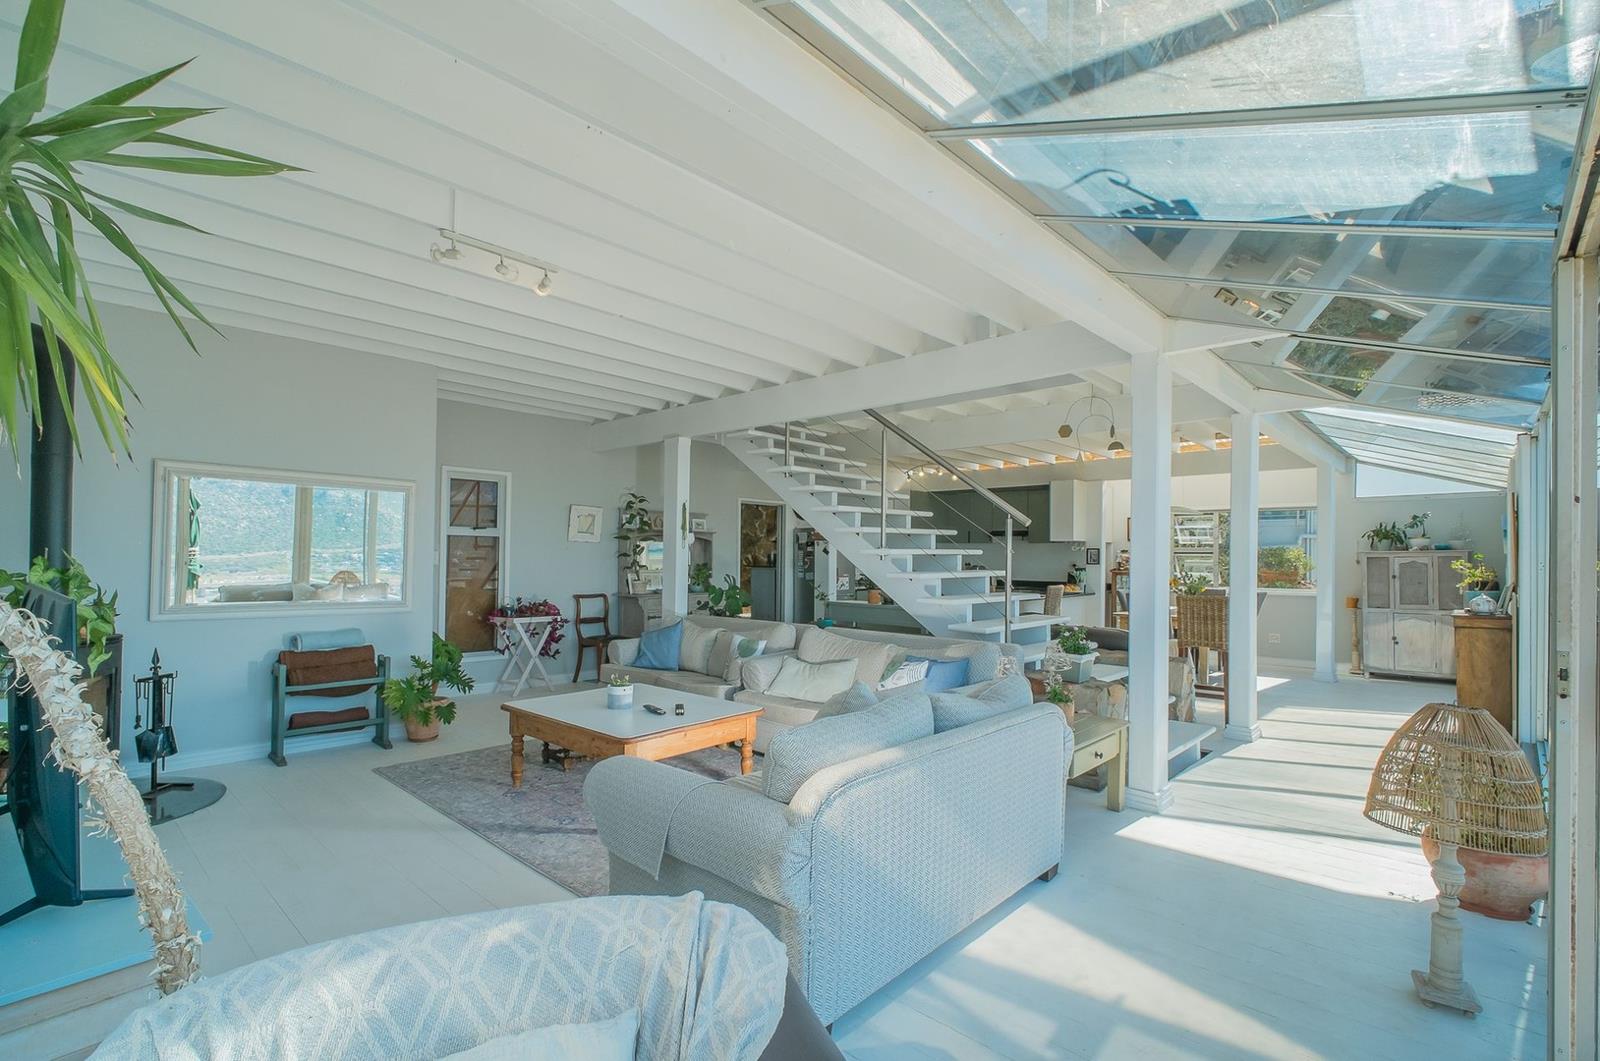
3 Bedroom House in Fish Hoek
13 berg road, Fish Hoek, Cape Townlocation approximate: suburb level
3 bed · 2.5 bath · 216 m² floor · 496 m² erf
Description
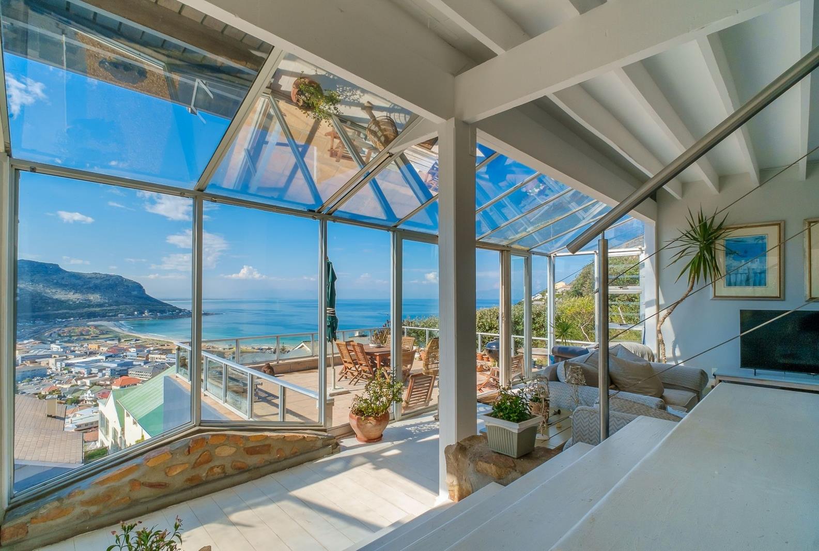
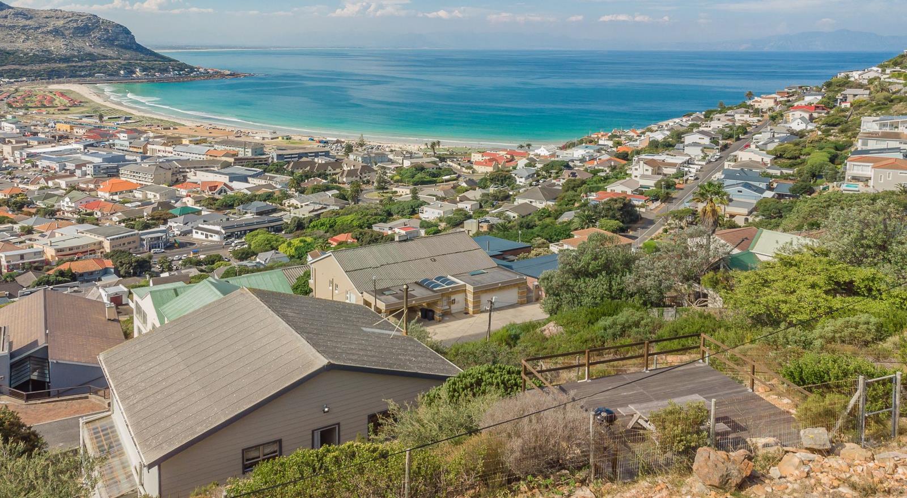
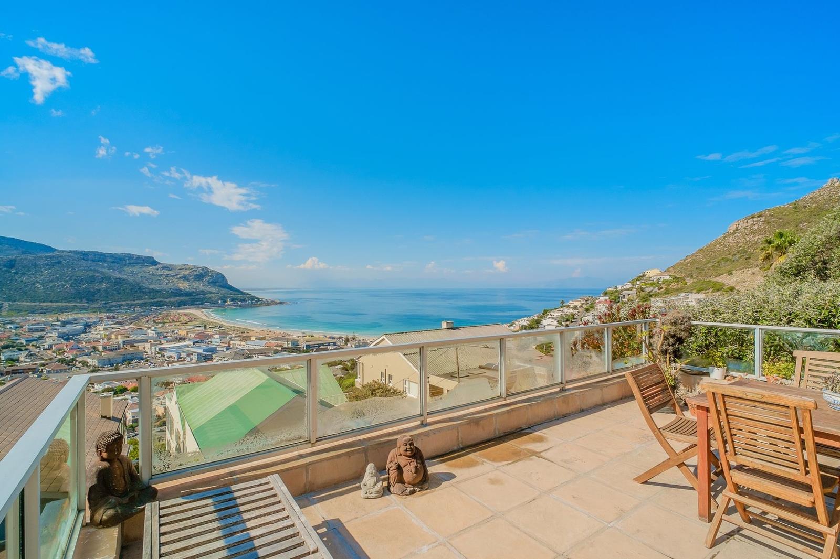
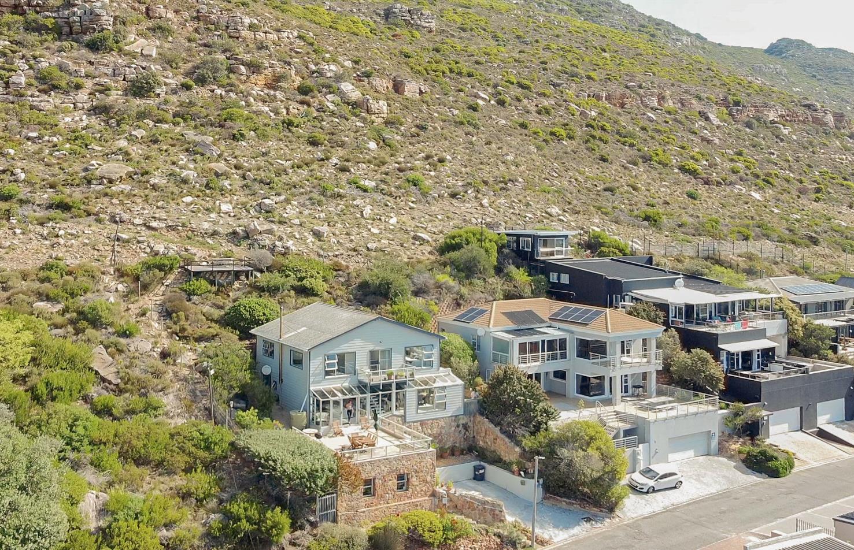
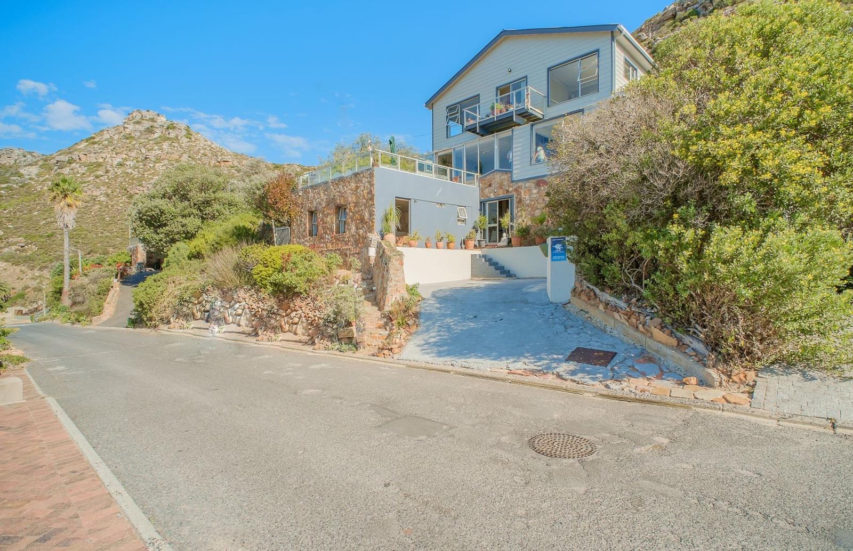
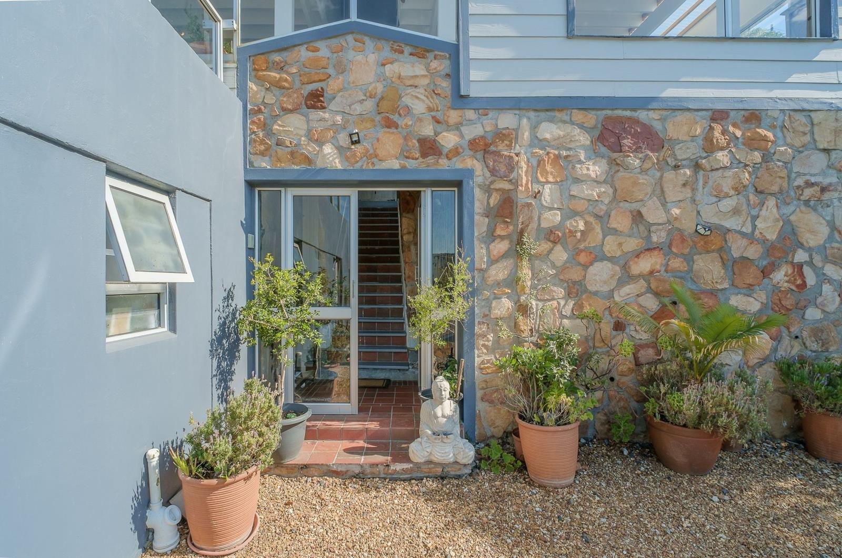
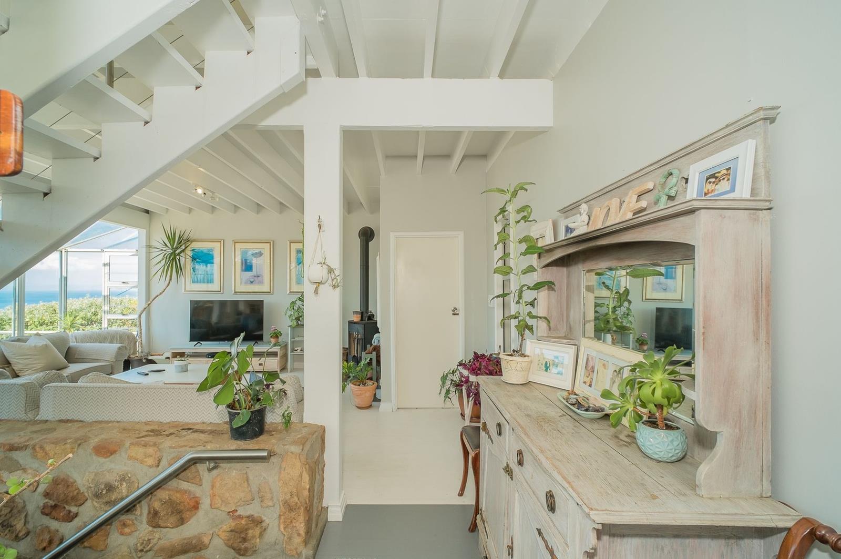
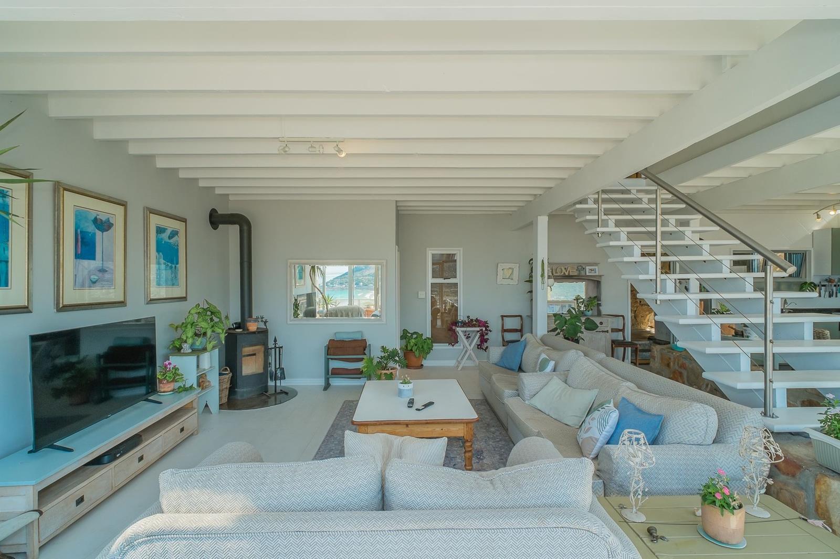
Exclusive MandatePositioned high on the sought-after mountainside of Berg Road, this north-facing home captures uninterrupted panoramic views across False Bay, while offering a lifestyle defined by light, space, and versatility.Set over two levels, the home features three well-proportioned bedrooms and two-and-a-half bathrooms, complemented by a separate studio flat with its own bathroom, ideal for generating rental income, accommodating extended family, or working from home.The open-plan kitchen, living, and dining area forms the heart of the home, flowing seamlessly onto a generous balcony where expansive sea and mountain views take centre stage. A wood-burning Morso fireplace adds warmth and character, creating an inviting space for year-round living.Upstairs, the main bedroom has an en-suite bathroom and access to a shared balcony with the second bedroom, both positioned to maximise the outlook. The third bedroom offers tranquil mountain views towards Elsies Peak. All bedrooms include built-in cupboards.A small sheltered garden on the west side off the kitchen is protected from the south-easter, provides an additional outdoor space to relax and entertain. The perfect entertainment area is a large wooden deck to the rear of the property and is perfectly positioned for sunset braais and easy access to the mountain paths just beyond.Additional features include a JoJo water tank, and a storeroom off the kitchen that can be used as wine cellar or laundry. There are two off-street parking bays.This home offers not only exceptional views, but a flexible lifestyle in one of the Southern Peninsulas most quietly sought-after locations.Why Live in Fish Hoek, Lifestyle HighlightsSafe, family-friendly coastal town with a strong sense of communityLong, sandy swimming beach, ideal for daily walks, open water swimming, and kayakingConsistently sheltered bay conditions compared to other False Bay locationsEasy access to mountain trails, including Elsies Peak, right on your doorstepGrowing reputation as the new frontier for buyers seeking value, lifestyle, and long-term upsideClose proximity to Simons Town, Kalk Bay, and Noordhoek for restaurants, culture, and weekend exploringExcellent balance between relaxed seaside living and accessibility to Cape TownIncreasing demand from remote workers and international buyers drawn to the lifestyle
What we know about this property
Each attribute shows where it came from and how sure we are. Model-derived attributes arrive as enrichment runs.
Resilience
- Backup Power Level
- Nonefrom the listing text · 92%
- Battery Backup
- Nofrom the listing text · 98%
- Borehole
- Nofrom the listing text · 98%
- Gas Hob
- Nofrom the listing text · 97%
- Generator
- Nofrom the listing text · 97%
- Grey Water
- Nofrom the listing text · 98%
- Heat Pump
- Nofrom the listing text · 98%
- Inverter
- Nofrom the listing text · 98%
- Solar Geyser
- Nofrom the listing text · 98%
- Solar panels
- Nofrom the listing text · 98%
- Water Tank
- Yesfrom the listing text · 99%
Security
- Alarm Beams
- Nofrom the listing text · 98%
- Armed Response
- Nofrom the listing text · 98%
- Boomed Area
- Nofrom the listing text · 97%
- Burglar Bars
- Nofrom the listing text · 97%
- CCTV
- Nofrom the listing text · 98%
- Electric Fence
- Nofrom the listing text · 98%
- Guard 24h
- Nofrom the listing text · 98%
- Security Estate
- Nofrom the listing text · 97%
Location
- Exposed to coastal wind
- Yesfrom open data · 60%
- Estimated commute to CBD
- 51 minfrom open data · 60%
- Crime trend
- Improvingfrom open data · 60%
- Distance to the sea
- 1.3 kmfrom open data · 60%
- Load-shedding block
- 8from open data · 60%
- SAPS precinct risk
- Low Riskfrom open data · 60%
Market
- Days on market
- 165 daysfrom our price history
- Gross rental yield
- 3.7%from our price history
- Price change since listed
- 0.0%from our price history
- Price per m²
- R 41 204from our price history
- Times relisted
- 0from our price history
- Vs suburb median
- 1.30×from our price history
- Under Offer
- Nofrom our price history
Comfort
- Air Conditioning
- Nofrom the listing text · 97%
- Double Glazing
- Nofrom the listing text · 98%
- Fireplace
- Yesfrom the listing text · 99%
- High Ceilings
- Nofrom the listing text · 96%
- Natural Light
- Brightfrom the listing text
- North Facing
- Yesfrom the listing text · 91%
- Underfloor Heating
- Nofrom the listing text · 98%
- View Type
- Seafrom the listing text
- Wind Protected
- Yesfrom the listing text · 89%
Layout
- Flatlet
- Yesfrom the listing text · 99%
- Furnished
- Nofrom the listing text · 97%
- Home Office
- Yesfrom the listing text · 91%
- Lift Access
- Nofrom the listing text · 97%
- Living Areas
- 1from the listing text
- Open Plan
- Yesfrom the listing text · 99%
- Penthouse
- Nofrom the listing text · 97%
- Single Level
- Nofrom the listing text · 98%
- Walk In Closet
- Nofrom the listing text · 94%
- Wheelchair Access
- Nofrom the listing text · 98%
Outdoor
- Balcony
- Yesfrom the listing text · 99%
- Boat Caravan Parking
- Nofrom the listing text · 96%
- Borehole Irrigation
- Nofrom the listing text · 97%
- Braai Area
- Yesfrom the listing text · 63%
- Covered Patio
- Nofrom the listing text · 90%
- Established Trees
- Nofrom the listing text · 92%
- Garage Type
- Carport Onlyfrom the listing text · 76%
- Garden Size
- Smallfrom the listing text
- Off-street parking bays
- 2from the listing text
- Pet Friendly
- Yesfrom the listing text · 98%
- Pool Type
- Nonefrom the listing text
Condition
- Needs Tlc
- Nofrom the listing text · 98%
Architecture
- Double Storey
- Yesfrom the listing text · 99%
- Original Features
- Nofrom the listing text · 93%
- Thatched Roof
- Nofrom the listing text · 98%
Tenure Rules
- Exclusive Use Area
- Nofrom the listing text · 96%
- No transfer duty
- Nofrom the listing text · 98%
- Retirement Scheme
- Nofrom the listing text · 98%
- Short Let Allowed
- Nofrom the listing text · 97%
- Special Levy Mentioned
- Nofrom the listing text · 98%
- Utilities Included
- Nofrom the listing text · 98%
Connectivity
- Fibre
- Nofrom the listing text · 98%
Commercial
- Auction
- Nofrom the listing text · 99%
- Bank Assisted
- Nofrom the listing text · 98%
- Off Plan
- Nofrom the listing text · 98%
- Owner Relocating
- Nofrom the listing text · 98%
- Price Reduced
- Nofrom our price history
- Priced To Sell
- Nofrom the listing text · 98%
Portal facts
- Land size
- 496 m²
- Floor size
- 216 m²
- Listing date
- 11 Apr 2026
- Property type
- House
- Feature: Study
- yes
- Listing number
- T5453242
- Feature: Garden
- yes
- Rates and taxes
- R 1 785
- Feature: Lounges
- 1
- Feature: Bedrooms
- 3
- Feature: Flatlets
- yes
- Feature: Bathrooms 2.
- 5
- Feature: Dining areas
- 1
- Feature: Pet friendly
- yes
- Feature: Covered parking
- 2