


6 Bedroom House for sale in Baronetcy Estate
Baronetcy Estate, Parowlocation approximate: suburb level
6 bed · 7 bath · 3 parking · 530 m² floor · 832 m² erf
Description
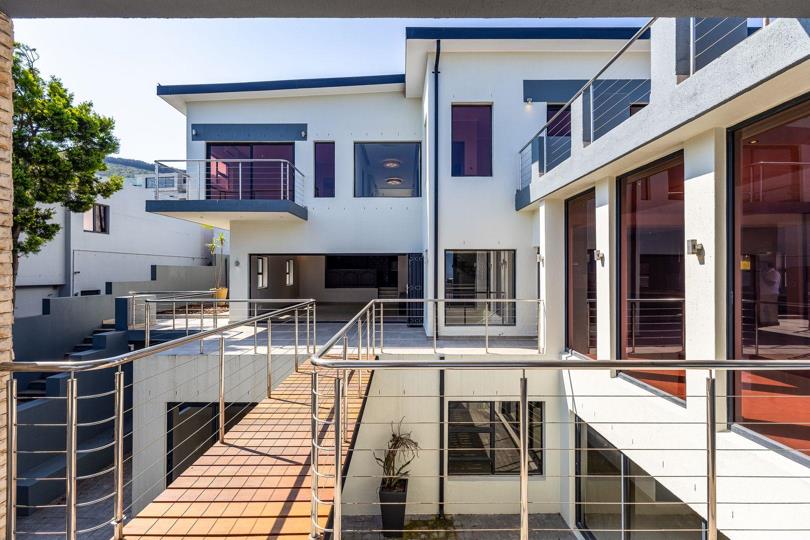
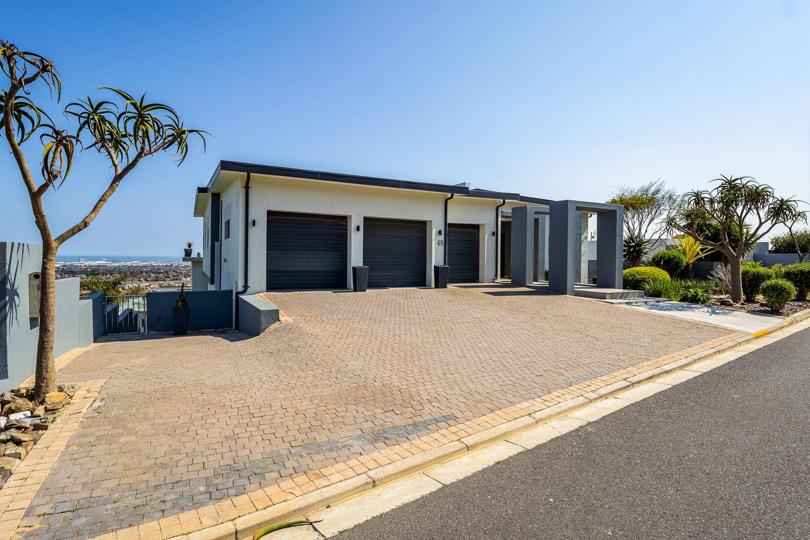
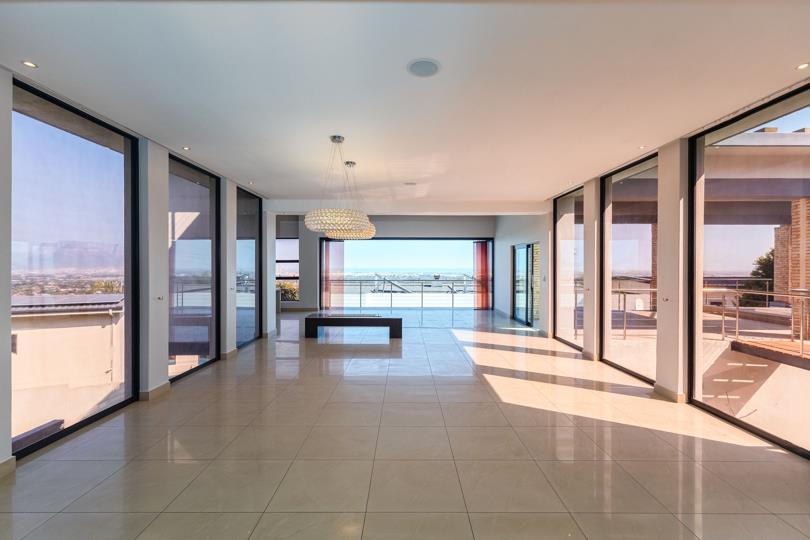
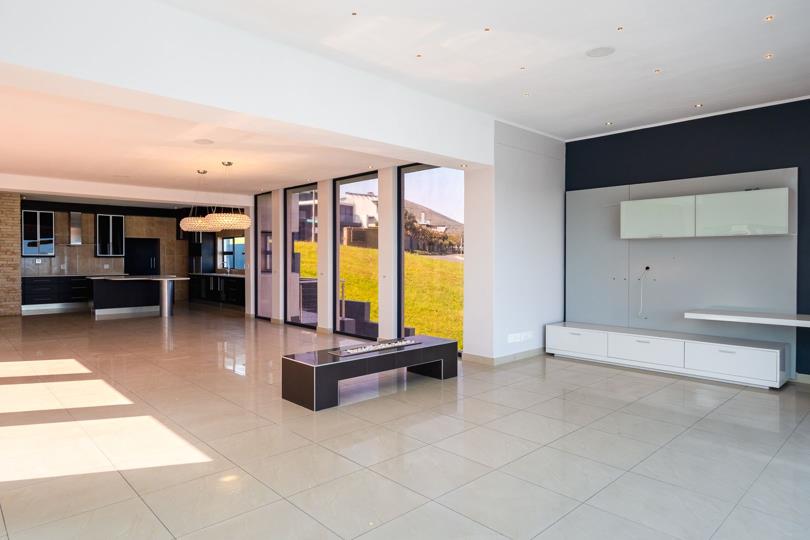
Some homes have a view, some have a really good view and then there’s this one, where Cape Town basically becomes your artwork. Perched in the prestigious Baronetcy Estate, this spectacular triple storey residence delivers sweeping views of Table Mountain, Lion’s Head, the Cape Town City Bowl and the Atlantic Seaboard ocean. And the house itself, well it absolutely holds its own. Every one of the six spacious bedrooms has its own en suite bathroom, generous built in cupboards and underfloor heating. because luxury is great, but luxury with warm feet is better. Then there’s the built in sound system throughout the entire home, with ceiling speakers in every bedroom. So whether you're entertaining downstairs or relaxing upstairs, your music follows you. basically, even the house has a playlist. BUILT TO ENTERTAIN - The expansive open plan living areas are flooded... Some homes have a view, some have a really good view and then there’s this one, where Cape Town basically becomes your artwork. Perched in the prestigious Baronetcy Estate, this spectacular triple storey residence delivers sweeping views of Table Mountain, Lion’s Head, the Cape Town City Bowl and the Atlantic Seaboard ocean. And the house itself, well it absolutely holds its own. Every one of the six spacious bedrooms has its own en suite bathroom, generous built in cupboards and underfloor heating. because luxury is great, but luxury with warm feet is better. Then there’s the built in sound system throughout the entire home, with ceiling speakers in every bedroom. So whether you're entertaining downstairs or relaxing upstairs, your music follows you. basically, even the house has a playlist. BUILT TO ENTERTAIN - The expansive open plan living areas are flooded with natural light and wrapped in huge glass windows and doors, creating incredible indoor-outdoor flow. - The impressive kitchen features extensive cabinetry, a huge central island and a separate scullery/service kitchen. - Multiple living areas, entertainment spaces, balconies and terraces mean there is room for everything from a quiet morning coffee to a full-blown sunset celebration. THE HIGHLIGHTS - 6 spacious bedrooms, all en suite. - 7 bathrooms in total. - Triple storey residence. - Triple automated garage. - Underfloor heating in every bedroom. - Built in sound system throughout. - Ceiling speakers in every bedroom. - Gourmet kitchen with huge central island. - Separate scullery/service kitchen. - Multiple entertainment areas. - Multiple balconies and terraces. - Airconditioning. - Swimming pool. - Spectacular indoor/outdoor flow - Prestigious Baronetcy Estate security AND THEN THERE’S THAT VIEW: Table Mountain. Lion’s Head. The City Bowl. The Atlantic Ocean all from your main bedroom making your morning coffee in bed a one of a kind. This is the kind of property where the photographs make you stop scrolling and standing inside it is what makes you want to stay. Bold. Spacious. Seriously impressive. And just a little bit show-offy. Come and experience it for yourself, because this isn't just another house in Plattekloof, this one is an event. Expect More! Read full description + window.loader.addCallback((renderComponent) => renderComponent({"name":"ReadMore","props":"#-298513250","type":"c"}));
What we know about this property
Each attribute shows where it came from and how sure we are. Model-derived attributes arrive as enrichment runs.
Resilience
- Backup Power Level
- Nonefrom the listing text
- Battery Backup
- Nofrom the listing text · 98%
- Borehole
- Nofrom the listing text · 98%
- Gas Hob
- Nofrom the listing text · 98%
- Generator
- Nofrom the listing text · 98%
- Grey Water
- Nofrom the listing text · 98%
- Heat Pump
- Nofrom the listing text · 97%
- Inverter
- Nofrom the listing text · 98%
- Solar Geyser
- Nofrom the listing text · 98%
- Solar panels
- Nofrom the listing text · 98%
- Water Tank
- Nofrom the listing text · 98%
Security
- Alarm Beams
- Nofrom the listing text · 97%
- Armed Response
- Nofrom the listing text · 97%
- Boomed Area
- Yesfrom the listing text · 75%
- Boundary Wall
- Nonefrom the photos · 70%
- Burglar Bars
- Nofrom the photos · 85%
- CCTV
- Nofrom the listing text · 97%
- Electric Fence
- Nofrom the listing text · 95%
- Guard 24h
- Nofrom the listing text · 89%
- Security Estate
- Yesfrom the listing text · 95%
Location
- Exposed to coastal wind
- Nofrom open data · 60%
- Estimated commute to CBD
- 35 minfrom open data · 60%
- Crime trend
- Improvingfrom open data · 60%
- Distance to the sea
- 8.2 kmfrom open data · 60%
- Load-shedding block
- 13from open data · 60%
- SAPS precinct risk
- Elevatedfrom open data · 60%
Market
- Days on market
- 1 daysfrom our price history
- Price change since listed
- 0.0%from our price history
- Price per m²
- R 28 292from our price history
- Times relisted
- 0from our price history
- Vs suburb median
- 0.99×from our price history
- Under Offer
- Nofrom our price history
Comfort
- Air Conditioning
- Yesfrom the listing text · 98%
- Double Glazing
- Nofrom the listing text · 97%
- Fireplace
- Nofrom the listing text · 98%
- High Ceilings
- Nofrom the listing text · 88%
- Natural Light
- Brightfrom the listing text
- North Facing
- Nofrom the listing text · 97%
- Quiet Street
- Nofrom the listing text · 98%
- Underfloor Heating
- Yesfrom the listing text · 99%
- View Type
- Mountainfrom the listing text · 99%
- Wind Protected
- Nofrom the listing text · 95%
Layout
- Flatlet
- Nofrom the listing text · 98%
- Furnished
- Nofrom the listing text · 96%
- Home Office
- Nofrom the listing text · 97%
- Lift Access
- Nofrom the listing text · 95%
- Living Areas
- 4from the listing text · 92%
- Open Plan
- Yesfrom the listing text · 98%
- Penthouse
- Nofrom the listing text · 94%
- Scullery
- Yesfrom the listing text · 98%
- Single Level
- Nofrom the listing text · 98%
- Staff Accommodation
- Nofrom the listing text · 95%
- Walk In Closet
- Nofrom the listing text · 91%
- Wheelchair Access
- Nofrom the listing text · 98%
Outdoor
- Balcony
- Yesfrom the listing text · 99%
- Boat Caravan Parking
- Nofrom the listing text · 97%
- Borehole Irrigation
- Nofrom the listing text · 98%
- Braai Area
- Nofrom the photos · 75%
- Covered Patio
- Nofrom the listing text · 93%
- Established Trees
- Nofrom the listing text · 97%
- Garage Type
- Triple Plusfrom the listing text · 97%
- Garden Size
- Smallfrom the photos · 75%
- Pet Friendly
- Yesfrom the listing text · 98%
- Pool Type
- Standardfrom the listing text
Condition
- Bathroom Age
- Modernfrom the photos · 80%
- Damp Signs
- Nofrom the photos · 90%
- Kitchen Age
- Modernfrom the photos · 95%
- Needs Tlc
- Nofrom the listing text · 98%
- Renovation Status
- New Buildfrom the photos · 90%
- Staged Photos
- Yesfrom the photos · 85%
Architecture
- Architecture Style
- Contemporaryfrom the photos · 95%
- Build Era
- 2015 Plusfrom the photos · 85%
- Double Storey
- Yesfrom the listing text · 99%
- Original Features
- Nofrom the listing text · 98%
- Thatched Roof
- Nofrom the listing text · 98%
Tenure Rules
- Exclusive Use Area
- Nofrom the listing text · 87%
- No transfer duty
- Nofrom the listing text · 98%
- Retirement Scheme
- Nofrom the listing text · 98%
- Short Let Allowed
- Nofrom the listing text · 98%
- Special Levy Mentioned
- Nofrom the listing text · 95%
- Tenure
- Sectional Titlefrom the listing text · 89%
- Utilities Included
- Nofrom the listing text · 98%
Connectivity
- Fibre
- Nofrom the listing text · 98%
Commercial
- Auction
- Nofrom the listing text · 98%
- Bank Assisted
- Nofrom the listing text · 98%
- Off Plan
- Nofrom the listing text · 98%
- Owner Relocating
- Nofrom the listing text · 98%
- Price Reduced
- Nofrom our price history
- Priced To Sell
- Nofrom the listing text · 98%
Portal facts
- Pool
- Yes
- Roof
- Tile
- Wall
- Plaster
- Floor
- Tiled Floors
- Garage
- 3
- Levies
- R 2 210
- Parking
- 3 Secure Parking
- Bedrooms
- 6
- Erf Size
- 832 m²
- Kitchens
- 1
- Bathrooms
- 7
- Floor Size
- 530 m²
- Outbuilding
- Storeroom
- Listing Date
- 23 September 2026
- Pets Allowed
- Yes
- Listing Number
- 117653693
- Rates and Taxes
- R 7 900
- Reception Rooms
- 4
- Special Feature
- Totally Walled
- Type of Property
- House