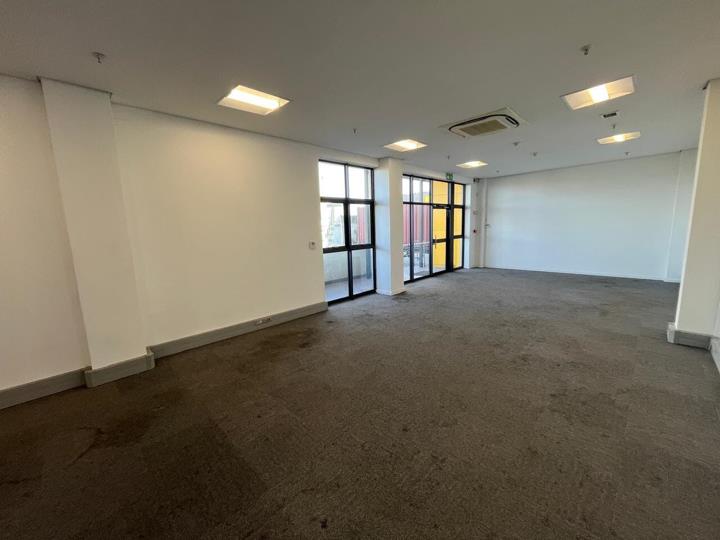
Industrial property to rent in Airport Industria
17 Bahrain Drive, Airport Industria, Cape Town
3213 m² floor · 28065 m² erf
Description
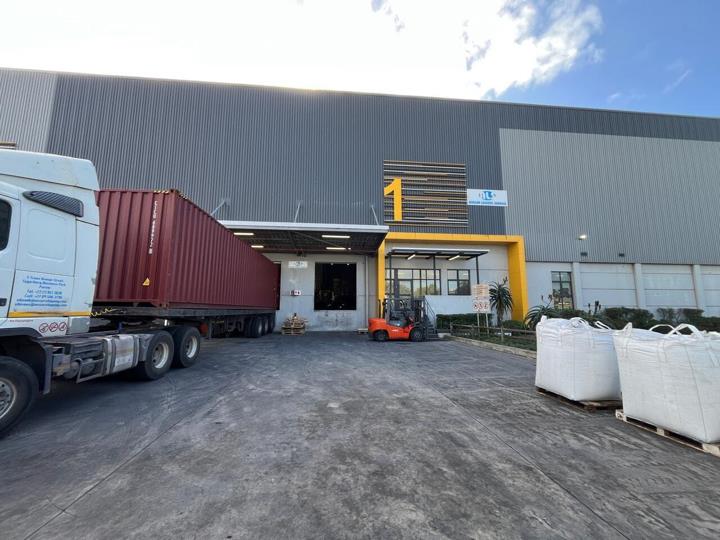
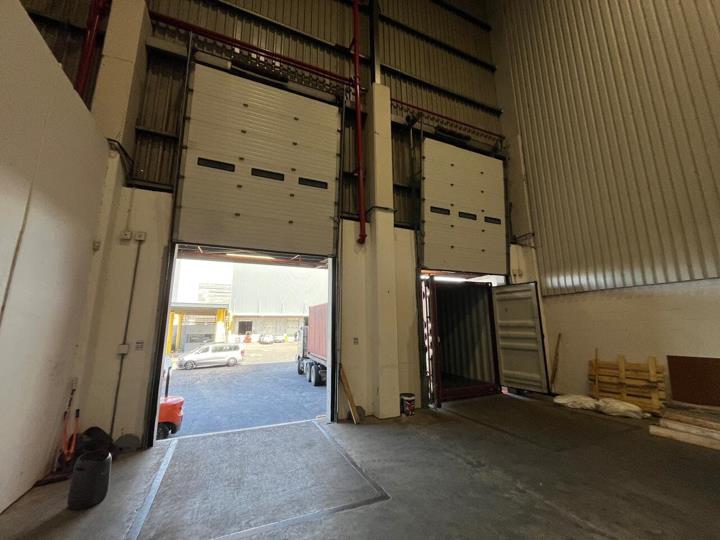
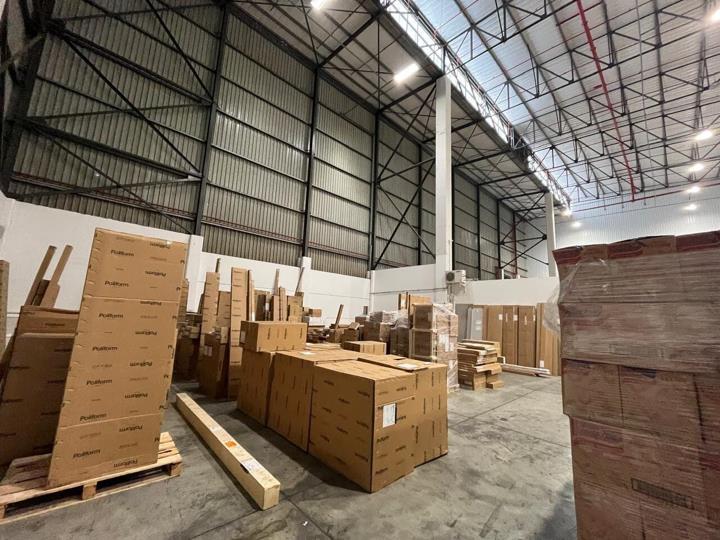
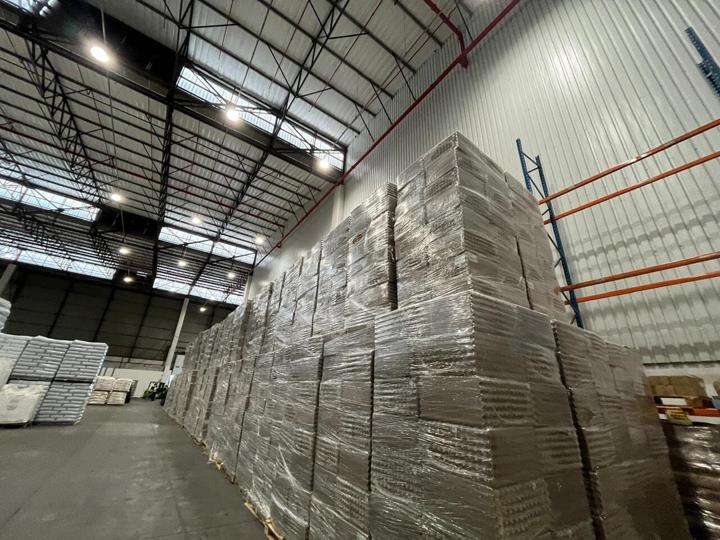
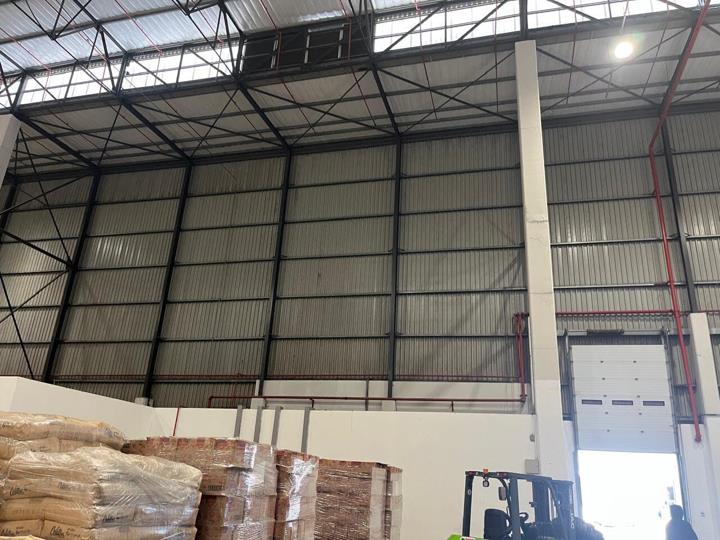
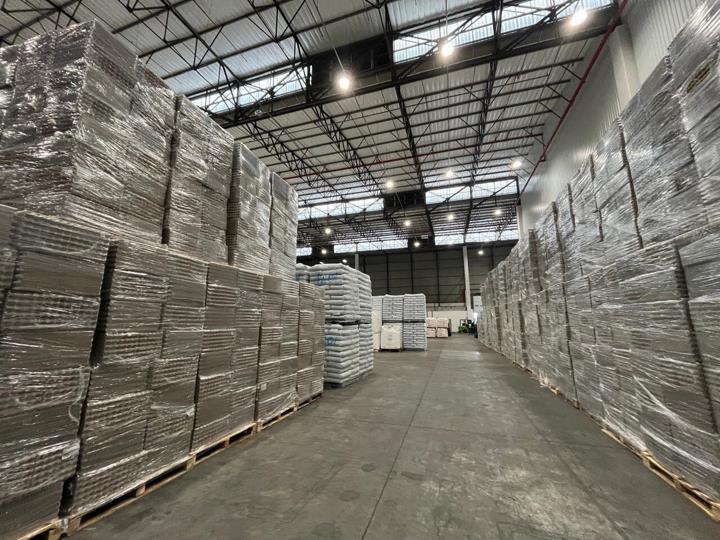
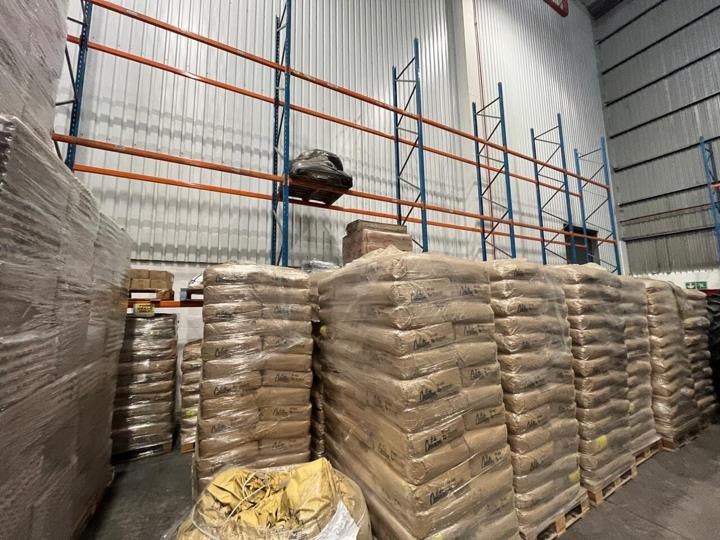
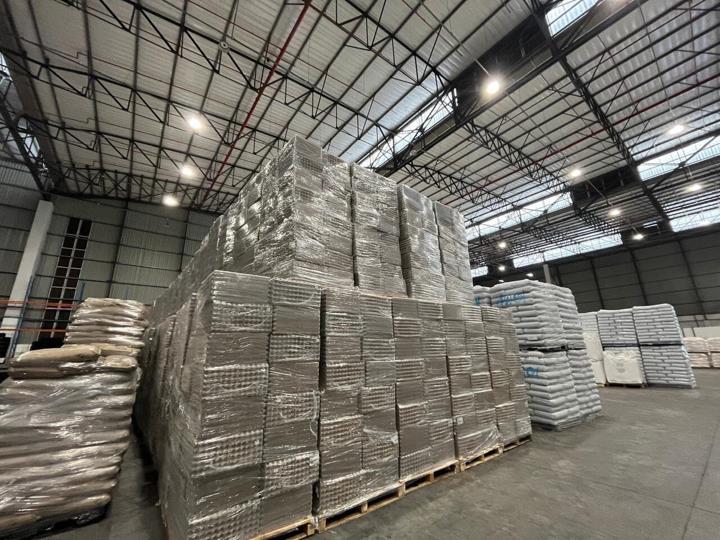
Unit 1, Golf Air Park 2 | 17 Bahrain Drive, Airport Industria 1 3,213m² | Available 1 August 2026 | R353,430 per month plus VAT | GI1 Zoning Unit 1 occupies the prime position at the entrance of Golf Air Park 2, directly opposite the security gatehouse — an advantageous placement that ensures ease of access and a visible security presence for daily operations. The unit forms part of a 3-Star Green Star SA Industrial-rated development, reflecting long-term operational efficiencies through sustainable building practices, energy-saving infrastructure and LED lighting throughout. Location & Connectivity Situated on Bahrain Drive in Airport Industria 1, the facility sits less than 1km from Cape Town International Airport's freight apron and cargo terminal. Direct connectivity to the N2, N1, R300 and M7 via Robert Sobukwe Road provides seamless access to the Northern... Unit 1, Golf Air Park 2 | 17 Bahrain Drive, Airport Industria 1 3,213m² | Available 1 August 2026 | R353,430 per month plus VAT | GI1 Zoning Unit 1 occupies the prime position at the entrance of Golf Air Park 2, directly opposite the security gatehouse — an advantageous placement that ensures ease of access and a visible security presence for daily operations. The unit forms part of a 3-Star Green Star SA Industrial-rated development, reflecting long-term operational efficiencies through sustainable building practices, energy-saving infrastructure and LED lighting throughout. Location & Connectivity Situated on Bahrain Drive in Airport Industria 1, the facility sits less than 1km from Cape Town International Airport's freight apron and cargo terminal. Direct connectivity to the N2, N1, R300 and M7 via Robert Sobukwe Road provides seamless access to the Northern Suburbs, greater Cape Town, the broader Western Cape and national distribution networks. This node remains one of the most sought-after industrial locations in the Western Cape precisely because of this convergence of air and road freight infrastructure. Warehouse Specification The warehouse offers an internal height of 14 metres to eaves, accommodating high-density vertical racking and large-volume storage configurations. Two dock-level roller shutter doors with dock levellers facilitate efficient container and freight vehicle loading and offloading. The secure shared yard is sized to accommodate the turning radius of interlink trucks, supporting high-frequency logistics operations without congestion. Power supply is 300 Amps, 3-phase, suitable for manufacturing, distribution and technologically advanced logistics uses. A full sprinkler fire protection system is installed, backed by dedicated holding tanks to ensure a reliable water supply. Office & Staff Facilities The office component extends to approximately 153m², offering air-conditioned, open-plan reception space, a boardroom, individual offices and storage. Staff facilities include a fitted kitchen, shower facilities and modern ablutions. The office integrates directly with the warehouse floor, enabling efficient day-to-day management of logistics and distribution activities. Security & Park Management Golf Air Park 2 provides a comprehensively secured environment, including: • 24-hour manned access control • CCTV surveillance • Electric perimeter fencing • Controlled entry and exit points • Professional on-site property management Rates are included in the monthly rental. A CID levy, security contribution and parking charges apply as additional costs. Rental escalates at 9% per annum. Airport CID Benefits The property falls within the Airport Industria City Improvement District (CID), which delivers enhanced services including safety and security, urban maintenance, marketing support, and capital improvements beyond standard municipal services. Ideal Occupants The facility is well suited to logistics operators, freight forwarders, 3PL providers, importers and exporters, e-commerce fulfilment businesses, distribution centres and airfreight operators requiring immediate proximity to Cape Town International Airport and national road networks. Read full description + window.loader.addCallback((renderComponent) => renderComponent({"name":"ReadMore","props":"#148317309","type":"c"}));
What we know about this property
Each attribute shows where it came from and how sure we are. Model-derived attributes arrive as enrichment runs.
Resilience
- Backup Power Level
- Nonefrom the listing text · 98%
- Battery Backup
- Nofrom the listing text · 98%
- Borehole
- Nofrom the listing text · 98%
- Gas Hob
- Nofrom the listing text · 98%
- Generator
- Nofrom the listing text · 97%
- Grey Water
- Nofrom the listing text · 98%
- Heat Pump
- Nofrom the listing text · 98%
- Inverter
- Nofrom the listing text · 98%
- Solar Geyser
- Nofrom the listing text · 98%
- Solar panels
- Nofrom the listing text · 98%
- Water Tank
- Nofrom the listing text · 98%
Security
- Alarm Beams
- Nofrom the listing text · 97%
- Armed Response
- Nofrom the listing text · 95%
- Boomed Area
- Yesfrom the listing text · 87%
- Burglar Bars
- Yesfrom the listing text · 80%
- CCTV
- Yesfrom the listing text · 97%
- Electric Fence
- Yesfrom the listing text · 98%
- Guard 24h
- Yesfrom the listing text · 96%
- Security Estate
- Yesfrom the listing text · 90%
Location
- Shops and cafés within 500 m
- 1from open data
- Exposed to coastal wind
- Nofrom open data
- Estimated commute to CBD
- 34 minfrom open data
- Crime trend
- Worseningfrom open data
- Distance to the sea
- 11.8 kmfrom open data
- Nearest highway
- 1.4 kmfrom open data
- Nearest hospital or clinic
- 1.1 kmfrom open data
- Nearest primary school
- 376 mfrom open data
- Nearest school
- 376 mfrom open data
- Nearest high school
- 991 mfrom open data
- Nearest station or stop
- 1.6 kmfrom open data
- Independent schools within 5 km
- 6from open data
- SAPS precinct risk
- Highfrom open data
- Schools within 3 km
- 48from open data
- Under the flight path
- Yesfrom open data
- Walkability
- Car Dependentfrom open data
Market
- Days on market
- 2 daysfrom our price history
- Price change since listed
- 0.0%from our price history
- Times relisted
- 0from our price history
- Vs suburb median
- 1.00×from our price history
- Under Offer
- Nofrom our price history
Comfort
- Air Conditioning
- Yesfrom the listing text · 98%
- Double Glazing
- Nofrom the listing text · 98%
- Fireplace
- Nofrom the listing text · 98%
- High Ceilings
- Yesfrom the listing text · 97%
- North Facing
- Nofrom the listing text · 99%
- Quiet Street
- Nofrom the listing text · 98%
- Underfloor Heating
- Nofrom the listing text · 98%
- View Type
- Nonefrom the listing text
- Wind Protected
- Nofrom the listing text · 98%
Layout
- Flatlet
- Nofrom the listing text · 98%
- Floor Number
- 0from the listing text · 99%
- Furnished
- Nofrom the listing text · 94%
- Home Office
- Nofrom the listing text · 97%
- Lift Access
- Nofrom the listing text · 97%
- Open Plan
- Nofrom the listing text · 98%
- Penthouse
- Nofrom the listing text · 98%
- Scullery
- Nofrom the listing text · 98%
- Single Level
- Nofrom the listing text · 96%
- Staff Accommodation
- Nofrom the listing text · 98%
- Walk In Closet
- Nofrom the listing text · 98%
- Wheelchair Access
- Nofrom the listing text · 98%
Outdoor
- Balcony
- Nofrom the listing text · 98%
- Boat Caravan Parking
- Nofrom the listing text · 97%
- Borehole Irrigation
- Nofrom the listing text · 98%
- Braai Area
- Nofrom the listing text · 98%
- Covered Patio
- Nofrom the listing text · 98%
- Established Trees
- Nofrom the listing text · 98%
- Garage Type
- Nonefrom the listing text
- Garden Size
- Nonefrom the listing text
- Pet Friendly
- Nofrom the listing text · 98%
- Pool Type
- Nonefrom the listing text
Condition
- Needs Tlc
- Nofrom the listing text · 98%
Architecture
- Architecture Style
- Contemporaryfrom the listing text · 98%
- Build Era
- 2015 Plusfrom the listing text · 80%
- Double Storey
- Nofrom the listing text · 98%
- Original Features
- Nofrom the listing text · 98%
- Thatched Roof
- Nofrom the listing text · 98%
Tenure Rules
- Exclusive Use Area
- Nofrom the listing text · 98%
- No transfer duty
- Nofrom the listing text · 97%
- Retirement Scheme
- Nofrom the listing text · 99%
- Short Let Allowed
- Nofrom the listing text · 98%
- Special Levy Mentioned
- Nofrom the listing text · 97%
- Tenure
- Sectional Titlefrom the listing text · 94%
- Utilities Included
- Nofrom the listing text · 97%
Connectivity
- Fibre
- Nofrom the listing text · 98%
Commercial
- Auction
- Nofrom the listing text · 99%
- Bank Assisted
- Nofrom the listing text · 99%
- Off Plan
- Nofrom the listing text · 98%
- Owner Relocating
- Nofrom the listing text · 99%
- Price Reduced
- Nofrom our price history
- Priced To Sell
- Nofrom the listing text · 98%
Portal facts
- Garden
- -
- Bedroom
- -
- Kitchen
- -
- Erf Size
- 28 065 m²
- Security
- -
- Furnished
- No
- Floor Size
- 3213 m²
- Listing Number
- 113423495
- Street Address
- 17 Bahrain Drive, Airport Industria
- Occupation Date
- 01 October 2026
- Type of Property
- Industrial Property
- Gross Lettable Area
- 3213 m²