


4 Bedroom House for sale in Sandown
8 Prion, Sandown, Blouberglocation approximate: suburb level
4 bed · 4.5 bath · 2 parking · 281 m² floor · 300 m² erf
Description
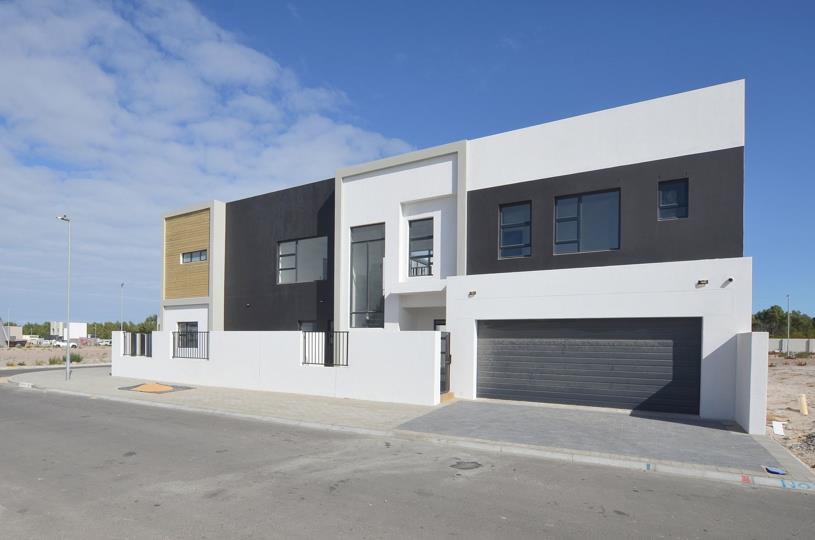
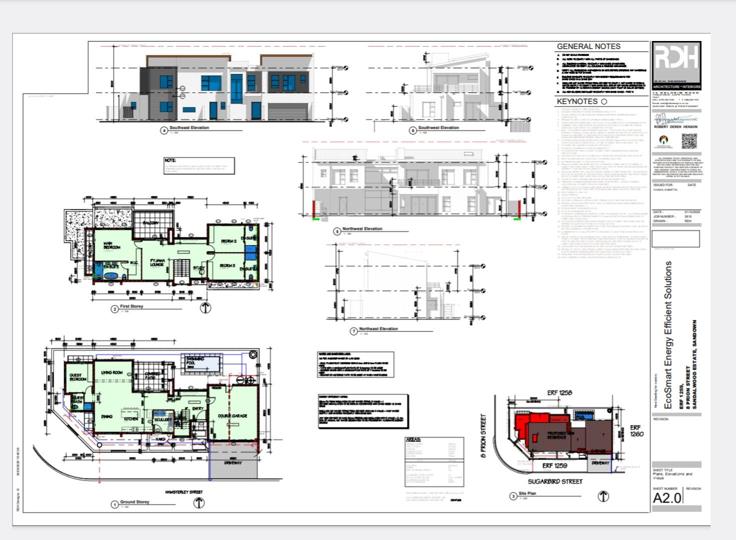
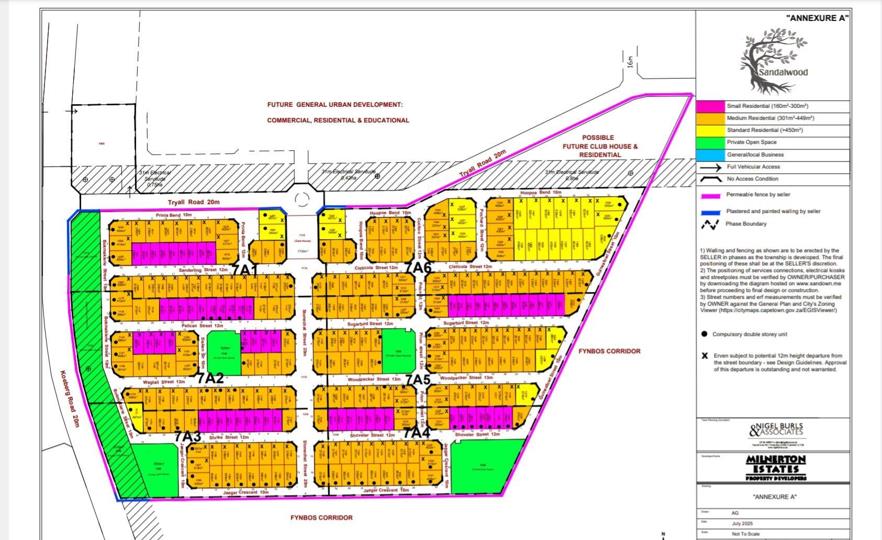
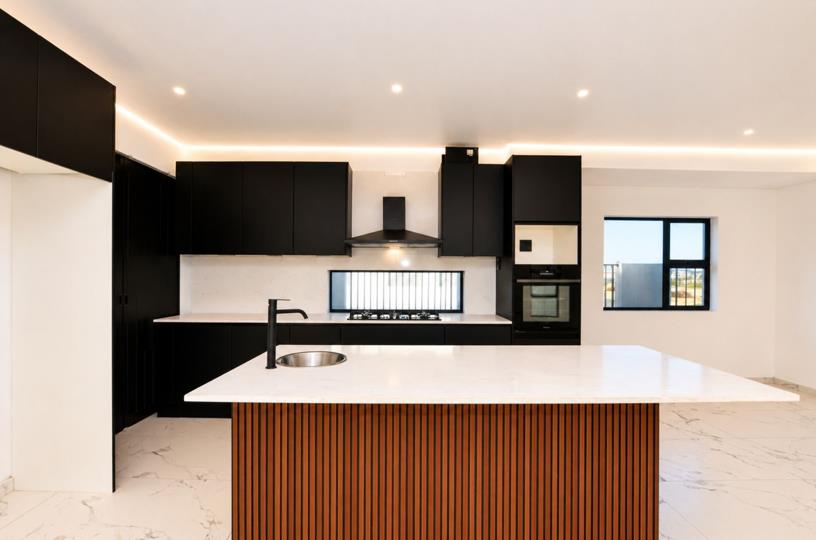
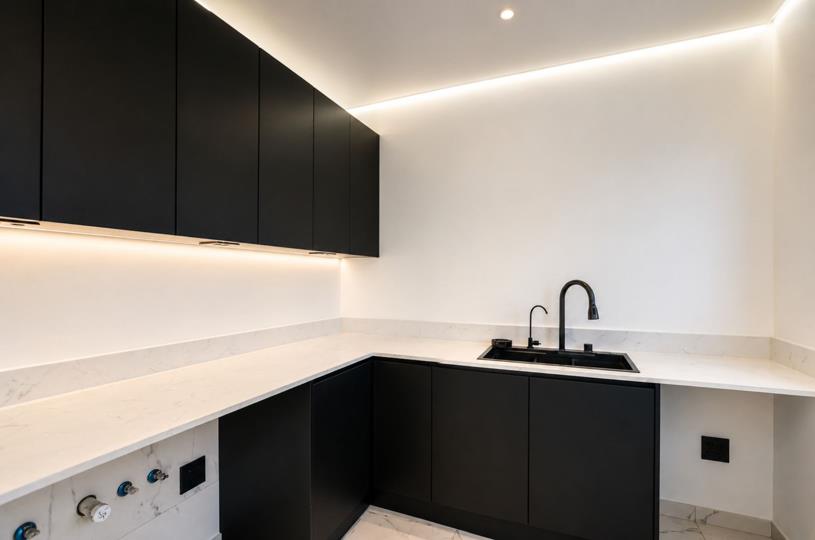
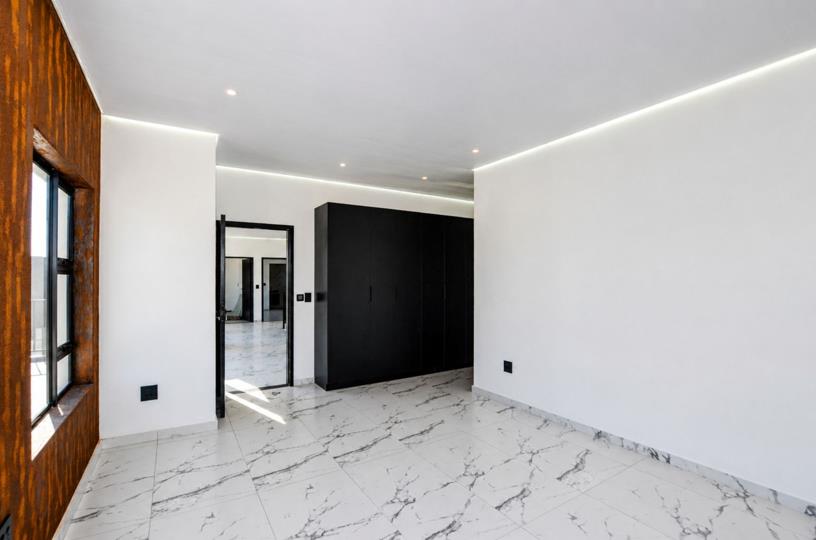
Situated in Sandown’s sought-after neighborhood, Sandalwood Estate places you at the center of modern convenience. Enjoy rapid access to elite private schooling, high-end retail at Table Bay Mall, and major transit routes—all while residing in a secure, quiet, and meticulously maintained enclave. Customize Your Masterpiece Target Completion: End of July 2027 Tailored Finishes: Because this is a turn-key build, early buyers have the exclusive opportunity to select custom color palettes, tiling, cabinetry accents, and interior finishes alongside the developer. Important Note Regarding Images: The photos displayed depict a previously completed home by the same master builder. They illustrate the identical floor plan, high-end specification level, and quality of craftsmanship you can expect. This property will be built to these exact specifications on the designated... Situated in Sandown’s sought-after neighborhood, Sandalwood Estate places you at the center of modern convenience. Enjoy rapid access to elite private schooling, high-end retail at Table Bay Mall, and major transit routes—all while residing in a secure, quiet, and meticulously maintained enclave. Customize Your Masterpiece Target Completion: End of July 2027 Tailored Finishes: Because this is a turn-key build, early buyers have the exclusive opportunity to select custom color palettes, tiling, cabinetry accents, and interior finishes alongside the developer. Important Note Regarding Images: The photos displayed depict a previously completed home by the same master builder. They illustrate the identical floor plan, high-end specification level, and quality of craftsmanship you can expect. This property will be built to these exact specifications on the designated plot in Sandalwood Estate. Modern Specifications Summary Feature Details Location Sandalwood Estate, Sandown Erf Size / Under Roof 300sqm Corner Stand / 280sqm Bedrooms & Bathrooms 4 Bedrooms (All En-Suite) + Downstairs Guest Toilet Security & Estate Biometric access control, 24/7 elite perimeter monitoring Sustainability 11kW Solar System + Herz Biomass Heat Pump (Off-Grid Ready) Climate Control Full-home underfloor heating & heated swimming pool Lifestyle Pet-friendly, luxury lock-up-and-go convenience The Vision: 280sqm of Curated Light & Volume Designed around the principles of spatial flow, natural light, and effortless entertaining, this 280sqm under-roof sanctuary offers a perfectly balanced two-level layout. Ground-Level Lifestyle & Entertainment Hub • Fluid Living Spaces: A sun-drenched, open-plan lounge and dining domain opens effortlessly through sliding glass onto a wide covered patio. • Alfresco & Oasis Living: Host year-round with a sleek built-in braai overlooking your private, heated swimming pool. • Culinary Excellence: The heart of the home features premium Caesarstone countertops, custom soft-touch cabinetry, a 5-burner gas hob, and an eye-level oven. • The Grand Scullery: A massive, dedicated utility space fitted for three appliances (dishwasher, top-loader, and tumble dryer) with direct access to a discreet drying and service yard. • Ground-Floor Guest Suite: A private, ground-level 4th bedroom featuring generous built-in cupboards, an en-suite shower, and direct access through glass doors onto the pool deck. • Guest Convenience: A stylish powder room tucked neatly beneath the floating staircase. ??? Upper-Level Private Sanctuary • Illuminated Ascent: An automated sensor-lit staircase leads up to a peaceful retreat. • Family Pajama Lounge & Study: A expansive second living room opening onto its own private balcony, flanked by a quiet, dedicated home office. • The Primary Suite: An indulgent retreat showcasing an abundance of built-in storage, a private morning coffee balcony, and a hotel-grade full en-suite featuring dual vanities, a deep soaking tub, and an oversized rainfall shower. • Two Additional En-Suite Bedrooms: Generously proportioned family bedrooms, each with sleek built-in closets and private full or shower en-suites. Unmatched Autonomy & European Engineering Say goodbye to municipal disruptions and seasonal cold. This home is engineered with cutting-edge, self-sustaining technology built to international standards: • Herz Biomass Energy System: Imported Austrian-engineered pellet boiler and heat pump technology—the gold standard in luxury green heating. • 11kW Solar Infrastructure: Engineered for complete energy independence. • Total Thermal Comfort: Zoned underfloor heating running throughout every single room, complemented by heated towel rails in every bathroom. • Structural Engineering: Premium Steel Grano Decking with sleek, low-maintenance PVC ceiling panels. Read full description + window.loader.addCallback((renderComponent) => renderComponent({"name":"ReadMore","props":"#698059591","type":"c"}));
What we know about this property
Each attribute shows where it came from and how sure we are. Model-derived attributes arrive as enrichment runs.
Resilience
- Backup Power Level
- Full Offgrid Capablefrom the listing text · 80%
- Battery Backup
- Yesfrom the listing text · 97%
- Borehole
- Nofrom the listing text · 98%
- Gas Hob
- Yesfrom the listing text · 98%
- Generator
- Nofrom the listing text · 88%
- Grey Water
- Nofrom the listing text · 97%
- Heat Pump
- Yesfrom the listing text · 94%
- Inverter
- Yesfrom the listing text · 96%
- Solar Geyser
- Nofrom the listing text · 91%
- Solar panels
- Yesfrom the listing text · 97%
- Water Tank
- Nofrom the listing text · 98%
Security
- Armed Response
- Nofrom the listing text · 94%
- Boomed Area
- Yesfrom the listing text · 97%
- Burglar Bars
- Yesfrom the listing text · 97%
- Electric Fence
- Nofrom the listing text · 91%
- Guard 24h
- Yesfrom the listing text · 96%
- Security Estate
- Yesfrom the listing text · 98%
Location
- Exposed to coastal wind
- Nofrom open data · 60%
- Estimated commute to CBD
- 36 minfrom open data · 60%
- Crime trend
- Stablefrom open data · 60%
- Distance to the sea
- 4.1 kmfrom open data · 60%
- SAPS precinct risk
- Low Riskfrom open data · 60%
Market
- Days on market
- 433 daysfrom our price history
- Gross rental yield
- 6.3%from our price history
- Price change since listed
- 0.0%from our price history
- Price per m²
- R 25 623from our price history
- Times relisted
- 0from our price history
- Vs suburb median
- 1.44×from our price history
- Under Offer
- Nofrom our price history
Comfort
- Air Conditioning
- Nofrom the listing text · 95%
- Double Glazing
- Nofrom the listing text · 97%
- Fireplace
- Nofrom the listing text · 86%
- Natural Light
- Brightfrom the listing text
- North Facing
- Nofrom the listing text · 96%
- Quiet Street
- Yesfrom the listing text · 92%
- Underfloor Heating
- Yesfrom the listing text · 99%
- View Type
- Nonefrom the listing text · 92%
- Wind Protected
- Nofrom the listing text · 97%
Layout
- Flatlet
- Nofrom the listing text · 97%
- Furnished
- Nofrom the listing text · 95%
- Home Office
- Yesfrom the listing text · 98%
- Lift Access
- Nofrom the listing text · 97%
- Open Plan
- Yesfrom the listing text · 99%
- Penthouse
- Nofrom the listing text · 97%
- Scullery
- Yesfrom the listing text · 98%
- Single Level
- Nofrom the listing text · 98%
- Staff Accommodation
- Nofrom the listing text · 95%
- Wheelchair Access
- Nofrom the listing text · 94%
Outdoor
- Balcony
- Yesfrom the listing text · 99%
- Boat Caravan Parking
- Nofrom the listing text · 97%
- Borehole Irrigation
- Nofrom the listing text · 97%
- Braai Area
- Yesfrom the listing text · 99%
- Covered Patio
- Yesfrom the listing text · 98%
- Established Trees
- Nofrom the listing text · 97%
- Garage Type
- Doublefrom the listing text
- Pet Friendly
- Yesfrom the listing text · 99%
- Pool Type
- Standardfrom the listing text
Condition
- Needs Tlc
- Nofrom the listing text · 98%
- Renovation Status
- New Buildfrom the listing text
Architecture
- Architecture Style
- Contemporaryfrom the listing text · 92%
- Build Era
- New Buildfrom the listing text
- Double Storey
- Yesfrom the listing text · 97%
- Original Features
- Nofrom the listing text · 98%
- Thatched Roof
- Nofrom the listing text · 98%
Tenure Rules
- Exclusive Use Area
- Nofrom the listing text · 85%
- No transfer duty
- Yesfrom the listing text · 93%
- Retirement Scheme
- Nofrom the listing text · 98%
- Short Let Allowed
- Nofrom the listing text · 97%
- Special Levy Mentioned
- Nofrom the listing text · 89%
- Tenure
- Sectional Titlefrom the listing text · 98%
- Utilities Included
- Nofrom the listing text · 98%
Connectivity
- Fibre
- Nofrom the listing text · 97%
Commercial
- Auction
- Nofrom the listing text · 99%
- Bank Assisted
- Nofrom the listing text · 98%
- Off Plan
- Yesfrom the listing text · 94%
- Owner Relocating
- Nofrom the listing text · 98%
- Price Reduced
- Nofrom our price history
- Priced To Sell
- Nofrom the listing text · 98%
Portal facts
- Pool
- Yes
- Floor
- Underfloor Heating
- Rooms
- Patio, TV Port
- Solar
- Solar Panels
- Style
- Open Plan
- Garage
- 2
- Levies
- R 1 704
- Office
- 1
- Parking
- 2
- Bedrooms
- 4
- Erf Size
- 300 m²
- Kitchens
- 1 Scullery, Eye Level Oven, Extractor Fan, Dishwasher Connection, Granite Tops, Washing Machine Connection, Centre Island, Gas Hob
- Security
- Electric Garage, Security Gate, 24 Hour Access, Guard House, Boomed Area
- Bathrooms
- 4.5 Guest Toilet
- Floor Size
- 281 m²
- Backup Power
- Backup Battery / Inverter
- Listing Date
- 18 July 2025
- Pets Allowed
- Yes
- Listing Number
- 116220041
- Street Address
- 8 PRION, Sandown
- Reception Rooms
- 3
- Special Feature
- Built in Braai, Driveway, Balcony, Sliding Doors
- No Transfer Duty
- Yes
- Type of Property
- House