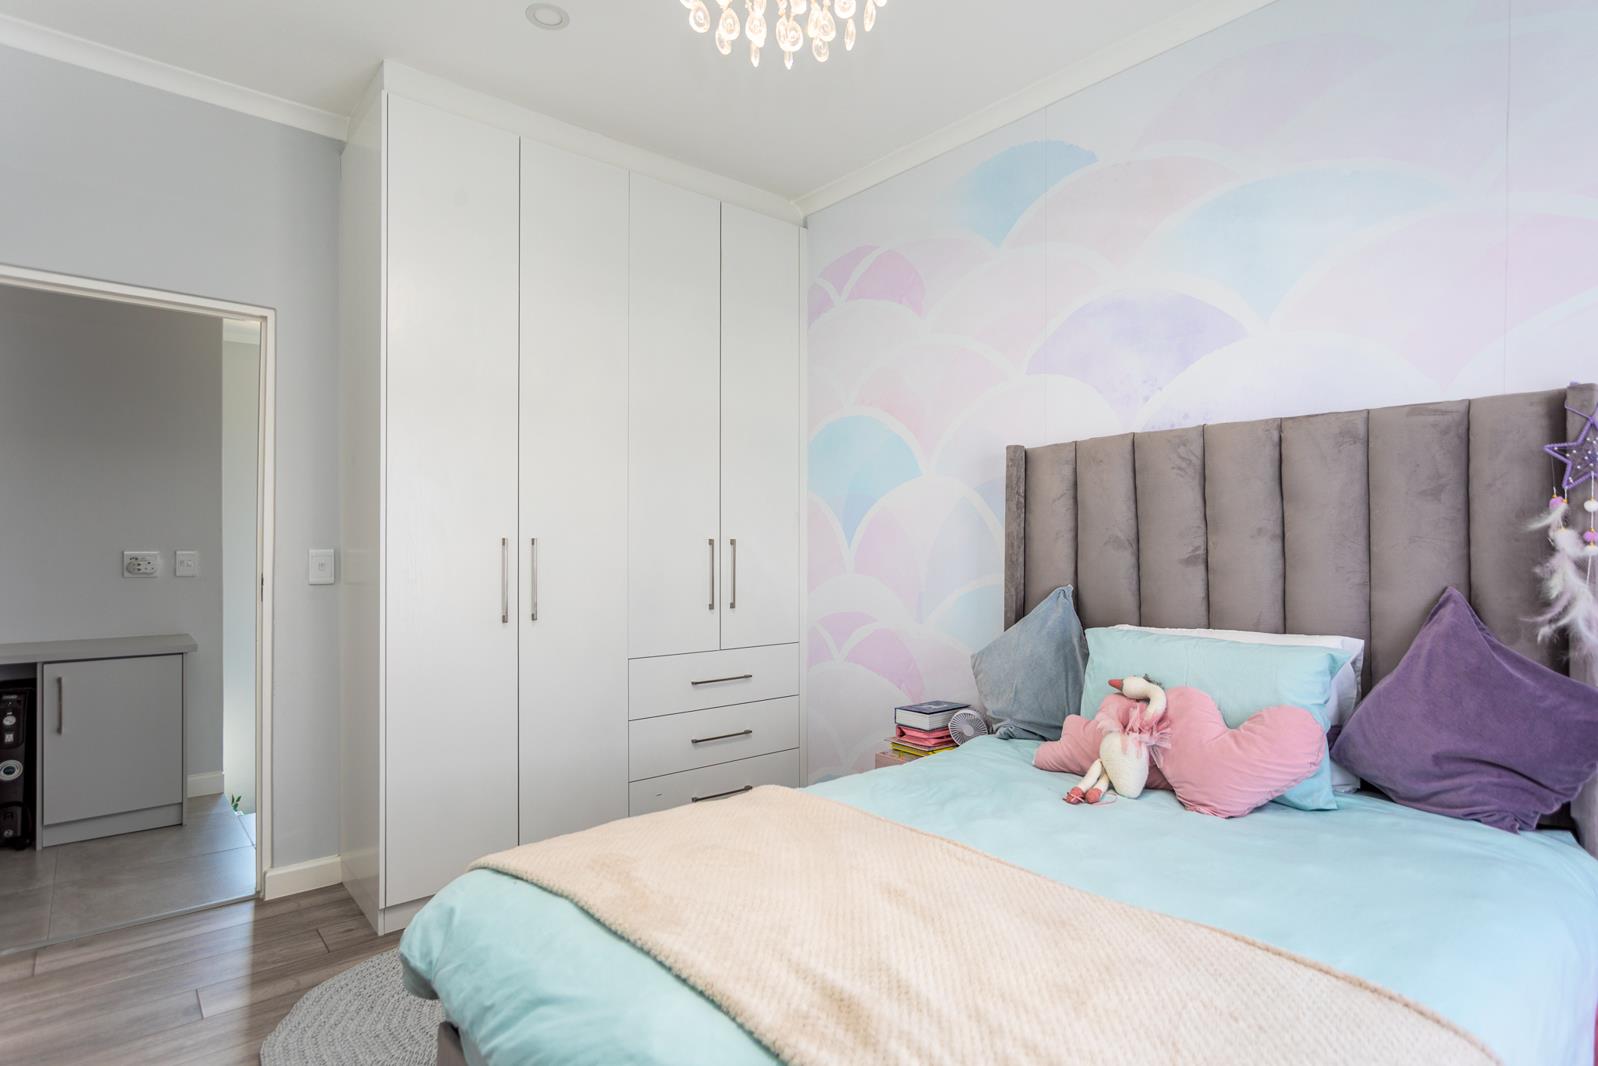
4 Bedroom House in Sandown
Contact agent for street address, Sandown, Cape Townlocation approximate: suburb level
4 bed · 3 bath · 2 garage · 228 m² floor · 311 m² erf
Description
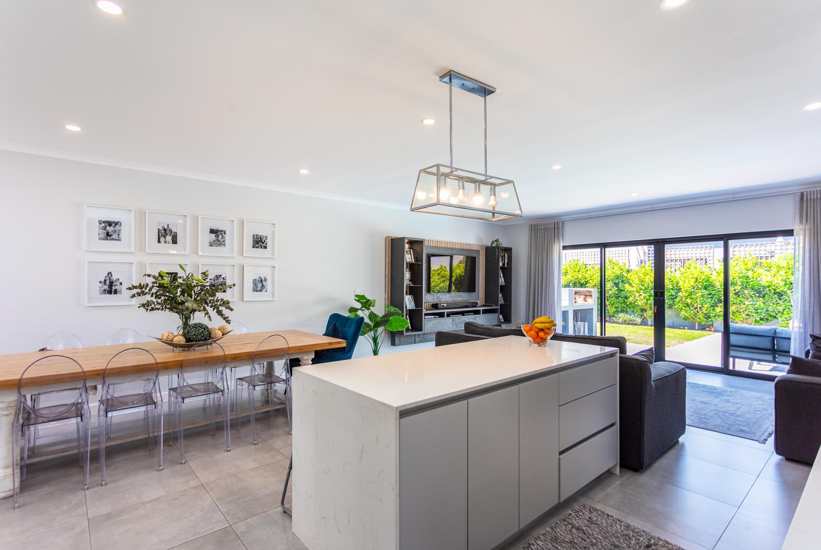
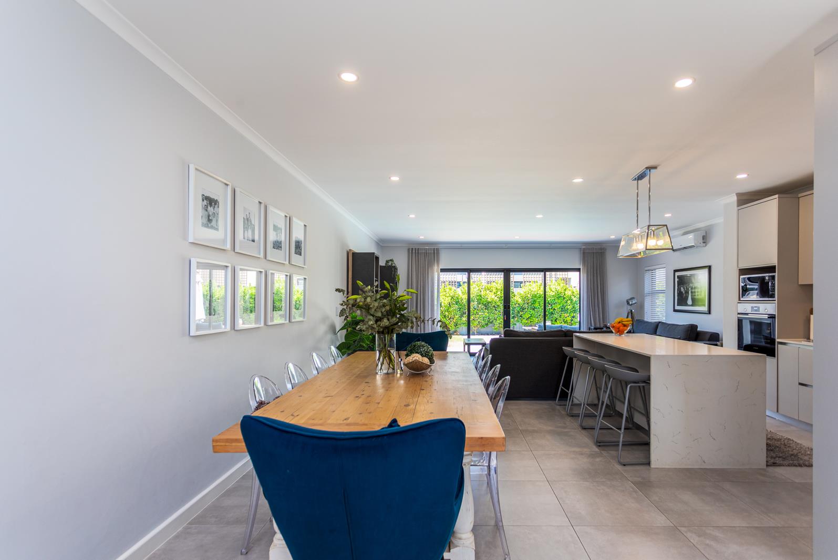
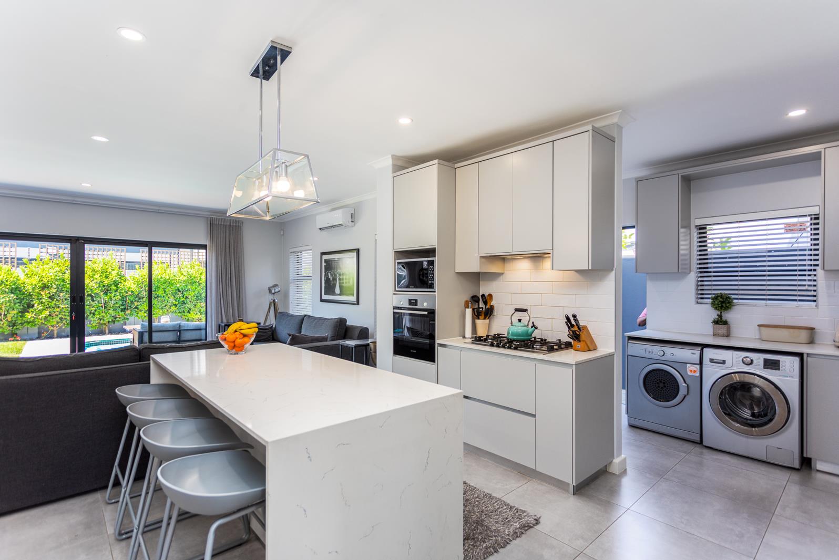
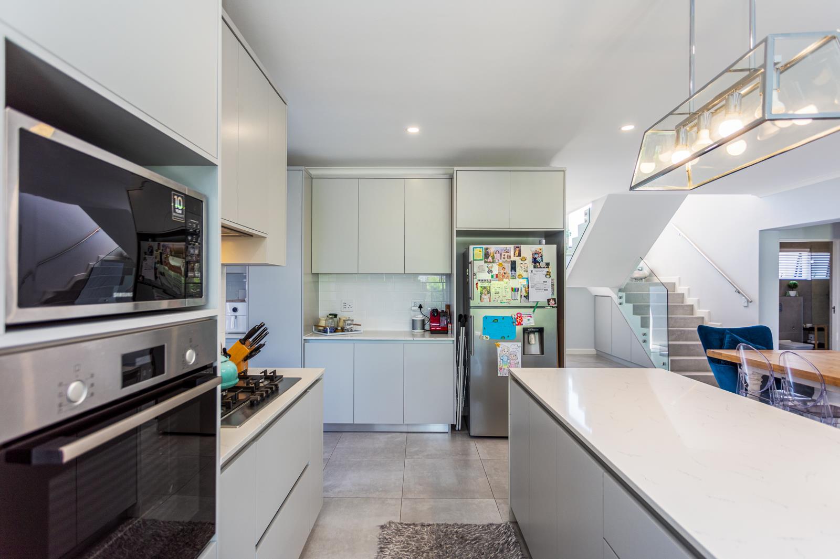
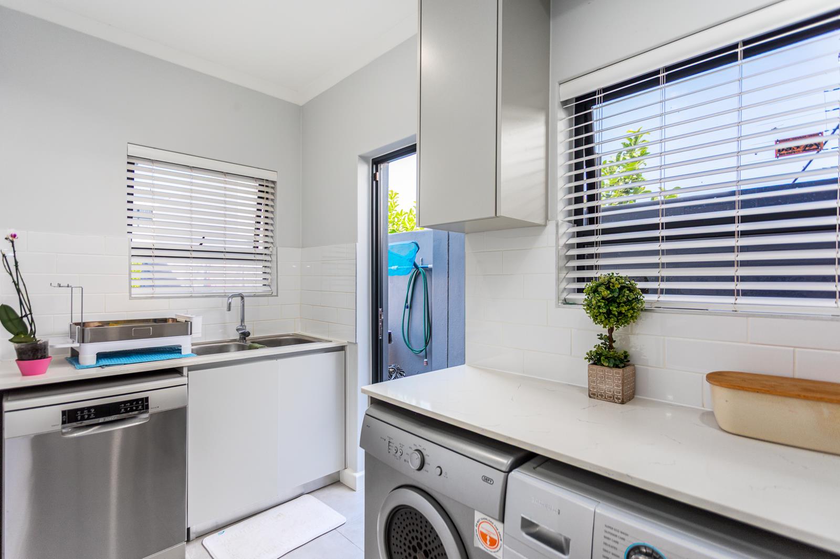
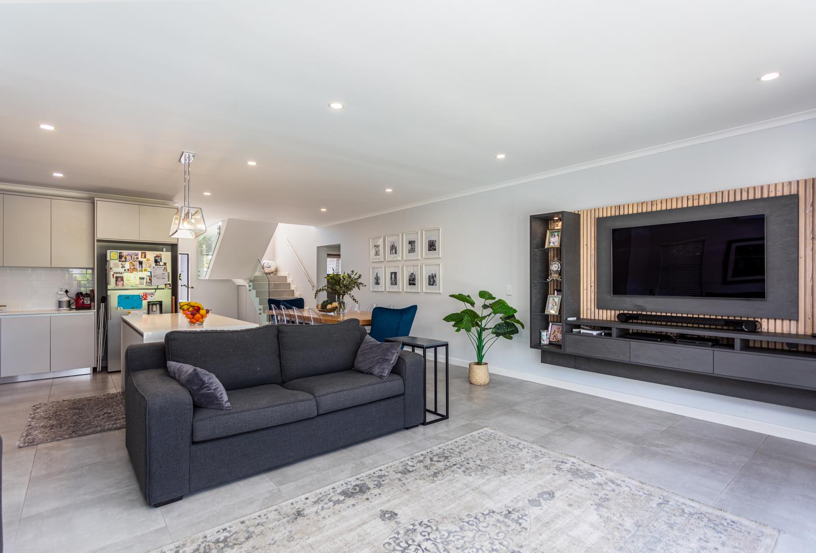
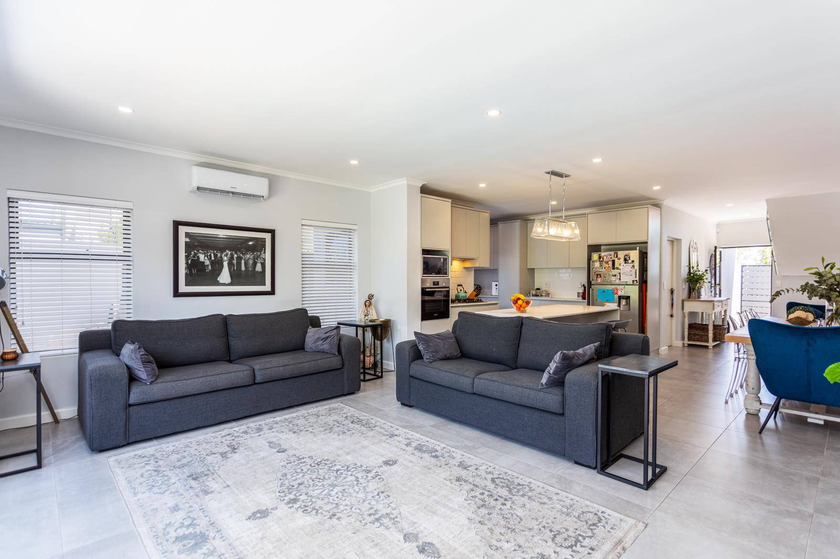
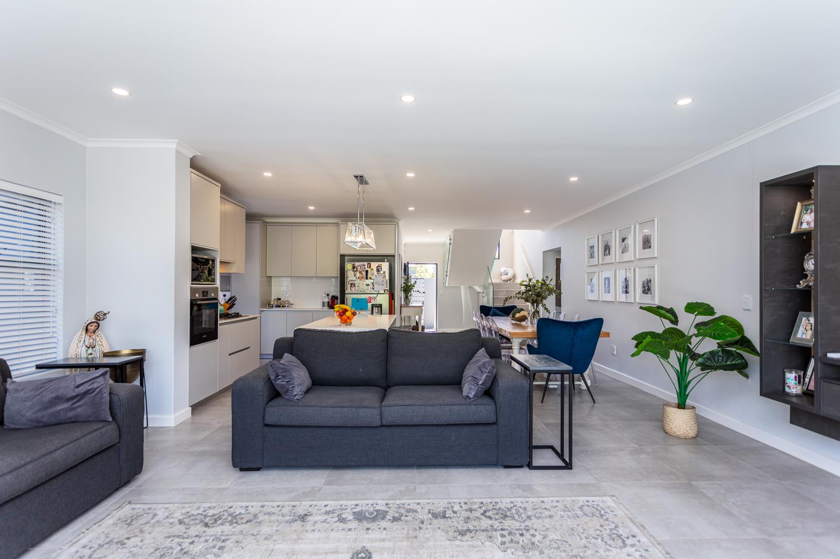
From the moment you enter, a sense of warmth, space, and sophistication envelops you. The home exudes timeless elegance, with every detail thoughtfully designed to create a harmonious blend of comfort and style. At the heart of this stunning residence lies a state-of-the-art gourmet kitchen, crafted for both culinary creativity and effortless entertaining. Equipped with a five-burner gas hob, expansive countertops, and a separate scullery, this kitchen ensures that meal preparation is as much a pleasure as it is practical, all while maintaining an immaculate space for daily use.The open-plan living and dining areas flow seamlessly, with air conditioning, offering year-round comfort. The luxurious primary suite is an oasis of tranquility, also featuring air conditioning, and presents an ideal retreat to unwind and recharge. Every inch of this home has been meticulously curated to offer a perfect balance between functionality and refined elegance.Step outside to your private sanctuary. The meticulously landscaped garden is a serene escape, designed to provide both beauty and peace. Whether youre hosting a grand family gathering or enjoying a quiet afternoon, the expansive outdoor space accommodates every need. The sparkling swimming pool, heated by a state-of-the-art pump, invites you to relax and indulge, while the fully automated irrigation system ensures the garden remains lush and vibrant with minimal effort.This homes practical features are just as impressive. A robust 6kVA inverter, paired with a 5kVA battery, guarantees uninterrupted power during load-shedding, ensuring comfort and convenience even when the grid goes down. The advanced alarm system, linked to Security, offers peace of mind with round-the-clock surveillance and protection.Situated on a tranquil street and directly opposite a park, this home strikes the perfect balance between privacy and a sense of community. With a park right across the road, children can enjoy the swings, basketball court, and open spaces, creating a safe and enjoyable environment for family life.This home is ready to embrace its next loving familyoffering a lifestyle that is both luxurious and practical. Dont miss the opportunity to make this extraordinary property your own. Schedule your private viewing today and experience the unparalleled elegance and comfort that awaits.
What we know about this property
Each attribute shows where it came from and how sure we are. Model-derived attributes arrive as enrichment runs.
Resilience
- Backup Power Level
- Partialfrom the listing text · 89%
- Battery Backup
- Yesfrom the listing text · 98%
- Borehole
- Nofrom the listing text · 98%
- Gas Hob
- Yesfrom the listing text · 99%
- Generator
- Nofrom the listing text · 87%
- Grey Water
- Nofrom the listing text · 98%
- Heat Pump
- Nofrom the listing text · 80%
- Inverter
- Yesfrom the listing text · 98%
- Solar Geyser
- Nofrom the listing text · 97%
- Solar panels
- Nofrom the listing text · 95%
- Water Tank
- Nofrom the listing text · 98%
Security
- Alarm Beams
- Nofrom the listing text · 91%
- Armed Response
- Nofrom the listing text · 75%
- Boomed Area
- Nofrom the listing text · 64%
- Burglar Bars
- Nofrom the listing text · 86%
- CCTV
- Nofrom the listing text · 78%
- Electric Fence
- Nofrom the listing text · 96%
- Guard 24h
- Yesfrom the listing text · 75%
Location
- Exposed to coastal wind
- Nofrom open data · 60%
- Estimated commute to CBD
- 36 minfrom open data · 60%
- Crime trend
- Stablefrom open data · 60%
- Distance to the sea
- 4.1 kmfrom open data · 60%
- SAPS precinct risk
- Low Riskfrom open data · 60%
Market
- Days on market
- 324 daysfrom our price history
- Gross rental yield
- 10.5%from our price history
- Price change since listed
- 0.0%from our price history
- Price per m²
- R 19 079from our price history
- Times relisted
- 0from our price history
- Vs suburb median
- 0.87×from our price history
- Under Offer
- Nofrom our price history
Comfort
- Air Conditioning
- Yesfrom the listing text · 99%
- Double Glazing
- Nofrom the listing text · 98%
- Fireplace
- Nofrom the listing text · 98%
- High Ceilings
- Nofrom the listing text · 96%
- North Facing
- Nofrom the listing text · 98%
- Quiet Street
- Yesfrom the listing text · 79%
- Underfloor Heating
- Nofrom the listing text · 98%
- View Type
- Gardenfrom the listing text · 62%
- Wind Protected
- Nofrom the listing text · 98%
Layout
- Flatlet
- Nofrom the listing text · 98%
- Furnished
- Nofrom the listing text · 96%
- Home Office
- Nofrom the listing text · 97%
- Lift Access
- Nofrom the listing text · 97%
- Living Areas
- 1from the listing text
- Open Plan
- Yesfrom the listing text · 99%
- Penthouse
- Nofrom the listing text · 98%
- Scullery
- Yesfrom the listing text · 98%
- Single Level
- Nofrom the listing text · 89%
- Staff Accommodation
- Nofrom the listing text · 97%
- Walk In Closet
- Nofrom the listing text · 96%
- Wheelchair Access
- Nofrom the listing text · 98%
Outdoor
- Balcony
- Nofrom the listing text · 83%
- Boat Caravan Parking
- Nofrom the listing text · 97%
- Borehole Irrigation
- Yesfrom the listing text · 99%
- Braai Area
- Nofrom the listing text · 91%
- Covered Patio
- Nofrom the listing text · 85%
- Established Trees
- Nofrom the listing text · 73%
- Garage Type
- Doublefrom the listing text
- Garden Size
- Largefrom the listing text · 86%
- Off-street parking bays
- 2from the listing text
- Pet Friendly
- Yesfrom the listing text · 98%
- Pool Type
- Standardfrom the listing text
Condition
- Needs Tlc
- Nofrom the listing text · 98%
Architecture
- Double Storey
- Nofrom the listing text · 90%
- Original Features
- Nofrom the listing text · 98%
- Thatched Roof
- Nofrom the listing text · 98%
Tenure Rules
- Exclusive Use Area
- Nofrom the listing text · 75%
- No transfer duty
- Nofrom the listing text · 98%
- Retirement Scheme
- Nofrom the listing text · 98%
- Short Let Allowed
- Nofrom the listing text · 97%
- Special Levy Mentioned
- Nofrom the listing text · 96%
- Tenure
- Sectional Titlefrom the listing text · 96%
- Utilities Included
- Nofrom the listing text · 98%
Connectivity
- Fibre
- Nofrom the listing text · 98%
Commercial
- Auction
- Nofrom the listing text · 99%
- Bank Assisted
- Nofrom the listing text · 98%
- Off Plan
- Nofrom the listing text · 98%
- Owner Relocating
- Nofrom the listing text · 98%
- Price Reduced
- Nofrom our price history
- Priced To Sell
- Nofrom the listing text · 97%
Portal facts
- Levies
- R 340
- Land size
- 311 m²
- Floor size
- 228 m²
- Listing date
- 4 Nov 2025
- Feature: Pool
- yes
- Property type
- House
- Feature: Alarm
- yes
- Feature: Patio
- yes
- Listing number
- T5290414
- Feature: Aircon
- yes
- Feature: Garden
- yes
- Rates and taxes
- R 1 900
- Feature: Lounges
- 1
- Feature: Bedrooms
- 4
- Feature: Bathrooms
- 3
- Feature: Dining areas
- 1
- Feature: Pet friendly
- yes
- Feature: Security post
- yes
- Feature: Garage parking
- 2