



6 Bedroom House for sale in Spanish Farm
5 Silverboom Kloof Road, Spanish Farm, Somerset West
6 bed · 7 bath · 6 parking · 588 m² floor · 4600 m² erf
Description
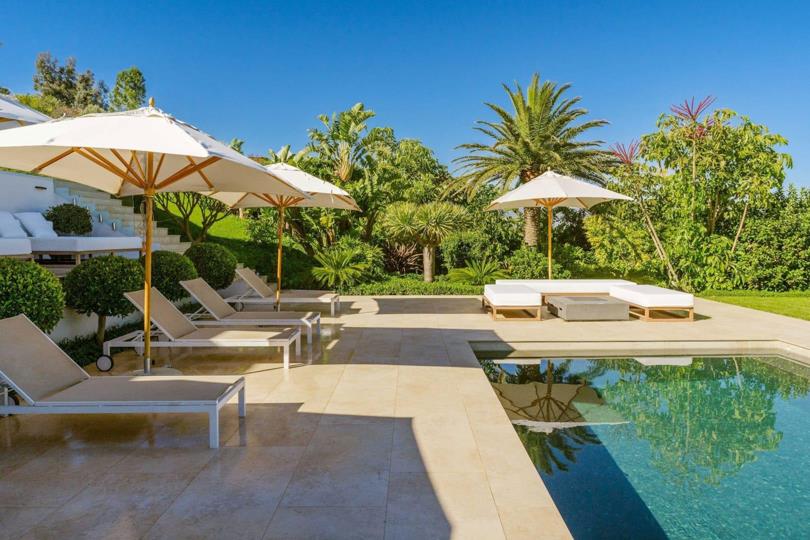
Marketed Exclusively by Pam Golding Your Cape Town sanctuary awaits. Perched above Somerset West, this stunning 6 bedroom (all en-suite) property commands sweeping views of the Hottentots-Holland Mountains, across False Bay to Table Mountain with the Helderberg as your backdrop. Covering two neighbouring plots (#5 and #7 Silverboom Kloof Road, for a combined land area of 4600sqm) in exclusive Spanish Farm, this offering provides a unique opportunity for development of the upside property (#7), or to complete its integration into the landscape of the new build (on #5). (#7 currently hosts a putting green, the solar farm and water tanks). The new build stands as a testament to thoughtful architectural design, combining the extensive advantages of location with ultra-luxurious finishes to create something truly spectacular. As the large pivot frontdoor opens, the... Marketed Exclusively by Pam Golding Your Cape Town sanctuary awaits. Perched above Somerset West, this stunning 6 bedroom (all en-suite) property commands sweeping views of the Hottentots-Holland Mountains, across False Bay to Table Mountain with the Helderberg as your backdrop. Covering two neighbouring plots (#5 and #7 Silverboom Kloof Road, for a combined land area of 4600sqm) in exclusive Spanish Farm, this offering provides a unique opportunity for development of the upside property (#7), or to complete its integration into the landscape of the new build (on #5). (#7 currently hosts a putting green, the solar farm and water tanks). The new build stands as a testament to thoughtful architectural design, combining the extensive advantages of location with ultra-luxurious finishes to create something truly spectacular. As the large pivot frontdoor opens, the open-plan living, dining and kitchen area, with rolling view beyond, is breathtaking. From the slatted wall-panels cladding the outside entrance to the flooring, the matching kitchen cabinetry and custom-built beds, the white oak theme elegantly harmonizes the interior. Frameless, tempered glass balustrades maximize the light, space and view from every angle. Expansive pocket-doors disappear into hidden wall cavities for a seamless indoor-outdoor transition. The balcony area has been thoughtfully well-heated, allowing you to enjoy that view on crisp winter evenings as well. With extensive use of frameless glass, intelligent placement of de-centralized lighting and features, floating sidetables and vanities in the bathrooms, the optimal amount of light, airflow and unobstructed views is effortlessly achieved. The use of matching imported marble counter tops in the kitchen area and bathroom stonework ensure that the themes of understated elegance are echoed throughout the property. With a well-appointed poolside entertainment area, be prepared to host many memorable gatherings. The black marble features and brass fittings lend an air of ultra-sophistication to the bar area. The pool is heated with two heating units and there is an outdoor fireplace feature. Some exceptional features: - All the windows are double-glazed and with a central air-conditioning unit and separate units in every bedroom so that your climate-controlled comfort, managed from your mobile device, is ensured year-round - 10 x SolarMD batteries; 72 x Solar Panels; 3 x Deye inverters (3-phase system). Can run entire system for 6–8 hrs - 4-cylinder diesel generator for back up - Brass Hans Grohe sanware throughout - Lighting is remotely managed by Shelly Smart Control app - 2 x 302 litre Stiebel Eltron geysers - Hunter smart-controlled irrigation - Advanced pool cleaning by copper Ionizer system - Pool is heated by 2 x heat pumps - 3 x 10,000 litre water tanks - 2 x boreholes - 8 x fridges; 2 x washing machines; 2 x tumble dryers; 3 x dishwashers; 9 x TVs - 2 x industrial ice machines - Art collection is not included Read full description + window.loader.addCallback((renderComponent) => renderComponent({"name":"ReadMore","props":"#-965693946","type":"c"}));
What we know about this property
Each attribute shows where it came from and how sure we are. Model-derived attributes arrive as enrichment runs.
Location
- Shops and cafés within 500 m
- 0from open data
- Exposed to coastal wind
- Nofrom open data
- Estimated commute to CBD
- 93 minfrom open data
- Crime trend
- Worseningfrom open data
- Distance to the sea
- 6.0 kmfrom open data
- Nearest highway
- 3.4 kmfrom open data
- Nearest hospital or clinic
- 2.4 kmfrom open data
- Nearest primary school
- 620 mfrom open data
- Nearest school
- 596 mfrom open data
- Nearest high school
- 596 mfrom open data
- Nearest station or stop
- 3.3 kmfrom open data
- Independent schools within 5 km
- 14from open data
- Load-shedding block
- 3from open data
- SAPS precinct risk
- Low Riskfrom open data
- Schools within 3 km
- 8from open data
- Under the flight path
- Nofrom open data
- Walkability
- Car Dependentfrom open data
Market
- Days on market
- 6 daysfrom our price history
- Price change since listed
- 0.0%from our price history
- Price per m²
- R 93 537from our price history
- Times relisted
- 0from our price history
- Vs suburb median
- 3.69×from our price history
- Under Offer
- Nofrom our price history
Commercial
- Price Reduced
- Nofrom our price history
Portal facts
- Age
- 3
- Pool
- Heated pool with change room
- Other
- 3
- Solar
- Solar Panels Solar Geyser
- Garage
- 2
- Garden
- Pet friendly landscaped garden
- Zoning
- General Residential
- Kitchen
- Open plan kitchen with air conditioner, built-in cupboards, TV, solid oak flooring, marble tops, centre island, coffee machine, convection oven, dishwasher, extractor fan, fridge, glass hob, induction hob, microwave, tumble dryer, under counter oven and washing machine
- Other 1
- Furnished open plan living room with air conditioner, balcony, blinds, gas fireplace, shutters, sliding doors, TV and solid oak flooring
- Other 2
- Furnished open plan entertainment room with air conditioner, blinds, built-in cupboards, fitted bar, shutters, sliding doors, TV and solid oak flooring
- Other 3
- Scullery with air conditioner, tea & coffee station, solid oak flooring, marble tops, dishwasher, extractor fan, glass hob, induction hob and under counter oven
- Parking
- 6
- Bedrooms
- 6
- Erf Size
- 4 600 m²
- Security
- Security including 24 hour response, alarm, automatic gates, CCTV cameras, electric fence and smartphone-integrated security
- Bathrooms
- 7
- Bedroom 1
- Main bedroom with en-suite bathroom, air conditioner, balcony, built-in cupboards, double volume, sliding doors, built-in cupboards, king bed and solid oak flooring
- Bedroom 2
- Bedroom 2 with en-suite bathroom, air conditioner, built-in cupboards, sliding doors, built-in cupboards, queen bed and solid oak flooring
- Bedroom 3
- Bedroom 3 with en-suite bathroom, air conditioner, built-in cupboards, built-in cupboards, queen bed and solid oak flooring
- Bedroom 4
- Bedroom 4 with en-suite bathroom, air conditioner, built-in cupboards, built-in cupboards, queen bed and solid oak flooring
- Bedroom 5
- Bedroom 5 with en-suite bathroom, air conditioner, built-in cupboards, built-in cupboards, queen bed and solid oak flooring
- Bedroom 6
- Bedroom 6 with en-suite bathroom, air conditioner, built-in cupboards, built-in cupboards, queen bed and solid oak flooring
- Lifestyle
- Coastal/Beach
- Bathroom 1
- Bathroom 1 with basin, bath, shower, toilet and solid oak flooring
- Bathroom 2
- Bathroom 2 with basin, shower, toilet and solid oak flooring
- Bathroom 3
- Bathroom 3 with basin, shower, toilet and solid oak flooring
- Bathroom 4
- Bathroom 4 with basin, shower, toilet and solid oak flooring
- Bathroom 5
- Bathroom 5 with basin, shower, toilet and solid oak flooring
- Bathroom 6
- Bathroom 6 with basin, shower, toilet and solid oak flooring
- Bathroom 7
- Bathroom 7 with basin, toilet and solid oak flooring
- Floor Size
- 588 m²
- Backup Power
- Backup Battery / Inverter
- Backup Water
- Water Tank
- Listing Date
- 17 September 2026
- Pets Allowed
- Yes
- Entrance Hall
- Entrance hall with solid oak flooring
- Listing Number
- 117634594
- Street Address
- 5 Silverboom Kloof Road, Spanish Farm
- Rates and Taxes
- R 6 300
- Special Features
- 7
- Type of Property
- House
- Special Features 1
- Plastered walls
- Special Features 2
- Windows with shutters
- Special Features 3
- General building features including ducted aircon
- Special Features 4
- Wall boundary
- Special Features 5
- Exterior features including backup generator, batteries, covered patio, exterior toilet, fire pit, grey water system, inverter, portico entrance, solar panels, staff accommodation, undercover patio, water pressure pump and water tanks
- Special Features 6
- Computerised irrigation with borehole
- Special Features 7
- Alternative power including batteries, generator , inverter and solar panels