
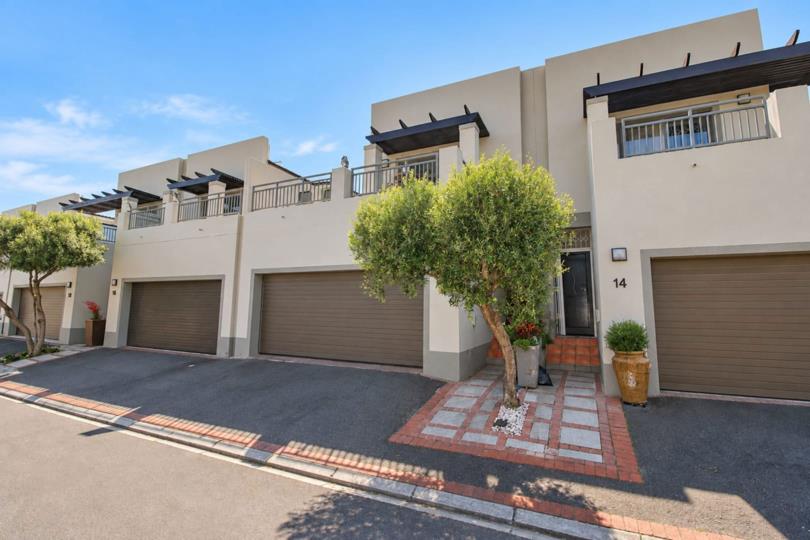


3 Bedroom House for sale in Plattekloof
Plattekloof, Parow
3 bed · 2.5 bath · 2 parking · 196 m² floor · 196 m² erf
Description
Set within the secure and highly sought-after Kleinmeer Estate, this beautifully renovated duplex offers comfortable, modern living with lovely views towards Cape Town. The home features three bedrooms, two bathrooms and a guest toilet, with spacious living areas downstairs and bedrooms upstairs. A modern renovated kitchen flows into the living spaces, while the enclosed braai room with stacker doors creates the perfect space for entertaining. Additional features include a double garage, beautifully landscaped private garden, six air-conditioning units and a full solar system with 12 panels. Residents enjoy 24-hour manned security and access to excellent estate amenities including a swimming pool, gym, tennis courts and community hall. A move-in-ready home offering space, privacy and an exceptional estate lifestyle. Set within the secure and highly sought-after Kleinmeer Estate, this beautifully renovated duplex offers comfortable, modern living with lovely views towards Cape Town. The home features three bedrooms, two bathrooms and a guest toilet, with spacious living areas downstairs and bedrooms upstairs. A modern renovated kitchen flows into the living spaces, while the enclosed braai room with stacker doors creates the perfect space for entertaining. Additional features include a double garage, beautifully landscaped private garden, six air-conditioning units and a full solar system with 12 panels. Residents enjoy 24-hour manned security and access to excellent estate amenities including a swimming pool, gym, tennis courts and community hall. A move-in-ready home offering space, privacy and an exceptional estate lifestyle.
What we know about this property
Each attribute shows where it came from and how sure we are. Model-derived attributes arrive as enrichment runs.
Resilience
- Backup Power Level
- Partialfrom the listing text · 79%
- Battery Backup
- Yesfrom the listing text · 96%
- Borehole
- Nofrom the listing text · 98%
- Gas Hob
- Yesfrom the listing text · 98%
- Generator
- Nofrom the listing text · 89%
- Grey Water
- Nofrom the listing text · 98%
- Heat Pump
- Nofrom the listing text · 97%
- Inverter
- Yesfrom the listing text · 96%
- Solar Geyser
- Nofrom the listing text · 95%
- Solar panels
- Yesfrom the listing text · 99%
- Water Tank
- Nofrom the listing text · 98%
Security
- Alarm Beams
- Nofrom the listing text · 97%
- Armed Response
- Nofrom the listing text · 96%
- Boomed Area
- Yesfrom the listing text · 82%
- Burglar Bars
- Nofrom the photos · 85%
- CCTV
- Nofrom the listing text · 95%
- Electric Fence
- Nofrom the listing text · 96%
- Guard 24h
- Yesfrom the listing text · 98%
- Security Estate
- Yesfrom the listing text · 98%
Market
- Days on market
- 2 daysfrom our price history
- Gross rental yield
- 7.1%from our price history
- Price change since listed
- 0.0%from our price history
- Price per m²
- R 24 974from our price history
- Times relisted
- 0from our price history
- Vs suburb median
- 0.54×from our price history
- Under Offer
- Nofrom our price history
Comfort
- Air Conditioning
- Yesfrom the listing text · 99%
- Double Glazing
- Nofrom the listing text · 97%
- Fireplace
- Nofrom the listing text · 95%
- High Ceilings
- Yesfrom the photos · 85%
- Natural Light
- Brightfrom the photos · 95%
- North Facing
- Nofrom the listing text · 98%
- Quiet Street
- Nofrom the listing text · 97%
- Underfloor Heating
- Nofrom the listing text · 98%
- View Type
- Cityfrom the listing text · 99%
- Wind Protected
- Nofrom the listing text · 98%
Layout
- Flatlet
- Nofrom the listing text · 98%
- Furnished
- Nofrom the listing text · 96%
- Home Office
- Nofrom the listing text · 97%
- Lift Access
- Nofrom the listing text · 96%
- Open Plan
- Yesfrom the listing text · 95%
- Penthouse
- Nofrom the listing text · 95%
- Scullery
- Nofrom the listing text · 96%
- Single Level
- Nofrom the listing text · 97%
- Staff Accommodation
- Nofrom the listing text · 97%
- Walk In Closet
- Yesfrom the listing text · 98%
- Wheelchair Access
- Nofrom the listing text · 97%
Outdoor
- Balcony
- Yesfrom the listing text · 96%
- Boat Caravan Parking
- Nofrom the listing text · 97%
- Borehole Irrigation
- Nofrom the listing text · 96%
- Braai Area
- Yesfrom the listing text · 93%
- Covered Patio
- Yesfrom the photos · 85%
- Established Trees
- Yesfrom the photos · 80%
- Garage Type
- Doublefrom the listing text
- Garden Size
- Smallfrom the photos · 85%
- Pet Friendly
- Yesfrom the listing text · 96%
- Pool Type
- Communalfrom the listing text
Condition
- Bathroom Age
- Modernfrom the photos · 75%
- Damp Signs
- Nofrom the photos · 90%
- Kitchen Age
- Modernfrom the photos · 80%
- Needs Tlc
- Nofrom the listing text · 98%
- Renovation Status
- Recently Renovatedfrom the listing text
- Staged Photos
- Yesfrom the photos · 85%
Architecture
- Architecture Style
- Contemporaryfrom the photos · 90%
- Build Era
- 2000 2015from the photos · 75%
- Double Storey
- Yesfrom the listing text · 97%
- Original Features
- Yesfrom the photos · 70%
- Thatched Roof
- Nofrom the listing text · 98%
Tenure Rules
- No transfer duty
- Nofrom the listing text · 98%
- Retirement Scheme
- Nofrom the listing text · 98%
- Short Let Allowed
- Nofrom the listing text · 97%
- Special Levy Mentioned
- Nofrom the listing text · 92%
- Tenure
- Sectional Titlefrom the listing text · 86%
- Utilities Included
- Nofrom the listing text · 98%
Connectivity
- Fibre
- Nofrom the listing text · 98%
Commercial
- Auction
- Nofrom the listing text · 98%
- Bank Assisted
- Nofrom the listing text · 98%
- Off Plan
- Nofrom the listing text · 98%
- Owner Relocating
- Nofrom the listing text · 98%
- Price Reduced
- Nofrom our price history
- Priced To Sell
- Nofrom the listing text · 98%
Portal facts
- Pool
- Communal pool
- Other
- Guest cloakroom with toilet and tiled floors
- Solar
- Solar Panels
- Garage
- 2
- Garden
- Landscaped garden
- Levies
- R 4 980
- Zoning
- General Residential
- Kitchen
- Open plan kitchen with blinds, built-in cupboards, tiled floors, granite tops, dish-wash machine connection, extractor fan, gas hob, pantry and under counter oven
- Parking
- 2
- Bedrooms
- 3
- Erf Size
- 196 m²
- Security
- 24 hour manned security
- Bathrooms
- 2.5
- Bedroom 1
- Main bedroom with en-suite bathroom, air conditioner, balcony, blinds, built-in cupboards, walk-in closet and laminate wood floors
- Bedroom 2
- Bedroom 2 with built-in cupboards and laminate wood floors
- Bedroom 3
- Bedroom 3 with air conditioner, blinds, built-in cupboards and laminate wood floors
- Bathroom 1
- Bathroom 1 with basin, bath, shower, toilet and tiled floors
- Bathroom 2
- Bathroom 2 with basin, shower, toilet and tiled floors
- Braai Room
- Indoor braai area with air conditioner, stacking doors and tiled floors
- Floor Size
- 196 m²
- Dining Room
- Open plan dining room with blinds and tiled floors
- Backup Power
- Backup Battery / Inverter
- Listing Date
- 21 September 2026
- Pets Allowed
- Yes
- Entrance Hall
- Open plan entrance hall with blinds and tiled floors
- Family/TV Room
- Open plan family/TV room with air conditioner, blinds and tiled floors
- Listing Number
- 117645590
- Rates and Taxes
- R 1 980
- Reception Rooms
- 2
- Special Features
- 5
- Type of Property
- House
- Special Features 1
- Complex with gym
- Special Features 2
- Metal roof
- Special Features 3
- Plastered walls
- Special Features 4
- Aluminium windows
- Special Features 5
- Alternative power including batteries and solar panels