


4 Bedroom House for sale in Sandown
Sandown, Blouberglocation approximate: suburb level
4 bed · 4.5 bath · 2 parking · 205 m² floor · 312 m² erf
Description
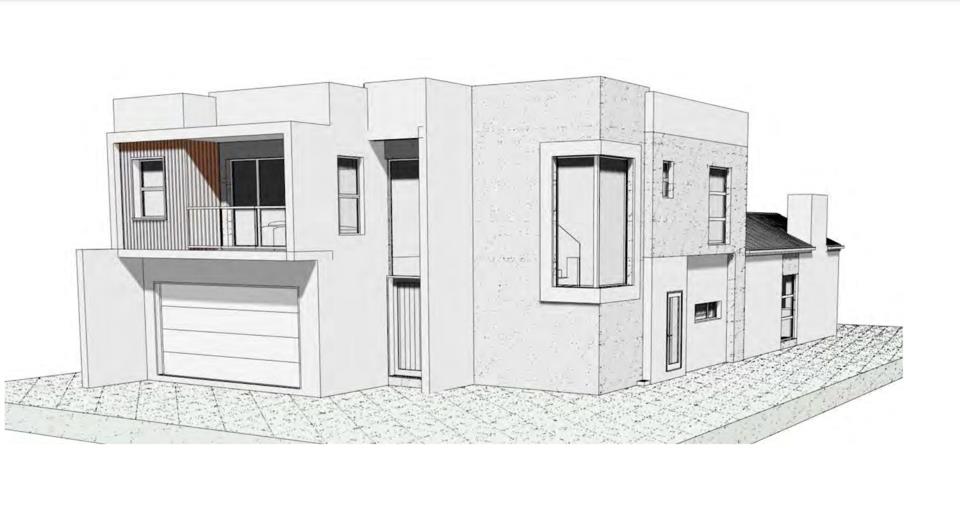
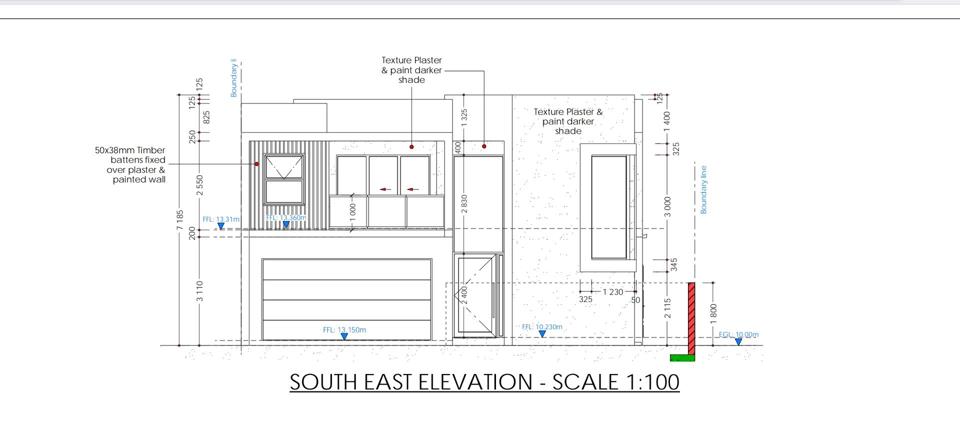
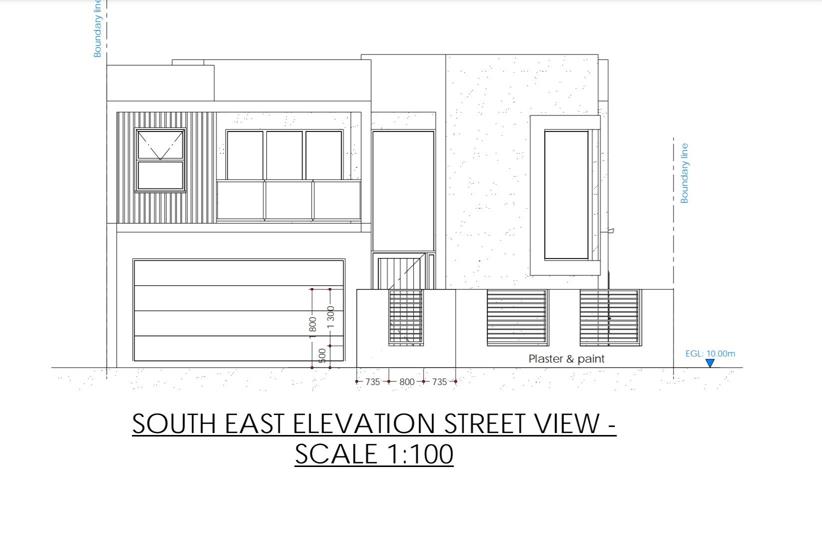
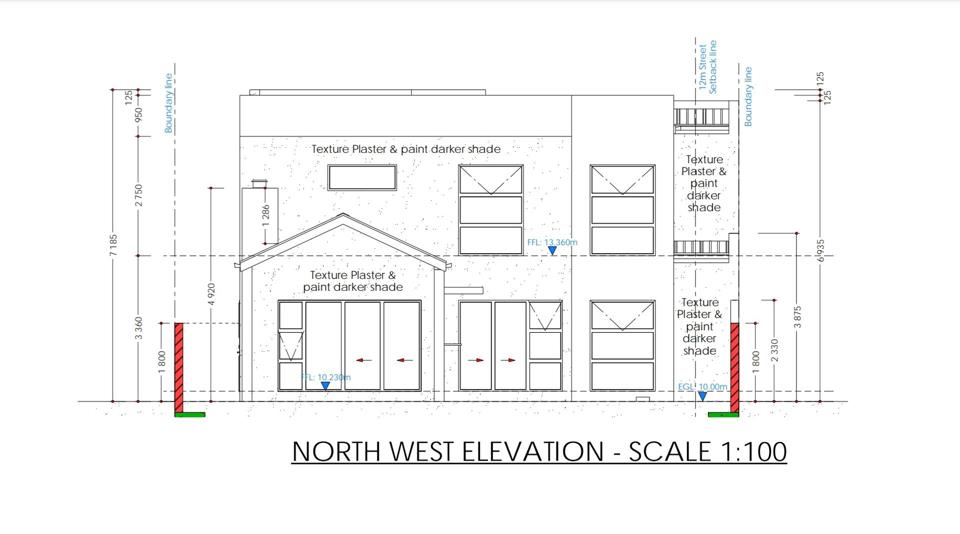
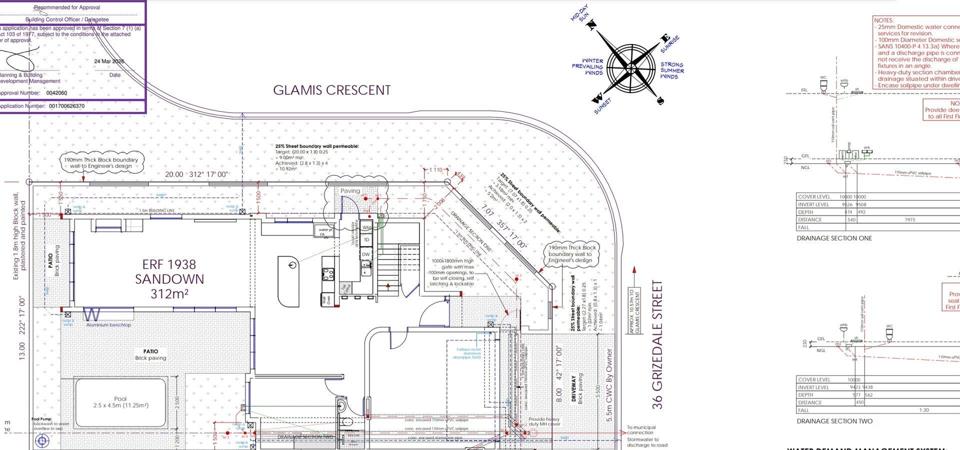
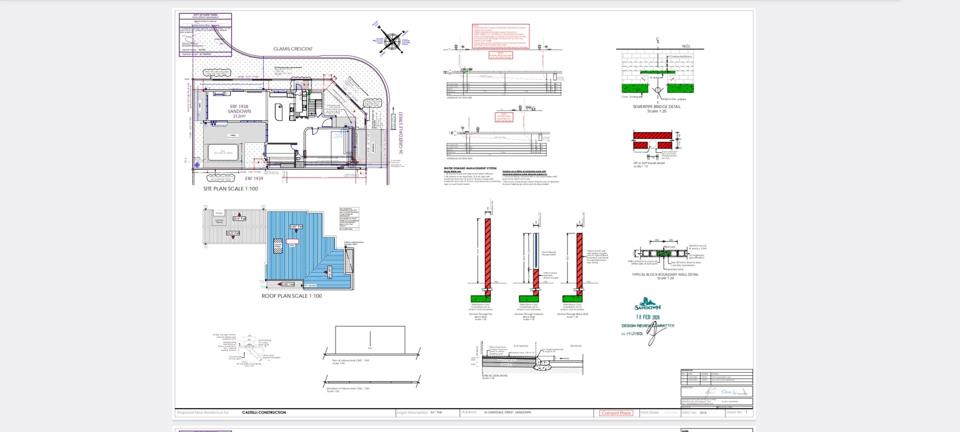
Imagine coming home to a sanctuary that perfectly balances your hustle with your need for absolute privacy. Nestled in the fastest-growing enclave of Cape Town’s Western Seaboard, this architectural masterpiece by the renowned Castelli Construction is not just a home—it’s a statement. As a corner-plot property situated at the exclusive, quiet rear boundary of Sandown, you have only one immediate neighbor. With no future development possible behind you, this home offers a rare commodity for modern estates: uninterrupted peace and ultimate privacy. The Blueprint of Sophistication Spanning an impressive 205.20 sqm under roof on a 312 sqm erf, every square inch of this property has been meticulously designed to maximize light, space, and functionality. • The Welcome (South-East Facing): Step into a bright, welcoming entrance that perfectly transitions from the outside... Imagine coming home to a sanctuary that perfectly balances your hustle with your need for absolute privacy. Nestled in the fastest-growing enclave of Cape Town’s Western Seaboard, this architectural masterpiece by the renowned Castelli Construction is not just a home—it’s a statement. As a corner-plot property situated at the exclusive, quiet rear boundary of Sandown, you have only one immediate neighbor. With no future development possible behind you, this home offers a rare commodity for modern estates: uninterrupted peace and ultimate privacy. The Blueprint of Sophistication Spanning an impressive 205.20 sqm under roof on a 312 sqm erf, every square inch of this property has been meticulously designed to maximize light, space, and functionality. • The Welcome (South-East Facing): Step into a bright, welcoming entrance that perfectly transitions from the outside world into your private haven. • The Entertainer’s Paradise (North-West & South-West): Positioned for optimal afternoon sun, the downstairs living area flows effortlessly from an open-plan lounge and dining room into an enclosed braai room. Sliding doors open up to a sleek, paved courtyard, your ultimate weekend wind-down spot. • The Culinary Hub: A state-of-the-art kitchen designed for the home chef, complete with a separate scullery that thoughtfully provides space and extensions for your dishwasher, washing machine, and tumble dryer. • Smart Layouts: Downstairs features a secure, automated garage with direct internal access, a clever storeroom, and a guest bedroom with a private en-suite shower—perfect for visitors or a high-end home office. • The Sanctuary Upstairs: A dedicated pajama lounge anchors the upper level, offering a cozy retreat for intimate family time. All three upstairs bedrooms boast their own en-suites. The master suite is a masterclass in luxury, featuring a walk-in wardrobe, a full en-suite (bath and shower), and a private balcony to enjoy your morning espresso. The Castelli Construction Edge: Signature Craftsmanship In a crowded market, the builder makes the difference. This home bears the personal signature of Castelli Construction, a name synonymous with uncompromising quality and fine craftsmanship in Sandown. From the flawless alignment of the premium aluminum windows and doors to the pristine tile and woodwork, their top-class finishes elevate this home far above standard developer stock. High-End Extras & Eco-Conscious Luxury • Off-the-Grid Ready: Roof-mounted solar panels keep you ahead of energy constraints. • Energy Efficient: LED saving lights throughout the home. • Financial Perk: Bought straight from the developer—No Transfer Duty payable! • Timeline: Completion is set for End October / November, meaning you can move in just in time to host the ultimate summer housewarming. Why Sandown is Cape Town’s Hottest Suburb For the forward-thinking young professional, Sandown offers an unmatched lifestyle and an incredible investment trajectory. Exponential Growth Sandown is currently one of the fastest-growing premium residential nodes in Cape Town. Property values here have shown resilient upward momentum, driven by high demand for secure, modern estate living. Investing here now means secure capital growth. The Demographic & Culture Sandown has rapidly evolved into a vibrant, trendy hub for ambitious young professionals, entrepreneurs, and modern tech-savvy families. The culture is fast-paced yet relaxed, defined by a community that values security, active outdoor lifestyles, and proximity to both business hubs and the beach. The Lifestyle Connection You are minutes away from top-tier private schools (Parklands College, Generation Schools), high-end shopping centers, trendy gym facilities, and the iconic Bloubergstrand beachfront. Commuting is a breeze with easy access to the N7 and R27, making it the perfect Launchpad for a balanced work-play lifestyle. Seize the Opportunity: In a market where many listings look the same, this Castelli Construction masterpiece stands in a league of its own. Contact me today to secure your private viewing of this prime plot-and-plan before it’s gone. Read full description + window.loader.addCallback((renderComponent) => renderComponent({"name":"ReadMore","props":"#30892029","type":"c"}));
What we know about this property
Each attribute shows where it came from and how sure we are. Model-derived attributes arrive as enrichment runs.
Resilience
- Backup Power Level
- Partialfrom the listing text · 93%
- Battery Backup
- Nofrom the listing text · 96%
- Borehole
- Nofrom the listing text · 98%
- Gas Hob
- Yesfrom the listing text · 98%
- Generator
- Nofrom the listing text · 96%
- Grey Water
- Nofrom the listing text · 98%
- Heat Pump
- Nofrom the listing text · 96%
- Inverter
- Nofrom the listing text · 93%
- Solar Geyser
- Yesfrom the listing text · 65%
- Solar panels
- Yesfrom the listing text · 91%
- Water Tank
- Nofrom the listing text · 98%
Security
- Alarm Beams
- Nofrom the listing text · 97%
- Armed Response
- Nofrom the listing text · 97%
- Boomed Area
- Nofrom the listing text · 72%
- Burglar Bars
- Nofrom the listing text · 85%
- CCTV
- Nofrom the listing text · 97%
- Electric Fence
- Nofrom the listing text · 95%
- Guard 24h
- Nofrom the listing text · 95%
- Security Estate
- Nofrom the listing text · 61%
Location
- Exposed to coastal wind
- Nofrom open data · 60%
- Estimated commute to CBD
- 36 minfrom open data · 60%
- Crime trend
- Stablefrom open data · 60%
- Distance to the sea
- 4.1 kmfrom open data · 60%
- SAPS precinct risk
- Low Riskfrom open data · 60%
Market
- Days on market
- 97 daysfrom our price history
- Gross rental yield
- 7.9%from our price history
- Price change since listed
- 0.0%from our price history
- Price per m²
- R 28 293from our price history
- Times relisted
- 0from our price history
- Vs suburb median
- 1.16×from our price history
- Under Offer
- Nofrom our price history
Comfort
- Air Conditioning
- Nofrom the listing text · 97%
- Double Glazing
- Nofrom the listing text · 97%
- Fireplace
- Nofrom the listing text · 96%
- High Ceilings
- Nofrom the listing text · 96%
- Natural Light
- Brightfrom the listing text
- Quiet Street
- Yesfrom the listing text · 91%
- Underfloor Heating
- Nofrom the listing text · 98%
- View Type
- Nonefrom the listing text · 88%
- Wind Protected
- Nofrom the listing text · 91%
Layout
- Flatlet
- Nofrom the listing text · 98%
- Furnished
- Nofrom the listing text · 96%
- Home Office
- Yesfrom the listing text · 88%
- Lift Access
- Nofrom the listing text · 98%
- Open Plan
- Yesfrom the listing text · 99%
- Penthouse
- Nofrom the listing text · 97%
- Scullery
- Yesfrom the listing text · 99%
- Single Level
- Nofrom the listing text · 98%
- Staff Accommodation
- Nofrom the listing text · 94%
- Walk In Closet
- Yesfrom the listing text · 98%
- Wheelchair Access
- Nofrom the listing text · 97%
Outdoor
- Balcony
- Yesfrom the listing text · 99%
- Boat Caravan Parking
- Nofrom the listing text · 97%
- Borehole Irrigation
- Nofrom the listing text · 97%
- Braai Area
- Yesfrom the listing text · 99%
- Covered Patio
- Nofrom the listing text · 88%
- Established Trees
- Nofrom the listing text · 97%
- Garage Type
- Doublefrom the listing text
- Garden Size
- Courtyardfrom the listing text · 98%
- Pet Friendly
- Yesfrom the listing text · 98%
- Pool Type
- Nonefrom the listing text
Condition
- Needs Tlc
- Nofrom the listing text · 98%
- Renovation Status
- New Buildfrom the listing text
Architecture
- Architecture Style
- Contemporaryfrom the listing text · 92%
- Build Era
- New Buildfrom the listing text
- Double Storey
- Yesfrom the listing text · 98%
- Original Features
- Nofrom the listing text · 99%
- Thatched Roof
- Nofrom the listing text · 98%
Tenure Rules
- Exclusive Use Area
- Nofrom the listing text · 82%
- No transfer duty
- Yesfrom the listing text · 89%
- Retirement Scheme
- Nofrom the listing text · 98%
- Short Let Allowed
- Nofrom the listing text · 97%
- Special Levy Mentioned
- Nofrom the listing text · 92%
- Tenure
- Sectional Titlefrom the listing text · 97%
- Utilities Included
- Nofrom the listing text · 98%
Connectivity
- Fibre
- Nofrom the listing text · 98%
Commercial
- Auction
- Nofrom the listing text · 99%
- Bank Assisted
- Nofrom the listing text · 98%
- Off Plan
- Yesfrom the listing text · 96%
- Owner Relocating
- Nofrom the listing text · 98%
- Price Reduced
- Nofrom our price history
- Priced To Sell
- Nofrom the listing text · 87%
Portal facts
- Style
- Open Plan
- Garage
- 2
- Levies
- R 350
- Office
- 1
- Parking
- 2
- Bedrooms
- 4
- Erf Size
- 312 m²
- Kitchens
- 1 Scullery, Eye Level Oven, Extractor Fan, Dishwasher Connection, Washing Machine Connection, Tumble Dryer, Centre Island, Gas Hob
- Security
- Electric Garage
- Bathrooms
- 4.5 Guest Toilet
- Floor Size
- 205 m²
- Outbuilding
- Storeroom
- Listing Date
- 19 June 2026
- Pets Allowed
- Yes
- Listing Number
- 117333831
- Reception Rooms
- 2
- Special Feature
- Built in Braai, Balcony, Sliding Doors
- No Transfer Duty
- Yes
- Type of Property
- House
- Temperature Control
- Solar Heating