4 Bedroom House in Sunset Links
Contact agent for street address, Sunset Links, Cape Town
4 bed · 3.5 bath · 2 garage · 469 m² floor · 602 m² erf
Description
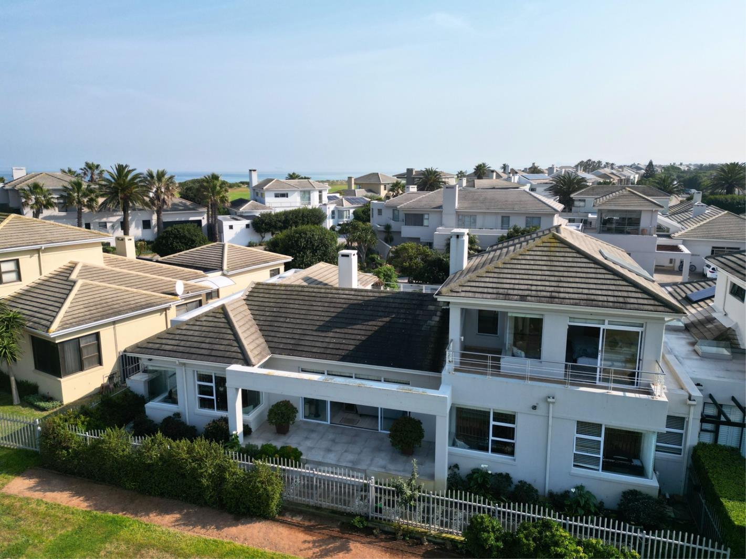
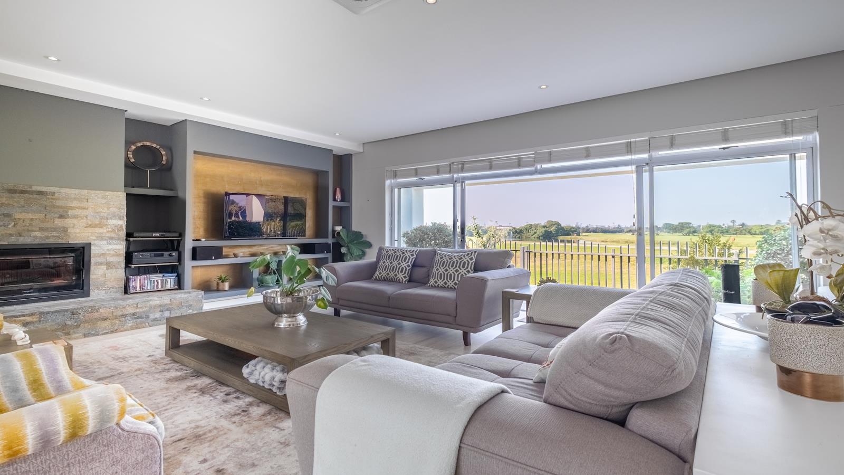
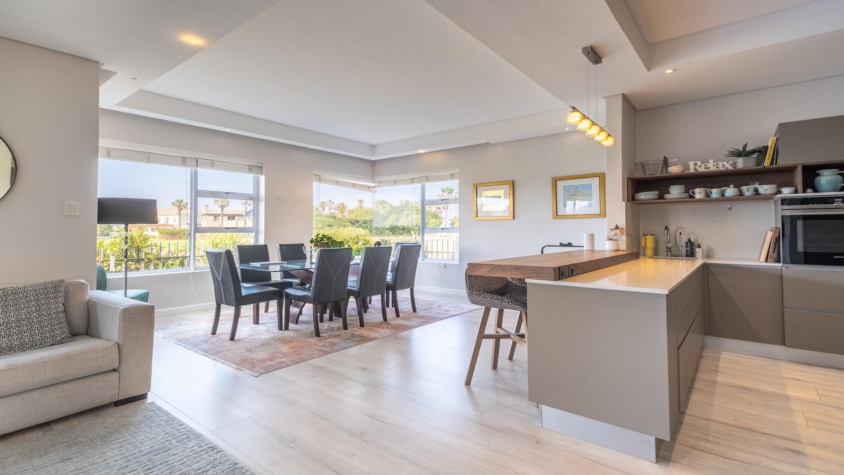
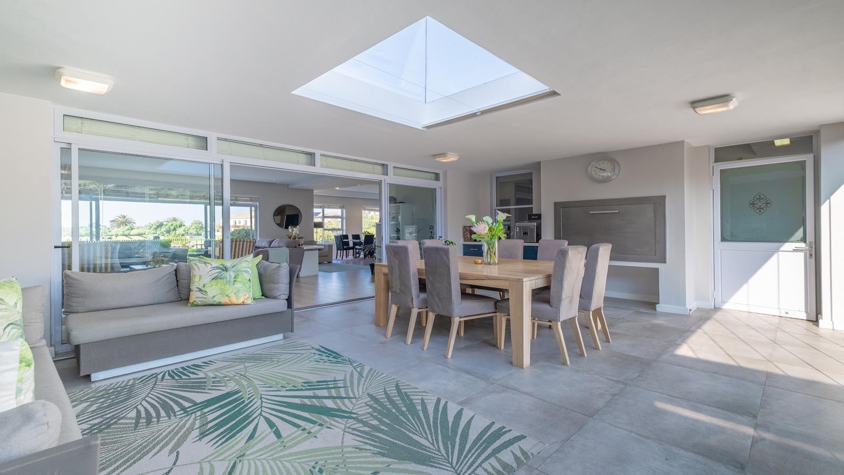
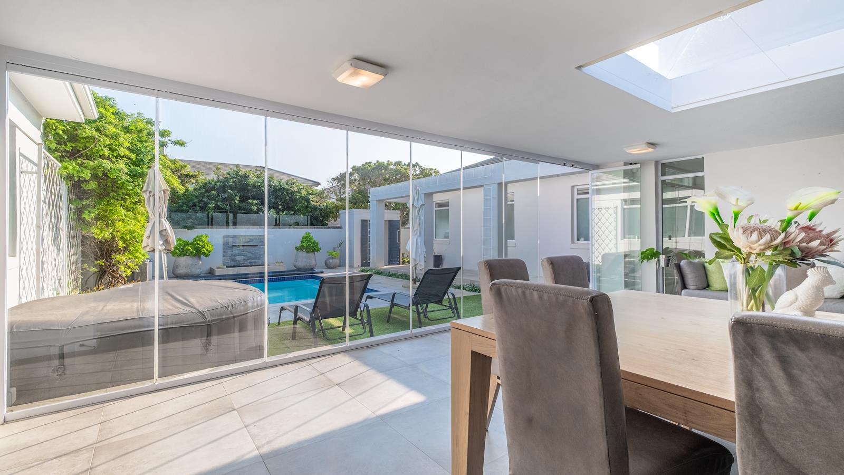
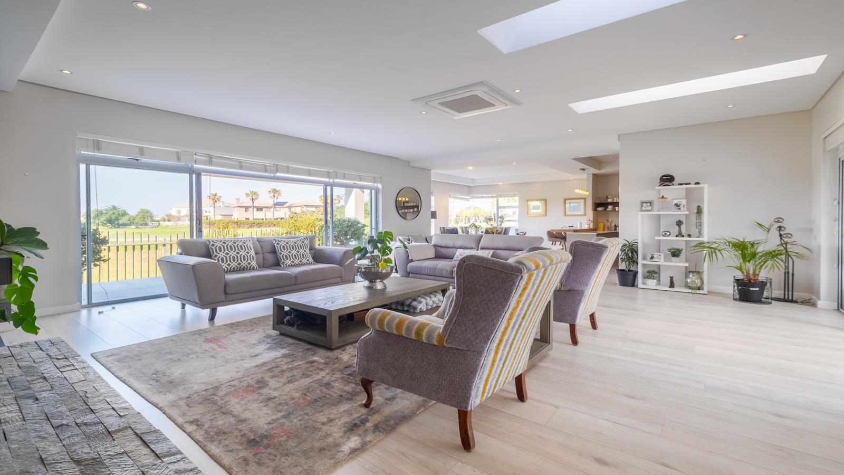
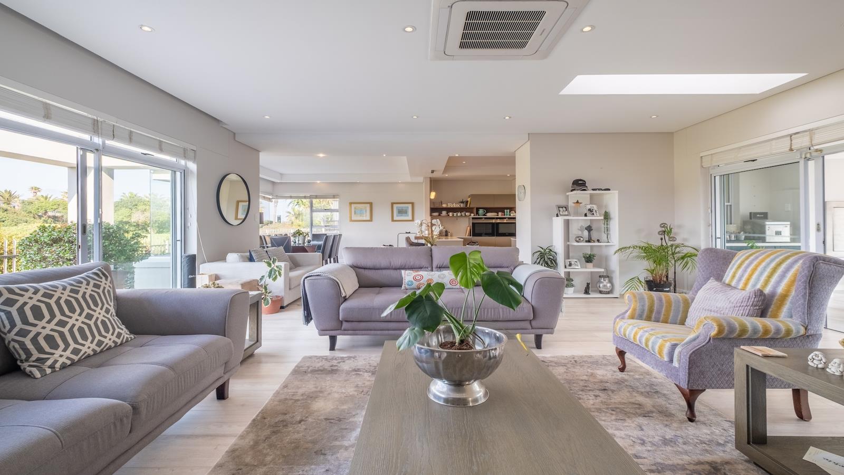
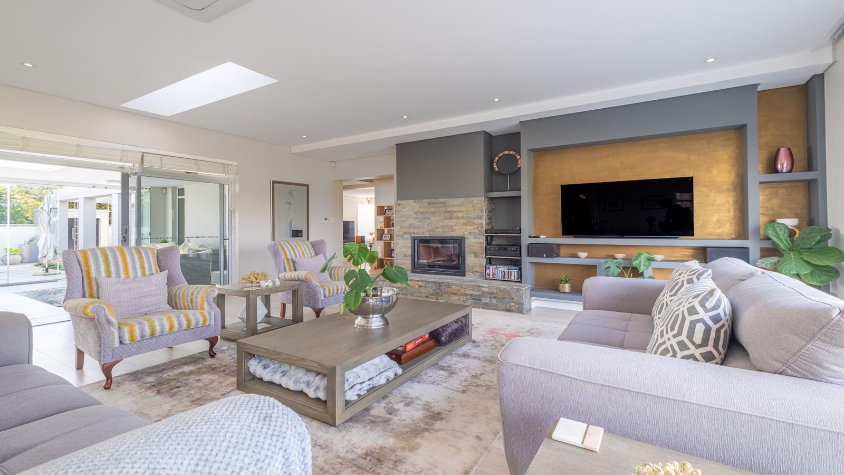
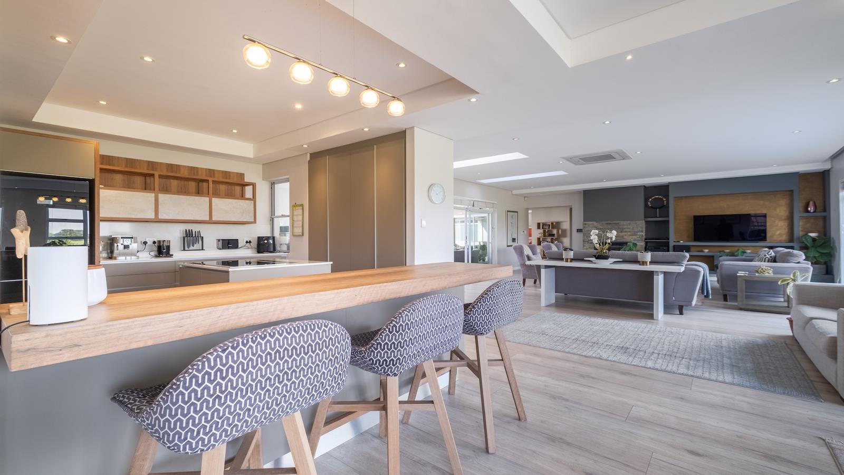
THIS PROPERTY IS SOLD INCLUSIVE OF VAT AND NO TRANSFER DUTY WILL BE PAYABLE BY A PURCHASERThis stunning home boasts breathtaking mountain and golf course views, complemented by a separate flatlet featuring a convenient kitchenette.This property comes furnished and with all appliances.With generous living spaces, a spacious living room, and well-proportioned rooms, this residence offers ample entertainment areas adorned with beautiful laminate flooring.For those who love to cook, the well-equipped, fully modernized kitchen is a chef''s dream, featuring top-of-the-line appliances, a sleek glass top induction hob, a separate scullery, and a dedicated laundry and drying yard.Retreat to the generously sized main bedroom with its indulgent double vanity bathroom, complete with a luxurious free-standing bath and built-in cupboards. This home also comes equipped with essential comforts such as air conditioning, an alarm system, underfloor heating, and elegant roller blinds in the bedrooms, making it an ideal turn-key solution.Additional features include Fibre, a centralized vacuuming system and a powerful 5-kilowatt inverter.The lounge is enhanced with skylights and a slow-combustion wood-burning fireplace, perfect for cozy winter nights. Upstairs, the main suite offers Venetian roller blinds, a separate study, a spacious dressing room, and another lounge landing with air conditioning. It also boasts balconies on both sides and a luxurious ensuite shower bathroom complete with double vanities and underfloor heating. Step outside to enjoy a serene, resort-like backyard, featuring a patio dining area, a wood-burning braai, a retractable roof blind, irrigation system, and a well-point.The seamless frameless glass stacking doors lead to a sparkling pool, equipped with a solar blanket and safety cover. This exceptional home is perfectly situated for outdoor enjoyment, featuring an oversized garage with mezzanine storage. Located in a tranquil Cape Town neighborhood, you''ll be just minutes away from restaurants and local shops.Don''t miss this opportunity to own a fabulous home in the finest beach living! Schedule your viewing today before its gone!
What we know about this property
Each attribute shows where it came from and how sure we are. Model-derived attributes arrive as enrichment runs.
Resilience
- Backup Power Level
- Partialfrom the listing text
- Battery Backup
- Nofrom the listing text · 70%
- Borehole
- Yesfrom the listing text · 98%
- Gas Hob
- Nofrom the listing text · 96%
- Generator
- Nofrom the listing text · 72%
- Grey Water
- Nofrom the listing text · 98%
- Heat Pump
- Nofrom the listing text · 95%
- Inverter
- Yesfrom the listing text · 98%
- Solar Geyser
- Nofrom the listing text · 94%
- Solar panels
- Nofrom the listing text · 87%
- Water Tank
- Nofrom the listing text · 98%
Security
- Alarm Beams
- Nofrom the listing text · 93%
- Armed Response
- Nofrom the listing text · 96%
- Boomed Area
- Nofrom the listing text · 89%
- Burglar Bars
- Nofrom the listing text · 89%
- CCTV
- Nofrom the listing text · 97%
- Electric Fence
- Nofrom the listing text · 97%
- Guard 24h
- Nofrom the listing text · 97%
- Security Estate
- Nofrom the listing text · 88%
Market
- Days on market
- 23 daysfrom our price history
- Price change since listed
- 0.0%from our price history
- Price per m²
- R 29 849from our price history
- Times relisted
- 0from our price history
- Vs suburb median
- 1.12×from our price history
- Under Offer
- Nofrom our price history
Comfort
- Air Conditioning
- Yesfrom the listing text · 99%
- Double Glazing
- Nofrom the listing text · 97%
- Fireplace
- Yesfrom the listing text · 99%
- High Ceilings
- Nofrom the listing text · 94%
- Natural Light
- Brightfrom the listing text · 99%
- North Facing
- Nofrom the listing text · 97%
- Quiet Street
- Nofrom the listing text · 64%
- Underfloor Heating
- Yesfrom the listing text · 99%
- View Type
- Mountainfrom the listing text · 97%
- Wind Protected
- Nofrom the listing text · 97%
Layout
- Flatlet
- Yesfrom the listing text · 97%
- Furnished
- Yesfrom the listing text · 99%
- Home Office
- Yesfrom the listing text · 98%
- Lift Access
- Nofrom the listing text · 97%
- Living Areas
- 2from the listing text · 80%
- Open Plan
- Nofrom the listing text · 88%
- Penthouse
- Nofrom the listing text · 95%
- Scullery
- Yesfrom the listing text · 99%
- Single Level
- Nofrom the listing text · 98%
- Staff Accommodation
- Yesfrom the listing text · 72%
- Walk In Closet
- Yesfrom the listing text · 99%
- Wheelchair Access
- Nofrom the listing text · 97%
Outdoor
- Balcony
- Yesfrom the listing text · 99%
- Boat Caravan Parking
- Nofrom the listing text · 96%
- Borehole Irrigation
- Yesfrom the listing text · 98%
- Braai Area
- Yesfrom the listing text · 98%
- Covered Patio
- Nofrom the listing text · 64%
- Established Trees
- Nofrom the listing text · 88%
- Garage Type
- Doublefrom the listing text
- Garden Size
- Largefrom the listing text · 76%
- Off-street parking bays
- 2from the listing text · 96%
- Pet Friendly
- Yesfrom the listing text · 97%
- Pool Type
- Standardfrom the listing text
Condition
- Needs Tlc
- Nofrom the listing text · 98%
- Renovation Status
- Recently Renovatedfrom the listing text · 76%
Architecture
- Double Storey
- Yesfrom the listing text · 98%
- Original Features
- Nofrom the listing text · 96%
- Thatched Roof
- Nofrom the listing text · 98%
Tenure Rules
- Exclusive Use Area
- Nofrom the listing text · 73%
- No transfer duty
- Yesfrom the listing text · 98%
- Retirement Scheme
- Nofrom the listing text · 98%
- Short Let Allowed
- Nofrom the listing text · 97%
- Special Levy Mentioned
- Nofrom the listing text · 96%
- Tenure
- Sectional Titlefrom the listing text · 99%
- Utilities Included
- Nofrom the listing text · 98%
Connectivity
- Fibre
- Yesfrom the listing text · 97%
Commercial
- Auction
- Nofrom the listing text · 98%
- Bank Assisted
- Nofrom the listing text · 98%
- Off Plan
- Nofrom the listing text · 98%
- Owner Relocating
- Nofrom the listing text · 98%
- Price Reduced
- Nofrom our price history
- Priced To Sell
- Nofrom the listing text · 71%
Portal facts
- Levies
- R 2 600
- Land size
- 602 m²
- Floor size
- 469 m²
- Listing date
- 1 Sep 2026
- Feature: Pool
- yes
- Property type
- House
- Feature: Alarm
- yes
- Feature: Patio
- yes
- Feature: Study
- yes
- Listing number
- T5606275
- Feature: Aircon
- yes
- Feature: Garden
- yes
- Feature: Paving
- yes
- Rates and taxes
- R 6 598
- Feature: Balcony
- yes
- Feature: Kitchen
- yes
- Feature: Laundry
- yes
- Feature: Lounges
- 2
- Feature: Storage
- yes
- Feature: Storeys
- 2
- Feature: Bedrooms
- 4
- Feature: En-suite
- 1
- Feature: Flatlets
- yes
- Feature: Scullery
- yes
- Feature: Fireplace
- yes
- Feature: Furnished
- yes
- Feature: Scenic view
- yes
- Feature: Bathrooms 3.
- 5
- Feature: Dining areas
- 1
- Feature: Pet friendly
- yes
- Feature: Built In braai
- yes
- Feature: Garage parking
- 2
- Feature: Walk in closet
- yes
- Feature: Built in cupboards
- yes