5 Bedroom House in Constantia
Contact agent for street address, Constantia, Cape Townlocation approximate: suburb level
5 bed · 4 bath · 2 garage · 1179 m² erf
Description
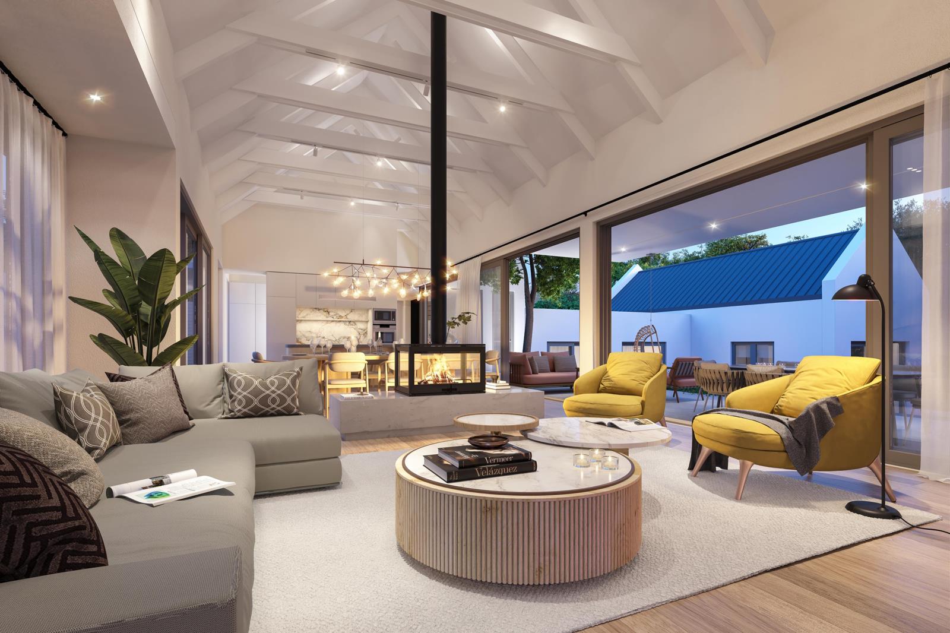
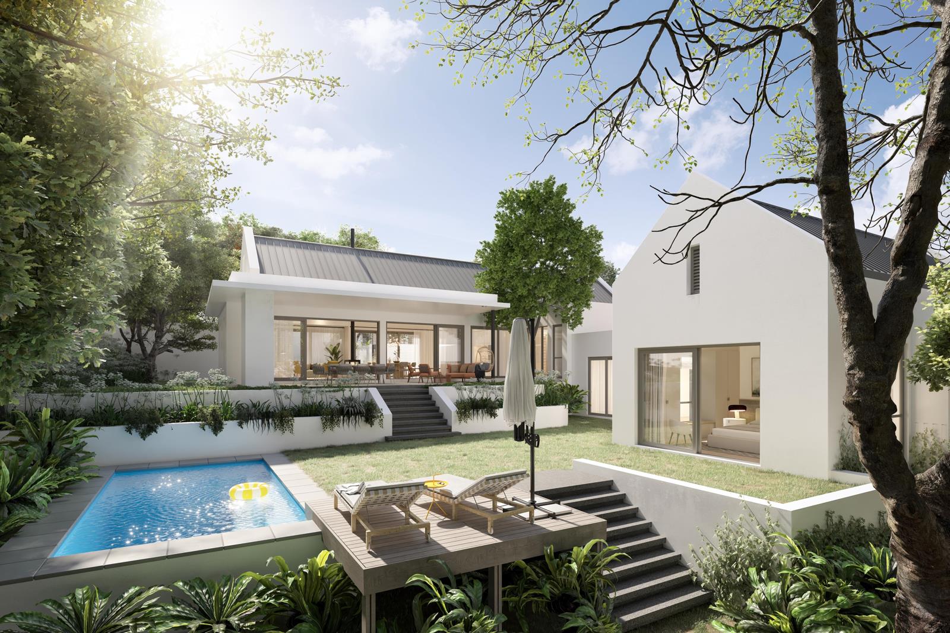
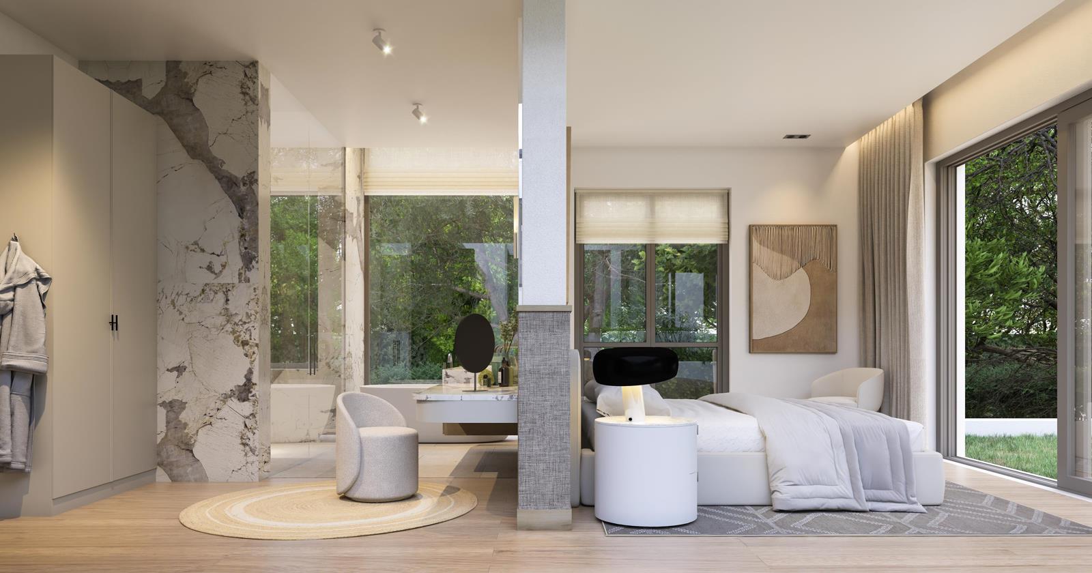
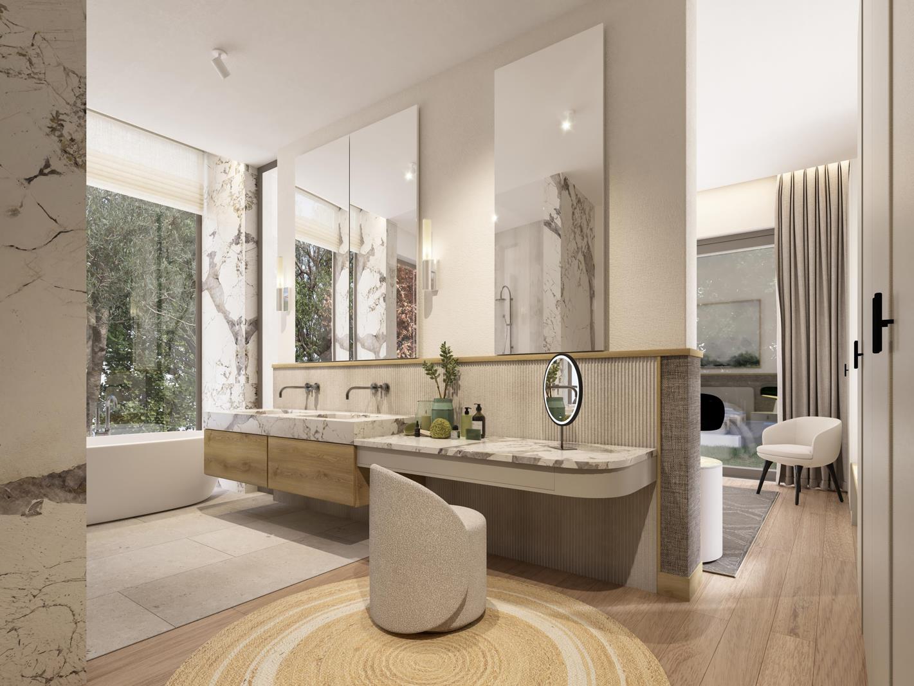
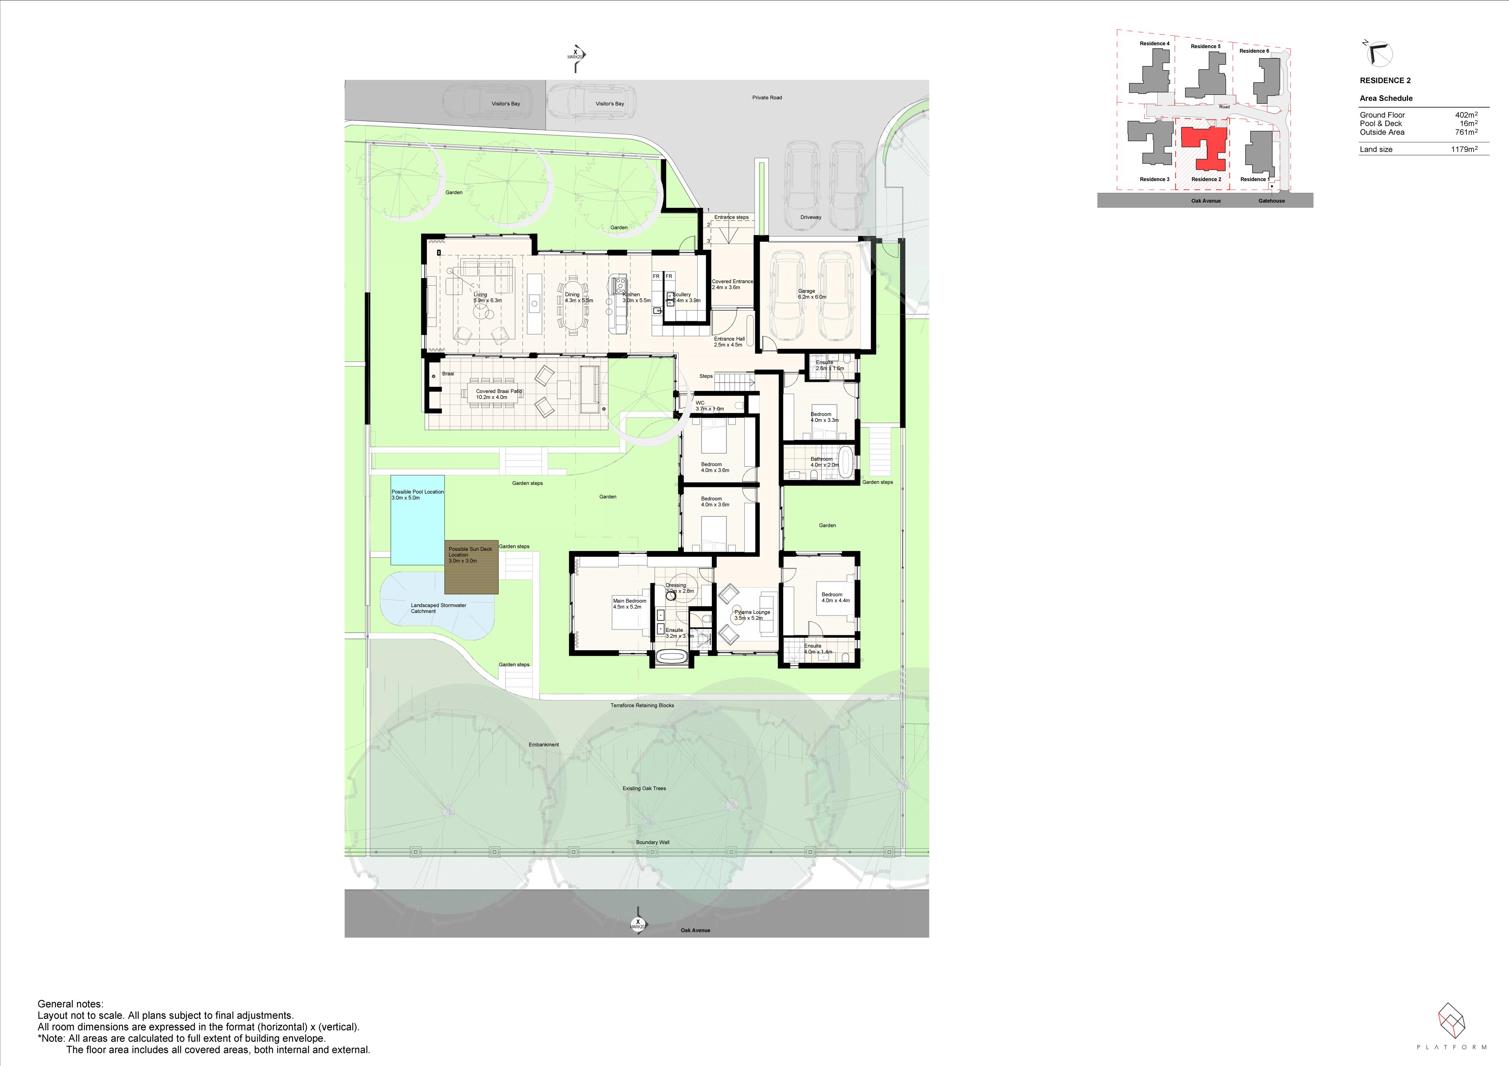
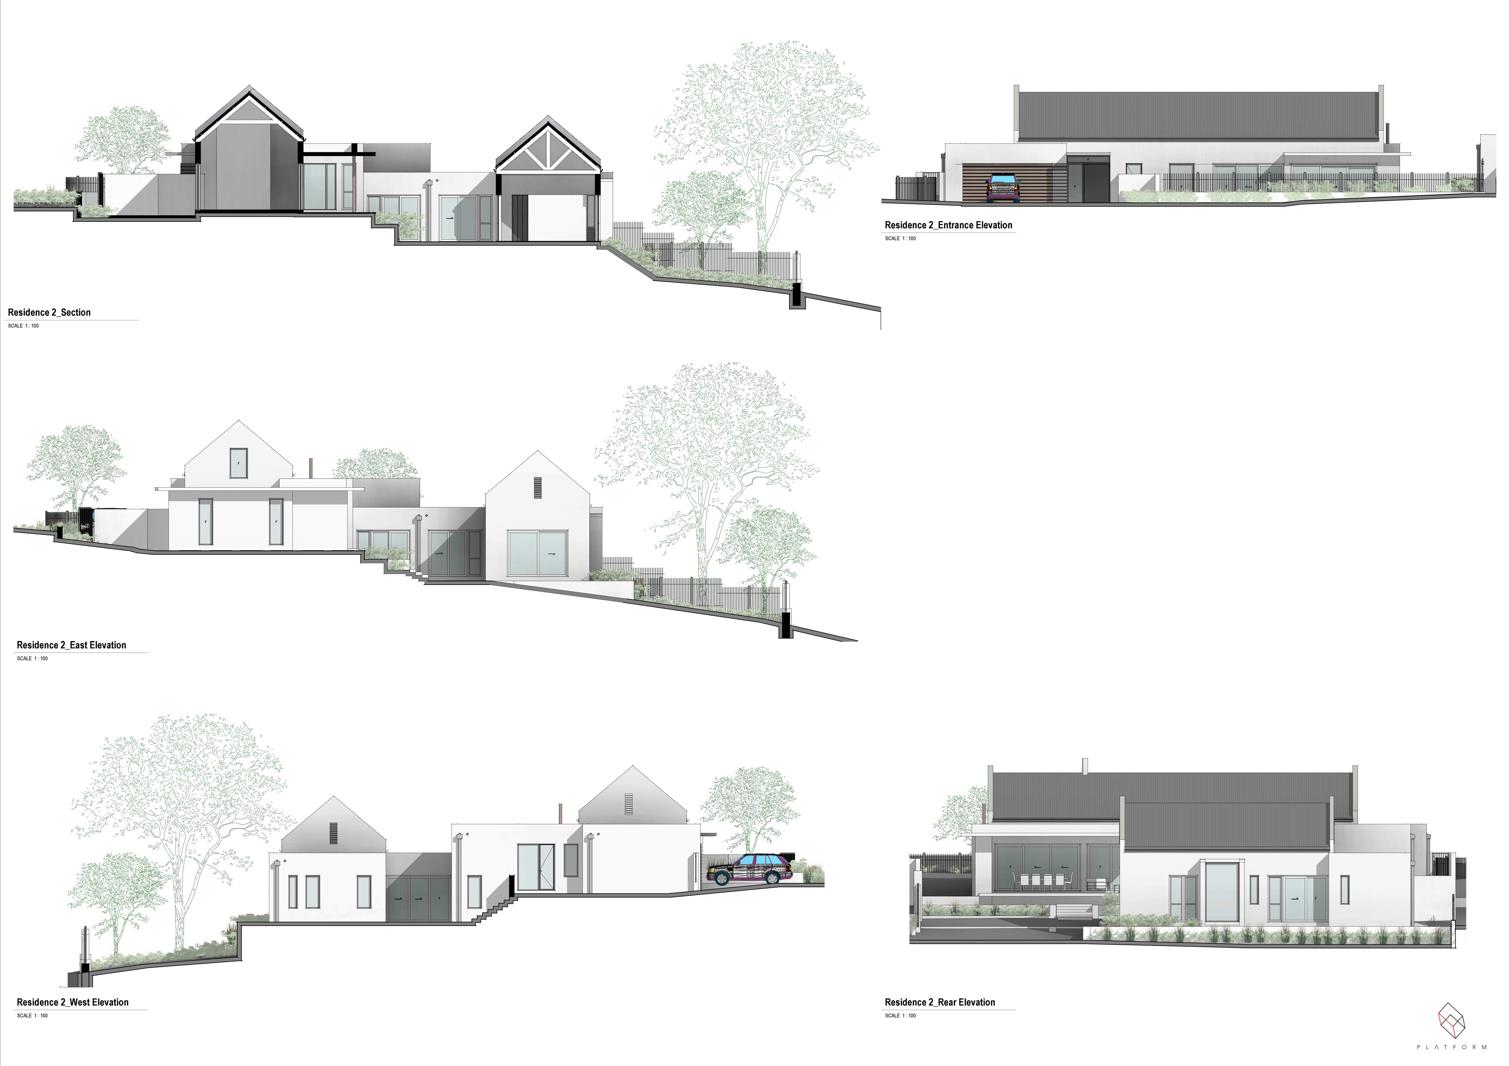
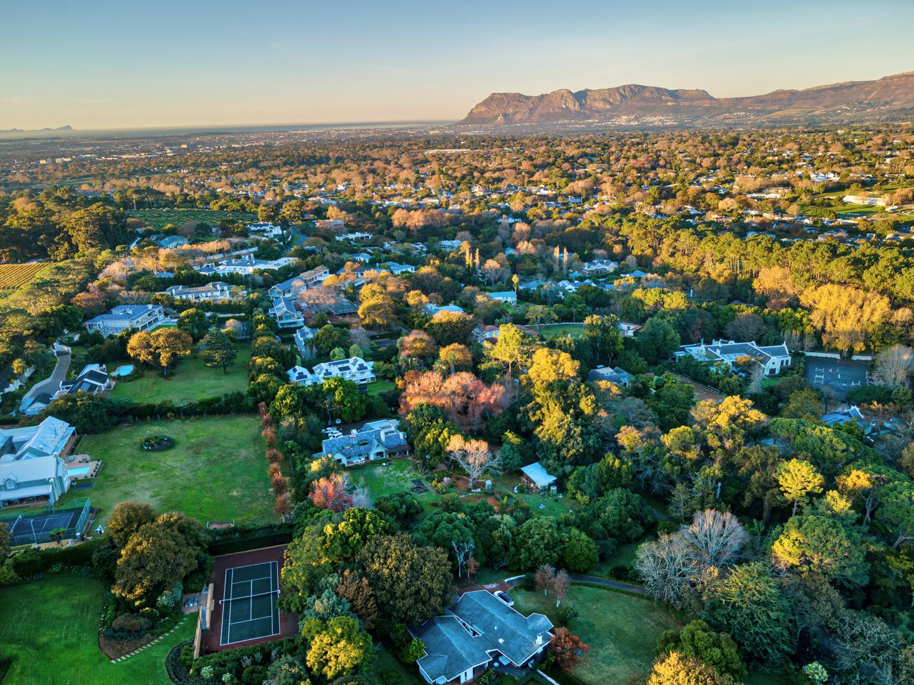
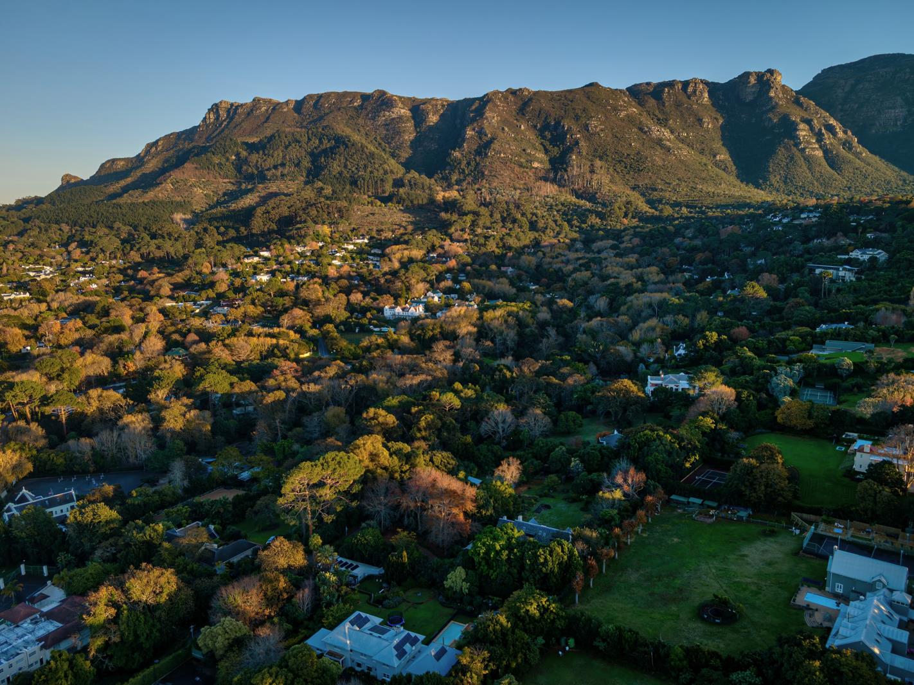
SOLE MANDATEIntroducing the final opportunity to secure the last remaining home left within the exclusive Hazel Oaks Estate, a boutique collection of just six architect-designed luxury residences nestled in one of Upper Constantias most sought-after cul-de-sac addresses. Set on an expansive 1,200m2 stand with breathtaking north-west facing mountain views, the residence offers an exceptional combination of privacy, security, timeless architecture and modern luxury.Scheduled for completion in December 2027, early purchasers still have the rare advantage of influencing selected design elements and finishes, creating a bespoke home tailored to their lifestyle.Surrounded by mature cork oaks and established greenery, Hazel Oaks blends refined estate living with a tranquil, nature-connected setting. Positioned directly alongside the Klaasenbosch Trail and Constantia greenbelt, residents will enjoy immediate access to some of Cape Towns finest outdoor lifestyle amenities, while remaining moments from Constantias renowned wine estates, boutique shopping destinations and leading schools.Designed in a contemporary Cape Vernacular style, the residence showcases crisp white gables, natural timber finishes, soaring exposed trusses and generous open-plan interiors filled with natural light. Double-volume living spaces flow seamlessly onto covered entertainment patios with built-in braais, landscaped gardens and a private swimming pool, creating the perfect environment for sophisticated indoor-outdoor living.The thoughtfully designed floorplan offers five spacious bedrooms, including a luxurious master suite and a private guest suite, together with four bathrooms and a guest cloakroom. The flexible layout also allows for the seamless incorporation of a home office, study or staff accommodation.At the heart of the home, the designer kitchen features premium cabinetry, quartz countertops and a full separate scullery, while a free-standing fireplace adds warmth and character to the living areas. Additional premium features include Oggie timber flooring, solar panels with inverter system, double garaging and state-of-the-art estate security with gatehouse access, CCTV monitoring and off-site surveillance.Hazel Oaks represents a rare opportunity to secure a brand-new luxury home in Constantia Uppers tightly held embassy belt, where exclusivity, tranquillity and long-term value converge.Serious buyers are encouraged to act quickly. Opportunities of this calibre, in this location, are seldom brought to market.Why choose Seeff The Uppers Seeff The Uppers is one of Constantia Upper''s leading estate agencies, holding a 31 market share and selling homes in an average of just 27 days. Backed by local expertise, proven results and the strongest team in the Southern Suburbs, we''re proud to set the benchmark for property sales in Constantia Upper.
What we know about this property
Each attribute shows where it came from and how sure we are. Model-derived attributes arrive as enrichment runs.
Resilience
- Backup Power Level
- Partialfrom the listing text · 98%
- Borehole
- Nofrom the listing text · 98%
- Gas Hob
- Nofrom the listing text · 97%
- Generator
- Nofrom the listing text · 87%
- Grey Water
- Nofrom the listing text · 98%
- Heat Pump
- Nofrom the listing text · 97%
- Inverter
- Yesfrom the listing text · 97%
- Solar Geyser
- Nofrom the listing text · 95%
- Solar panels
- Yesfrom the listing text · 96%
- Water Tank
- Nofrom the listing text · 98%
Security
- Alarm Beams
- Nofrom the listing text · 95%
- Armed Response
- Nofrom the listing text · 94%
- Boomed Area
- Yesfrom the listing text · 89%
- Burglar Bars
- Yesfrom the listing text · 88%
- CCTV
- Yesfrom the listing text · 98%
- Electric Fence
- Nofrom the listing text · 95%
- Guard 24h
- Nofrom the listing text · 76%
- Security Estate
- Yesfrom the listing text · 97%
Location
- Exposed to coastal wind
- Nofrom open data · 60%
- Estimated commute to CBD
- 24 minfrom open data · 60%
- Crime trend
- Stablefrom open data · 60%
- Distance to the sea
- 7.3 kmfrom open data · 60%
- Load-shedding block
- 11from open data · 60%
- SAPS precinct risk
- Elevatedfrom open data · 60%
Market
- Days on market
- 136 daysfrom our price history
- Gross rental yield
- 3.2%from our price history
- Price change since listed
- 0.0%from our price history
- Times relisted
- 0from our price history
- Vs suburb median
- 1.30×from our price history
- Under Offer
- Nofrom our price history
Comfort
- Air Conditioning
- Nofrom the listing text · 97%
- Double Glazing
- Nofrom the listing text · 97%
- Fireplace
- Yesfrom the listing text · 97%
- High Ceilings
- Yesfrom the listing text · 77%
- Natural Light
- Brightfrom the listing text
- North Facing
- Nofrom the listing text · 62%
- Quiet Street
- Yesfrom the listing text · 98%
- Underfloor Heating
- Nofrom the listing text · 98%
- View Type
- Mountainfrom the listing text
- Wind Protected
- Nofrom the listing text · 94%
Layout
- Flatlet
- Yesfrom the listing text · 93%
- Furnished
- Nofrom the listing text · 96%
- Home Office
- Yesfrom the listing text · 94%
- Lift Access
- Nofrom the listing text · 97%
- Open Plan
- Yesfrom the listing text · 97%
- Penthouse
- Nofrom the listing text · 98%
- Scullery
- Yesfrom the listing text · 98%
- Single Level
- Nofrom the listing text · 92%
- Staff Accommodation
- Yesfrom the listing text · 98%
- Walk In Closet
- Nofrom the listing text · 94%
- Wheelchair Access
- Nofrom the listing text · 98%
Outdoor
- Boat Caravan Parking
- Nofrom the listing text · 97%
- Borehole Irrigation
- Nofrom the listing text · 96%
- Braai Area
- Yesfrom the listing text · 98%
- Covered Patio
- Yesfrom the listing text · 98%
- Established Trees
- Yesfrom the listing text · 98%
- Garage Type
- Doublefrom the listing text
- Garden Size
- Largefrom the listing text · 95%
- Off-street parking bays
- 2from the listing text
- Pet Friendly
- Yesfrom the listing text · 98%
- Pool Type
- Standardfrom the listing text
Condition
- Needs Tlc
- Nofrom the listing text · 98%
- Renovation Status
- New Buildfrom the listing text · 99%
Architecture
- Architecture Style
- Contemporaryfrom the listing text · 60%
- Build Era
- New Buildfrom the listing text
- Double Storey
- Nofrom the listing text · 62%
- Original Features
- Nofrom the listing text · 96%
- Thatched Roof
- Nofrom the listing text · 98%
Tenure Rules
- Exclusive Use Area
- Nofrom the listing text · 77%
- No transfer duty
- Nofrom the listing text · 90%
- Retirement Scheme
- Nofrom the listing text · 98%
- Short Let Allowed
- Nofrom the listing text · 97%
- Special Levy Mentioned
- Nofrom the listing text · 95%
- Tenure
- Sectional Titlefrom the listing text · 95%
- Utilities Included
- Nofrom the listing text · 98%
Connectivity
- Fibre
- Nofrom the listing text · 98%
Commercial
- Auction
- Nofrom the listing text · 98%
- Bank Assisted
- Nofrom the listing text · 98%
- Off Plan
- Yesfrom the listing text · 93%
- Owner Relocating
- Nofrom the listing text · 98%
- Price Reduced
- Nofrom our price history
Portal facts
- Levies
- R 7 000
- Land size
- 1 179 m²
- Listing date
- 11 May 2026
- Feature: Pool
- yes
- Property type
- House
- Feature: Study
- yes
- Listing number
- T5482374
- Rates and taxes
- R 13 000
- Feature: Lounges
- 1
- Feature: Bedrooms
- 5
- Feature: Flatlets
- yes
- Feature: Bathrooms
- 4
- Feature: Dining areas
- 1
- Feature: Pet friendly
- yes
- Feature: Security post
- yes
- Feature: Garage parking
- 2
- Feature: Staff quarters
- yes