4 Bedroom House in Parklands
sandlewood estate,, Parklands, Cape Townlocation approximate: suburb level
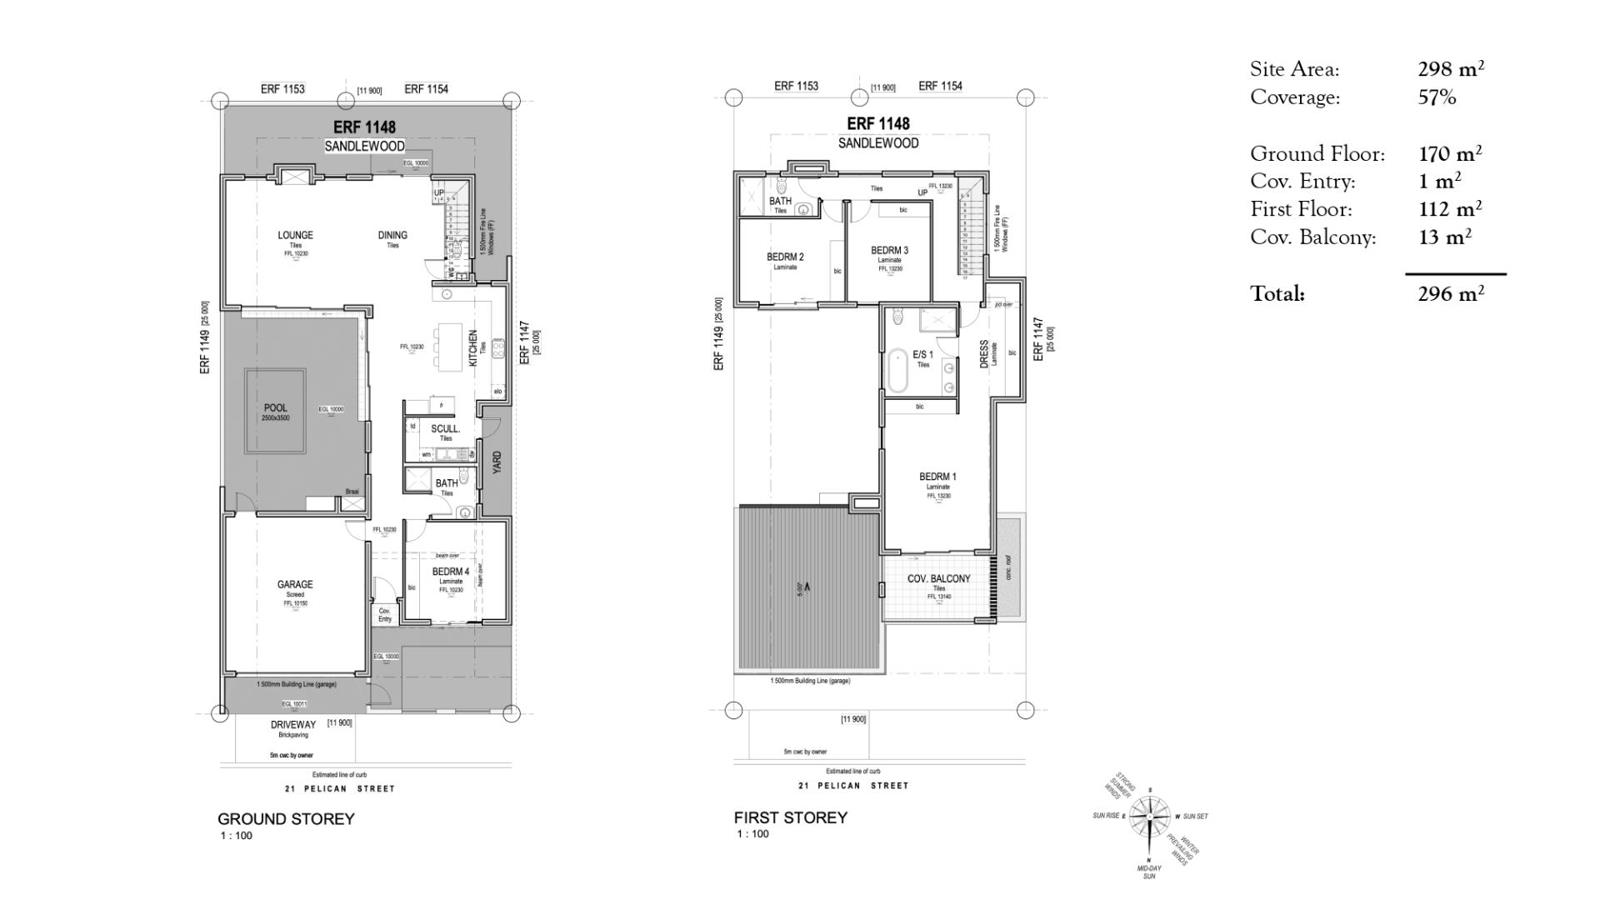
4 bed · 3.5 bath · 2 garage · 296 m² floor · 298 m² erf
Description
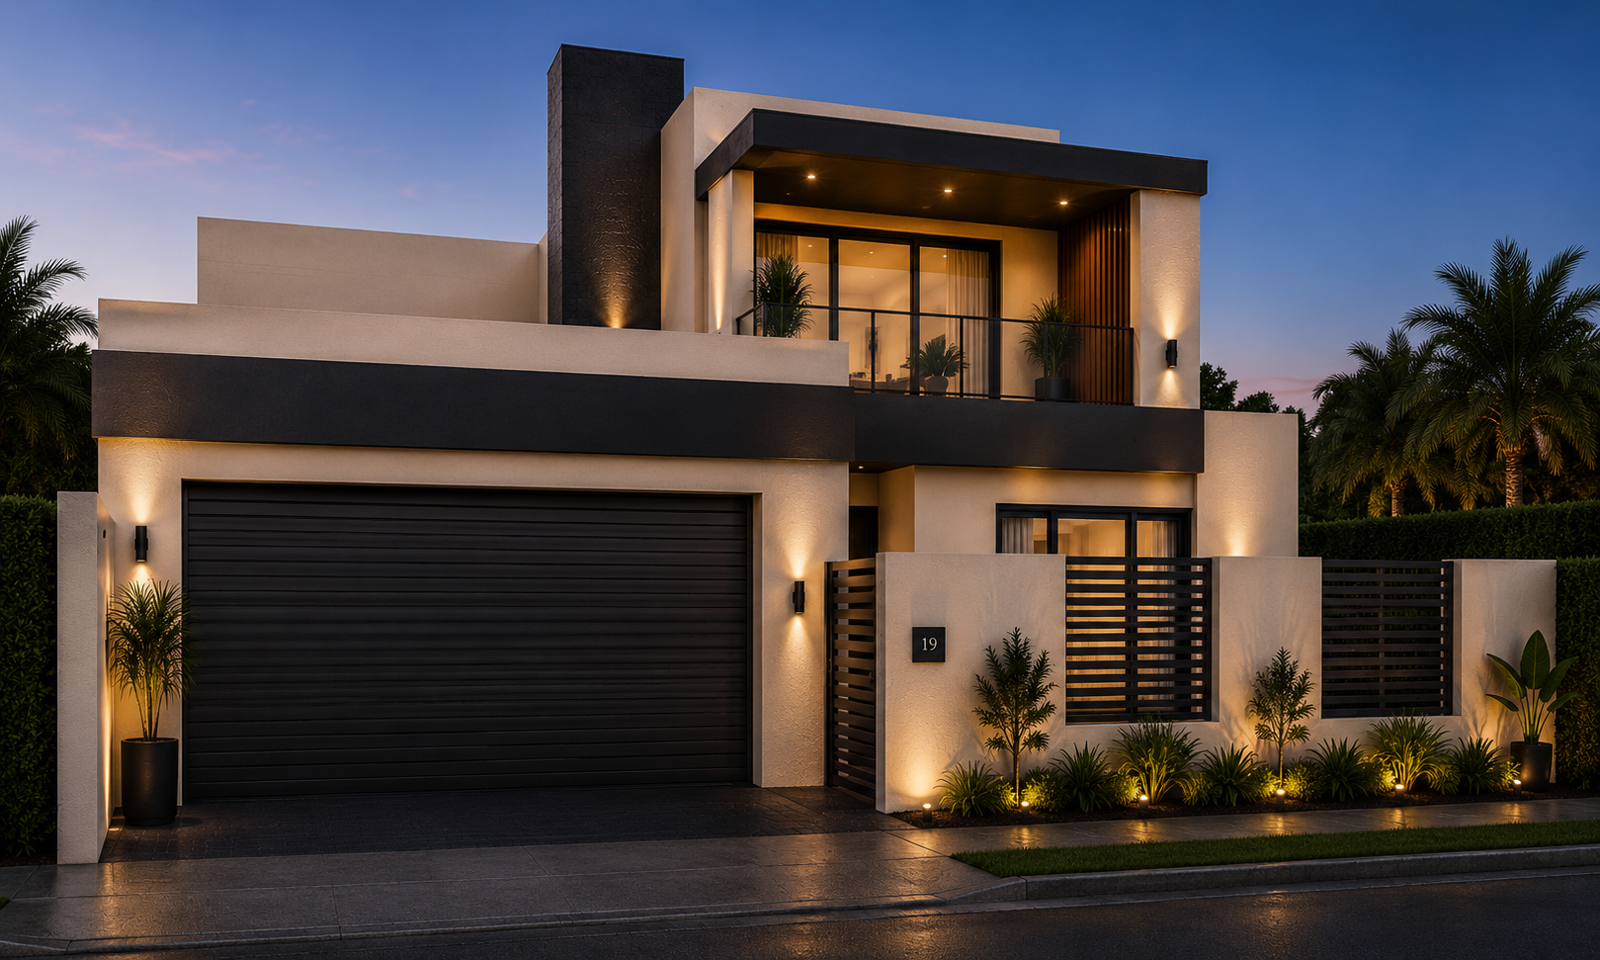
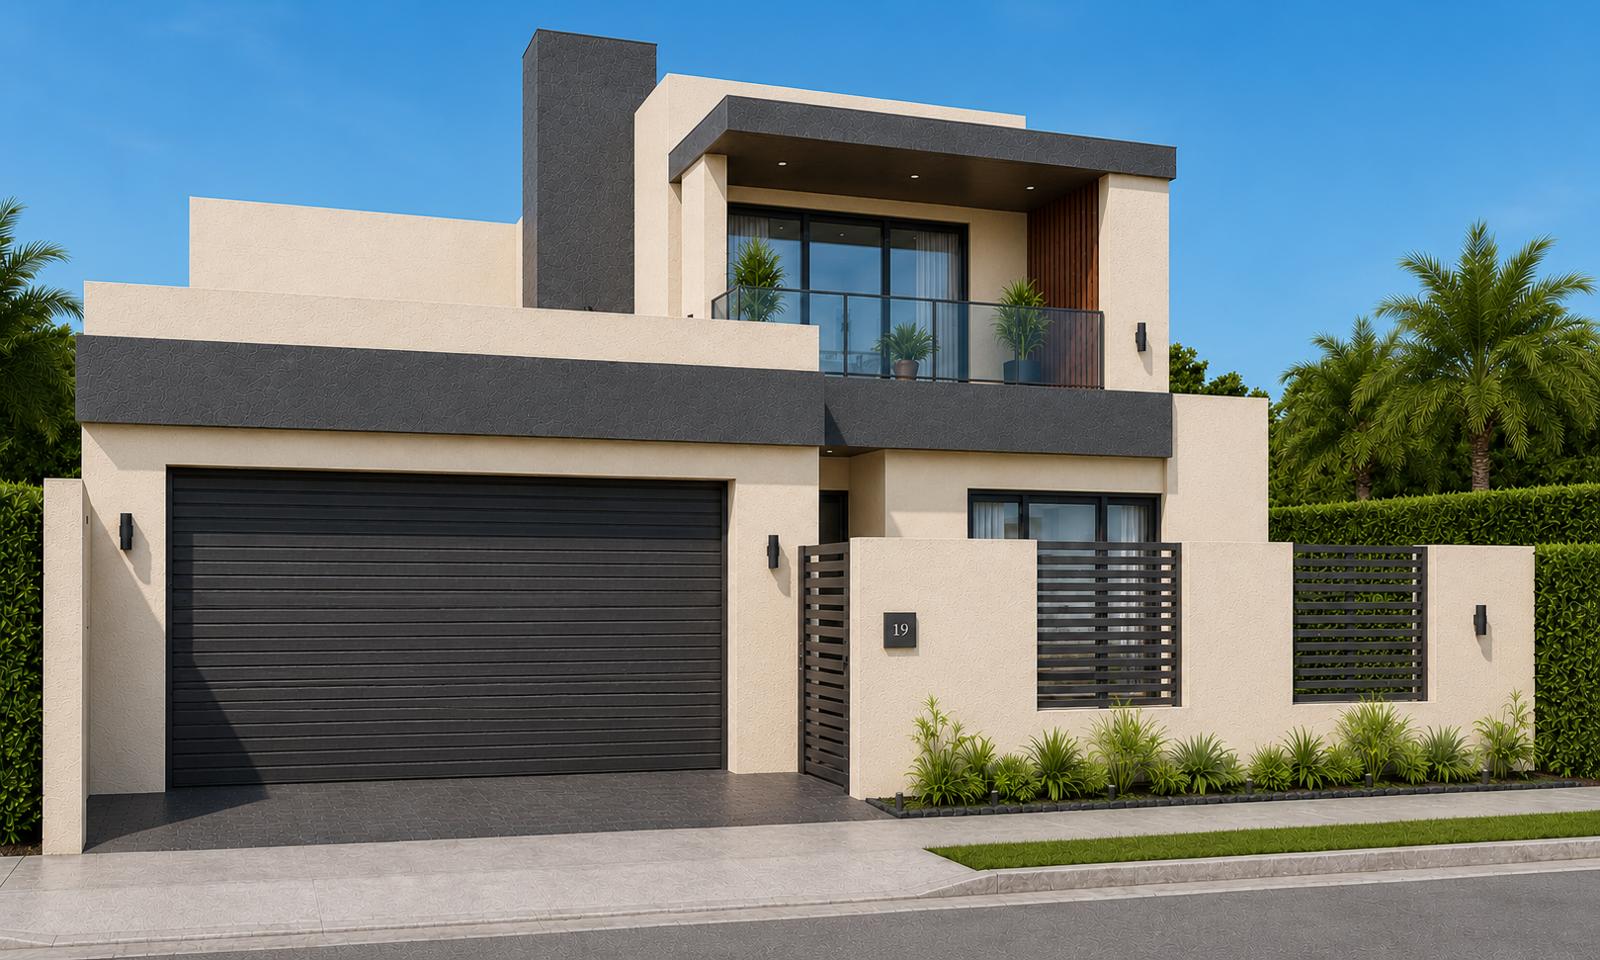
CONTEMPORARY 4-BEDROOM HOME IN SECURE SANDALWOOD ESTATEThis brand-new 296m² home combines striking contemporary architecture, generous proportions and beautifully considered finishes within the secure, family-friendly Sandalwood Estate.The ground floor is designed for effortless everyday living and entertaining, with spacious open-plan living and dining areas flowing to the patio, built-in braai and landscaped garden. The elegant kitchen features engineered-stone countertops, premium soft-close cabinetry, a 900mm Defy gas hob, electric oven, built-in microwave and extractor, complemented by a separate scullery.Offering 4 bedrooms and 3.5 bathrooms, the home includes a private ground-floor guest suite and 3 bedrooms upstairs. The bathrooms feature wall-hung toilets, custom vanities, matt-black fittings, walk-in showers and a freestanding bath. A 13m² balcony provides an additional outdoor space to relax.Ideally situated near leading schools, shopping centres, restaurants and the beaches of Cape Towns Western Seaboard.The home is currently under construction, with occupation from Nov 1, 2026.Please note: Renderings are artists impressions. Final finishes may change at the developers discretion.4 beds & 3.5 bathsDouble automated garageBuilt-in braai and entertainment patioLandscaped front and rear gardens with irrigationApproved swimming-pool plans only pool not includedAlarm, intercom and estate perimeter security24-hour guarded access controlSolar geyserFibre-ready installationPrepaid electricity and individual water meterVAT included no transfer duty payable298m²Free StandingLoungeSecurity EstateSolar Geyser
What we know about this property
Each attribute shows where it came from and how sure we are. Model-derived attributes arrive as enrichment runs.
Location
- Exposed to coastal wind
- Nofrom open data · 60%
- Estimated commute to CBD
- 34 minfrom open data · 60%
- Crime trend
- Stablefrom open data · 60%
- Distance to the sea
- 3.1 kmfrom open data · 60%
- SAPS precinct risk
- Low Riskfrom open data · 60%
Portal facts
- Levies
- R 1 694
- Land size
- 298 m²
- Floor size
- 296 m²
- Listing date
- 9 Sep 2026
- Property type
- House
- Feature: Patio
- yes
- Listing number
- T5617365
- Feature: Garden
- yes
- Rates and taxes
- R 3 400
- Feature: Balcony
- yes
- Feature: Kitchen
- yes
- Feature: Bedrooms
- 4
- Feature: Scullery
- yes
- Feature: Fireplace
- yes
- Feature: Bathrooms 3.
- 5
- Feature: Dining areas
- 1
- Feature: Guest toilet
- yes
- Feature: Open parking
- 2
- Feature: Pet friendly
- yes
- Feature: Built In braai
- yes
- Feature: Garage parking
- 2
- Feature: Electricity included
- yes