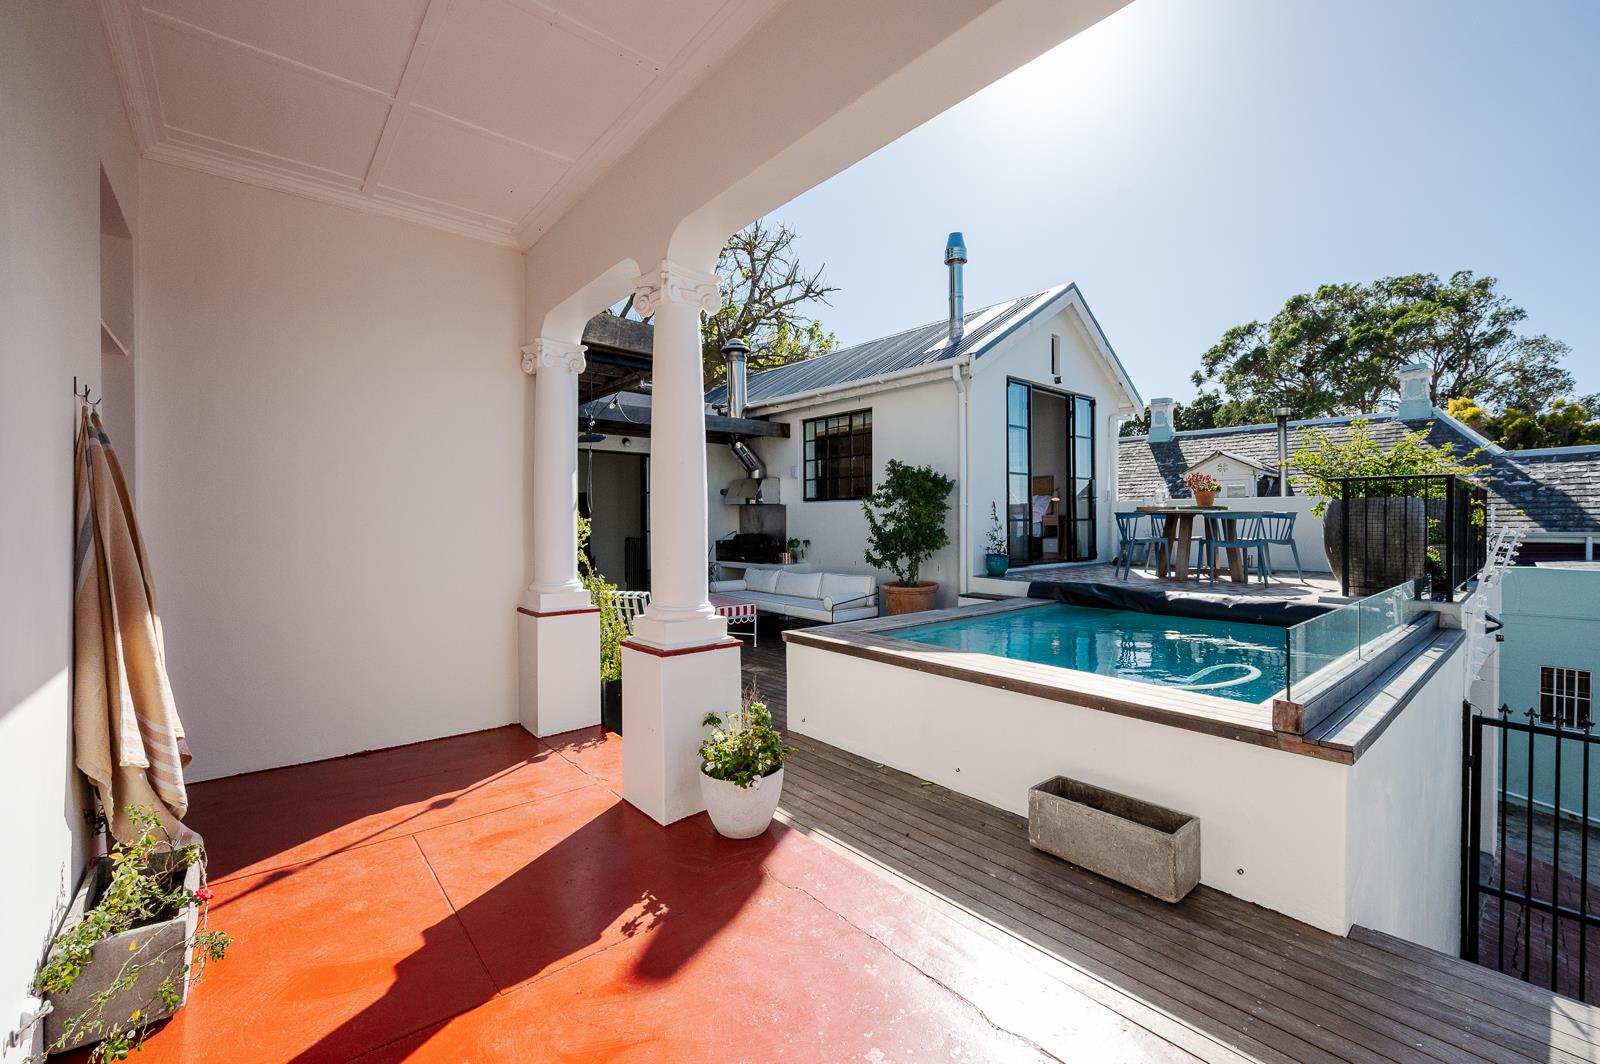
3 Bedroom House in Gardens
4 rossiter street, Gardens, Cape Townlocation approximate: suburb level
3 bed · 3 bath · 2 garage · 281 m² floor · 339 m² erf
Description
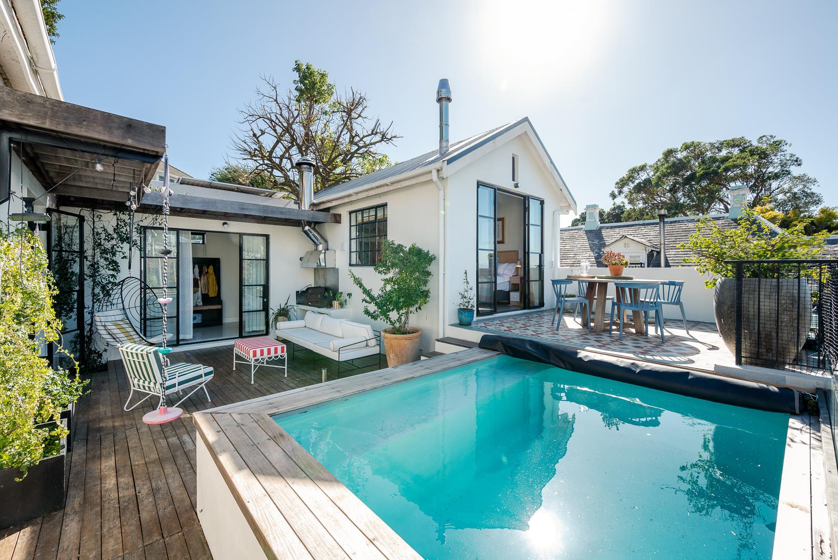
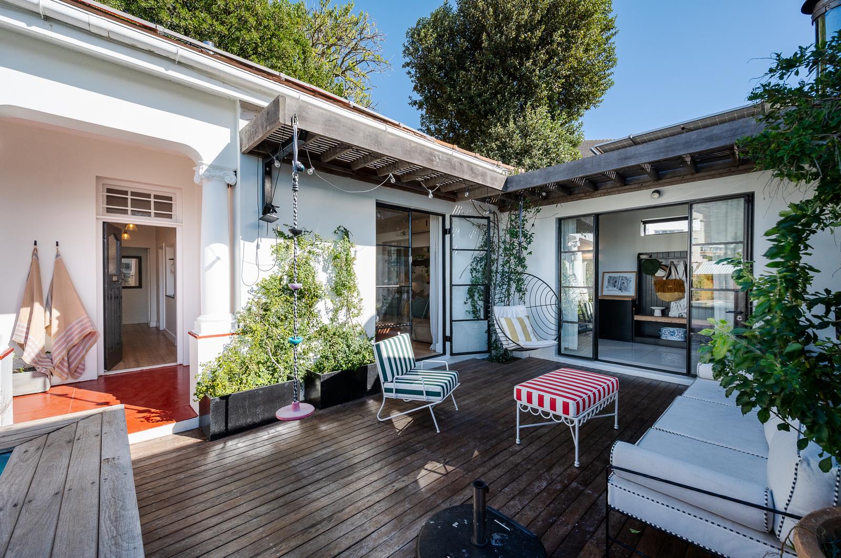
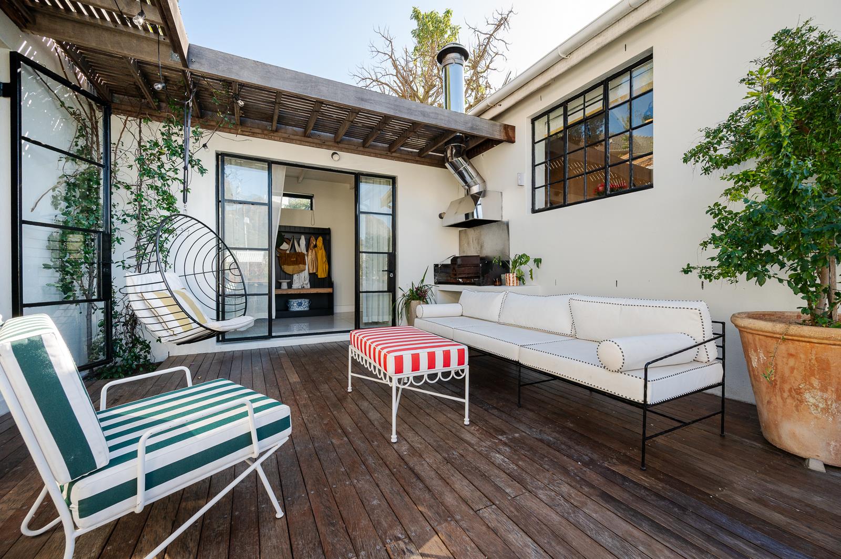
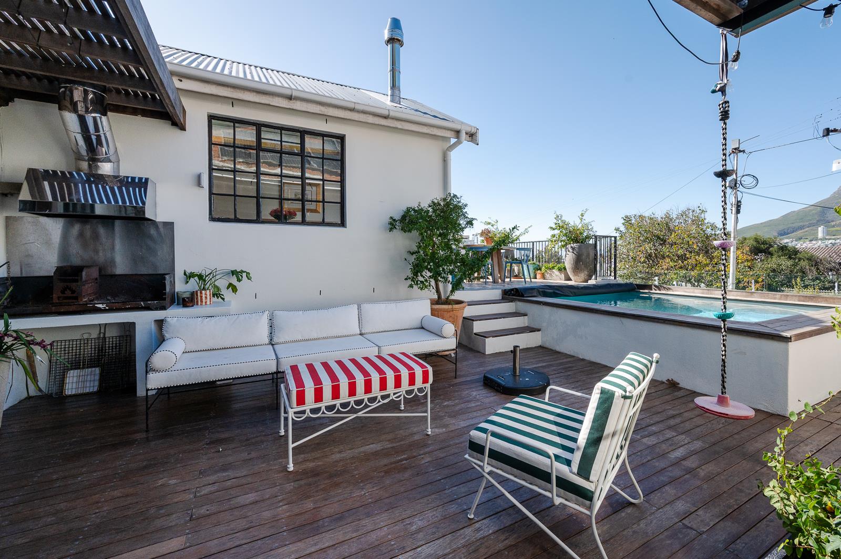
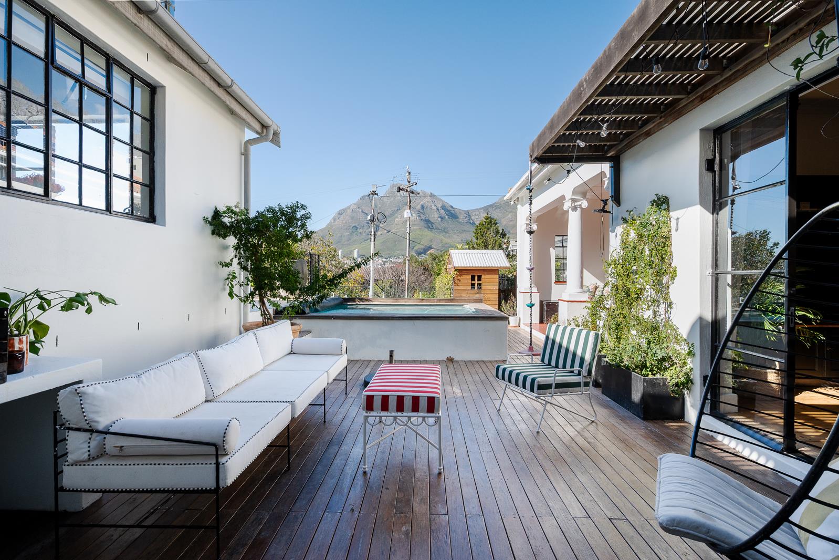
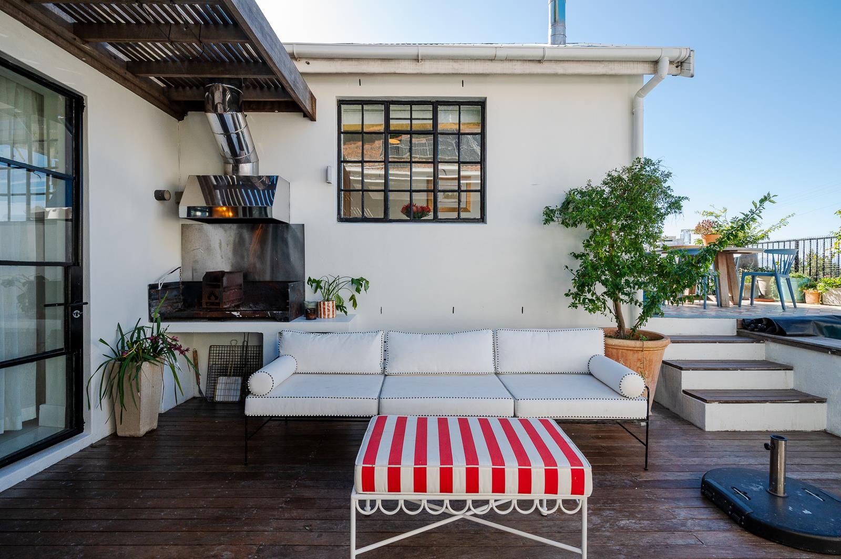
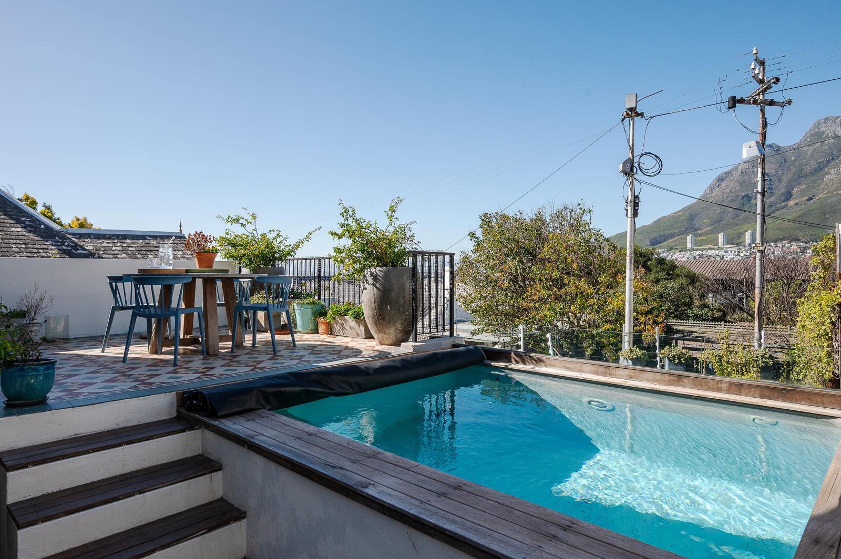
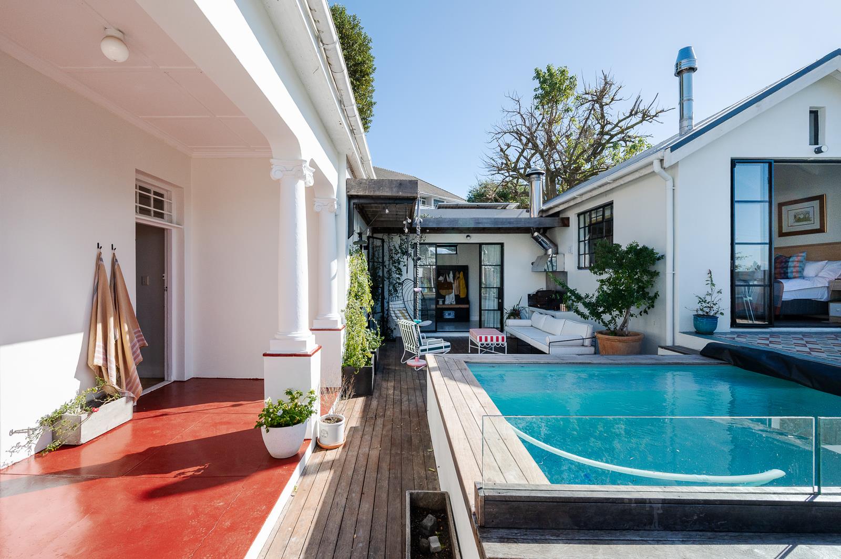
This charming historical home is securely situated on a gated lane between De Lorentz and Camp Streets that gives you the best of the closeness to Kloof Streets restaurants and shops paired with the peacefulness of a private lane.Transformed from an original circa 1920s residence with high ceilings into a bright contemporary home with industrial-chic features and an excellent indoor-outdoor flow. The spacious living area with a freestanding fireplace, used on these cold winter days, opens onto a view deck with a heated swimming pool and a built-in braai, perfect for year round entertaining. The kitchen with its black subway tiles, reclaimed wooden cabinets and a central island, is well lit by crittal doors leading out to a leafy back courtyard with a view of Table Mountain.The dreamy main suite in white has a striking A-frame ceiling giving great volume with a fireplace in the corner for crisp winter nights. An outdoor lounge with sweeping views of the city, Devils Peak and Table Mountain is the perfect place to start the day with a coffee, as Cape Town comes to life. A bathroom with a free standing oval white bath and a shower completes this luxurious retreat.Off the main house passage lies the second bedroom with double doors out onto the original front stoep, painted traditional brick red, and bathed in morning sunlight. There is an en suite bathroom with a shower enclosed by a stable door. The third bedroom at the end of the passage is also spacious and has built in cupboards and a window facing the sunrise. The large original family bathroom has a bath and serves as the guest toilet.There is direct access into the house from the tandem garage with room for another car parked in front of the garage. The garage is extra width and currently fits a very large family vehicle, with room for one more car.A separate access, en-suite room, serves as an airy laundry or neat staff accommodation, with a bathroom.In addition to the quiet and peace of mind of the gated lane, the property has excellent security with an electric fence and beams. The house is in impeccable condition with warm wooden floors. Solar power is in place and air conditioning throughout ensures maximum comfort all year round. Plans have been passed to build up a level.For those with wanderlust, it is the perfect lock-up and go in the heart of the city that will keep on calling you home. And for every family, the peace of mind is invaluable. A truly unique find. Be sure to view.
What we know about this property
Each attribute shows where it came from and how sure we are. Model-derived attributes arrive as enrichment runs.
Resilience
- Backup Power Level
- Partialfrom the listing text · 99%
- Battery Backup
- Nofrom the listing text · 95%
- Borehole
- Nofrom the listing text · 98%
- Gas Hob
- Nofrom the listing text · 97%
- Generator
- Nofrom the listing text · 92%
- Grey Water
- Nofrom the listing text · 98%
- Heat Pump
- Nofrom the listing text · 93%
- Inverter
- Nofrom the listing text · 79%
- Solar Geyser
- Nofrom the listing text · 95%
- Solar panels
- Yesfrom the listing text · 86%
- Water Tank
- Nofrom the listing text · 98%
Security
- Alarm Beams
- Yesfrom the listing text · 77%
- Armed Response
- Nofrom the listing text · 96%
- Boomed Area
- Yesfrom the listing text · 63%
- Burglar Bars
- Yesfrom the listing text · 80%
- CCTV
- Nofrom the listing text · 96%
- Electric Fence
- Yesfrom the listing text · 99%
- Guard 24h
- Nofrom the listing text · 85%
- Security Estate
- Nofrom the listing text · 70%
Location
- Exposed to coastal wind
- Nofrom open data · 60%
- Estimated commute to CBD
- 4 minfrom open data · 60%
- Crime trend
- Worseningfrom open data · 60%
- Distance to the sea
- 3.0 kmfrom open data · 60%
- Load-shedding block
- 7from open data · 60%
- SAPS precinct risk
- Highfrom open data · 60%
Market
- Days on market
- 56 daysfrom our price history
- Gross rental yield
- 4.4%from our price history
- Price change since listed
- 0.0%from our price history
- Price per m²
- R 48 043from our price history
- Times relisted
- 0from our price history
- Vs suburb median
- 0.99×from our price history
- Under Offer
- Nofrom our price history
Comfort
- Air Conditioning
- Yesfrom the listing text · 98%
- Double Glazing
- Nofrom the listing text · 97%
- Fireplace
- Yesfrom the listing text · 99%
- High Ceilings
- Yesfrom the listing text · 98%
- Natural Light
- Brightfrom the listing text
- North Facing
- Nofrom the listing text · 94%
- Quiet Street
- Yesfrom the listing text · 89%
- Underfloor Heating
- Nofrom the listing text · 98%
- View Type
- Mountainfrom the listing text · 82%
- Wind Protected
- Nofrom the listing text · 96%
Layout
- Flatlet
- Nofrom the listing text · 74%
- Furnished
- Nofrom the listing text · 94%
- Home Office
- Nofrom the listing text · 96%
- Lift Access
- Nofrom the listing text · 97%
- Living Areas
- 1from the listing text · 98%
- Penthouse
- Nofrom the listing text · 98%
- Scullery
- Yesfrom the listing text · 74%
- Single Level
- Nofrom the listing text · 81%
- Staff Accommodation
- Yesfrom the listing text · 99%
- Walk In Closet
- Nofrom the listing text · 95%
- Wheelchair Access
- Nofrom the listing text · 97%
Outdoor
- Balcony
- Yesfrom the listing text · 94%
- Boat Caravan Parking
- Nofrom the listing text · 96%
- Borehole Irrigation
- Nofrom the listing text · 97%
- Braai Area
- Yesfrom the listing text · 98%
- Covered Patio
- Yesfrom the listing text · 65%
- Garage Type
- Doublefrom the listing text · 91%
- Garden Size
- Courtyardfrom the listing text · 87%
- Pet Friendly
- Yesfrom the listing text · 97%
- Pool Type
- Standardfrom the listing text
Condition
- Needs Tlc
- Nofrom the listing text · 98%
- Renovation Status
- Recently Renovatedfrom the listing text
Architecture
- Architecture Style
- Contemporaryfrom the listing text · 98%
- Build Era
- 1920 1950from the listing text
- Original Features
- Yesfrom the listing text · 75%
- Thatched Roof
- Nofrom the listing text · 98%
Tenure Rules
- Exclusive Use Area
- Nofrom the listing text · 97%
- No transfer duty
- Nofrom the listing text · 98%
- Retirement Scheme
- Nofrom the listing text · 98%
- Short Let Allowed
- Nofrom the listing text · 98%
- Special Levy Mentioned
- Nofrom the listing text · 98%
- Utilities Included
- Nofrom the listing text · 98%
Connectivity
- Fibre
- Nofrom the listing text · 98%
Commercial
- Auction
- Nofrom the listing text · 98%
- Bank Assisted
- Nofrom the listing text · 98%
- Off Plan
- Nofrom the listing text · 97%
- Owner Relocating
- Nofrom the listing text · 95%
- Price Reduced
- Nofrom our price history
- Priced To Sell
- Nofrom the listing text · 98%
Portal facts
- Land size
- 339 m²
- Floor size
- 281 m²
- Listing date
- 30 Jul 2026
- Feature: Pool
- yes
- Property type
- House
- Feature: Patio
- yes
- Listing number
- T5570687
- Rates and taxes
- R 2 800
- Feature: Balcony
- yes
- Feature: Lounges
- 1
- Feature: Bedrooms
- 3
- Feature: Bathrooms
- 3
- Feature: Dining areas
- 1
- Feature: Pet friendly
- yes
- Feature: Security post
- yes
- Feature: Garage parking
- 2
- Feature: Staff quarters
- yes