
Commercial property to rent in Bothasig
Bothasig, Milnertonlocation approximate: suburb level
261 m² erf
Description
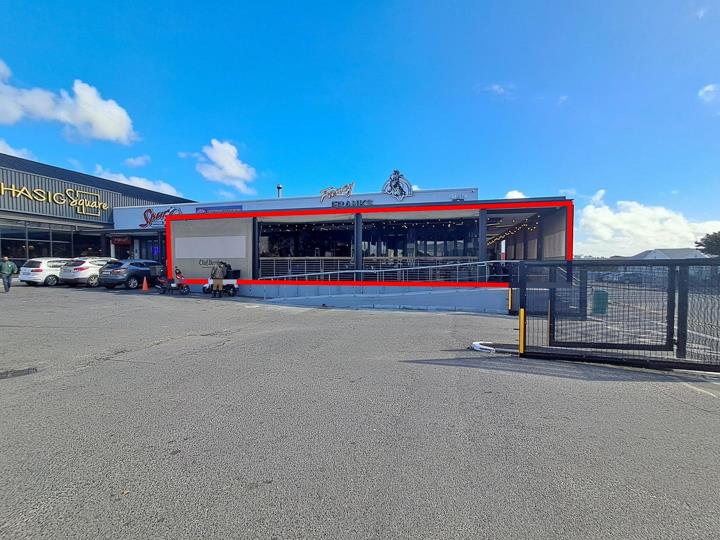
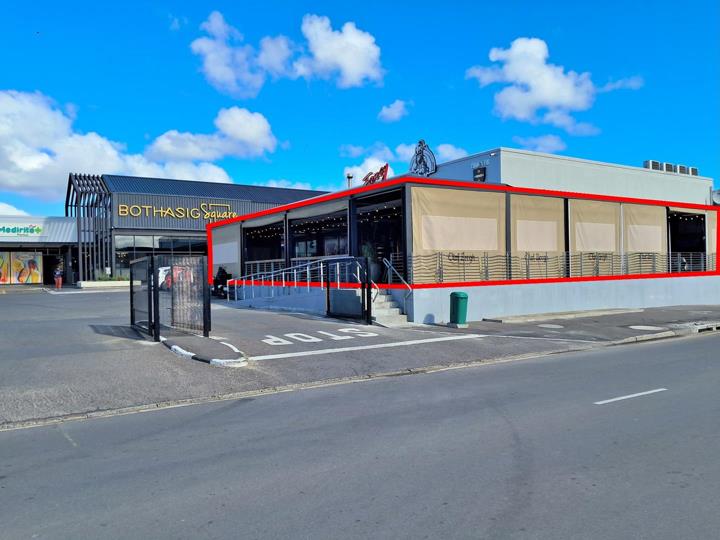
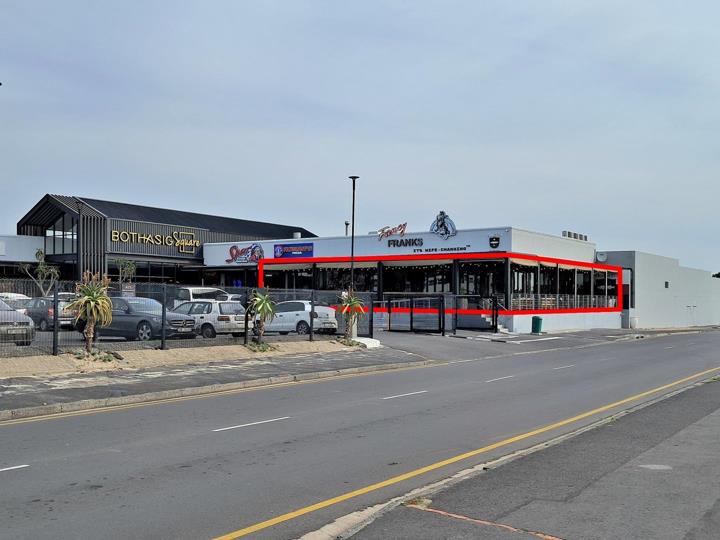
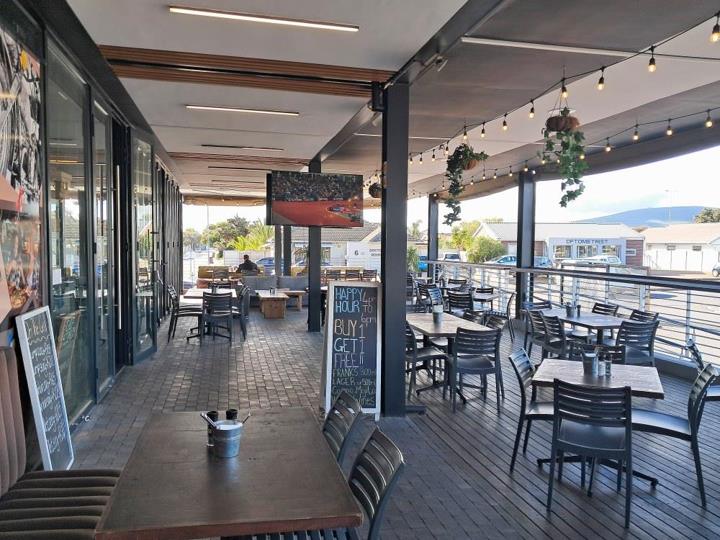
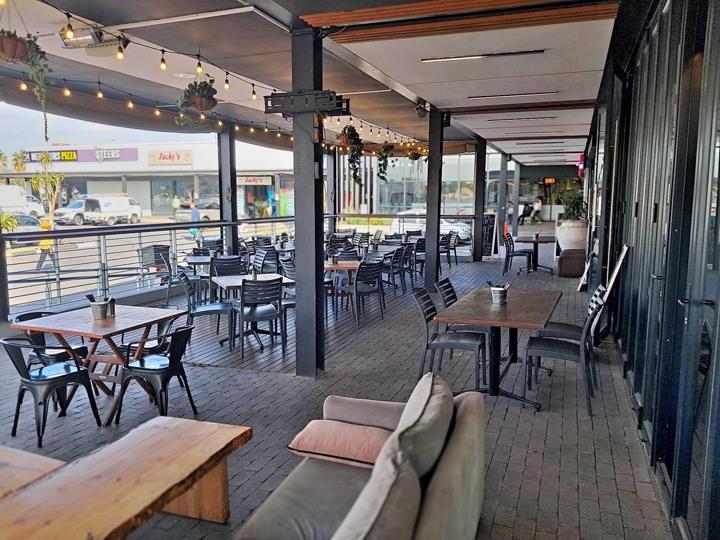
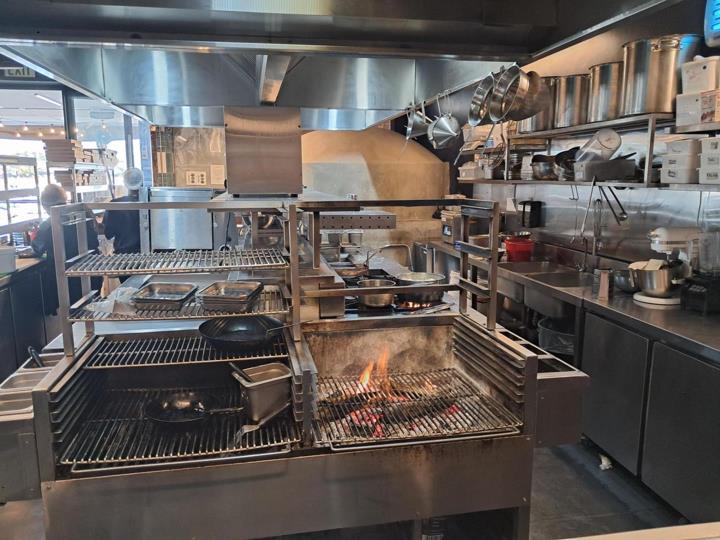
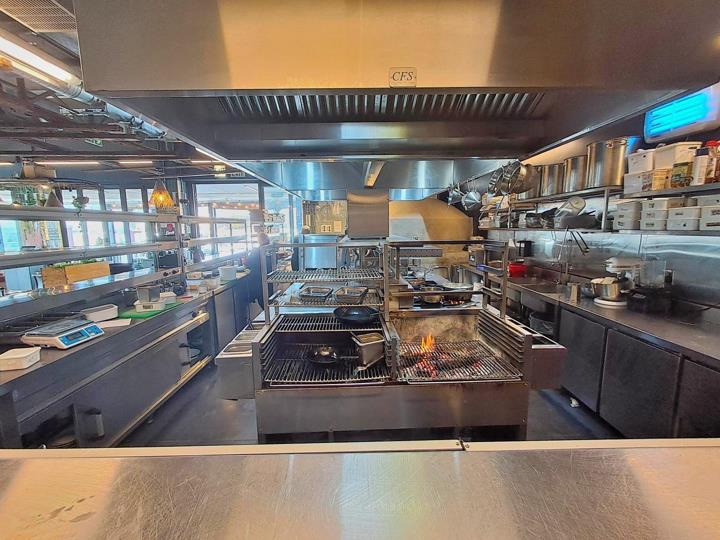
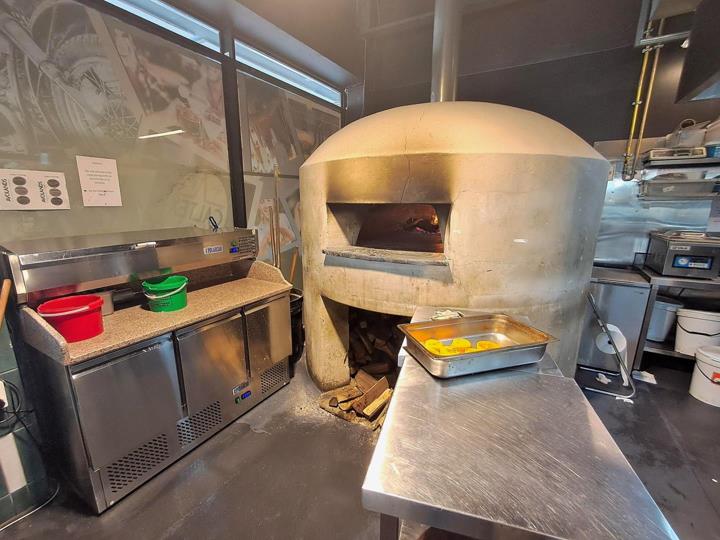
GLA: 261m² | Gross Rental: R245/m² | Availability: 1 Month’s Notice Positioned in a prime position in Bothasig Square - a vibrant, Checkers-anchored retail centre boasting a fresh aesthetic and high foot traffic from LSM 7-9 shoppers - this 261m² space presents a rare, near-turnkey opportunity for a discerning restaurateur. Benefiting from a robust catchment area that seamlessly draws from Bothasig, Edgemead, Monte Vista, Burgundy Estate, and Montague Gardens, this unit is perfectly configured for an operator looking to execute a high-volume wood-fired pizzeria, a heritage fusion concept, or a dynamic craft cocktail and dining venue without the massive initial capital outlay typically required for a raw shell (subject to owner approval). Strategic Property Advantages · High-Output Commercial Kitchen: The back-of-house is anchored by a sprawling extraction... GLA: 261m² | Gross Rental: R245/m² | Availability: 1 Month’s Notice Positioned in a prime position in Bothasig Square - a vibrant, Checkers-anchored retail centre boasting a fresh aesthetic and high foot traffic from LSM 7-9 shoppers - this 261m² space presents a rare, near-turnkey opportunity for a discerning restaurateur. Benefiting from a robust catchment area that seamlessly draws from Bothasig, Edgemead, Monte Vista, Burgundy Estate, and Montague Gardens, this unit is perfectly configured for an operator looking to execute a high-volume wood-fired pizzeria, a heritage fusion concept, or a dynamic craft cocktail and dining venue without the massive initial capital outlay typically required for a raw shell (subject to owner approval). Strategic Property Advantages · High-Output Commercial Kitchen: The back-of-house is anchored by a sprawling extraction canopy, an integrated open-flame grill, and extensive stainless steel prep stations designed to handle demanding peak-hour operational output. · Feature Wood-Fired Oven : A massive, built-in dome pizza oven stands ready for immediate deployment, serving as the perfect centrepiece for authentic wood-fired operations or artisanal baking. · Premium Beverage Programme Ready: A striking, fully equipped bar area comes complete with under-counter display refrigeration, overhead glassware racks, and ample speed rail space to seamlessly integrate a profitable craft cocktail pairing menu. · Atmospheric Interior Layout: The double-volume dining floor showcases industrial-chic aesthetics, exposed ceilings, suspended rustic elements, and an open-kitchen flow that effortlessly builds ambient energy for diners. · All-Weather Alfresco Dining: Expansive glass stack doors open onto a deep, covered balcony accented with festoon lighting, offering highly desirable outdoor seating that maximises revenue-generating capacity year-round. · Synergistic Co-Tenancy: Joining a compelling mix of established national brands including Spur, Mr Price, Medirite, and Mugg & Bean guarantees a consistent flow of patrons who benefit from the centre’s ample free parking. By optionally taking over this fully realised floorplan, a new operator can drastically reduce fit-out timelines, eliminate structural build-out headaches and immediately launch a premium hospitality brand to a captive, affluent local market. NOTE: The equipment fixtures and fittings may be negotiated, in part or in full, directly from current owner. Rental is for retail space only. Read full description + window.loader.addCallback((renderComponent) => renderComponent({"name":"ReadMore","props":"#-374151946","type":"c"}));
What we know about this property
Each attribute shows where it came from and how sure we are. Model-derived attributes arrive as enrichment runs.
Resilience
- Backup Power Level
- Nonefrom the listing text · 98%
- Battery Backup
- Nofrom the listing text · 96%
- Borehole
- Nofrom the listing text · 97%
- Gas Hob
- Nofrom the listing text · 91%
- Generator
- Nofrom the listing text · 67%
- Grey Water
- Nofrom the listing text · 98%
- Heat Pump
- Nofrom the listing text · 98%
- Inverter
- Nofrom the listing text · 97%
- Solar Geyser
- Nofrom the listing text · 98%
- Solar panels
- Nofrom the listing text · 98%
- Water Tank
- Nofrom the listing text · 97%
Security
- Alarm Beams
- Nofrom the listing text · 98%
- Armed Response
- Nofrom the listing text · 98%
- Boomed Area
- Nofrom the listing text · 92%
- Burglar Bars
- Nofrom the listing text · 97%
- CCTV
- Nofrom the listing text · 97%
- Electric Fence
- Nofrom the listing text · 98%
- Guard 24h
- Nofrom the listing text · 98%
- Security Estate
- Nofrom the listing text · 96%
Location
- Exposed to coastal wind
- Nofrom open data · 60%
- Estimated commute to CBD
- 29 minfrom open data · 60%
- Crime trend
- Worseningfrom open data · 60%
- Distance to the sea
- 4.8 kmfrom open data · 60%
- SAPS precinct risk
- Low Riskfrom open data · 60%
Market
- Days on market
- 3 daysfrom our price history
- Price change since listed
- 0.0%from our price history
- Times relisted
- 0from our price history
- Under Offer
- Nofrom our price history
Comfort
- Air Conditioning
- Nofrom the listing text · 96%
- Double Glazing
- Nofrom the listing text · 97%
- Fireplace
- Nofrom the listing text · 63%
- High Ceilings
- Yesfrom the listing text · 90%
- North Facing
- Nofrom the listing text · 98%
- Quiet Street
- Nofrom the listing text · 98%
- Underfloor Heating
- Nofrom the listing text · 98%
- View Type
- Nonefrom the listing text
- Wind Protected
- Nofrom the listing text · 98%
Layout
- Flatlet
- Nofrom the listing text · 98%
- Furnished
- Nofrom the listing text · 80%
- Home Office
- Nofrom the listing text · 98%
- Lift Access
- Nofrom the listing text · 97%
- Open Plan
- Nofrom the listing text · 94%
- Penthouse
- Nofrom the listing text · 98%
- Scullery
- Nofrom the listing text · 97%
- Single Level
- Nofrom the listing text · 94%
- Staff Accommodation
- Nofrom the listing text · 98%
- Walk In Closet
- Nofrom the listing text · 98%
- Wheelchair Access
- Nofrom the listing text · 97%
Outdoor
- Balcony
- Yesfrom the listing text · 98%
- Boat Caravan Parking
- Nofrom the listing text · 98%
- Borehole Irrigation
- Nofrom the listing text · 98%
- Braai Area
- Nofrom the listing text · 78%
- Covered Patio
- Yesfrom the listing text · 83%
- Established Trees
- Nofrom the listing text · 98%
- Garage Type
- Nonefrom the listing text
- Garden Size
- Nonefrom the listing text
- Pet Friendly
- Nofrom the listing text · 97%
- Pool Type
- Nonefrom the listing text
Condition
- Needs Tlc
- Nofrom the listing text · 97%
- Renovation Status
- Recently Renovatedfrom the listing text · 76%
Architecture
- Architecture Style
- Contemporaryfrom the listing text · 63%
- Double Storey
- Nofrom the listing text · 72%
- Original Features
- Nofrom the listing text · 97%
- Thatched Roof
- Nofrom the listing text · 98%
Tenure Rules
- Exclusive Use Area
- Nofrom the listing text · 97%
- No transfer duty
- Nofrom the listing text · 97%
- Retirement Scheme
- Nofrom the listing text · 99%
- Short Let Allowed
- Nofrom the listing text · 98%
- Special Levy Mentioned
- Nofrom the listing text · 96%
- Utilities Included
- Yesfrom the listing text · 76%
Connectivity
- Fibre
- Nofrom the listing text · 98%
Commercial
- Auction
- Nofrom the listing text · 99%
- Bank Assisted
- Nofrom the listing text · 99%
- Off Plan
- Nofrom the listing text · 98%
- Owner Relocating
- Nofrom the listing text · 98%
- Price Reduced
- Nofrom our price history
- Priced To Sell
- Nofrom the listing text · 97%
Portal facts
- Erf Size
- 261 m²
- Furnished
- No
- Generator
- No
- Lease Type
- Fully Serviced Lease (Gross Lease)
- Gross Price
- R 63 945
- Backup Water
- No
- Building Name
- Bothasig Square
- Listing Number
- 117621039
- Occupation Date
- 01 November 2026
- Type of Property
- Commercial Property
- Gross Lettable Area
- 261 m²