
4 Bedroom House for sale in Clifton
Clifton, Cape Townlocation approximate: suburb level
4 bed · 4 bath · 724 m² erf
Description
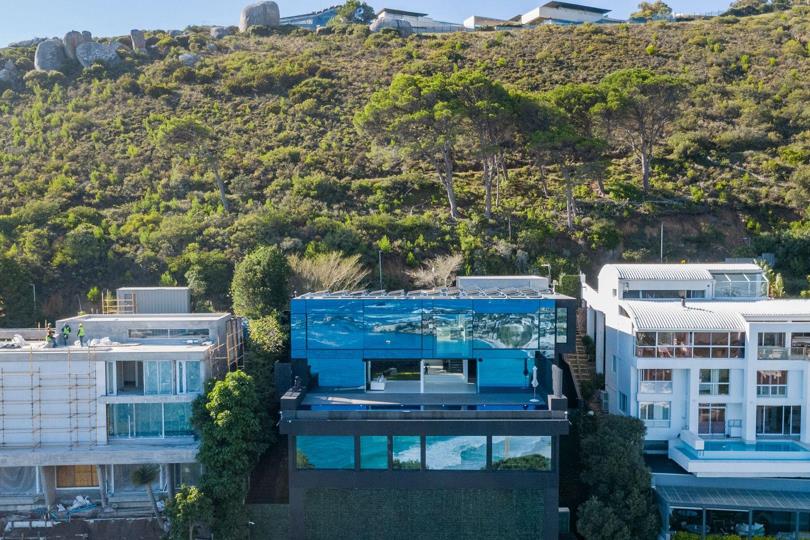
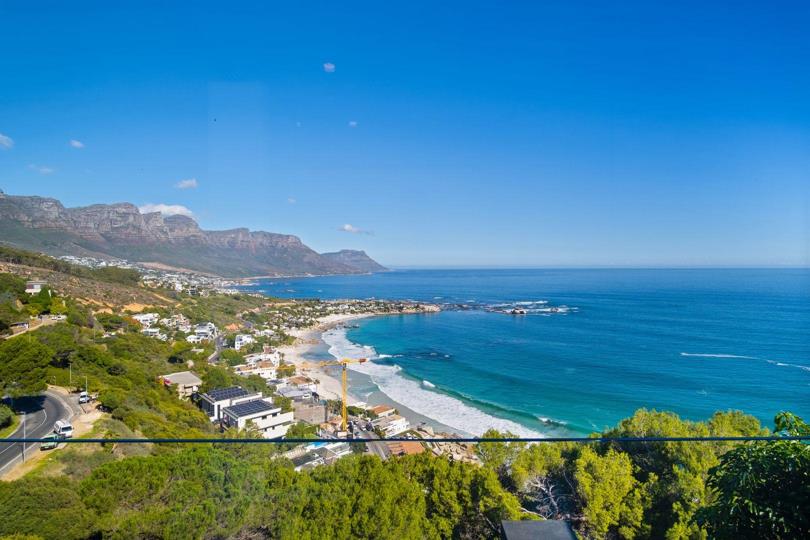
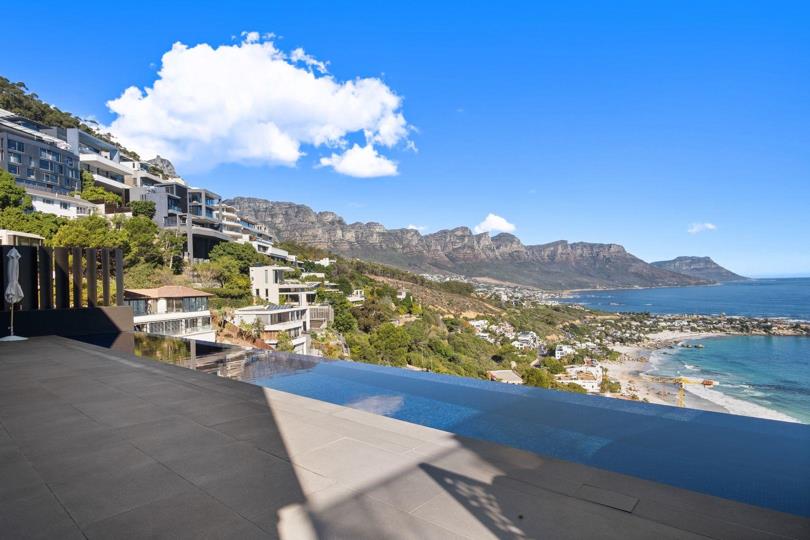
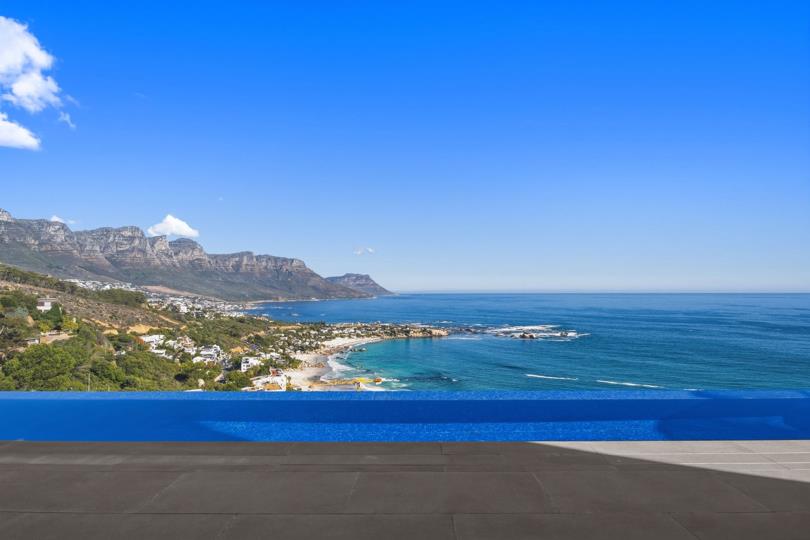
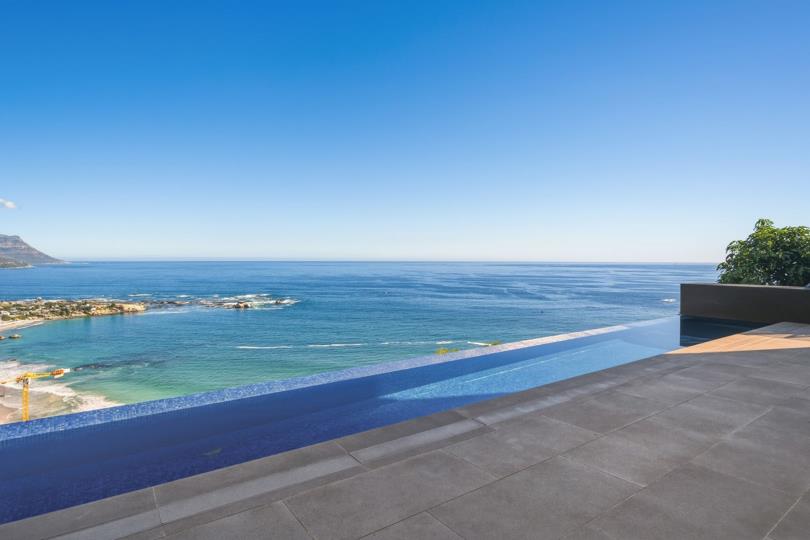
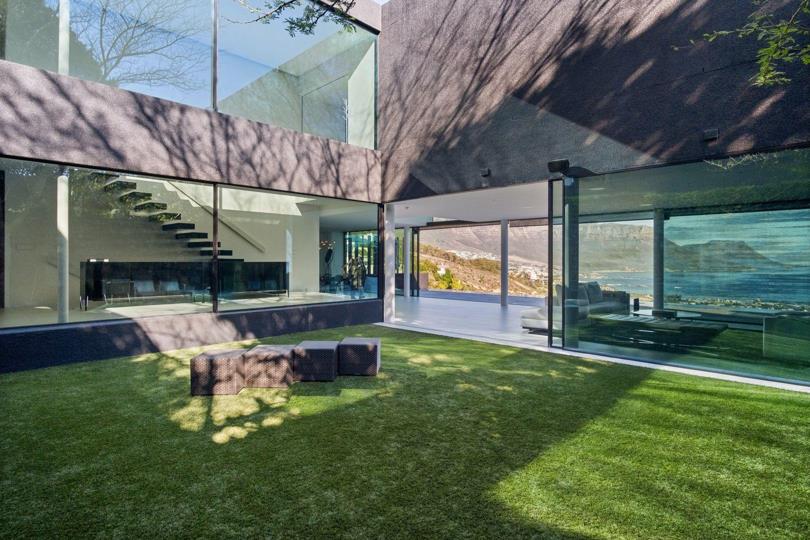
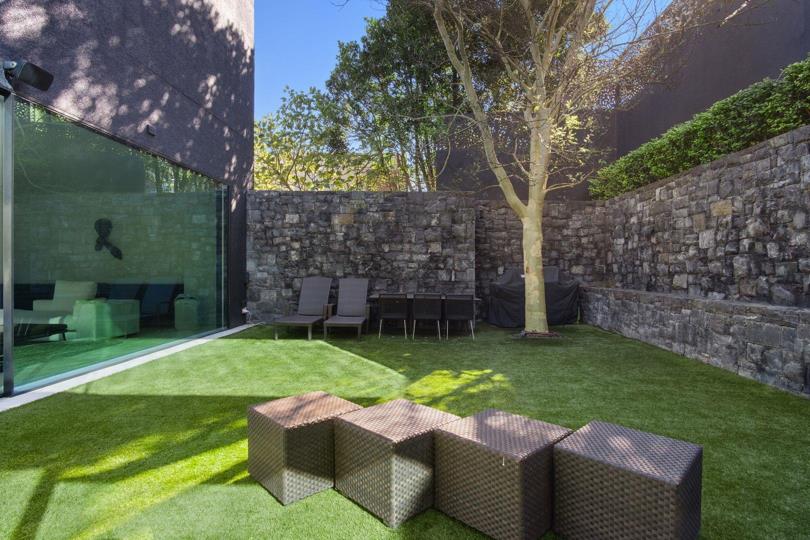
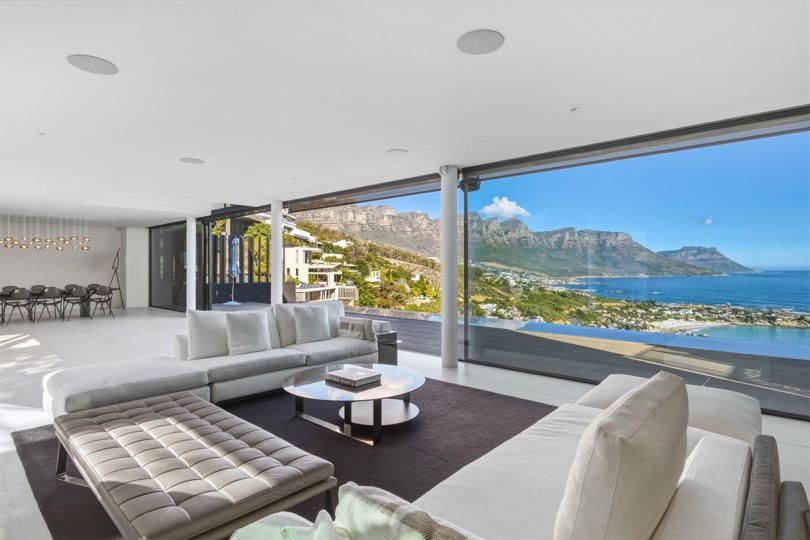
Commanding an extraordinary position between Nettleton Road and Kloof Road in Clifton, this internationally designed contemporary residence represents an exceptional offering on one of the most prestigious residential roads on the African continent. Created as a private sanctuary of architectural excellence, security and complete self-sufficiency, the home combines breathtaking Atlantic Ocean and Twelve Apostles views with presidential-grade security, sophisticated off-grid infrastructure and an extraordinary standard of contemporary design. A striking glass fac¸ade immediately defines the architecture, opening the residence towards its remarkable surroundings and allowing the ocean and mountains to become part of the home itself. Extensive floor-to-ceiling Vitrocsa sliding doors, distinctive blue UV-protective glass and Ferrari blinds maximise the uninterrupted... Commanding an extraordinary position between Nettleton Road and Kloof Road in Clifton, this internationally designed contemporary residence represents an exceptional offering on one of the most prestigious residential roads on the African continent. Created as a private sanctuary of architectural excellence, security and complete self-sufficiency, the home combines breathtaking Atlantic Ocean and Twelve Apostles views with presidential-grade security, sophisticated off-grid infrastructure and an extraordinary standard of contemporary design. A striking glass fac¸ade immediately defines the architecture, opening the residence towards its remarkable surroundings and allowing the ocean and mountains to become part of the home itself. Extensive floor-to-ceiling Vitrocsa sliding doors, distinctive blue UV-protective glass and Ferrari blinds maximise the uninterrupted outlook while filling the interiors with natural light. Inside, expansive proportions are balanced by a refined minimalist aesthetic. Bespoke finishes have been individually considered and tailor-made throughout, creating interiors that feel sophisticated yet remarkably calm. The magnificent main living area forms the centrepiece of the home, flowing effortlessly through vast glass openings onto a sun-filled entertainment terrace. Here, a spectacular 20-metre fully heated lap pool stretches towards the Atlantic, visually merging with the horizon and creating an unforgettable setting high above Clifton. Designed equally for intimate living and large-scale entertaining, the dining area incorporates a breakfast bar and impressive 16-seater dining table complemented by renowned designer carbon-fibre chairs and suspended Dimple lighting. The Valcucine internationally designed show kitchen has previously provided the setting for celebrity chef cooking classes and private dinner parties. A separate, fully equipped preparation kitchen with a chef’s oven and hob allows entertaining to take place effortlessly behind the scenes. Large sliding doors provide another dimension to the living spaces, opening onto a peaceful sun-filled internal courtyard centred around a water feature and magnificent fever tree. The result is a beautiful contrast between the dramatic Atlantic frontage and the sheltered tranquillity found within the home. Accommodation comprises four luxurious en-suite bedrooms, each fully carpeted and equipped with underfloor heating. Floor-to-ceiling Swiss-designed glass sliding German UV windows ensure the remarkable outlook is never compromised, with expansive views enjoyed from every bedroom. Entertainment and work have been equally well considered. An oversized media room with acoustic tiling provides an exceptional private cinema experience while also incorporating conference facilities. A dedicated home office is complemented by hardwired internet throughout the property, allowing for a highly integrated working environment. The residence has been engineered for exceptional independence and resilience. Completely off-grid, the property is supported by solar panels and backup batteries, a newly installed diesel generator and additional gas backup for heating. Security is equally sophisticated, with a presidential-grade approach incorporating an extensive remote-controlled alarm and camera system, off-site camera surveillance and interaction with 24-hour security patrols. Double garaging accessed from Nettleton Road provides secure and convenient entry to the residence. Separate staff day room including its own bathroom and independent entrance, ensuring privacy and functionality for both residents and personnel. Adding further value is significant potential to extend both above and below the existing residence, subject to the necessary planning approvals, presenting an opportunity to further enhance an already remarkable property. From the 20-metre heated pool seemingly disappearing into the Atlantic to the vast expanses of glass framing Clifton’s coastline and the Twelve Apostles, every element of this home has been conceived around its exceptional setting. Private, secure, completely self-sufficient and architecturally striking, this is far more than an extraordinary Clifton residence. It is a rare opportunity to acquire a world-class contemporary home on one of Cape Town’s most coveted addresses, offering a standard of luxury, privacy and lifestyle that is exceptionally difficult to replicate. Read full description + window.loader.addCallback((renderComponent) => renderComponent({"name":"ReadMore","props":"#-1649130578","type":"c"}));
What we know about this property
Each attribute shows where it came from and how sure we are. Model-derived attributes arrive as enrichment runs.
Resilience
- Backup Power Level
- Full Offgrid Capablefrom the listing text
- Battery Backup
- Yesfrom the listing text · 98%
- Borehole
- Nofrom the listing text · 97%
- Gas Hob
- Yesfrom the listing text · 72%
- Generator
- Yesfrom the listing text · 98%
- Grey Water
- Nofrom the listing text · 97%
- Heat Pump
- Nofrom the listing text · 94%
- Solar Geyser
- Nofrom the listing text · 92%
- Solar panels
- Yesfrom the listing text · 98%
- Water Tank
- Nofrom the listing text · 97%
Security
- Boomed Area
- Nofrom the listing text · 90%
- Boundary Wall
- Nonefrom the photos · 75%
- Burglar Bars
- Nofrom the photos · 90%
- CCTV
- Yesfrom the listing text · 96%
- Electric Fence
- Nofrom the listing text · 95%
- Guard 24h
- Yesfrom the listing text · 90%
- Security Estate
- Nofrom the listing text · 94%
Location
- Exposed to coastal wind
- Yesfrom open data · 60%
- Estimated commute to CBD
- 10 minfrom open data · 60%
- Distance to the sea
- 69 mfrom open data · 60%
Market
- Days on market
- 125 daysfrom our price history
- Gross rental yield
- 1.0%from our price history
- Price change since listed
- 0.0%from our price history
- Times relisted
- 0from our price history
- Vs suburb median
- 2.43×from our price history
- Under Offer
- Nofrom our price history
Comfort
- Air Conditioning
- Nofrom the listing text · 94%
- Double Glazing
- Nofrom the listing text · 86%
- Fireplace
- Nofrom the listing text · 97%
- High Ceilings
- Yesfrom the photos · 85%
- Natural Light
- Brightfrom the listing text
- North Facing
- Nofrom the listing text · 94%
- Quiet Street
- Nofrom the listing text · 95%
- Underfloor Heating
- Yesfrom the listing text · 98%
- View Type
- Seafrom the listing text
- Wind Protected
- Nofrom the listing text · 89%
Layout
- Flatlet
- Nofrom the listing text · 87%
- Furnished
- Nofrom the listing text · 86%
- Home Office
- Yesfrom the listing text · 98%
- Lift Access
- Nofrom the listing text · 97%
- Living Areas
- 3from the listing text · 83%
- Open Plan
- Yesfrom the photos · 85%
- Penthouse
- Nofrom the listing text · 97%
- Single Level
- Nofrom the listing text · 90%
- Staff Accommodation
- Yesfrom the listing text · 99%
- Walk In Closet
- Nofrom the listing text · 96%
- Wheelchair Access
- Nofrom the listing text · 98%
Outdoor
- Balcony
- Yesfrom the listing text · 98%
- Boat Caravan Parking
- Nofrom the listing text · 97%
- Borehole Irrigation
- Nofrom the listing text · 97%
- Braai Area
- Yesfrom the listing text · 69%
- Covered Patio
- Yesfrom the photos · 85%
- Established Trees
- Yesfrom the photos · 80%
- Garage Type
- Doublefrom the listing text
- Garden Size
- Courtyardfrom the listing text · 89%
- Off-street parking bays
- 2from the listing text
- Pet Friendly
- Yesfrom the listing text · 98%
- Pool Type
- Rim Flowfrom the photos · 95%
Condition
- Damp Signs
- Nofrom the photos · 95%
- Needs Tlc
- Nofrom the listing text · 98%
- Renovation Status
- New Buildfrom the photos · 90%
- Staged Photos
- Yesfrom the photos · 85%
Architecture
- Architecture Style
- Contemporaryfrom the listing text
- Build Era
- 2015 Plusfrom the photos · 90%
- Double Storey
- Yesfrom the photos · 85%
- Original Features
- Nofrom the listing text · 98%
- Thatched Roof
- Nofrom the listing text · 98%
Tenure Rules
- Exclusive Use Area
- Nofrom the listing text · 98%
- No transfer duty
- Nofrom the listing text · 98%
- Retirement Scheme
- Nofrom the listing text · 98%
- Short Let Allowed
- Nofrom the listing text · 98%
- Special Levy Mentioned
- Nofrom the listing text · 98%
- Utilities Included
- Nofrom the listing text · 98%
Connectivity
- Fibre
- Nofrom the listing text · 90%
Commercial
- Auction
- Nofrom the listing text · 98%
- Bank Assisted
- Nofrom the listing text · 98%
- Off Plan
- Nofrom the listing text · 98%
- Owner Relocating
- Nofrom the listing text · 98%
- Price Reduced
- Nofrom our price history
- Priced To Sell
- Nofrom the listing text · 98%
Portal facts
- Pool
- Yes
- Garage
- 2
- Bedrooms
- 4
- Erf Size
- 724 m²
- Kitchens
- 1
- Bathrooms
- 4
- Listing Date
- 22 May 2026
- Pets Allowed
- Yes
- Listing Number
- 117246580
- Rates and Taxes
- R 31 974
- Reception Rooms
- 3
- Type of Property
- House