4 Bedroom House in Glencairn Heights
82 clan stewart street, Glencairn Heights, Cape Town
4 bed · 3 bath · 2 garage · 200 m² floor · 1073 m² erf
Description
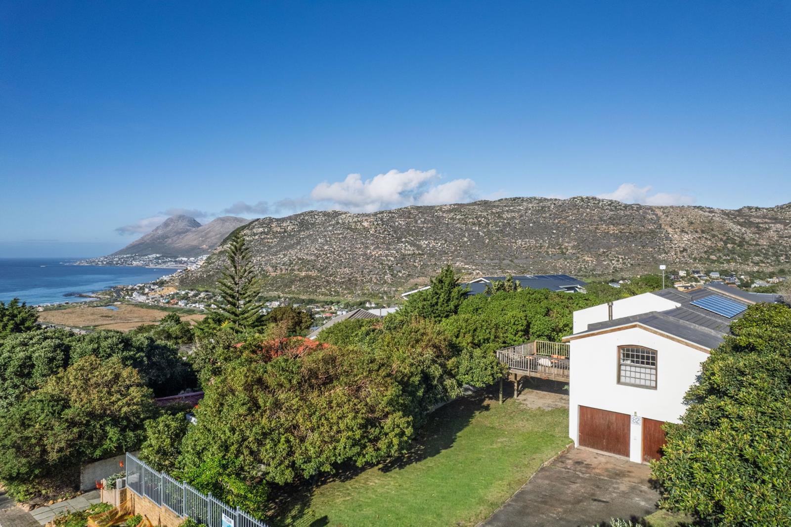
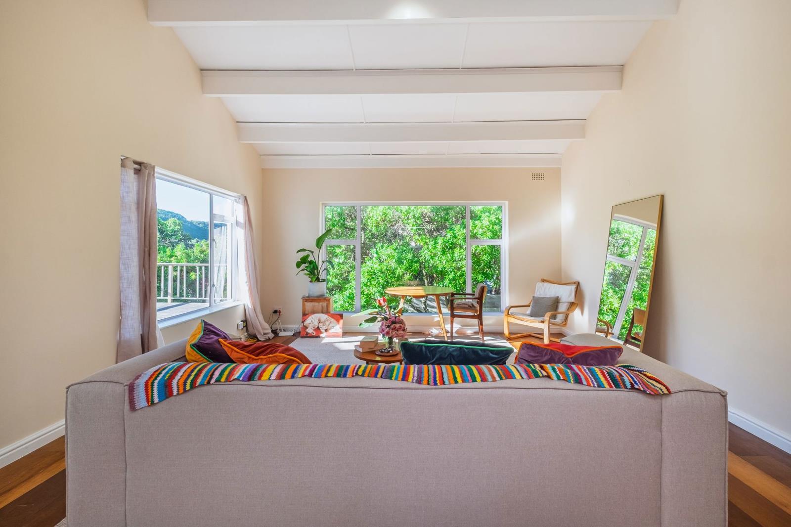
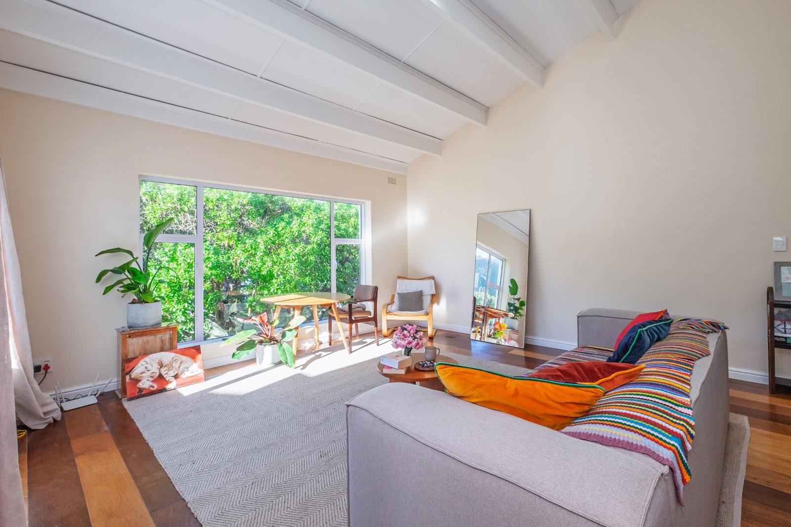
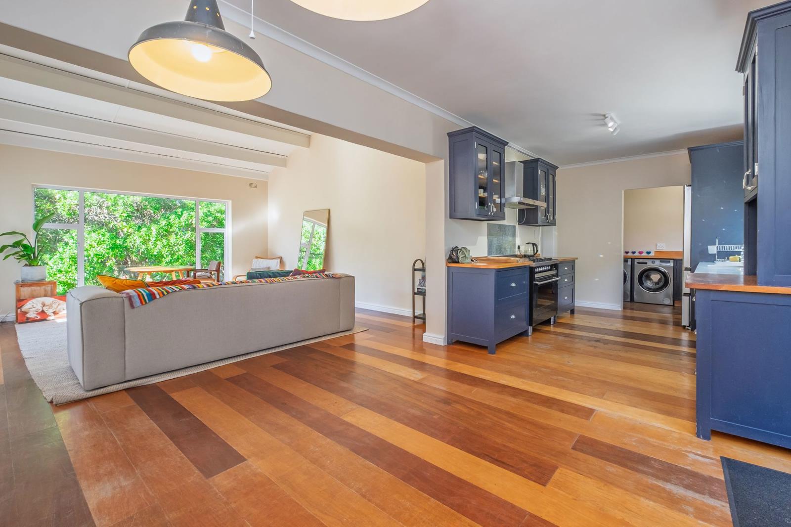
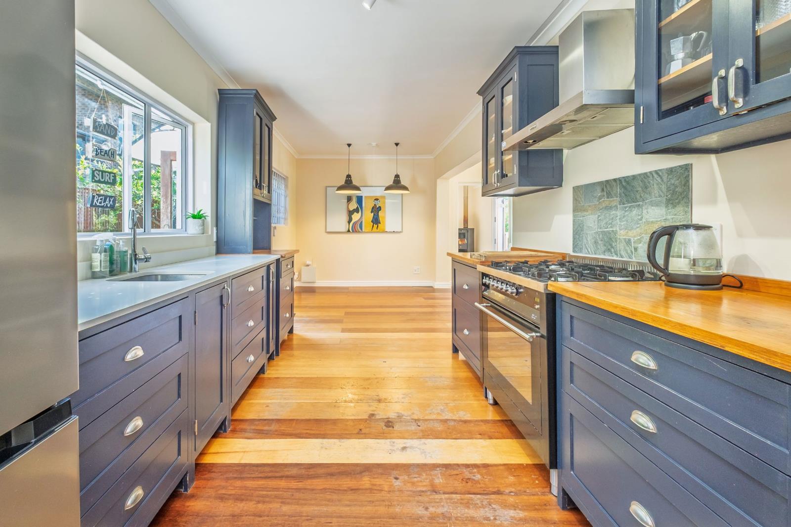
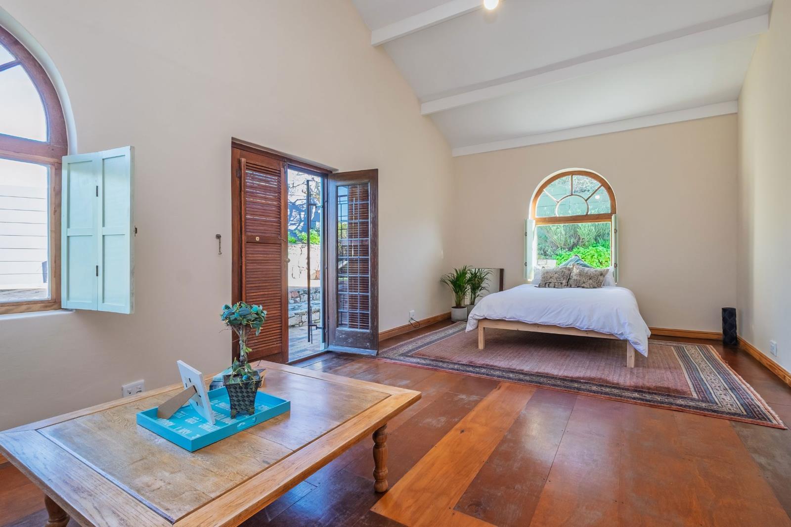
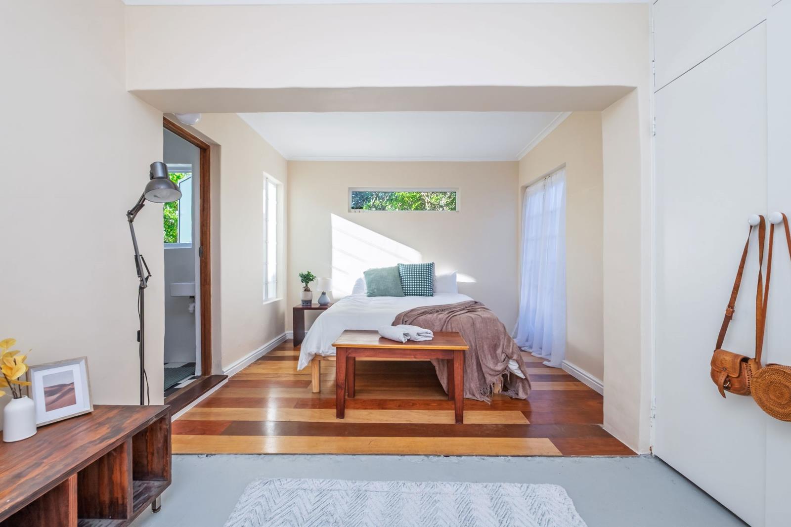
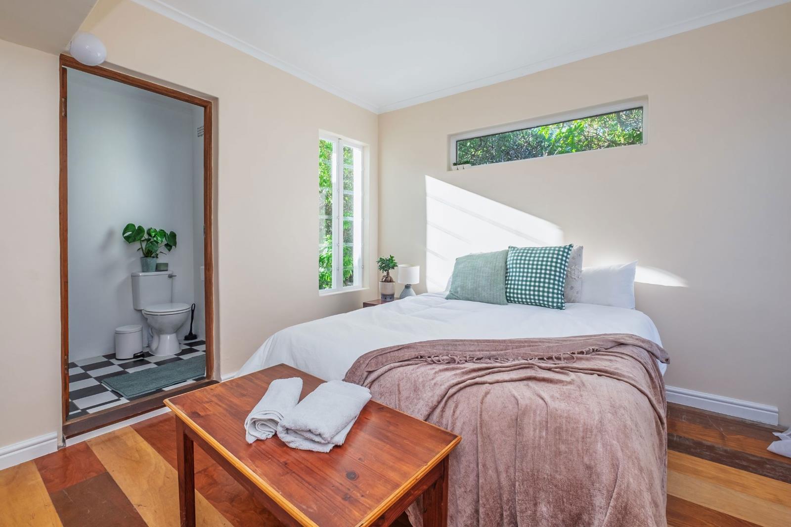
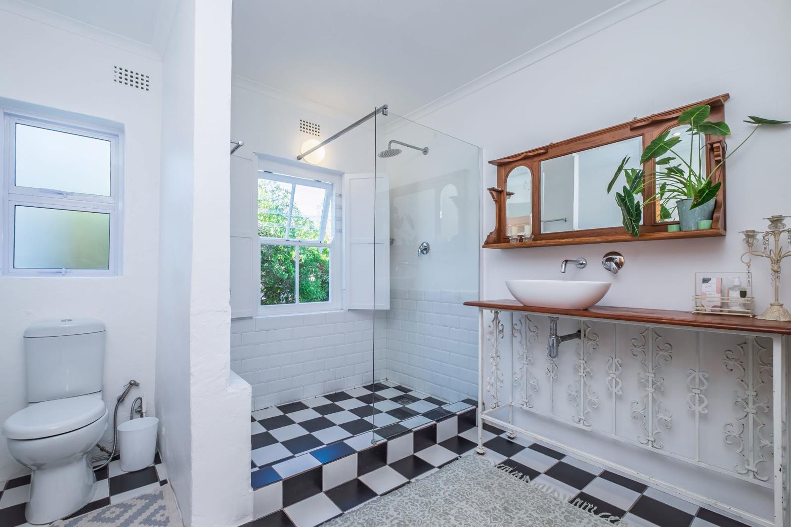
Vintage Beach House For Sale!. Nestled in the heart of the beautiful Glencairn Valley, This gorgeous property is a truly special family home that effortlessly blends timeless character with modern comfort. Rich in charm and heritage, this spacious property captures the essence of valley living, offering scenic mountain and sea views, generous living spaces, and an enviable lifestyle.The home features four well-sized bedrooms, including two bedrooms with en-suite bathrooms. Original wooden flooring, high ceilings, restored period window fittings, and a classic black-and-white tiled bathroom creating a unique electic mix of vintage and modern aesthetics.At the heart of the home is a charming farm-style kitchen, with scullery and a large pantry - perfect for family gatherings and relaxed entertaining. Aluminium windows frame the spectacular surrounding scenery, flooding the interiors with natural light and showcasing the stunning vistas across Glencairn Valley.Outside, a large newly renovated swimming pool provides the perfect place to unwind, while the expansive garden offers endless space for children to play, outdoor entertaining, or simply enjoying the tranquillity of the valley setting.A unique feature of the property is the versatile fourth bedroom and en-suite suite, which can easily be closed off to create a private flatlet. Complete with kitchen fittings and direct access to the sun deck, this space is ideal for extended family, guests, or potential rental income.Combining character, space, and flexibility, The Vintage Beach House is a rare opportunity for families seeking a home that embraces the relaxed, nature-filled lifestyle that makes Glencairn Valley so special.Key Features:4 spacious bedrooms2 en-suite bathroomsFlexible flatlet potentialFarm-style kitchenOriginal wooden floors and high ceilingsRestored vintage architectural detailsAluminium windowsNewly renovated large swimming poolExpansive family gardenMountain and sea viewsSun deck overlooking the mountainsideSolar PowerJojo TankA home filled with soul, character, and endless possibilities perfectly suited to those seeking an authentic family lifestyle in the heart of the valley.
What we know about this property
Each attribute shows where it came from and how sure we are. Model-derived attributes arrive as enrichment runs.
Resilience
- Backup Power Level
- Partialfrom the listing text · 96%
- Battery Backup
- Nofrom the listing text · 95%
- Borehole
- Nofrom the listing text · 97%
- Gas Hob
- Nofrom the listing text · 97%
- Generator
- Nofrom the listing text · 96%
- Grey Water
- Nofrom the listing text · 98%
- Heat Pump
- Nofrom the listing text · 98%
- Inverter
- Nofrom the listing text · 88%
- Solar Geyser
- Nofrom the listing text · 93%
- Solar panels
- Yesfrom the listing text · 84%
- Water Tank
- Yesfrom the listing text · 98%
Security
- Alarm Beams
- Nofrom the listing text · 91%
- Armed Response
- Nofrom the listing text · 96%
- Boomed Area
- Nofrom the listing text · 83%
- Burglar Bars
- Yesfrom the listing text · 83%
- CCTV
- Nofrom the listing text · 96%
- Electric Fence
- Nofrom the listing text · 95%
- Guard 24h
- Nofrom the listing text · 98%
- Security Estate
- Nofrom the listing text · 91%
Market
- Days on market
- 71 daysfrom our price history
- Price change since listed
- 0.0%from our price history
- Price per m²
- R 31 250from our price history
- Times relisted
- 0from our price history
- Vs suburb median
- 1.26×from our price history
- Under Offer
- Nofrom our price history
Comfort
- Air Conditioning
- Nofrom the listing text · 97%
- Double Glazing
- Nofrom the listing text · 97%
- Fireplace
- Yesfrom the listing text · 96%
- High Ceilings
- Yesfrom the listing text · 98%
- Natural Light
- Brightfrom the listing text
- North Facing
- Nofrom the listing text · 97%
- Quiet Street
- Nofrom the listing text · 92%
- Underfloor Heating
- Nofrom the listing text · 98%
- View Type
- Seafrom the listing text · 72%
- Wind Protected
- Nofrom the listing text · 96%
Layout
- Flatlet
- Yesfrom the listing text · 97%
- Furnished
- Nofrom the listing text · 95%
- Home Office
- Nofrom the listing text · 96%
- Lift Access
- Nofrom the listing text · 98%
- Living Areas
- 2from the listing text
- Open Plan
- Nofrom the listing text · 92%
- Penthouse
- Nofrom the listing text · 98%
- Scullery
- Yesfrom the listing text · 97%
- Single Level
- Nofrom the listing text · 86%
- Staff Accommodation
- Nofrom the listing text · 62%
- Walk In Closet
- Nofrom the listing text · 95%
- Wheelchair Access
- Nofrom the listing text · 98%
Outdoor
- Balcony
- Yesfrom the listing text · 93%
- Boat Caravan Parking
- Nofrom the listing text · 97%
- Borehole Irrigation
- Nofrom the listing text · 95%
- Braai Area
- Nofrom the listing text · 92%
- Covered Patio
- Nofrom the listing text · 89%
- Established Trees
- Nofrom the listing text · 79%
- Garage Type
- Doublefrom the listing text
- Garden Size
- Largefrom the listing text · 99%
- Off-street parking bays
- 2from the listing text · 98%
- Pet Friendly
- Yesfrom the listing text · 97%
- Pool Type
- Standardfrom the listing text
Condition
- Needs Tlc
- Nofrom the listing text · 96%
- Renovation Status
- Partially Renovatedfrom the listing text · 80%
Architecture
- Build Era
- 1920 1950from the listing text · 67%
- Double Storey
- Nofrom the listing text · 71%
- Original Features
- Yesfrom the listing text · 82%
- Thatched Roof
- Nofrom the listing text · 98%
Tenure Rules
- Exclusive Use Area
- Nofrom the listing text · 97%
- No transfer duty
- Nofrom the listing text · 98%
- Retirement Scheme
- Nofrom the listing text · 98%
- Short Let Allowed
- Nofrom the listing text · 97%
- Special Levy Mentioned
- Nofrom the listing text · 98%
- Utilities Included
- Nofrom the listing text · 98%
Connectivity
- Fibre
- Nofrom the listing text · 98%
Commercial
- Auction
- Nofrom the listing text · 98%
- Bank Assisted
- Nofrom the listing text · 98%
- Off Plan
- Nofrom the listing text · 98%
- Owner Relocating
- Nofrom the listing text · 98%
- Price Reduced
- Nofrom our price history
- Priced To Sell
- Nofrom the listing text · 98%
Portal facts
- Land size
- 1 073 m²
- Floor size
- 200 m²
- Listing date
- 15 Jul 2026
- Feature: Deck
- yes
- Feature: Pool
- yes
- Property type
- House
- Feature: Alarm
- yes
- Feature: Patio
- yes
- Listing number
- T5554550
- Feature: Fenced
- yes
- Feature: Garden
- yes
- Feature: Balcony
- yes
- Feature: Kitchen
- yes
- Feature: Lounges
- 2
- Feature: Bedrooms
- 4
- Feature: En-suite
- 2
- Feature: Scullery
- yes
- Feature: Sea view
- yes
- Feature: Bathrooms
- 3
- Feature: Fireplace
- yes
- Feature: Access gate
- yes
- Feature: Scenic view
- yes
- Feature: Pet friendly
- yes
- Feature: Garage parking
- 2
- Feature: Built in cupboards
- yes