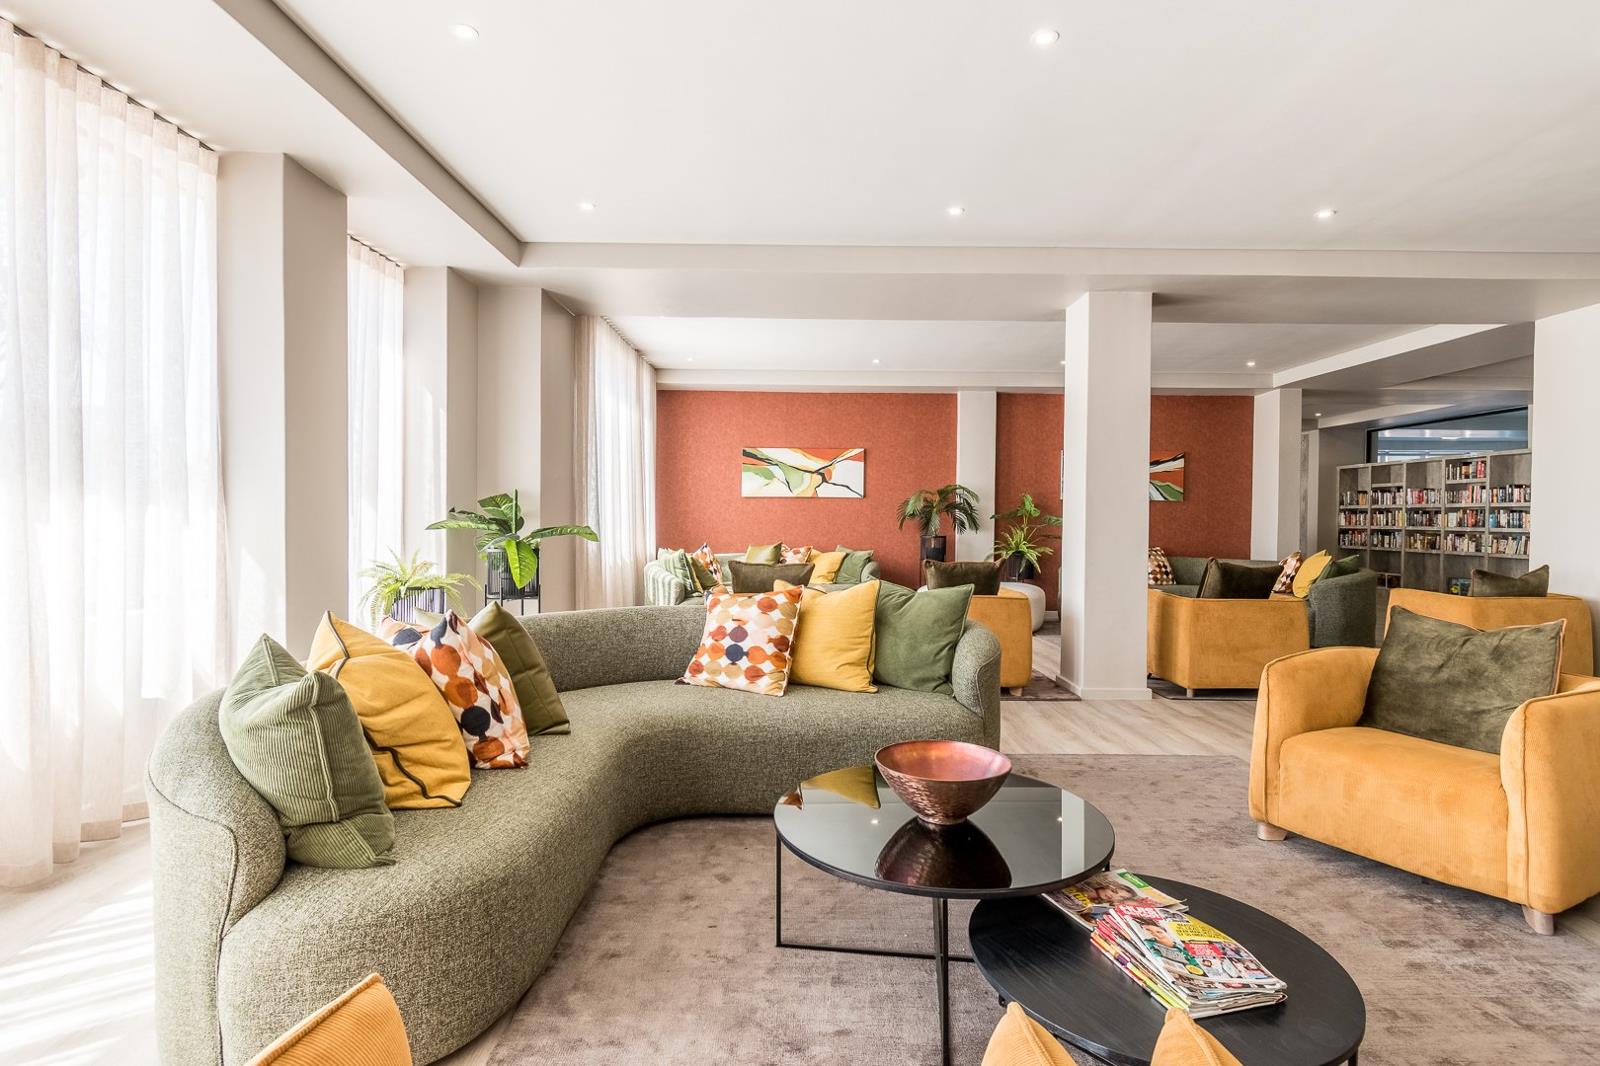
1 Bedroom Apartment in Durbanville Central
1 zonnezicht, 6 coprosma street, Durbanville Central, Cape Town
1 bed · 1 bath
Description
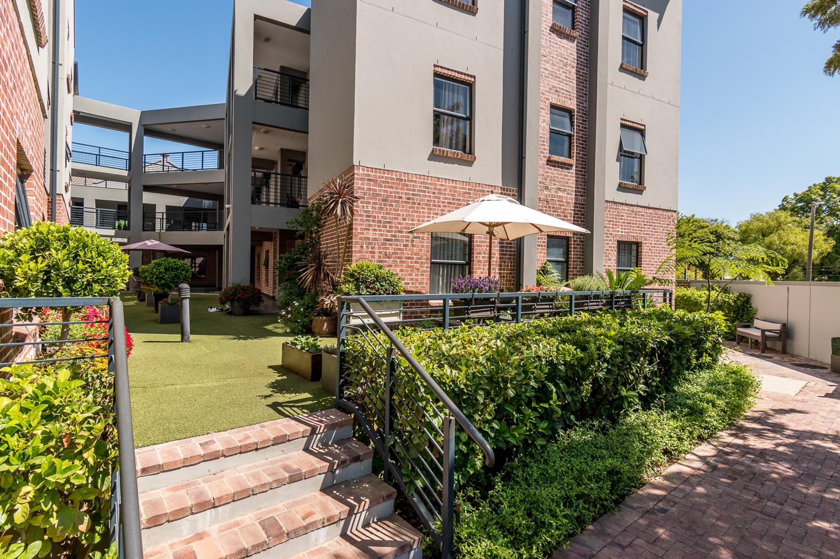
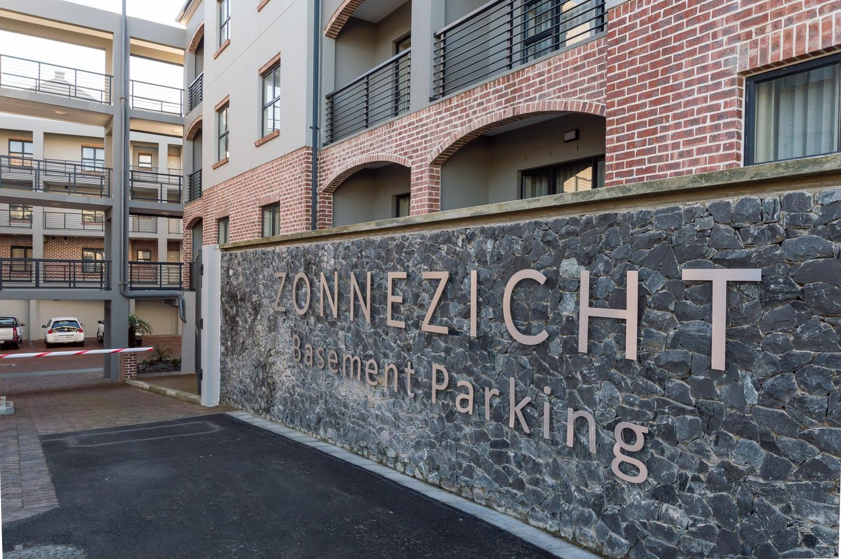
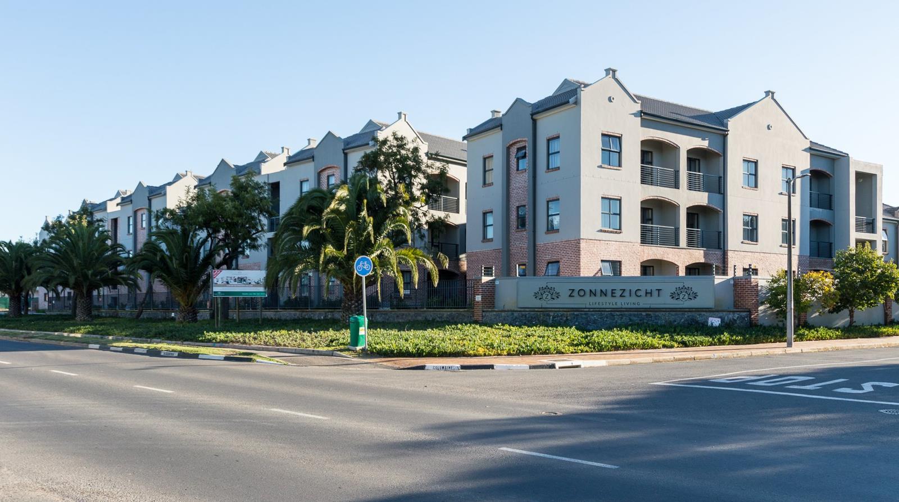
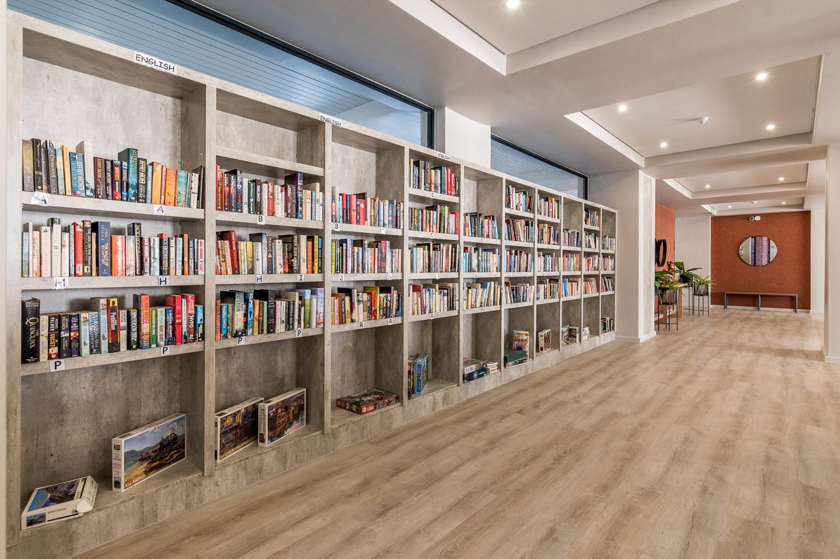
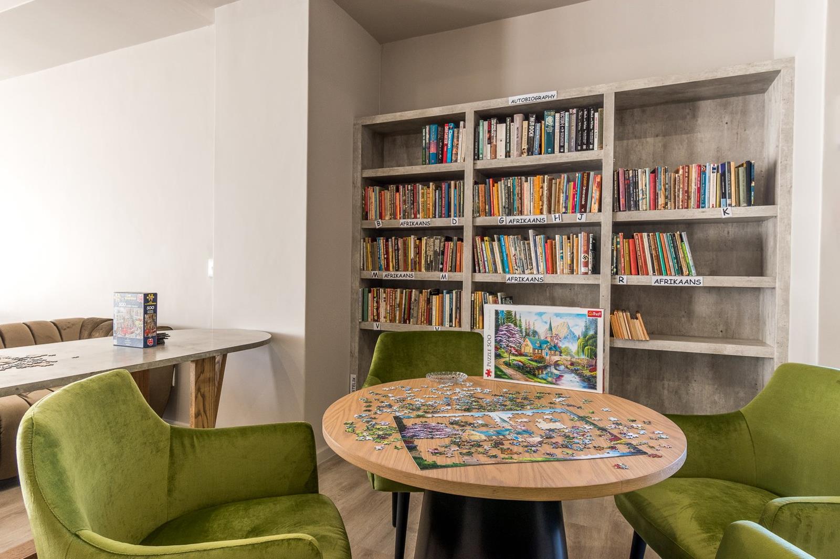
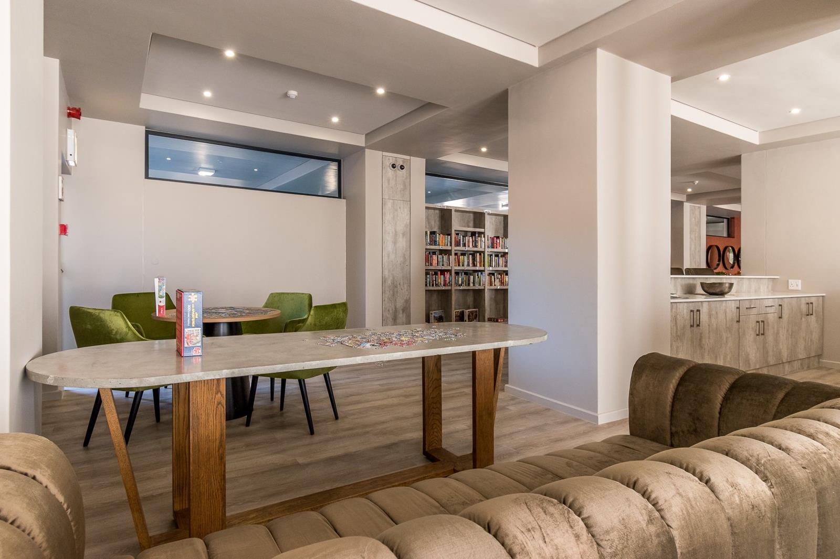
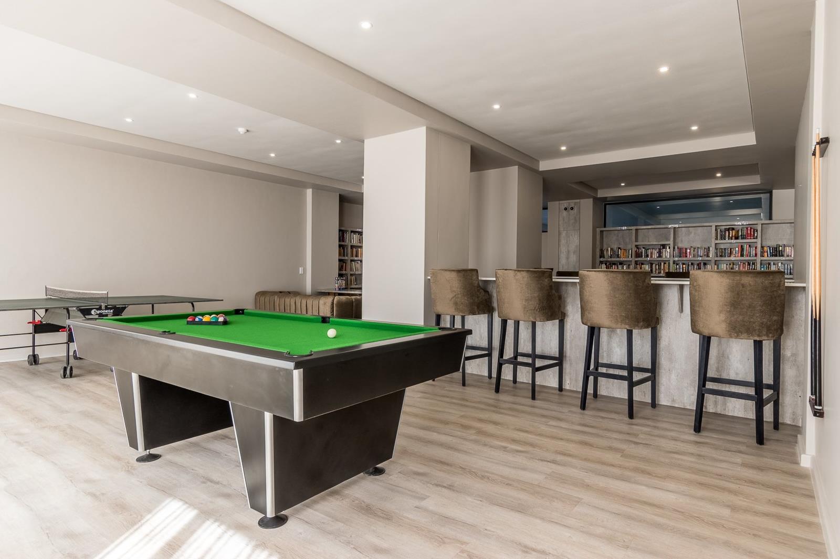
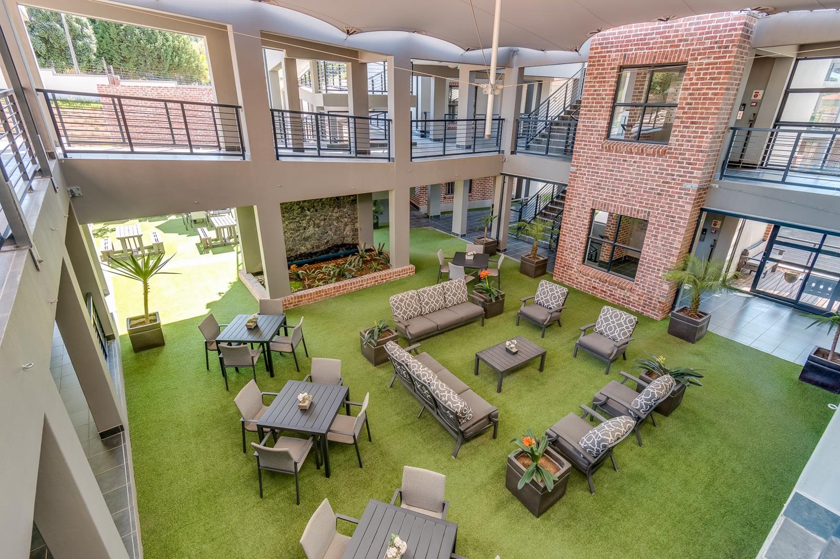
Refined Retirement Living in the heart of Durbanville.Exquisite ApartmentsPremium FacilitiesCare when you need it!At Zonnezicht Lifestyle Estate, we believe retirement should be a celebration of your lifes achievements a season of ease, enjoyment, and elegance. Nestled in the leafy suburb of Durbanville, Zonnezicht blends sophisticated design, independent living, and medical peace of mind within a secure, resort-style environment.Final Phase Now Launched 176 Brand-New Units - Completion Early 2028Dont miss out Reserve your unit today!Choose from:24 Spacious 2-Bedroom, 1.5-Bathroom Apartments - Priced From R3 800 000152 Well-Proportioned 1-Bedroom, 1-Bathroom Units Priced From R1 700 000Designed with luxurious finishes and smart functionality, each apartment offers refined open-plan living in a vibrant community, perfect for the next chapter of your life.Zonnezichts completed Sectional Title units provide exceptional value and comfort in a secure setting. Whether you prefer a studio or a spacious 2-bedroom home, all units are crafted for ease of living with modern finishes, fibre-ready internet infrastructure, and seamless access to estate amenities.Optional basement parking is available from R200,000 or on a rental basis.Unmatched Lifestyle AmenitiesEnjoy an elevated retirement experience with access to:Heated indoor swimming poolDesigner-furnished lounges and libraryBraai facilities with shaded seatingStylish dining hall and function areasGames room and social loungesBeautifully landscaped open spacesHealth, Wellness & Peace of MindZonnezicht offers discreet, integrated care options, giving you independence with the reassurance of support:24-hour medical care by Van Biljon NursingOn-site state-of-the-art frail care centreEasy access to Durbanville Medi-ClinicElectric fencing, CCTV, and 24-hour security patrolsEasy access card system for all residentsWith assisted living services, gourmet catering, cleaning, and laundry available, Zonnezicht takes care of the details so you can enjoy a carefree lifestyle.Location AdvantagePerfectly located in central Durbanville, Zonnezicht is close to major routes, shopping centres, the Cape Winelands, and leading medical facilities. Its the ideal blend of suburban charm and urban convenience.Start Your Retirement with Confidence and ComfortZonnezicht Lifestyle Estate is more than a home its a community designed for living life to the fullest, with the freedom to enjoy your days and the care you may need in the future.Phases 1,2,3 and 4 fully completed and move-in ready. Final Phase selling now.Contact us today to schedule a viewing and discover the Zonnezicht lifestyle for yourself.Phone Amanda today!
What we know about this property
Each attribute shows where it came from and how sure we are. Model-derived attributes arrive as enrichment runs.
Resilience
- Backup Power Level
- Nonefrom the listing text · 97%
- Battery Backup
- Nofrom the listing text · 98%
- Borehole
- Nofrom the listing text · 98%
- Gas Hob
- Nofrom the listing text · 97%
- Generator
- Nofrom the listing text · 97%
- Grey Water
- Nofrom the listing text · 98%
- Heat Pump
- Nofrom the listing text · 97%
- Inverter
- Nofrom the listing text · 98%
- Solar Geyser
- Nofrom the listing text · 98%
- Solar panels
- Nofrom the listing text · 98%
- Water Tank
- Nofrom the listing text · 98%
Security
- Alarm Beams
- Nofrom the listing text · 97%
- Armed Response
- Nofrom the listing text · 93%
- Boomed Area
- Yesfrom the listing text · 69%
- Burglar Bars
- Yesfrom the listing text · 95%
- CCTV
- Yesfrom the listing text · 94%
- Electric Fence
- Yesfrom the listing text · 92%
- Guard 24h
- Yesfrom the listing text · 93%
- Security Estate
- Yesfrom the listing text · 97%
Market
- Days on market
- 385 daysfrom our price history
- Gross rental yield
- 6.3%from our price history
- Price change since listed
- 0.0%from our price history
- Times relisted
- 0from our price history
- Vs suburb median
- 0.78×from our price history
- Under Offer
- Nofrom our price history
Comfort
- Air Conditioning
- Nofrom the listing text · 97%
- Double Glazing
- Nofrom the listing text · 98%
- Fireplace
- Nofrom the listing text · 98%
- High Ceilings
- Nofrom the listing text · 98%
- North Facing
- Nofrom the listing text · 98%
- Quiet Street
- Nofrom the listing text · 97%
- Underfloor Heating
- Nofrom the listing text · 98%
- View Type
- Nonefrom the listing text · 96%
- Wind Protected
- Nofrom the listing text · 98%
Layout
- Flatlet
- Nofrom the listing text · 98%
- Furnished
- Nofrom the listing text · 89%
- Home Office
- Nofrom the listing text · 97%
- Lift Access
- Nofrom the listing text · 95%
- Open Plan
- Yesfrom the listing text · 95%
- Penthouse
- Nofrom the listing text · 98%
- Scullery
- Nofrom the listing text · 96%
- Single Level
- Nofrom the listing text · 85%
- Staff Accommodation
- Nofrom the listing text · 95%
- Walk In Closet
- Nofrom the listing text · 96%
- Wheelchair Access
- Nofrom the listing text · 96%
Outdoor
- Balcony
- Nofrom the listing text · 96%
- Boat Caravan Parking
- Nofrom the listing text · 98%
- Borehole Irrigation
- Nofrom the listing text · 96%
- Braai Area
- Nofrom the listing text · 80%
- Covered Patio
- Nofrom the listing text · 96%
- Established Trees
- Nofrom the listing text · 74%
- Garage Type
- Nonefrom the listing text · 83%
- Garden Size
- Nonefrom the listing text
- Off-street parking bays
- 1from the listing text · 91%
- Pet Friendly
- Nofrom the listing text · 97%
- Pool Type
- Communalfrom the listing text · 97%
Condition
- Needs Tlc
- Nofrom the listing text · 98%
- Renovation Status
- New Buildfrom the listing text · 92%
Architecture
- Build Era
- New Buildfrom the listing text · 91%
- Double Storey
- Nofrom the listing text · 77%
- Original Features
- Nofrom the listing text · 98%
- Thatched Roof
- Nofrom the listing text · 98%
Tenure Rules
- Exclusive Use Area
- Nofrom the listing text · 86%
- No transfer duty
- Nofrom the listing text · 90%
- Retirement Scheme
- Yesfrom the listing text · 97%
- Short Let Allowed
- Nofrom the listing text · 97%
- Special Levy Mentioned
- Nofrom the listing text · 95%
- Tenure
- Sectional Titlefrom the listing text
- Utilities Included
- Nofrom the listing text · 97%
Connectivity
- Fibre
- Yesfrom the listing text · 96%
Commercial
- Auction
- Nofrom the listing text · 99%
- Bank Assisted
- Nofrom the listing text · 98%
- Owner Relocating
- Nofrom the listing text · 98%
- Price Reduced
- Nofrom our price history
- Priced To Sell
- Nofrom the listing text · 92%
Portal facts
- Levies
- R 2 800
- Listing date
- 4 Sep 2025
- Property type
- Apartment
- Listing number
- T5218199
- Feature: Fenced
- yes
- Feature: Kitchen
- yes
- Feature: Bedrooms
- 1
- Feature: Intercom
- yes
- Feature: Bathrooms
- 1
- Feature: Access gate
- yes
- Feature: Open parking
- 1
- Feature: Built in cupboards
- yes