Commercial property for sale in Woodstock
194 - 196 Victoria Rd, Woodstock, Cape Town
7 parking · 2106 m² erf
Description
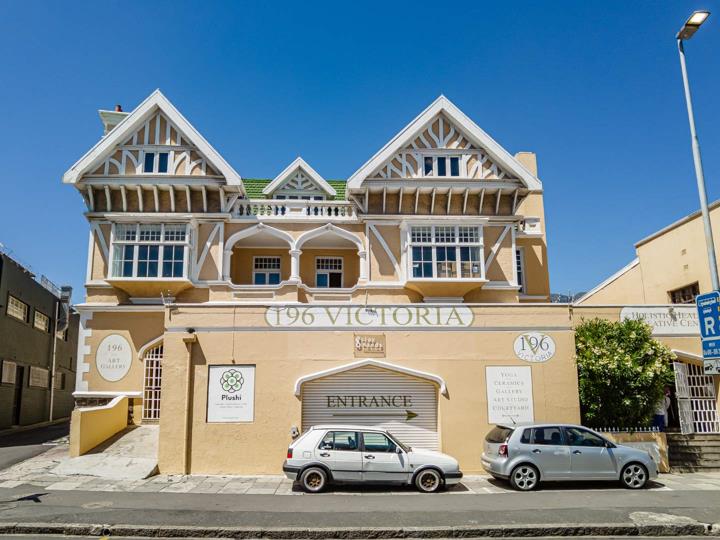
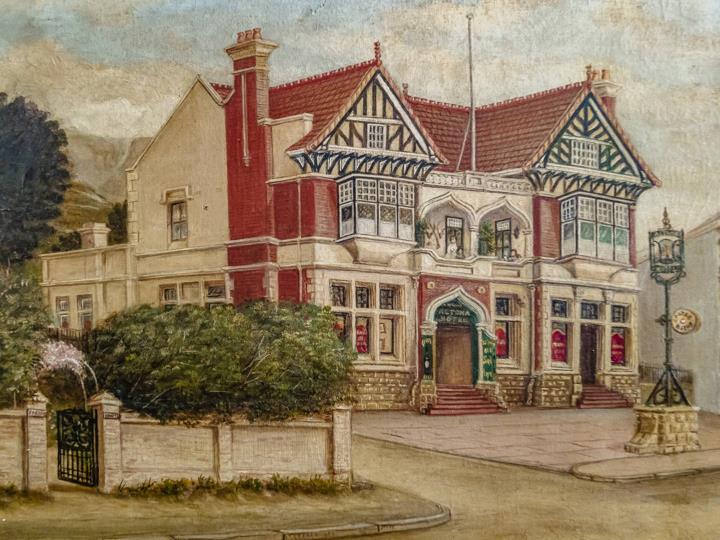
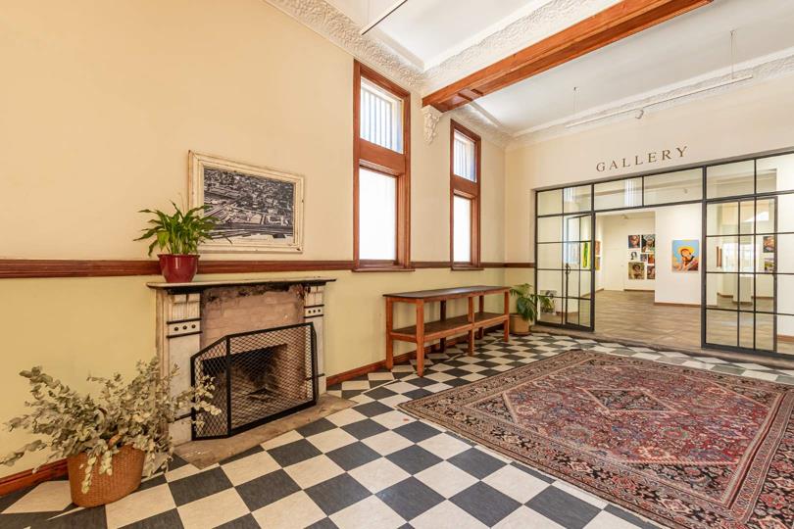
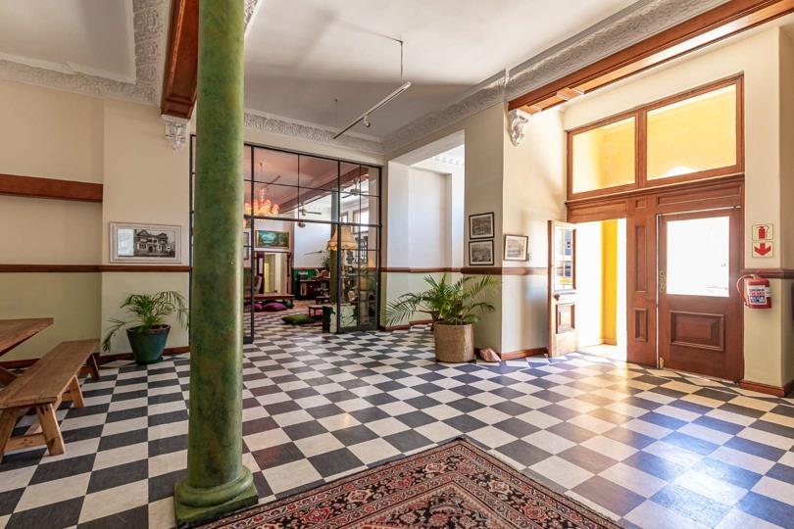
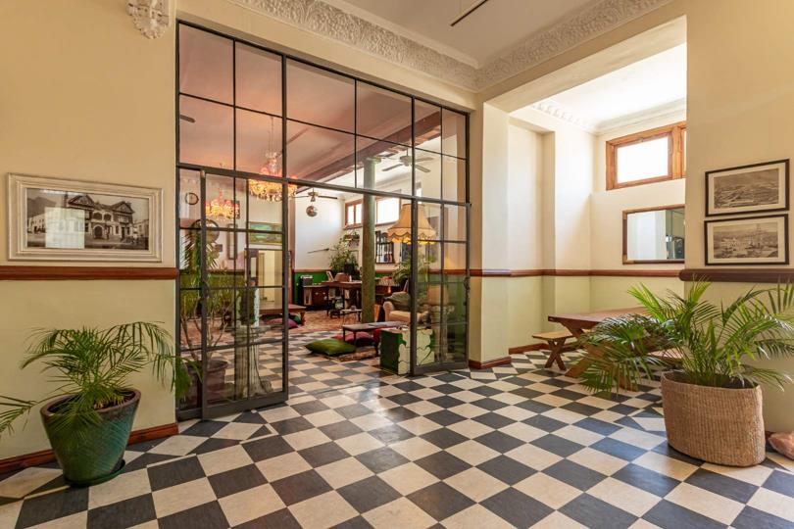
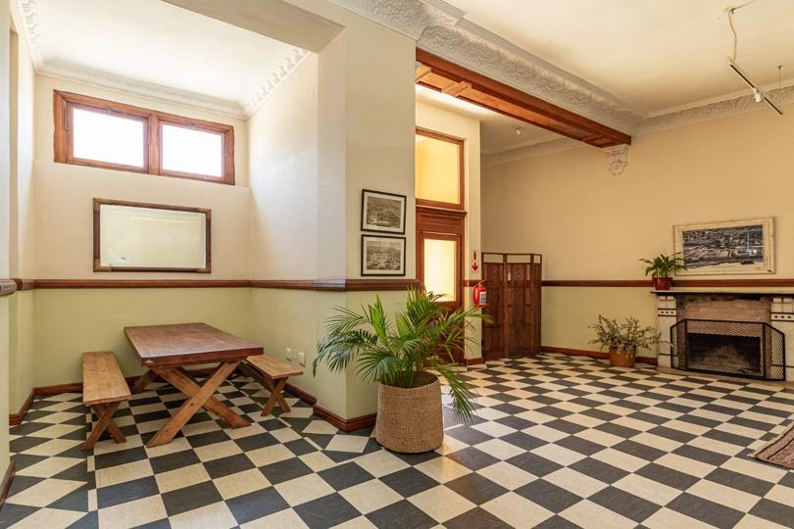
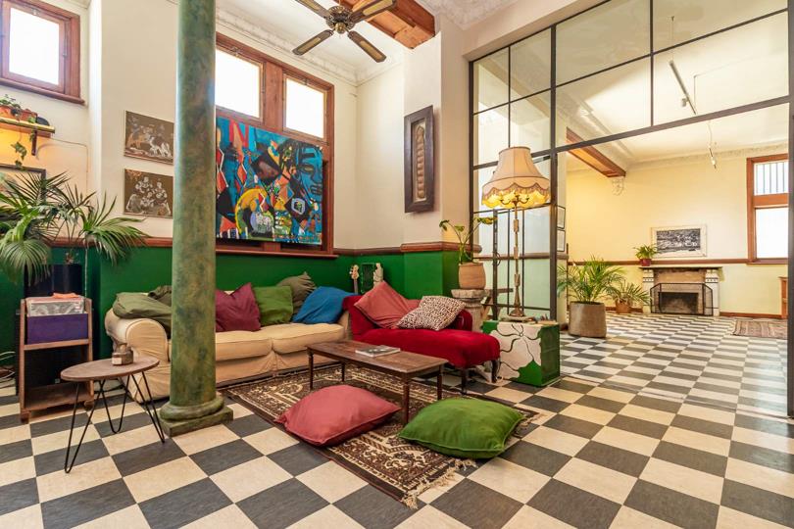
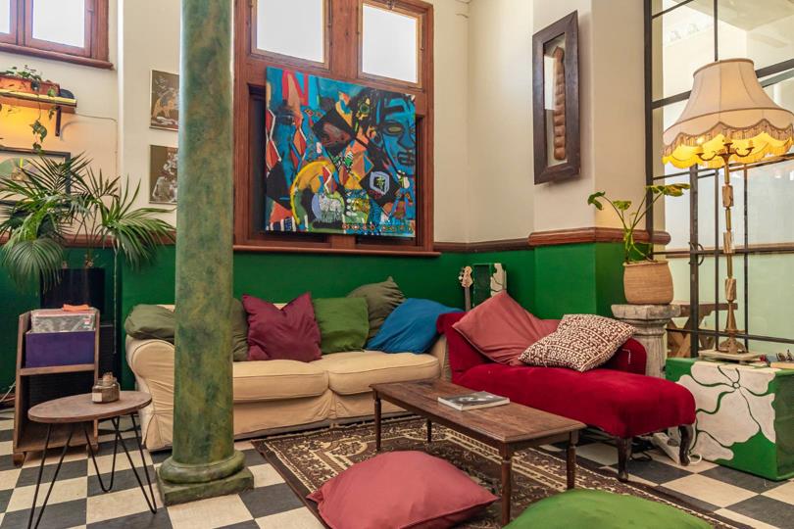
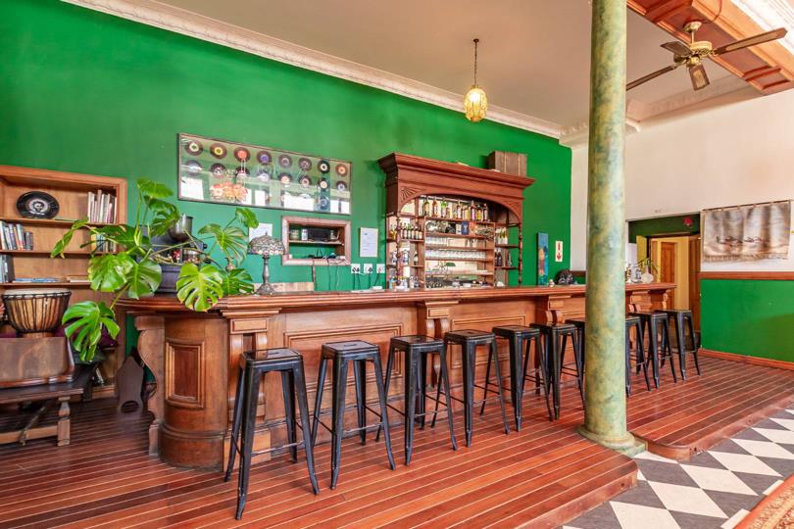
The Altona Hotel is an iconic building in Woodstock, one of Cape Town's earliest suburbs. Originally constructed in the 19th century, the building was repurposed in 1901 as a hotel and has stood the test of time with grace. By 2014, the property had fallen into disrepair and was in desperate need of care. The new owners, recognizing its potential, meticulously restored the building to its former grandeur. This refurbishment preserved key historical features like the molded ceilings, fireplaces, and yellow wood floors, while adding modern touches such as imported Italian tiles in the gallery spaces. Located at 196 and 194 Victoria Road, this fascinating property blends historical elegance with modern versatility, offering an outstanding opportunity for the savvy investor. The exterior proudly showcases its historical façade, enhanced with contemporary elements for... The Altona Hotel is an iconic building in Woodstock, one of Cape Town's earliest suburbs. Originally constructed in the 19th century, the building was repurposed in 1901 as a hotel and has stood the test of time with grace. By 2014, the property had fallen into disrepair and was in desperate need of care. The new owners, recognizing its potential, meticulously restored the building to its former grandeur. This refurbishment preserved key historical features like the molded ceilings, fireplaces, and yellow wood floors, while adding modern touches such as imported Italian tiles in the gallery spaces. Located at 196 and 194 Victoria Road, this fascinating property blends historical elegance with modern versatility, offering an outstanding opportunity for the savvy investor. The exterior proudly showcases its historical façade, enhanced with contemporary elements for added curb appeal. Zoning Flexibility The property is zoned for general business (GB5) and residential use (GR4), maximizing its investment potential. As a heritage building, it holds significant historical value. Property Details • Combined Site Area: 1,466 m² • Building Size: 2,106 m² • Entrances: 4 separate entrances, including one for courtyard deliveries Key Features • Parking: 7 secure on-site spaces + 3 additional dedicated off-street bays • Security: Alarms, CCTV, electric fencing, security gates, and burglar bars • Courtyard: Italian-style courtyard for peaceful breakfasts or lunches • Views: Breathtaking mountain views • Shared Amenities: Manned reception for added convenience • Phase 3 electricity in certain areas of the building Strategic Urban Location Situated in bustling Woodstock, the property benefits from: • High foot traffic • Close proximity to public transport • Nearby universities and commercial hubs This prime location ensures strong tenant demand, making it an ideal investment with potential to expand rental opportunities. Spaces Full of Potential This two-level building offers versatile office spaces ready to become your next creative or entrepreneurial hub. Sunlight streams through arched windows, highlighting polished wooden floors and vintage fireplaces. The reception area is a welcoming launchpad for ideas, while the exquisite original bar area provides a charming setting for networking and deals. Rooftop with a View Ascend the staircase and discover a rooftop courtyard with stunning panoramic views of city rooftops, spires, and distant mountains. Whether it's coffee at dawn or evening toasts under twinkling lights, the rooftop offers endless possibilities. The Courtyard Oasis The courtyard is a serene, open-air space ideal for brainstorming sessions or quiet lunches, with lush potted plants and the ambient hum of the city providing a creative haven. A Flexible Investment Opportunity The property caters to a wide variety of uses. Imagine transforming it into: • A charming boutique hotel • A theatre or event venue • A wedding venue • A creative or education centre • Thriving student housing • Income-generating studios or offices Each studio or office is equipped with its own toilet, ensuring maximum convenience for tenants or guests. Additionally, the second building provides further rental income potential. A current liquor license is in place. This dynamic ecosystem makes the property a self-sustaining micro-community. Own a Piece of Woodstock’s Legacy This isn’t just real estate; it’s a chance to own a piece of history. The harmonious blend of historical charm and modern amenities makes this property a standout offering in today’s competitive market. For the Visionary buyer, who sees more than just bricks and mortar – seeing opportunity where others see walls. Schedule a viewing today and let this historic treasure inspire your future ventures. Serious buyers and investors only. Giuliana Biasotto, Oscar Biasotto are representatives of Real Estate Power CC T/A REAL REALTY Read full description + window.loader.addCallback((renderComponent) => renderComponent({"name":"ReadMore","props":"#1244337744","type":"c"}));
What we know about this property
Each attribute shows where it came from and how sure we are. Model-derived attributes arrive as enrichment runs.
Resilience
- Backup Power Level
- Partialfrom the listing text · 98%
Security
- Burglar Bars
- Yesfrom the listing text · 98%
- CCTV
- Yesfrom the listing text · 98%
- Electric Fence
- Yesfrom the listing text · 97%
Location
- Shops and cafés within 500 m
- 20from open data
- Exposed to coastal wind
- Yesfrom open data
- Estimated commute to CBD
- 5 minfrom open data
- Crime trend
- Stablefrom open data
- Distance to the sea
- 1.1 kmfrom open data
- Nearest highway
- 497 mfrom open data
- Nearest hospital or clinic
- 263 mfrom open data
- Nearest primary school
- 374 mfrom open data
- Nearest school
- 374 mfrom open data
- Nearest high school
- 737 mfrom open data
- Nearest station or stop
- 298 mfrom open data
- Independent schools within 5 km
- 28from open data
- Load-shedding block
- 15from open data
- SAPS precinct risk
- Highfrom open data
- Schools within 3 km
- 30from open data
- Under the flight path
- Nofrom open data
- Walkability
- Very Walkablefrom open data
Market
- Days on market
- 206 daysfrom our price history
- Price change since listed
- 0.0%from our price history
- Times relisted
- 0from our price history
- Vs suburb median
- 2.28×from our price history
- Under Offer
- Nofrom our price history
Comfort
- Fireplace
- Yesfrom the listing text · 98%
- Natural Light
- Brightfrom the listing text
- View Type
- Mountainfrom the listing text · 97%
Layout
- Floor Number
- 3from the listing text · 92%
Outdoor
- Balcony
- Yesfrom the listing text · 63%
- Garage Type
- Nonefrom the listing text · 92%
- Garden Size
- Courtyardfrom the listing text · 98%
- Pool Type
- Nonefrom the listing text
Condition
- Renovation Status
- Recently Renovatedfrom the listing text · 99%
Architecture
- Architecture Style
- Contemporaryfrom the listing text · 70%
- Build Era
- Pre 1920from the listing text
- Double Storey
- Yesfrom the listing text · 97%
- Original Features
- Yesfrom the listing text · 96%
Commercial
- Price Reduced
- Nofrom our price history
Not mentioned in the listing (53)
Air Conditioning, Alarm Beams, Armed Response, Auction, Bank Assisted, Battery Backup, Boat Caravan Parking, Boomed Area, Borehole, Borehole Irrigation, Braai Area, Covered Patio, Double Glazing, Established Trees, Exclusive Use Area, Fibre, Flatlet, Furnished, Gas Hob, Generator, Grey Water, Guard 24h, Heat Pump, High Ceilings, Home Office, Inverter, Lift Access, Needs Tlc, No transfer duty, North Facing, Off Plan, Open Plan, Owner Relocating, Penthouse, Pet Friendly, Priced To Sell, Quiet Street, Retirement Scheme, Scullery, Security Estate, Short Let Allowed, Single Level, Solar Geyser, Solar panels, Special Levy Mentioned, Staff Accommodation, Thatched Roof, Underfloor Heating, Utilities Included, Walk In Closet, Water Tank, Wheelchair Access, Wind Protected. Ask the agent if any of these matter to you.
Portal facts
- Parking
- 7 7 open parkings
- Erf Size
- 2 106 m²
- Listing Date
- 03 March 2026
- Listing Number
- 116984748
- Street Address
- 194 - 196 Victoria Rd, Woodstock
- Rates and Taxes
- R 17 000
- Type of Property
- Commercial Property