4 Bedroom House in Claremont
Contact agent for street address, Claremont, Cape Townlocation approximate: suburb level
4 bed · 3 bath · 35 m² floor · 1525 m² erf
Description
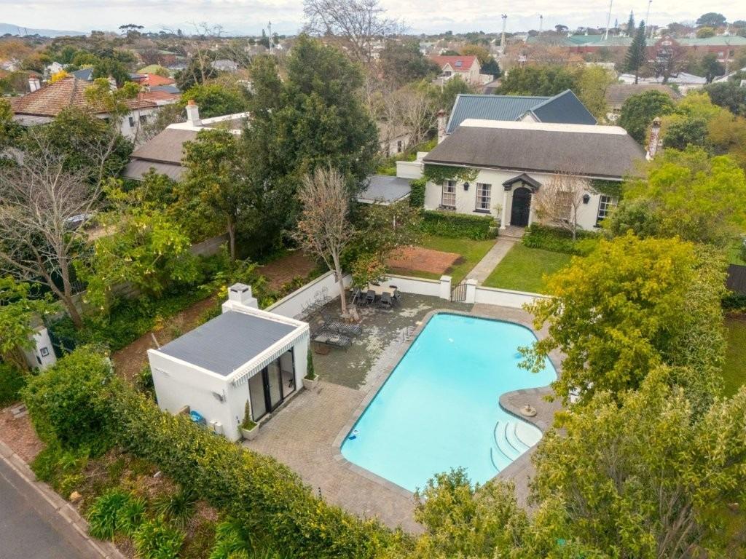
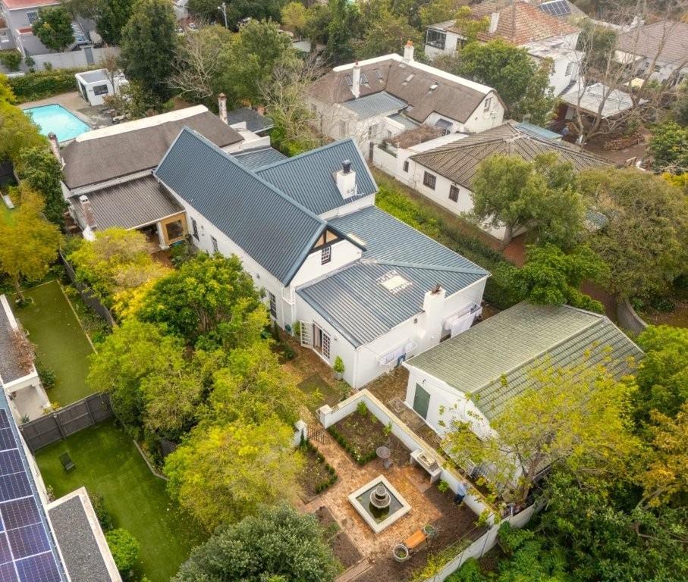
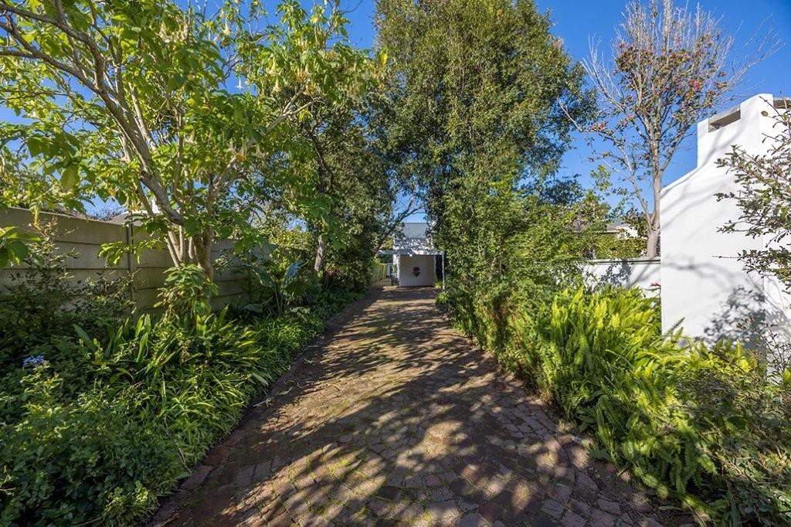
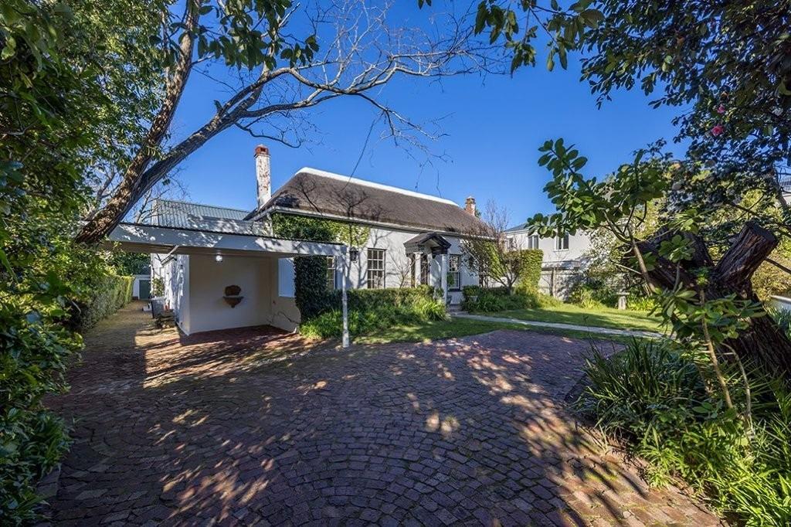
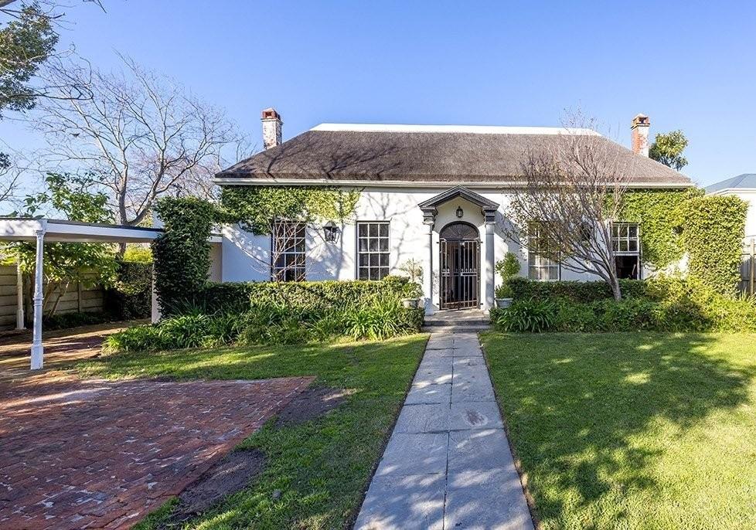
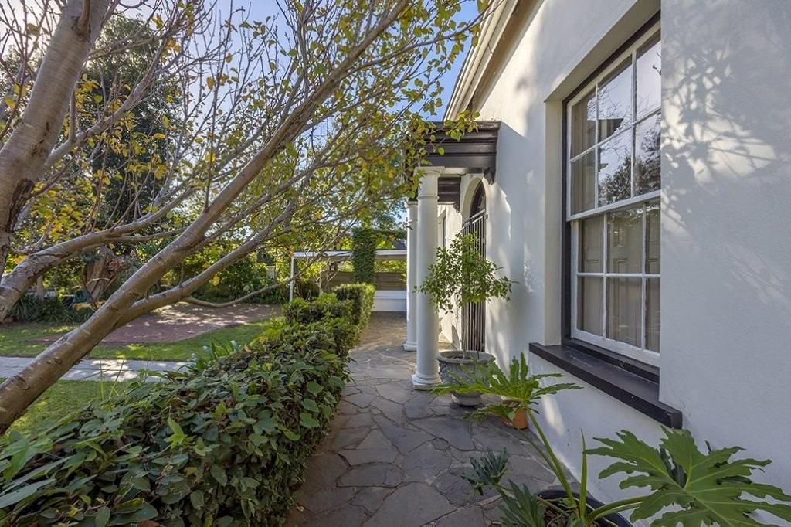
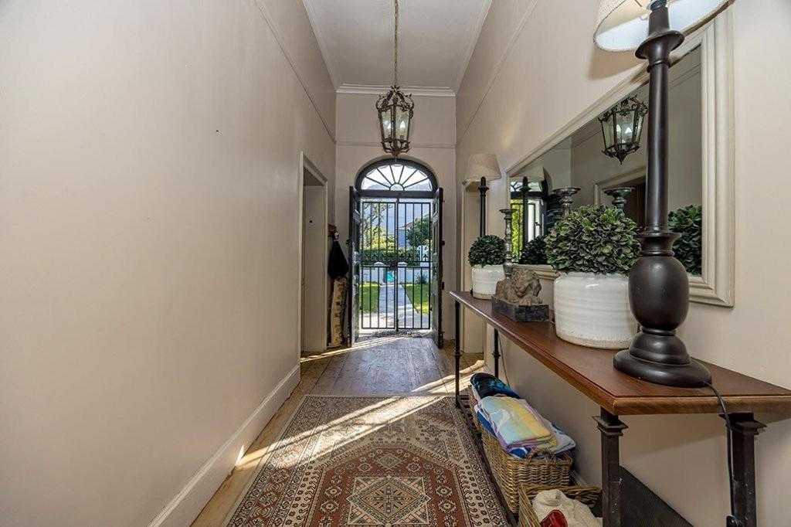
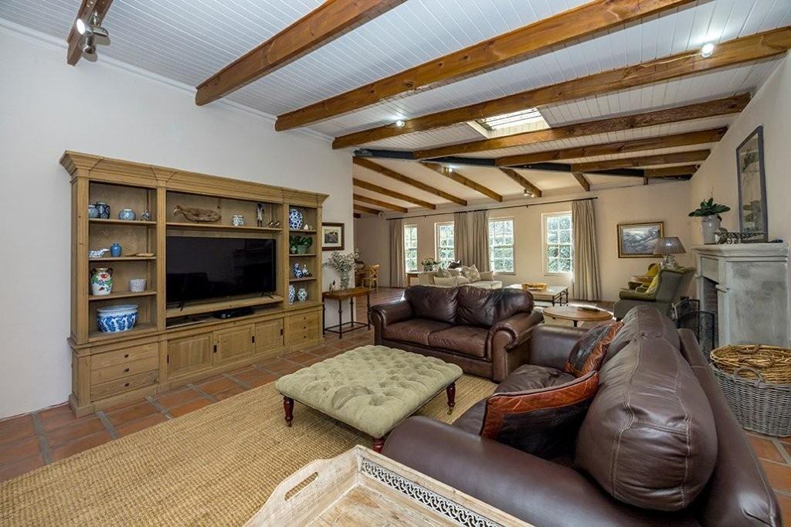
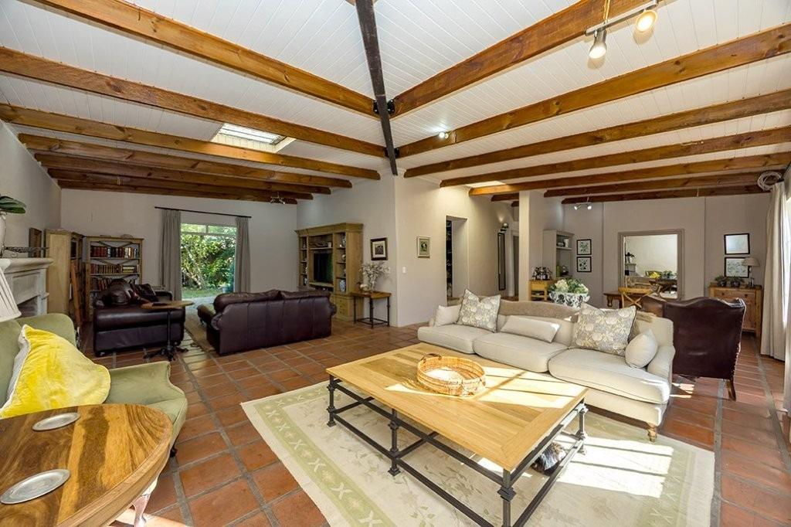
PALMYRA HOMESTEAD c1830 HERITAGE BUILDINGPALMYRA HOMESTEAD c1830 HERITAGE BUILDINGMake this historic homestead your own - a legacy to cherish for generations to come.orDEVELOPMENT OPPORTUNITYExplore the potential to rezone this large erf and integrate the historic homestead into new development.Palmyra Homestead is an officially declared Provincial Heritage Site. 921110143 South African Heritage Resources Agency Land size 1525m². The property features a rare 18th-century farmhouse that originally operated as a simple four-roomed cottage on the historic WELTEVREDEN ESTATE, with a distinctive portico addition dating back to the 1830s. Very few such early structures are known to exist in the suburbs of Cape Town. The distinctive main reception wing with its fine portico was added in the 1830''s and is an excellent example of its period. The building retains excellent layering and patina.Wikipedia updated 9 March 2026Later additions and extensions to the homestead are excluded from the heritage features.THIS CHARMING HOME, SET ON EXPANSIVE GROUNDS WITH BEAUTIFUL GARDENS, OFFERS THE FOLLOWING.A distinctive 1830''s entrance PORTICO leading into the hallway with wood flooring.FORMAL LOUNGE or FOURTH BEDROOM has a woodburning Victorian fireplace and wood flooring currently utilized as a bedroom.MAIN BEDROOM has a woodburning Victorian fireplace, wood flooring and full EN-SUITE with cast iron bathtub, shower, and toilet.FORMAL DINING ROOM features a beautiful, pressed ceiling and wood flooring.SECOND BEDROOM with wood flooring.The spacious OPEN PLAN KITCHEN has a freestanding gas stove 9kg gas bottle and a wooden butcher block.A sunny, north facing FAMILY ROOM has a wood burning stove fireplace, tiled and double doors leading to outside.FAMILY BATHROOM with cast iron bathtub, shower, and toilet.MEZZANINE FLOOR - offers a lounge and study area, third bedroom with integrated shower, hand basin and toilet.LOFT AREA - heritage section of the house currently used for storage.STUDY, studio or work from home office.FAMILY LOUNGE, INFORMAL DINING AREA, FIREPLACE, LIBRARY AND TV AREA - perfect for family get-togethers, watching sport, birthday parties, ''pyjama'' lounge, reading sanctuary. Very spacious and sunny with access to the back garden leading to the undercover braai area.UNDERCOVER PATIO with built-in wood braai. Ideal for winter braais and entertainment.There is a large, freestanding storeroom at the back of the house which has 3phase electricity was used as a bakery, Plus a laundry room and bathroom.An expansive fibreglass, chlorinated swimming pool is walled in and surrounded by beautiful trees and shrubs. There is a POOL HOUSE, with stackable aluminium doors, for entertaining and an outside woodburning braai fireplace.FURTHER FEATURESWell point, 5000 litre tank, new pumpAutomated sprinkler systemAlarm system, beams, motion detectors owned by the sellerInverter system, rented from Go Solar with battery & 8 solar panels R1700pm and can be transferred to buyerElectric fence, separate alarm and not linked to armed responseElectricity not prepaid. Connected to the COCT. 3phase electricity in the house and storeroom.Electric driveway gateIntercom systemWIFI connected, repeaters, RSA Africa4 x woodburning fireplacesCarportThe thatch roof west wing was replaced 17 March 2023 and guaranteed for a period of two years.The rest of the roofing is IBR sheeting.The property is sold voetstoots with supporting architectural heritage documents covering general maintenance and repairs, scope of works and specifications. These reports were completed by Heritage practitioners and architects, together with consultation with Structural & Civil Engineers. A permit for minor works was granted for the proposed maintenance and repairs on 29 July 2022 by Heritage Western Cape and is valid for 3 years. An updated 2023 report by the Heritage architect is available.Claremont is a vibrant and picturesque neighbourhood nestled in the heart of the Southern Suburbs of Cape Town. From its tree-lined avenues, quaint semi-detached cottages and Kirstenbosch Botanical Gardens to its sought-after schools, Cavendish Shopping Mall, and top-class restaurants. Close to the beaches of False Bay, Newlands Cricket Stadium, and the Constantia Winelands. A 20-minute drive to the centre of Cape Town and the world-renowned V & A Waterfront located in the oldest working harbour in the Southern Hemisphere.VIEWING BY APPOINTMENTPILLAR PROPS 15 PTY LTD trading as REMAX Property Associates Table View operates in terms of a franchise agreement with REMAX of Southern Africa.
What we know about this property
Each attribute shows where it came from and how sure we are. Model-derived attributes arrive as enrichment runs.
Resilience
- Backup Power Level
- Partialfrom the listing text · 99%
- Battery Backup
- Yesfrom the listing text · 96%
- Borehole
- Yesfrom the listing text · 98%
- Gas Hob
- Yesfrom the listing text · 94%
- Generator
- Nofrom the listing text · 81%
- Grey Water
- Nofrom the listing text · 98%
- Heat Pump
- Nofrom the listing text · 98%
- Inverter
- Yesfrom the listing text · 97%
- Solar Geyser
- Nofrom the listing text · 96%
- Solar panels
- Yesfrom the listing text · 97%
- Water Tank
- Yesfrom the listing text · 92%
Security
- Alarm Beams
- Yesfrom the listing text · 95%
- Armed Response
- Nofrom the listing text · 94%
- Boomed Area
- Nofrom the listing text · 96%
- CCTV
- Nofrom the listing text · 97%
- Electric Fence
- Yesfrom the listing text · 99%
- Guard 24h
- Nofrom the listing text · 97%
- Security Estate
- Nofrom the listing text · 96%
Location
- Exposed to coastal wind
- Nofrom open data · 60%
- Estimated commute to CBD
- 17 minfrom open data · 60%
- Crime trend
- Improvingfrom open data · 60%
- Distance to the sea
- 7.3 kmfrom open data · 60%
- Load-shedding block
- 5from open data · 60%
- SAPS precinct risk
- Low Riskfrom open data · 60%
Market
- Days on market
- 71 daysfrom our price history
- Price change since listed
- 0.0%from our price history
- Price per m²
- R 485 714from our price history
- Times relisted
- 0from our price history
- Vs suburb median
- 2.66×from our price history
- Under Offer
- Nofrom our price history
Comfort
- Air Conditioning
- Nofrom the listing text · 97%
- Double Glazing
- Nofrom the listing text · 96%
- Fireplace
- Yesfrom the listing text · 99%
- High Ceilings
- Nofrom the listing text · 90%
- Natural Light
- Brightfrom the listing text
- North Facing
- Yesfrom the listing text · 94%
- Quiet Street
- Nofrom the listing text · 97%
- Underfloor Heating
- Nofrom the listing text · 98%
- View Type
- Gardenfrom the listing text · 80%
- Wind Protected
- Nofrom the listing text · 96%
Layout
- Flatlet
- Nofrom the listing text · 96%
- Furnished
- Nofrom the listing text · 92%
- Home Office
- Yesfrom the listing text · 99%
- Lift Access
- Nofrom the listing text · 97%
- Living Areas
- 4from the listing text · 84%
- Open Plan
- Yesfrom the listing text · 63%
- Penthouse
- Nofrom the listing text · 98%
- Scullery
- Yesfrom the listing text · 92%
- Single Level
- Nofrom the listing text · 97%
- Staff Accommodation
- Nofrom the listing text · 93%
- Walk In Closet
- Nofrom the listing text · 96%
- Wheelchair Access
- Nofrom the listing text · 98%
Outdoor
- Balcony
- Nofrom the listing text · 60%
- Boat Caravan Parking
- Nofrom the listing text · 95%
- Borehole Irrigation
- Yesfrom the listing text · 96%
- Braai Area
- Yesfrom the listing text · 99%
- Covered Patio
- Yesfrom the listing text · 97%
- Established Trees
- Yesfrom the listing text · 90%
- Garage Type
- Carport Onlyfrom the listing text · 97%
- Garden Size
- Largefrom the listing text · 96%
- Off-street parking bays
- 2from the listing text · 99%
- Pet Friendly
- Yesfrom the listing text · 97%
- Pool Type
- Standardfrom the listing text
Architecture
- Architecture Style
- Farm Stylefrom the listing text · 62%
- Build Era
- Pre 1920from the listing text
- Double Storey
- Yesfrom the listing text · 96%
- Original Features
- Yesfrom the listing text · 90%
- Thatched Roof
- Yesfrom the listing text · 96%
Tenure Rules
- Exclusive Use Area
- Nofrom the listing text · 97%
- No transfer duty
- Nofrom the listing text · 98%
- Retirement Scheme
- Nofrom the listing text · 98%
- Short Let Allowed
- Nofrom the listing text · 98%
- Special Levy Mentioned
- Nofrom the listing text · 97%
- Utilities Included
- Nofrom the listing text · 98%
Connectivity
- Fibre
- Nofrom the listing text · 95%
Commercial
- Auction
- Nofrom the listing text · 98%
- Bank Assisted
- Nofrom the listing text · 98%
- Off Plan
- Nofrom the listing text · 97%
- Owner Relocating
- Nofrom the listing text · 98%
- Price Reduced
- Nofrom our price history
- Priced To Sell
- Nofrom the listing text · 98%
Portal facts
- Land size
- 1 525 m²
- Floor size
- 35 m²
- Listing date
- 14 Jul 2026
- Feature: Pool
- yes
- Property type
- House
- Feature: Alarm
- yes
- Feature: Study
- yes
- Listing number
- T5552804
- Feature: Garden
- yes
- Rates and taxes
- R 3 481
- Feature: Kitchen
- yes
- Feature: Lounges
- 4
- Feature: Bedrooms
- 4
- Feature: Intercom
- yes
- Feature: Bathrooms
- 3
- Feature: Fireplace
- yes
- Feature: Dining areas
- 2
- Feature: Open parking
- 2
- Feature: Pet friendly
- yes
- Feature: Entrance hall
- yes
- Feature: Built In braai
- yes
- Feature: Family TV room
- yes
- Feature: Electric fencing
- yes