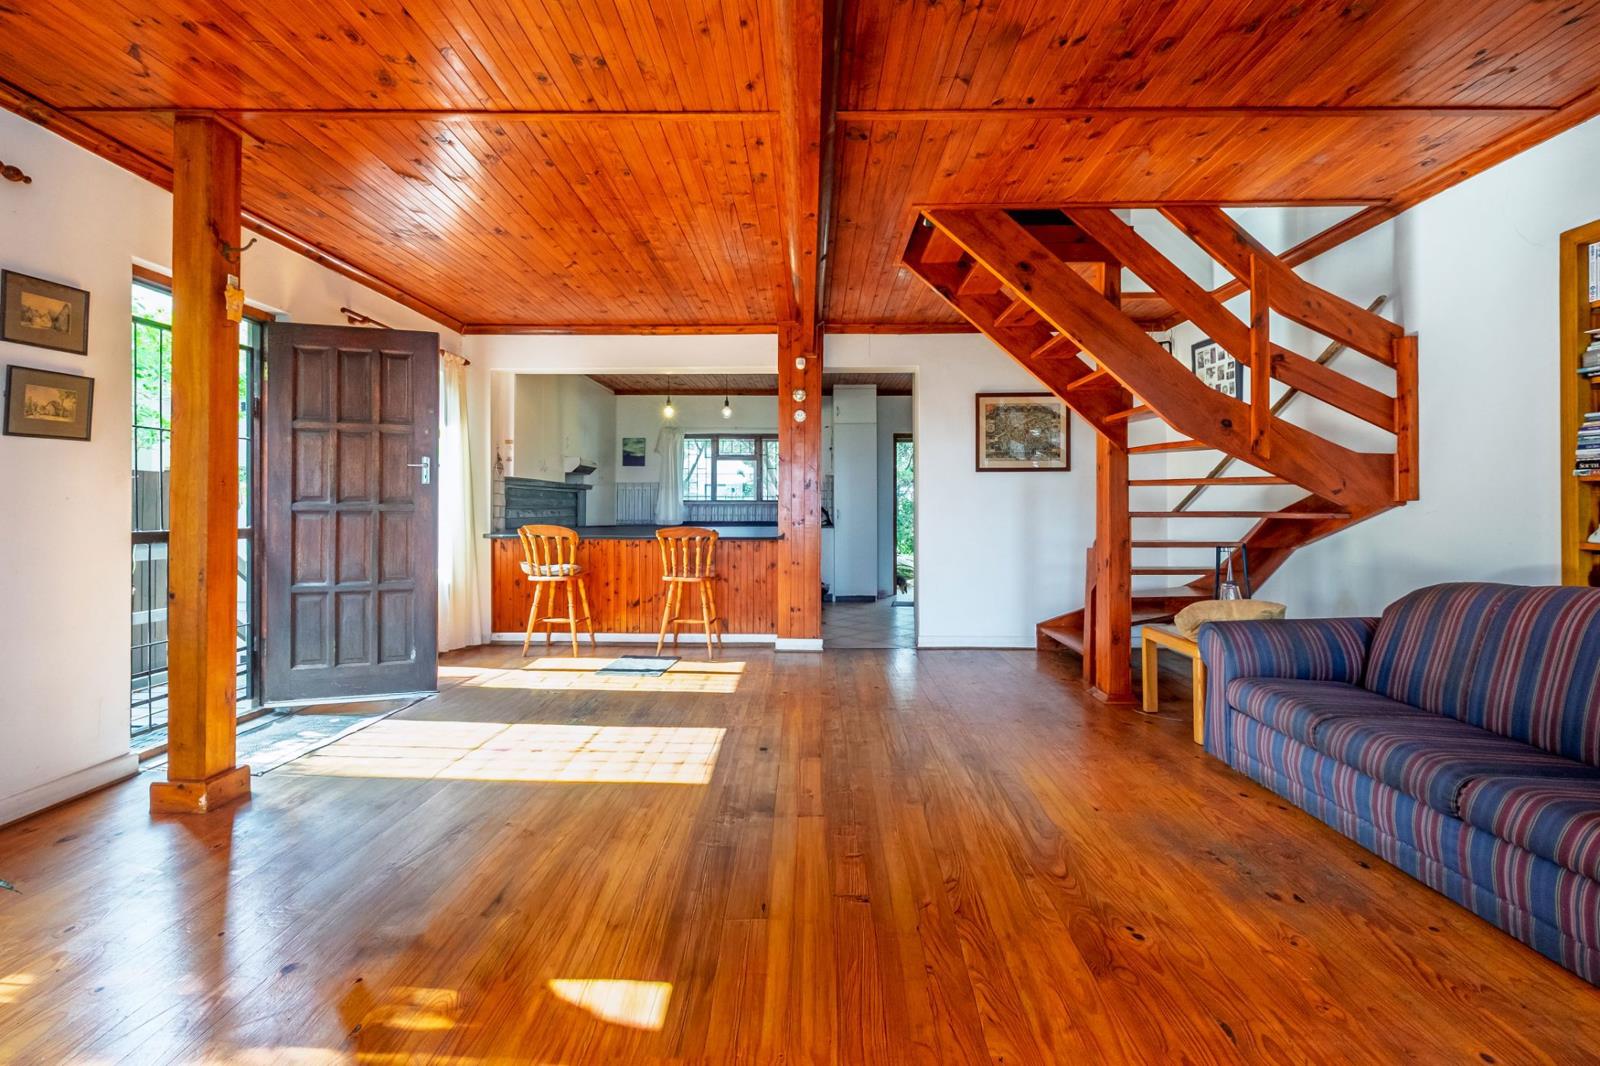
3 Bedroom House in Scarborough
17 blesbok street, Scarborough, Cape Townlocation approximate: suburb level
3 bed · 2 bath · 2 garage · 496 m² erf
Description
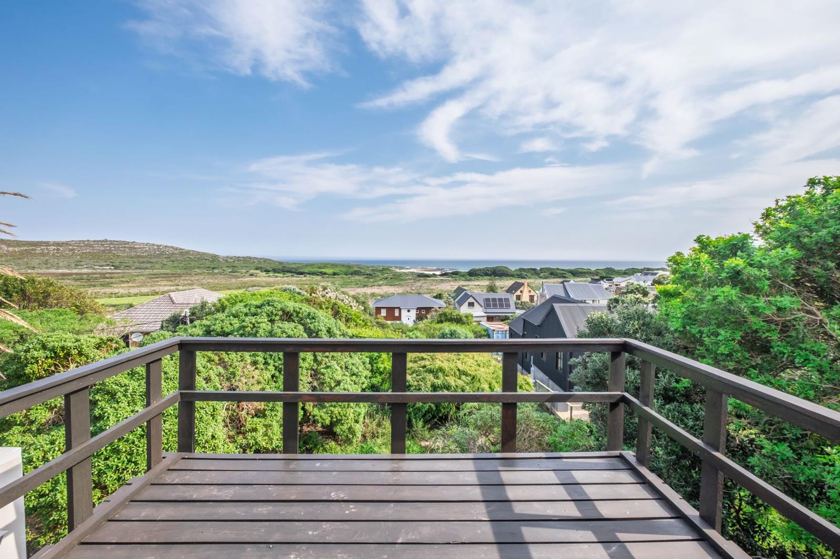
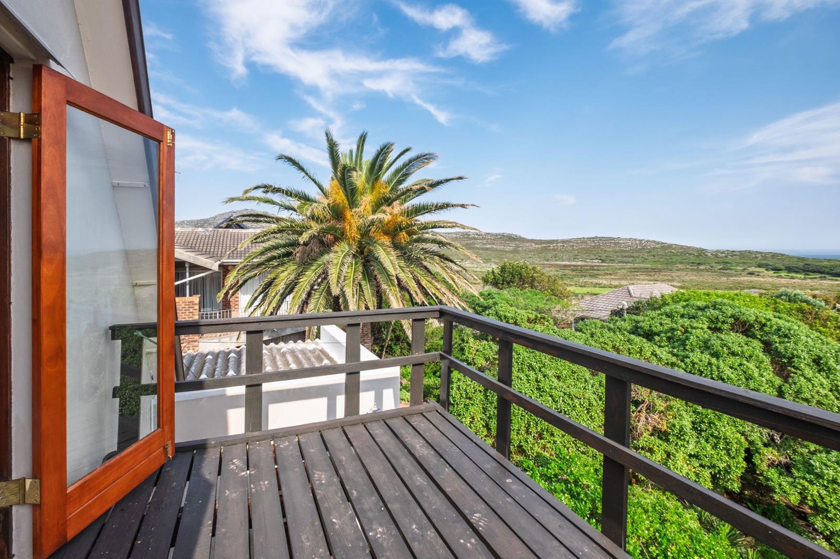
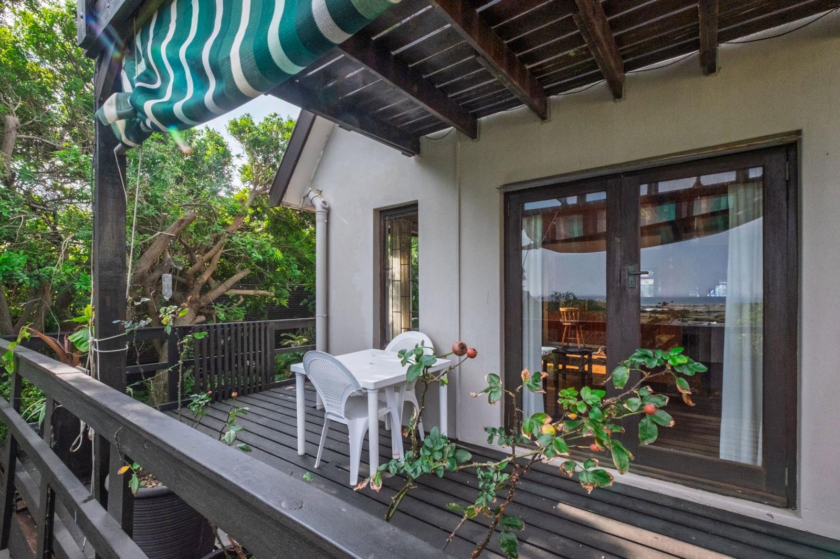
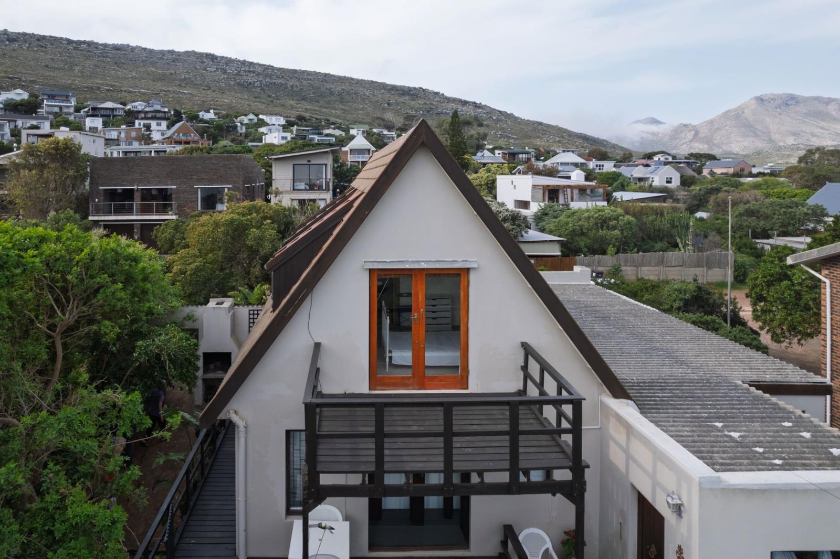
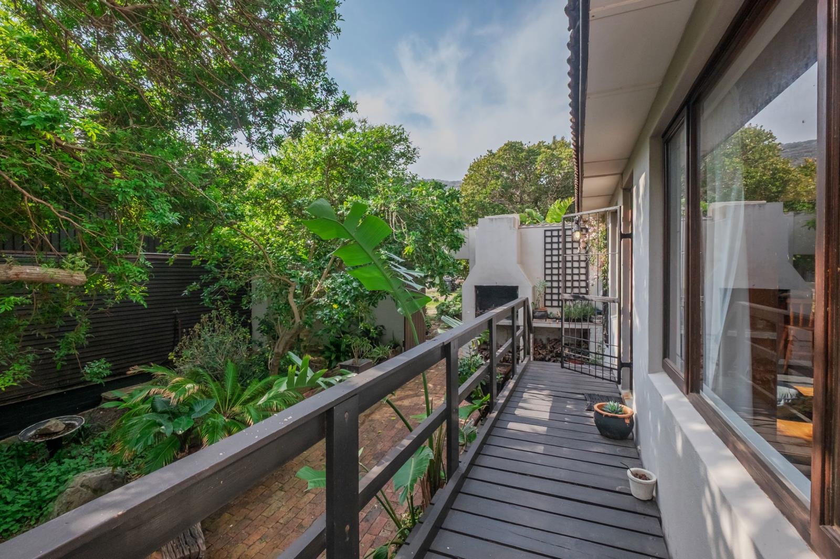
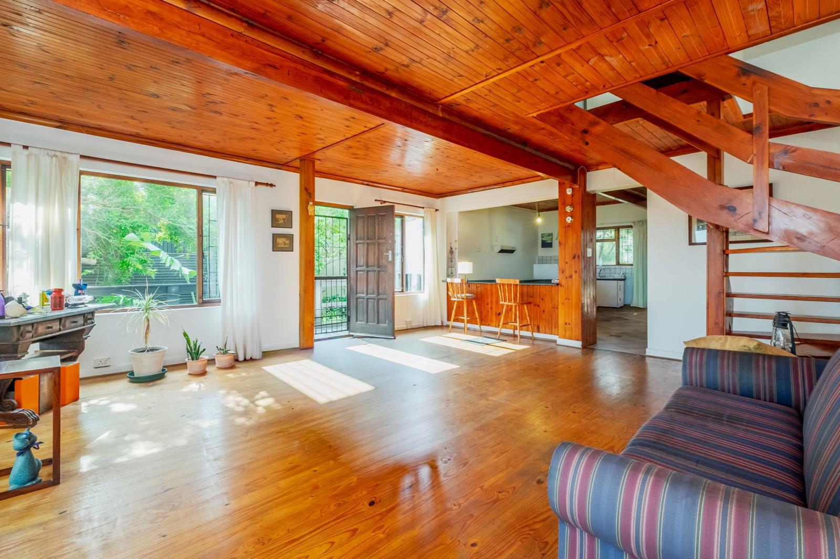
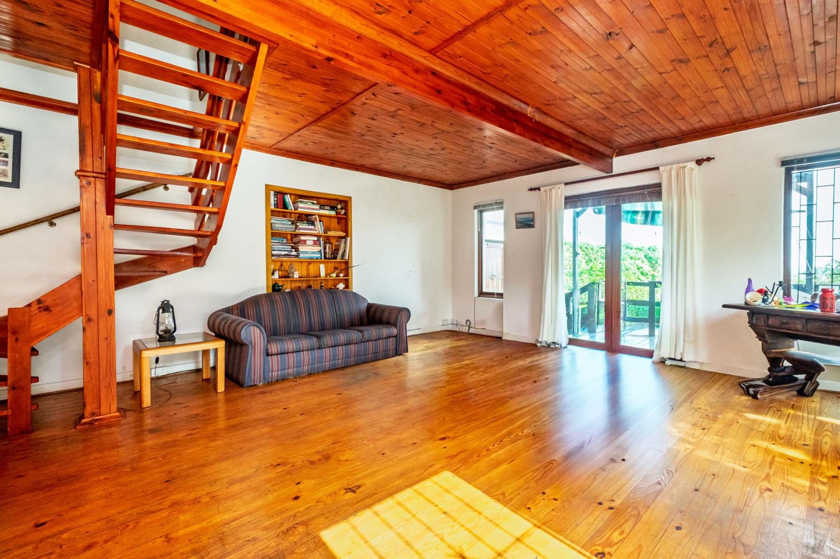
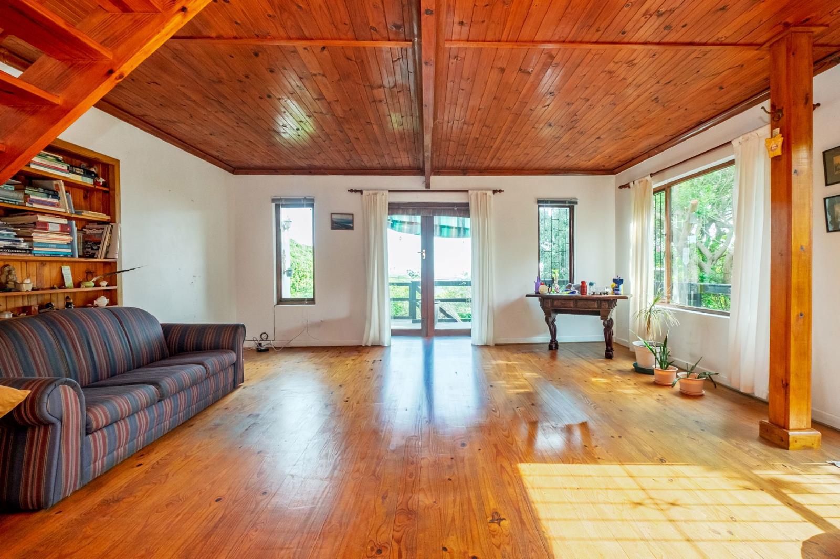
UNIQUE OPPORTUNITY - NEIGHBOURING PROPERTY ALSO FOR SALE. Set amongst the natural boulders and fynbos of Scarborough, this much-loved double-storey home is full of character, charm and the kind of features that are becoming increasingly hard to find. The original timber floors remain downstairs, while the upper level opens up to beautiful views across Scarborough Mountain, the Cape Point Nature Reserve and the ocean.The main house has two bedrooms upstairs, both with a bit of built-in storage, together with a bathroom fitted with a bath, shower, basin and toilet. The main bedroom has its own double doors opening onto a private balcony, with breath-taking ocean and reserve views. There is also a small attached studio flatlet with its own bathroom and kitchenette, currently providing an income-generating opportunity or a useful space for guests.Downstairs, the open-plan living area brings the kitchen, dining and lounge spaces together, with a gas stove and electric oven as well as plenty of cupboard and storage space in the kitchen. The lounge opens directly onto a balcony with beautiful views across the surrounding landscape, with steps leading down into the inviting garden below.The home has a generous tandem garage that will appeal to anyone with a passion for DIY or simply needing plenty of workspace, with access at the back to a small cellar or additional storage room. Around the north side of the house is a sheltered braai area, making for a tucked-away spot to enjoy the outdoors.The home has been well maintained over the years and has clearly been loved.Adding to the appeal is the property next door at 19 Blesbok Street, which is also on the market. For a buyer looking for something particularly rare in Scarborough, purchasing both properties presents the opportunity to create a double erf, something that is increasingly difficult to find in the village.
What we know about this property
Each attribute shows where it came from and how sure we are. Model-derived attributes arrive as enrichment runs.
Resilience
- Backup Power Level
- Nonefrom the listing text · 96%
- Battery Backup
- Nofrom the listing text · 98%
- Borehole
- Nofrom the listing text · 98%
- Gas Hob
- Yesfrom the listing text · 95%
- Generator
- Nofrom the listing text · 98%
- Grey Water
- Nofrom the listing text · 98%
- Heat Pump
- Nofrom the listing text · 98%
- Inverter
- Nofrom the listing text · 98%
- Solar Geyser
- Nofrom the listing text · 98%
- Solar panels
- Nofrom the listing text · 98%
- Water Tank
- Nofrom the listing text · 98%
Security
- Alarm Beams
- Nofrom the listing text · 98%
- Armed Response
- Nofrom the listing text · 98%
- Boomed Area
- Nofrom the listing text · 97%
- Burglar Bars
- Nofrom the listing text · 97%
- CCTV
- Nofrom the listing text · 98%
- Electric Fence
- Nofrom the listing text · 98%
- Guard 24h
- Nofrom the listing text · 98%
- Security Estate
- Nofrom the listing text · 98%
Location
- Exposed to coastal wind
- Yesfrom open data · 60%
- Estimated commute to CBD
- 68 minfrom open data · 60%
- Crime trend
- Improvingfrom open data · 60%
- Distance to the sea
- 553 mfrom open data · 60%
- Load-shedding block
- 8from open data · 60%
- SAPS precinct risk
- Low Riskfrom open data · 60%
Market
- Days on market
- 2 daysfrom our price history
- Price change since listed
- 0.0%from our price history
- Times relisted
- 0from our price history
- Vs suburb median
- 0.80×from our price history
- Under Offer
- Nofrom our price history
Comfort
- Air Conditioning
- Nofrom the listing text · 98%
- Double Glazing
- Nofrom the listing text · 98%
- Fireplace
- Nofrom the listing text · 97%
- High Ceilings
- Nofrom the listing text · 97%
- North Facing
- Nofrom the listing text · 89%
- Quiet Street
- Nofrom the listing text · 97%
- Underfloor Heating
- Nofrom the listing text · 98%
- View Type
- Seafrom the listing text
- Wind Protected
- Nofrom the listing text · 79%
Layout
- Flatlet
- Yesfrom the listing text · 99%
- Furnished
- Nofrom the listing text · 96%
- Home Office
- Nofrom the listing text · 94%
- Lift Access
- Nofrom the listing text · 98%
- Living Areas
- 1from the listing text
- Open Plan
- Yesfrom the listing text · 99%
- Penthouse
- Nofrom the listing text · 98%
- Scullery
- Nofrom the listing text · 97%
- Single Level
- Nofrom the listing text · 98%
- Staff Accommodation
- Nofrom the listing text · 60%
- Walk In Closet
- Nofrom the listing text · 95%
- Wheelchair Access
- Nofrom the listing text · 97%
Outdoor
- Balcony
- Yesfrom the listing text · 99%
- Boat Caravan Parking
- Nofrom the listing text · 92%
- Borehole Irrigation
- Nofrom the listing text · 97%
- Braai Area
- Yesfrom the listing text · 69%
- Covered Patio
- Nofrom the listing text · 81%
- Established Trees
- Nofrom the listing text · 80%
- Garage Type
- Doublefrom the listing text · 95%
- Garden Size
- Mediumfrom the listing text · 61%
- Off-street parking bays
- 2from the listing text · 99%
- Pet Friendly
- Nofrom the listing text · 97%
- Pool Type
- Nonefrom the listing text
Condition
- Needs Tlc
- Nofrom the listing text · 96%
Architecture
- Double Storey
- Yesfrom the listing text · 99%
- Thatched Roof
- Nofrom the listing text · 98%
Tenure Rules
- Exclusive Use Area
- Nofrom the listing text · 97%
- No transfer duty
- Nofrom the listing text · 98%
- Retirement Scheme
- Nofrom the listing text · 98%
- Short Let Allowed
- Nofrom the listing text · 97%
- Special Levy Mentioned
- Nofrom the listing text · 98%
- Utilities Included
- Nofrom the listing text · 99%
Connectivity
- Fibre
- Nofrom the listing text · 98%
Commercial
- Auction
- Nofrom the listing text · 98%
- Bank Assisted
- Nofrom the listing text · 98%
- Off Plan
- Nofrom the listing text · 98%
- Owner Relocating
- Nofrom the listing text · 98%
- Price Reduced
- Nofrom our price history
- Priced To Sell
- Nofrom the listing text · 97%
Portal facts
- Land size
- 496 m²
- Listing date
- 21 Sep 2026
- Feature: Deck
- yes
- Property type
- House
- Listing number
- T5630324
- Feature: Garden
- yes
- Feature: Kitchen
- yes
- Feature: Lounges
- 1
- Feature: Storage
- yes
- Feature: Bedrooms
- 3
- Feature: Flatlets
- yes
- Feature: Sea view
- yes
- Feature: Bathrooms
- 2
- Feature: Scenic view
- yes
- Feature: Garage parking
- 2