4 Bedroom House in Sandown
8 galibier street, Sandown, Cape Townlocation approximate: suburb level
4 bed · 4.5 bath · 2 garage · 317 m² floor · 337 m² erf
Description
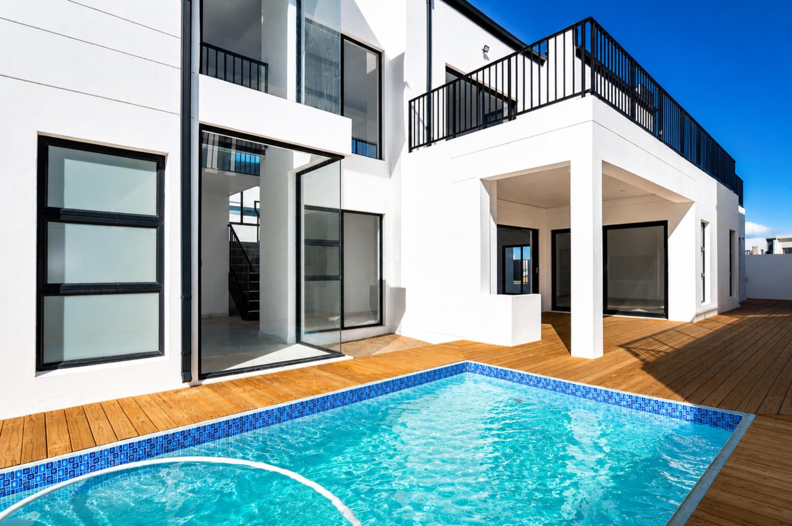
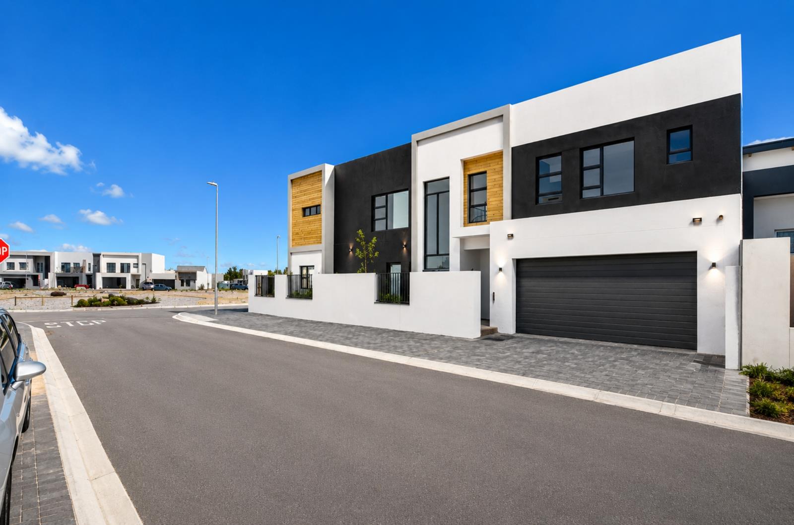
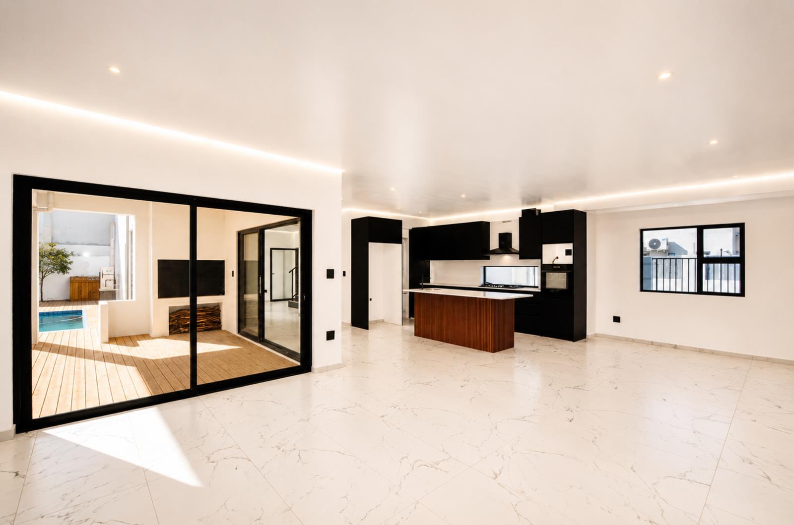
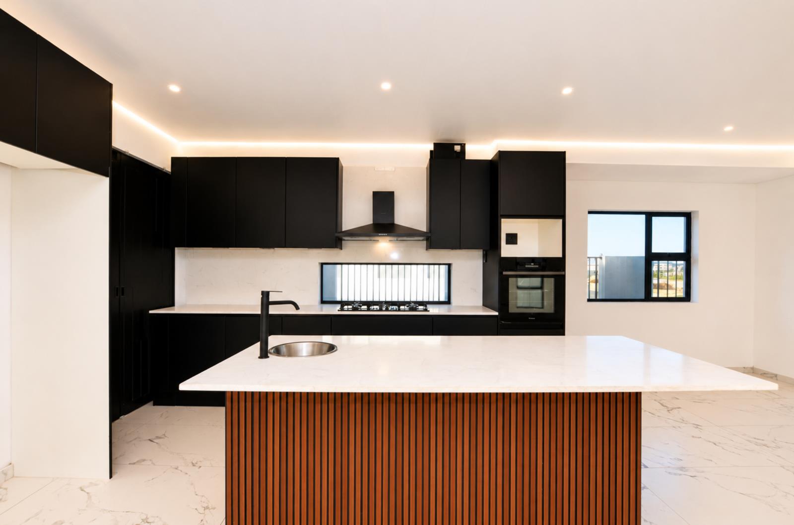
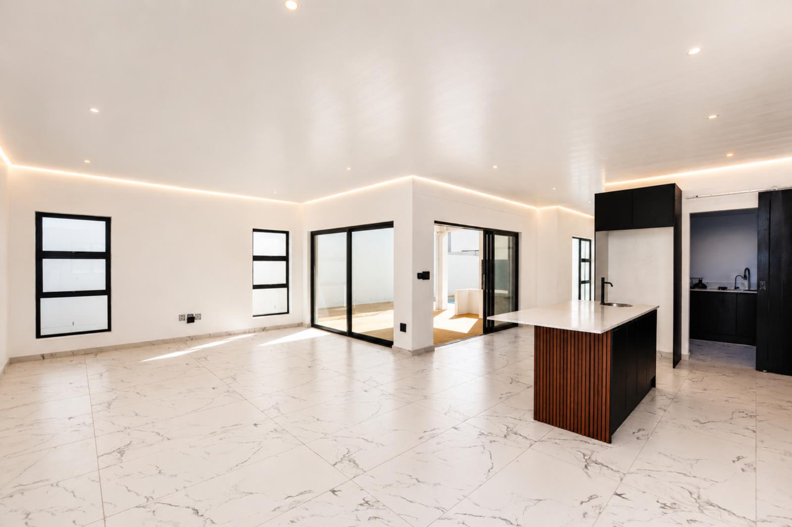
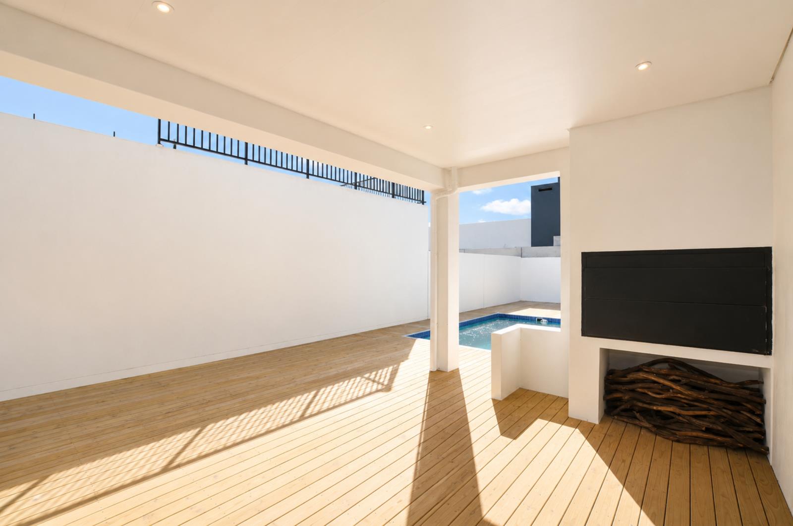
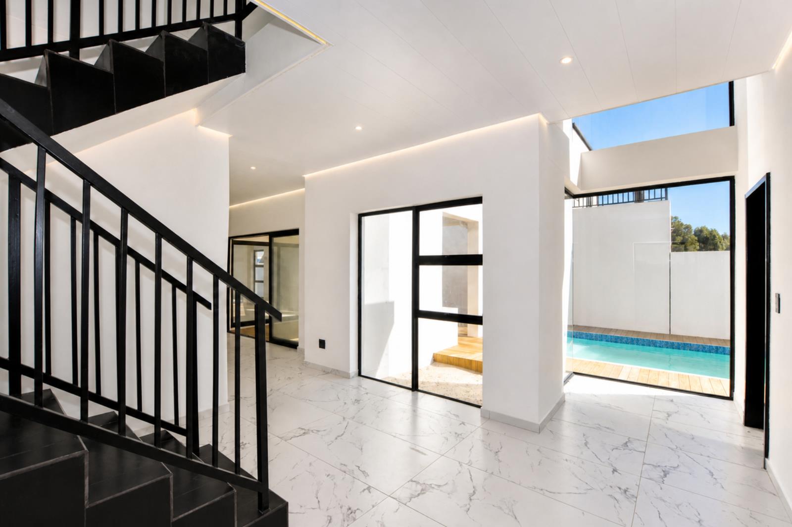
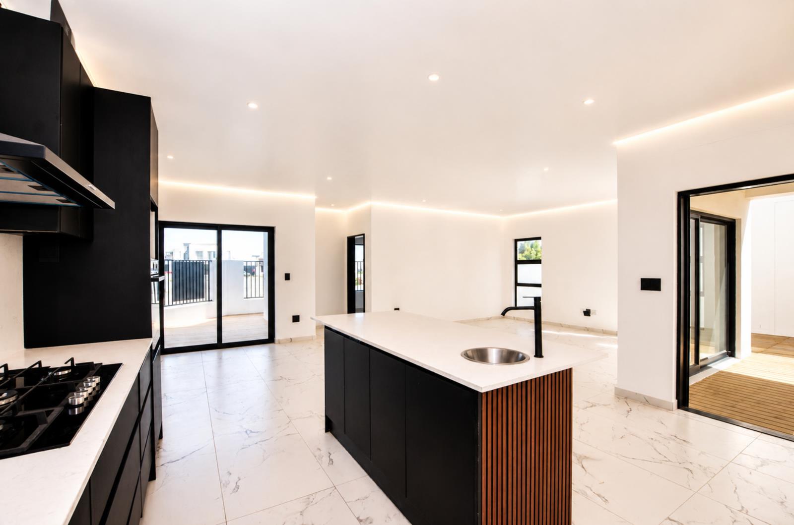
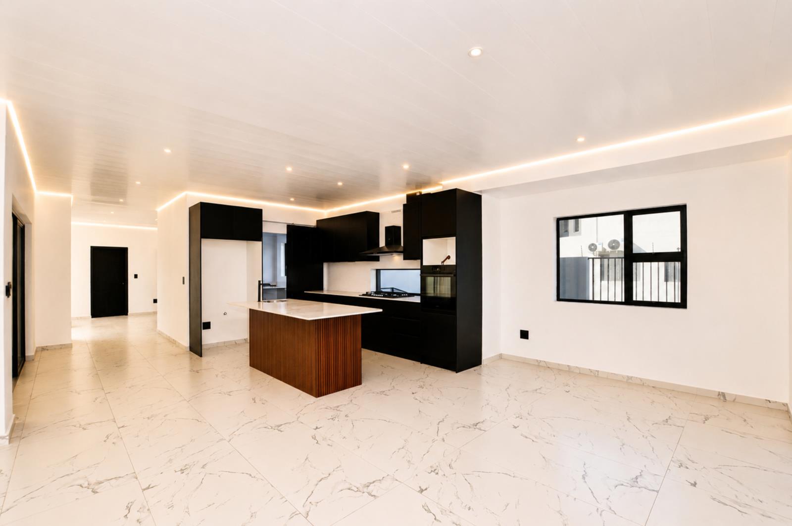
In the heart of Cape Towns most prestigious emerging enclave, where architectural innovation meets the silhouette of the Atlantic seaboard, lies a residence designed not just to be lived in, but to be celebrated. This is not merely a home it is a high-status fortress of independence.The Location: Sandowns New GuardSandown has rapidly evolved into the Platinum Mile of the Northern Suburbs. It is a neighborhood defined by a sophisticated, upwardly mobile demographiccaptains of industry and modern families who demand proximity to the city without sacrificing security or style. Here, the culture is one of active luxury you are minutes away from the curated retail therapy of Table Bay Mall, elite private schools, and major transit routes, all while being nestled in a quiet, manicured pocket of Cape Town.Architectural Freedom & ViewsPositioned on a prime 337 sqm corner plot overlooking a lush park, this home guarantees a rare commodity: uninterrupted permanence. Because of its position, your view of Table Mountain is protected forever. No future construction will ever infringe upon your morning coffee on the balcony.The Living Experience: Off-Grid IndependenceWhile the rest of the city navigates the uncertainties of the national grid, you remain powered, heated, and untouched. This home is a technical marvel:The Herz Biomass System: An Austrian-engineered Pellet Boiler and Heat Pumpthe gold standard in European luxury heating.Energy Autonomy: 18 PV Solar Panels paired with an 11kW Inverter and a massive 500L geyser.Absolute Comfort: Precision climate control with underfloor heating individually thermostatically controlled in every room and heated towel rails for that boutique-hotel feel every morning.The Interior: Light-Drenched GrandeurWith 317 sqm under-roof, the design prioritizes flow and natural light.The Gourmet Kitchen: A chefs theater featuring a 5-plate gas hob, integrated microwave, oven, and a massive soft-touch island. The spacious scullery is tucked away, accommodating all three major appliances and a double fridge.The Master Sanctuary: The primary suite is a statement of success, featuring a full en-suite with twin basins, a private dressing area, and a balcony framing Table Mountain.The Social Hub: An open-plan lounge and dining area transition seamlessly through massive sliders to the undercover braai area and a heated pool set into a designer wooden deck.Versatility: A guest en-suite downstairs offers direct deck access, while the upstairs Pajama Lounge provides an exclusive retreat for the family.High-End Features at a GlanceFeature SpecificationSecurityTech Sensor-activated stair lighting & Automated double garageRoofing Steel Grano Deck with PVC ceiling panels for modern aestheticsSustainability Herz Biomass Heat Pump & 11kW Solar System No Eskom requiredLifestyle Pet-friendly, Lock-up-and-go security, Heated PoolThis is the ultimate ''Power Move'' for the buyer who refuses to compromise. It is a house that functions as well as it lookscompletely self-sufficient, undeniably elite, and aesthetically peerless.
What we know about this property
Each attribute shows where it came from and how sure we are. Model-derived attributes arrive as enrichment runs.
Resilience
- Backup Power Level
- Full Offgrid Capablefrom the listing text · 80%
- Battery Backup
- Nofrom the listing text · 93%
- Borehole
- Nofrom the listing text · 98%
- Gas Hob
- Yesfrom the listing text · 97%
- Generator
- Nofrom the listing text · 92%
- Grey Water
- Nofrom the listing text · 98%
- Heat Pump
- Yesfrom the listing text · 99%
- Inverter
- Yesfrom the listing text · 98%
- Solar Geyser
- Nofrom the listing text · 80%
- Solar panels
- Yesfrom the listing text · 99%
- Water Tank
- Nofrom the listing text · 98%
Security
- Alarm Beams
- Nofrom the listing text · 94%
- Armed Response
- Nofrom the listing text · 94%
- Boomed Area
- Nofrom the listing text · 75%
- Burglar Bars
- Nofrom the listing text · 80%
- CCTV
- Nofrom the listing text · 95%
- Electric Fence
- Nofrom the listing text · 96%
- Guard 24h
- Nofrom the listing text · 86%
- Security Estate
- Nofrom the listing text · 70%
Location
- Exposed to coastal wind
- Nofrom open data · 60%
- Estimated commute to CBD
- 36 minfrom open data · 60%
- Crime trend
- Stablefrom open data · 60%
- Distance to the sea
- 4.1 kmfrom open data · 60%
- SAPS precinct risk
- Low Riskfrom open data · 60%
Market
- Days on market
- 141 daysfrom our price history
- Gross rental yield
- 6.6%from our price history
- Price change since listed
- 0.0%from our price history
- Price per m²
- R 21 672from our price history
- Times relisted
- 0from our price history
- Vs suburb median
- 1.38×from our price history
- Under Offer
- Nofrom our price history
Comfort
- Air Conditioning
- Nofrom the listing text · 82%
- Double Glazing
- Nofrom the listing text · 97%
- High Ceilings
- Nofrom the listing text · 96%
- Natural Light
- Brightfrom the listing text
- North Facing
- Nofrom the listing text · 96%
- Quiet Street
- Yesfrom the listing text · 82%
- Underfloor Heating
- Yesfrom the listing text · 98%
- View Type
- Mountainfrom the listing text
- Wind Protected
- Nofrom the listing text · 97%
Layout
- Flatlet
- Nofrom the listing text · 97%
- Furnished
- Nofrom the listing text · 96%
- Home Office
- Yesfrom the listing text · 94%
- Lift Access
- Nofrom the listing text · 97%
- Living Areas
- 1from the listing text · 89%
- Open Plan
- Yesfrom the listing text · 98%
- Penthouse
- Nofrom the listing text · 97%
- Scullery
- Yesfrom the listing text · 98%
- Single Level
- Nofrom the listing text · 97%
- Staff Accommodation
- Nofrom the listing text · 96%
- Walk In Closet
- Yesfrom the listing text · 94%
- Wheelchair Access
- Nofrom the listing text · 97%
Outdoor
- Balcony
- Yesfrom the listing text · 99%
- Boat Caravan Parking
- Nofrom the listing text · 97%
- Borehole Irrigation
- Nofrom the listing text · 97%
- Braai Area
- Yesfrom the listing text · 99%
- Covered Patio
- Yesfrom the listing text · 80%
- Established Trees
- Nofrom the listing text · 85%
- Garage Type
- Doublefrom the listing text
- Off-street parking bays
- 2from the listing text
- Pet Friendly
- Yesfrom the listing text · 99%
- Pool Type
- Standardfrom the listing text
Condition
- Needs Tlc
- Nofrom the listing text · 98%
Architecture
- Architecture Style
- Contemporaryfrom the listing text · 92%
- Build Era
- 2015 Plusfrom the listing text · 69%
- Double Storey
- Yesfrom the listing text · 95%
- Original Features
- Nofrom the listing text · 98%
- Thatched Roof
- Nofrom the listing text · 98%
Tenure Rules
- Exclusive Use Area
- Nofrom the listing text · 83%
- No transfer duty
- Nofrom the listing text · 98%
- Retirement Scheme
- Nofrom the listing text · 98%
- Short Let Allowed
- Nofrom the listing text · 97%
- Special Levy Mentioned
- Nofrom the listing text · 95%
- Tenure
- Sectional Titlefrom the listing text · 95%
- Utilities Included
- Nofrom the listing text · 98%
Connectivity
- Fibre
- Nofrom the listing text · 98%
Commercial
- Auction
- Nofrom the listing text · 99%
- Bank Assisted
- Nofrom the listing text · 98%
- Off Plan
- Nofrom the listing text · 98%
- Owner Relocating
- Nofrom the listing text · 98%
- Price Reduced
- Nofrom our price history
- Priced To Sell
- Nofrom the listing text · 98%
Portal facts
- Levies
- R 280
- Land size
- 337 m²
- Floor size
- 317 m²
- Feature: Tv
- yes
- Listing date
- 6 May 2026
- Feature: Pool
- yes
- Property type
- House
- Feature: Patio
- yes
- Feature: Study
- yes
- Listing number
- T5477793
- Rates and taxes
- R 1 200
- Feature: Balcony
- yes
- Feature: Lounges
- 1
- Feature: Bedrooms
- 4
- Feature: Scullery
- yes
- Feature: Bathrooms 4.
- 5
- Feature: Dining areas
- 1
- Feature: Guest toilet
- yes
- Feature: Pet friendly
- yes
- Feature: Entrance hall
- yes
- Feature: Security post
- yes
- Feature: Built In braai
- yes
- Feature: Garage parking
- 2