




3 Bedroom House for sale in Sunningdale
Sunningdale, Blouberglocation approximate: suburb level
3 bed · 2 bath · 4 parking · 153 m² floor · 573 m² erf
Description
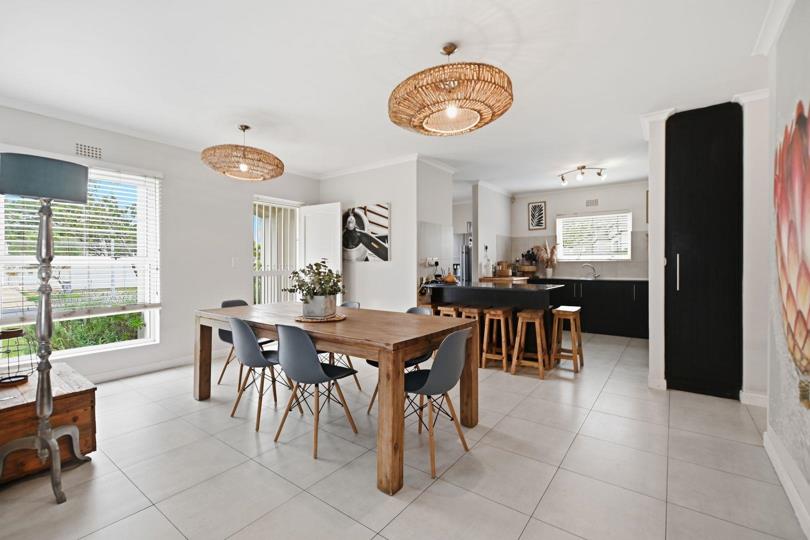
Finding a home that ticks all the boxes in Sunningdale isn't easy. Spacious garden, good location, practical layout and close to excellent schools – this property offers it all. Set on a generous 573m2 stand, this home is designed for easy family living, with open-plan living areas that flow onto a covered patio and a large garden where children and pets can play freely. What you'll love: • 3 Bedrooms • 2 Bathrooms • Open-Plan Lounge & Dining Area • Kitchen with Separate Scullery • Covered Patio for Entertaining • Double Garage • Additional Secure Parking • Large Private Garden • 573m2 Erf | 153m2 Under Roof One of the biggest advantages? The location. Sunningdale Primary School is just a short walk away, making school runs simple and giving families more time to enjoy what matters most. If you're searching for a home that offers space, convenience and room to... Finding a home that ticks all the boxes in Sunningdale isn't easy. Spacious garden, good location, practical layout and close to excellent schools – this property offers it all. Set on a generous 573m2 stand, this home is designed for easy family living, with open-plan living areas that flow onto a covered patio and a large garden where children and pets can play freely. What you'll love: • 3 Bedrooms • 2 Bathrooms • Open-Plan Lounge & Dining Area • Kitchen with Separate Scullery • Covered Patio for Entertaining • Double Garage • Additional Secure Parking • Large Private Garden • 573m2 Erf | 153m2 Under Roof One of the biggest advantages? The location. Sunningdale Primary School is just a short walk away, making school runs simple and giving families more time to enjoy what matters most. If you're searching for a home that offers space, convenience and room to grow, this is one to put at the top of your viewing list. Contact us today to arrange a private viewing. Read full description + window.loader.addCallback((renderComponent) => renderComponent({"name":"ReadMore","props":"#2097547707","type":"c"}));
What we know about this property
Each attribute shows where it came from and how sure we are. Model-derived attributes arrive as enrichment runs.
Resilience
- Backup Power Level
- Nonefrom the listing text · 97%
- Battery Backup
- Nofrom the listing text · 98%
- Borehole
- Nofrom the listing text · 98%
- Gas Hob
- Nofrom the listing text · 95%
- Generator
- Nofrom the listing text · 97%
- Grey Water
- Nofrom the listing text · 98%
- Heat Pump
- Nofrom the listing text · 98%
- Inverter
- Nofrom the listing text · 98%
- Solar Geyser
- Nofrom the listing text · 98%
- Solar panels
- Nofrom the listing text · 98%
- Water Tank
- Nofrom the listing text · 98%
Security
- Alarm Beams
- Nofrom the listing text · 97%
- Armed Response
- Nofrom the listing text · 97%
- Boomed Area
- Nofrom the listing text · 67%
- Burglar Bars
- Nofrom the listing text · 81%
- CCTV
- Nofrom the listing text · 97%
- Electric Fence
- Nofrom the listing text · 94%
- Security Estate
- Nofrom the listing text · 60%
Location
- Exposed to coastal wind
- Nofrom open data · 60%
- Estimated commute to CBD
- 33 minfrom open data · 60%
- Crime trend
- Stablefrom open data · 60%
- Distance to the sea
- 1.9 kmfrom open data · 60%
- SAPS precinct risk
- Low Riskfrom open data · 60%
Market
- Days on market
- 72 daysfrom our price history
- Gross rental yield
- 8.7%from our price history
- Price change since listed
- 0.0%from our price history
- Price per m²
- R 25 163from our price history
- Times relisted
- 0from our price history
- Vs suburb median
- 0.96×from our price history
- Under Offer
- Nofrom our price history
Comfort
- Air Conditioning
- Nofrom the listing text · 97%
- Double Glazing
- Nofrom the listing text · 98%
- Fireplace
- Nofrom the listing text · 98%
- High Ceilings
- Nofrom the listing text · 97%
- North Facing
- Nofrom the listing text · 98%
- Quiet Street
- Nofrom the listing text · 97%
- Underfloor Heating
- Nofrom the listing text · 98%
- Wind Protected
- Nofrom the listing text · 98%
Layout
- Flatlet
- Nofrom the listing text · 98%
- Furnished
- Nofrom the listing text · 95%
- Home Office
- Nofrom the listing text · 97%
- Lift Access
- Nofrom the listing text · 97%
- Living Areas
- 2from the listing text · 85%
- Open Plan
- Yesfrom the listing text · 99%
- Penthouse
- Nofrom the listing text · 98%
- Scullery
- Yesfrom the listing text · 99%
- Single Level
- Yesfrom the listing text · 96%
- Staff Accommodation
- Nofrom the listing text · 97%
- Walk In Closet
- Nofrom the listing text · 96%
- Wheelchair Access
- Nofrom the listing text · 96%
Outdoor
- Balcony
- Nofrom the listing text · 72%
- Boat Caravan Parking
- Nofrom the listing text · 93%
- Borehole Irrigation
- Nofrom the listing text · 97%
- Braai Area
- Nofrom the listing text · 89%
- Covered Patio
- Yesfrom the listing text · 98%
- Established Trees
- Nofrom the listing text · 90%
- Garage Type
- Doublefrom the listing text
- Garden Size
- Largefrom the listing text
- Pet Friendly
- Yesfrom the listing text · 99%
- Pool Type
- Nonefrom the listing text
Condition
- Needs Tlc
- Nofrom the listing text · 98%
Architecture
- Architecture Style
- Contemporaryfrom the listing text · 99%
- Double Storey
- Nofrom the listing text · 98%
- Original Features
- Nofrom the listing text · 98%
- Thatched Roof
- Nofrom the listing text · 98%
Tenure Rules
- Exclusive Use Area
- Nofrom the listing text · 97%
- No transfer duty
- Nofrom the listing text · 98%
- Retirement Scheme
- Nofrom the listing text · 98%
- Short Let Allowed
- Nofrom the listing text · 98%
- Special Levy Mentioned
- Nofrom the listing text · 98%
- Utilities Included
- Nofrom the listing text · 98%
Connectivity
- Fibre
- Yesfrom the listing text · 96%
Commercial
- Auction
- Nofrom the listing text · 98%
- Bank Assisted
- Nofrom the listing text · 98%
- Off Plan
- Nofrom the listing text · 98%
- Owner Relocating
- Nofrom the listing text · 98%
- Price Reduced
- Nofrom our price history
- Priced To Sell
- Nofrom the listing text · 98%
Portal facts
- Roof
- Tile
- Wall
- Plaster
- Floor
- Carpets, Tiled Floors
- Rooms
- Blinds
- Style
- Modern, Open Plan
- Garage
- 2 2 Separate doors Garage motor
- Garden
- Yes
- Window
- Aluminium
- Parking
- 4 Off Street Parking
- Bedrooms
- 3 Built in Cupboards Carpet Blinds
- Erf Size
- 573 m²
- Kitchens
- 1 Built n cupboards Scullery Open Plan, Scullery, Stove (Oven & Hob), Dishwasher Connection, Washing Machine Connection
- Security
- Electric Garage, 24 Hour Access
- Bathrooms
- 2 Main bathroom - Shower, Toilet, basin Family ba... Main en Suite, Shower, Shower, Toilet and Basin
- Lifestyle
- Suburban
- Floor Size
- 153 m²
- Description
- Single Storey, Freestanding, Residential
- Listing Date
- 14 July 2026
- Pets Allowed
- Yes
- Listing Number
- 117412424
- Internet Access
- Fibre
- Rates and Taxes
- R 1 425
- Reception Rooms
- 2
- Special Feature
- Sliding Doors
- Type of Property
- House
- Nearby Public Transport
- Bus