4 Bedroom Apartment in Cape Town City Centre
Contact agent for street address, Cape Town City Centre, Cape Townlocation approximate: suburb level
4 bed · 4.5 bath · 324 m² floor · 374 m² erf
Description
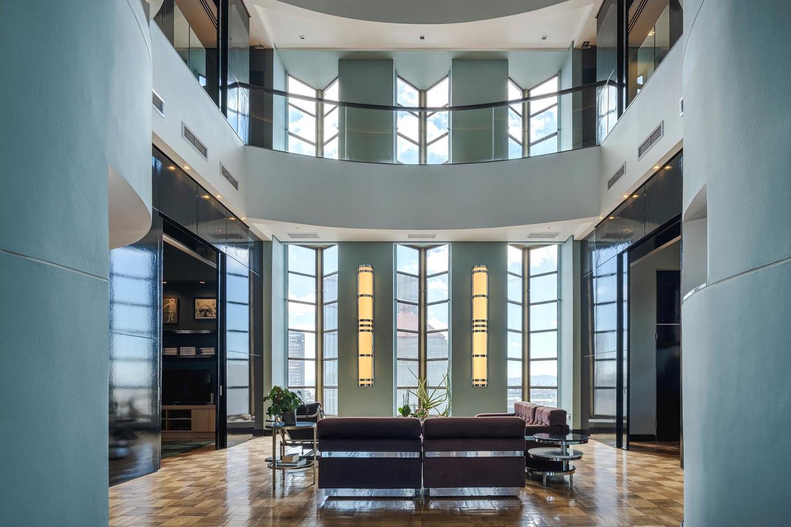
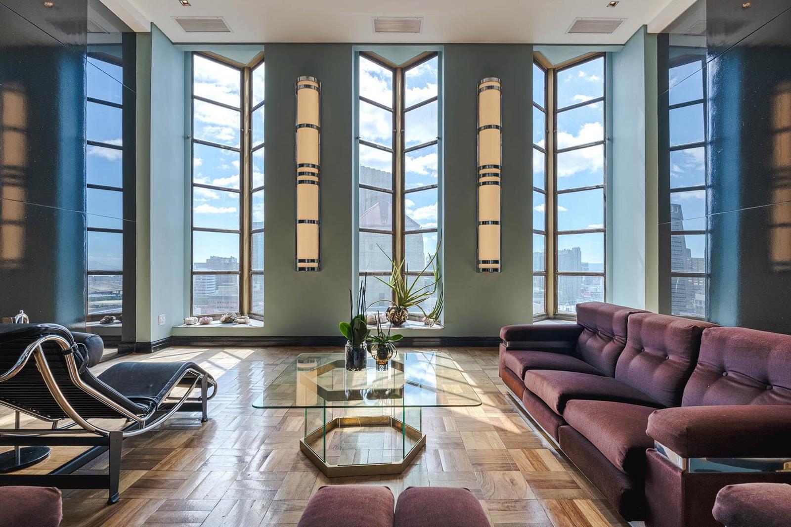
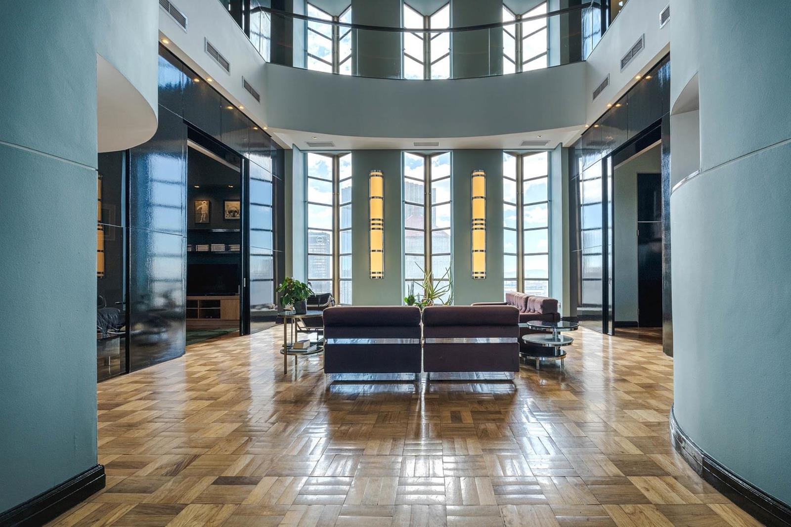
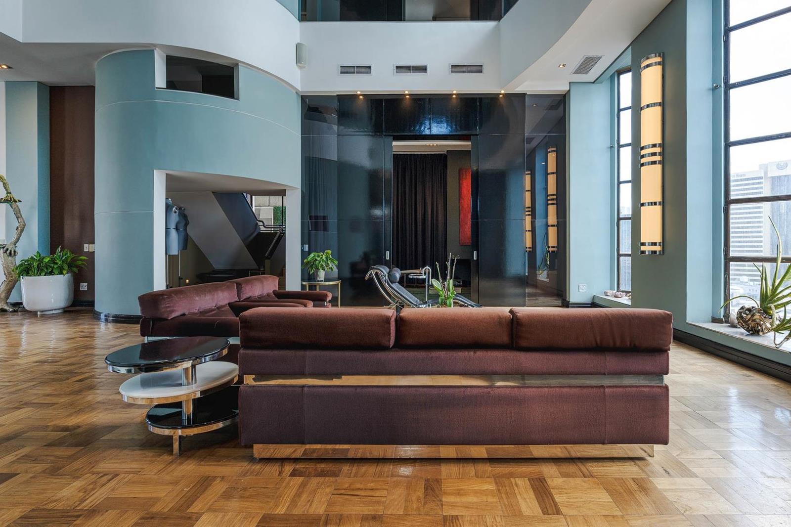
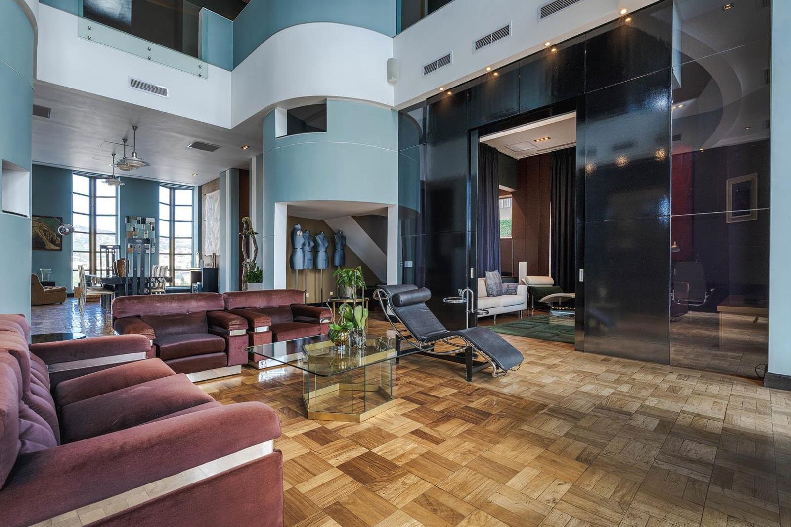
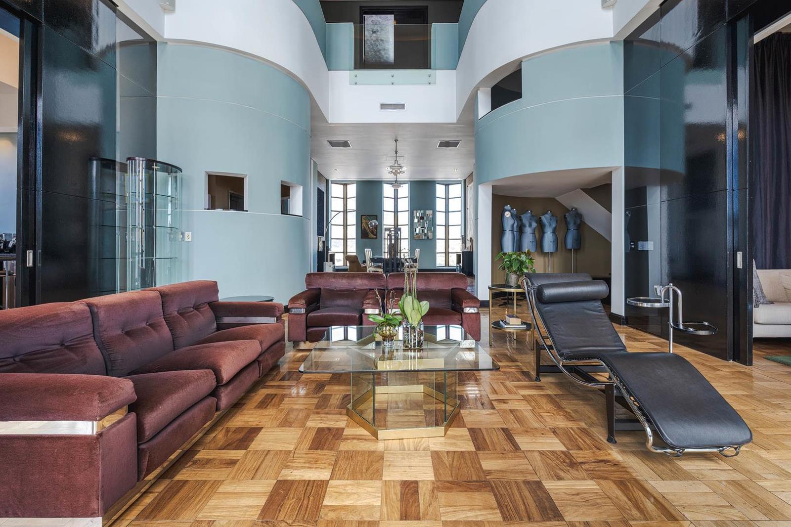
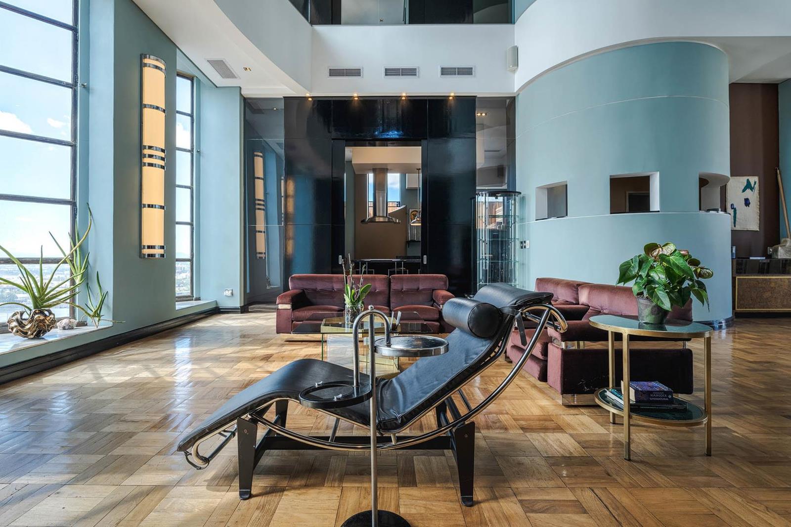
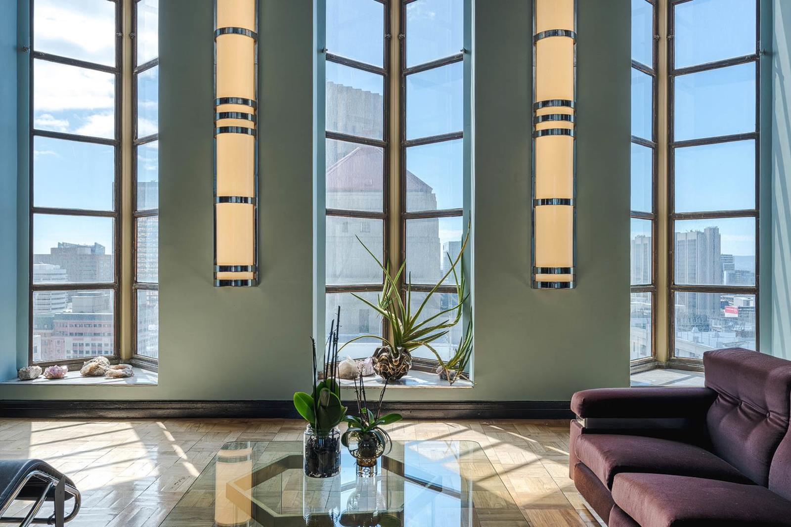
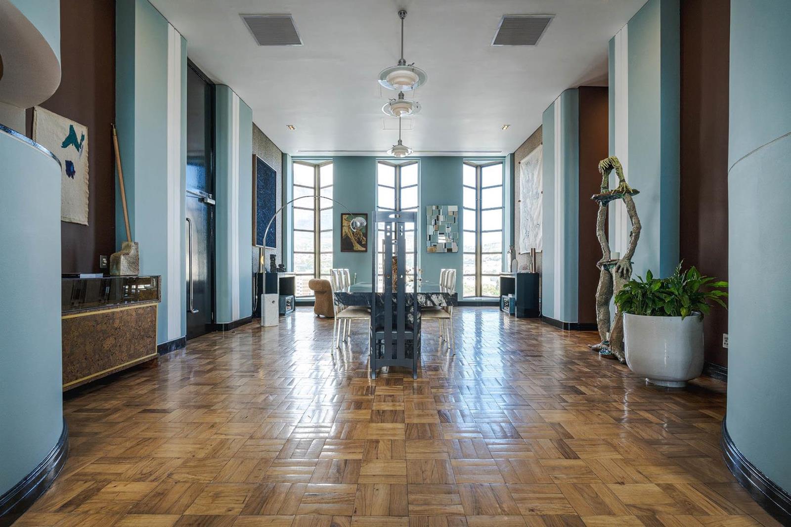
Commercial, residential as well as short term letting possible!You do not walk down a hallway to get here. The direct lift opens, and you are immediately inside a world that feels miles away from the pavement below. This is The Big Apple and it represents a level of privacy and scale that is almost impossible to find in the City Centre today.The Living ExperienceThe first thing you notice is the light. Because you are on the top floor with no neighbors above you, the apartment commands a full 360-degree perspective of Cape Town. You are not just looking at a view you are surrounded by it. To the front, you have the jagged, cinematic outline of Table Mountain. Turn around, and you see the harbour and the Atlantic Ocean stretching out to the horizon.The flow of the apartment is designed to follow the sun. You have two distinct balconies, facing East and West. This means you drink your coffee in the morning sun on one side and watch the city lights come on with a sunset cocktail on the other. Inside, the space is cool and controlled, thanks to a brand-new air-conditioning system installed throughout the property. The interiors remain a sophisticated blend of rare mid-century pieces and contemporary South African art, but the atmosphere is softer, grander, and more inviting.The Logistics of LuxuryWhile the romance of Art Deco is what sells the dream, the practicalities are what make this home livable in the real world. We need to talk about the features that actually matter in South Africa right now.Power Security: The building has full electricity back-up. When the city goes dark, you do not. Your life continues uninterrupted.Parking & Storage: In the CBD, parking is usually a headache. Here, you have two dedicated off-street parking bays and a separate store room. This is exceptionally rare for a heritage building and adds significant value to the asset.Safety: Security is state-of-the-art and staffed 247. You can lock up and leave without a second thought.This is a property for the person who wants the soul of a New York loft but refuses to compromise on the conveniences of a modern secure estate. It is rare to find a top-floor penthouse that offers this specific combination of history, views, and complete utility independence.
What we know about this property
Each attribute shows where it came from and how sure we are. Model-derived attributes arrive as enrichment runs.
Resilience
- Borehole
- Nofrom the listing text · 98%
- Gas Hob
- Nofrom the listing text · 98%
- Generator
- Yesfrom the listing text · 70%
- Grey Water
- Nofrom the listing text · 98%
- Heat Pump
- Nofrom the listing text · 98%
- Inverter
- Nofrom the listing text · 79%
- Solar Geyser
- Nofrom the listing text · 98%
- Solar panels
- Nofrom the listing text · 97%
- Water Tank
- Nofrom the listing text · 98%
Security
- Alarm Beams
- Nofrom the listing text · 96%
- Armed Response
- Nofrom the listing text · 96%
- Boomed Area
- Nofrom the listing text · 92%
- Burglar Bars
- Nofrom the listing text · 85%
- CCTV
- Nofrom the listing text · 90%
- Electric Fence
- Nofrom the listing text · 96%
- Guard 24h
- Yesfrom the listing text · 94%
- Security Estate
- Nofrom the listing text · 65%
Location
- Exposed to coastal wind
- Yesfrom open data · 60%
- Estimated commute to CBD
- 1 minfrom open data · 60%
- Crime trend
- Worseningfrom open data · 60%
- Distance to the sea
- 1.1 kmfrom open data · 60%
- Load-shedding block
- 7from open data · 60%
- SAPS precinct risk
- Highfrom open data · 60%
Market
- Days on market
- 80 daysfrom our price history
- Gross rental yield
- 7.4%from our price history
- Price change since listed
- 0.0%from our price history
- Price per m²
- R 48 765from our price history
- Times relisted
- 0from our price history
- Vs suburb median
- 5.46×from our price history
- Under Offer
- Nofrom our price history
Comfort
- Air Conditioning
- Yesfrom the listing text · 99%
- Double Glazing
- Nofrom the listing text · 97%
- Fireplace
- Nofrom the listing text · 98%
- High Ceilings
- Nofrom the listing text · 89%
- Natural Light
- Brightfrom the listing text
- North Facing
- Nofrom the listing text · 95%
- Quiet Street
- Nofrom the listing text · 96%
- Underfloor Heating
- Nofrom the listing text · 98%
- View Type
- Mountainfrom the listing text · 66%
- Wind Protected
- Nofrom the listing text · 97%
Layout
- Flatlet
- Nofrom the listing text · 97%
- Home Office
- Nofrom the listing text · 97%
- Lift Access
- Yesfrom the listing text · 98%
- Open Plan
- Nofrom the listing text · 85%
- Penthouse
- Yesfrom the listing text · 98%
- Scullery
- Nofrom the listing text · 97%
- Single Level
- Yesfrom the listing text · 63%
- Staff Accommodation
- Nofrom the listing text · 94%
- Walk In Closet
- Nofrom the listing text · 96%
- Wheelchair Access
- Nofrom the listing text · 97%
Outdoor
- Balcony
- Yesfrom the listing text · 99%
- Boat Caravan Parking
- Nofrom the listing text · 98%
- Borehole Irrigation
- Nofrom the listing text · 98%
- Braai Area
- Nofrom the listing text · 92%
- Covered Patio
- Nofrom the listing text · 95%
- Established Trees
- Nofrom the listing text · 98%
- Garden Size
- Nonefrom the listing text
- Off-street parking bays
- 2from the listing text · 99%
- Pet Friendly
- Nofrom the listing text · 97%
- Pool Type
- Nonefrom the listing text
Condition
- Needs Tlc
- Nofrom the listing text · 98%
- Renovation Status
- Recently Renovatedfrom the listing text · 60%
Architecture
- Architecture Style
- Art Decofrom the listing text
- Build Era
- 1920 1950from the listing text · 93%
- Original Features
- Nofrom the listing text · 90%
- Thatched Roof
- Nofrom the listing text · 98%
Tenure Rules
- No transfer duty
- Nofrom the listing text · 98%
- Retirement Scheme
- Nofrom the listing text · 98%
- Short Let Allowed
- Yesfrom the listing text · 79%
- Special Levy Mentioned
- Nofrom the listing text · 96%
- Tenure
- Sectional Titlefrom the listing text · 97%
- Utilities Included
- Nofrom the listing text · 98%
Connectivity
- Fibre
- Nofrom the listing text · 98%
Commercial
- Auction
- Nofrom the listing text · 98%
- Bank Assisted
- Nofrom the listing text · 98%
- Off Plan
- Nofrom the listing text · 98%
- Owner Relocating
- Nofrom the listing text · 98%
- Price Reduced
- Nofrom our price history
- Priced To Sell
- Nofrom the listing text · 98%
Portal facts
- Levies
- R 24 500
- Land size
- 374 m²
- Floor size
- 324 m²
- Listing date
- 6 Jul 2026
- Property type
- Apartment
- Listing number
- T5542846
- Rates and taxes
- R 4 248
- Feature: Lounges
- 2
- Feature: Bedrooms
- 4
- Feature: Bathrooms 4.
- 5
- Feature: Family TV room
- yes
- Feature: Covered parking
- 2