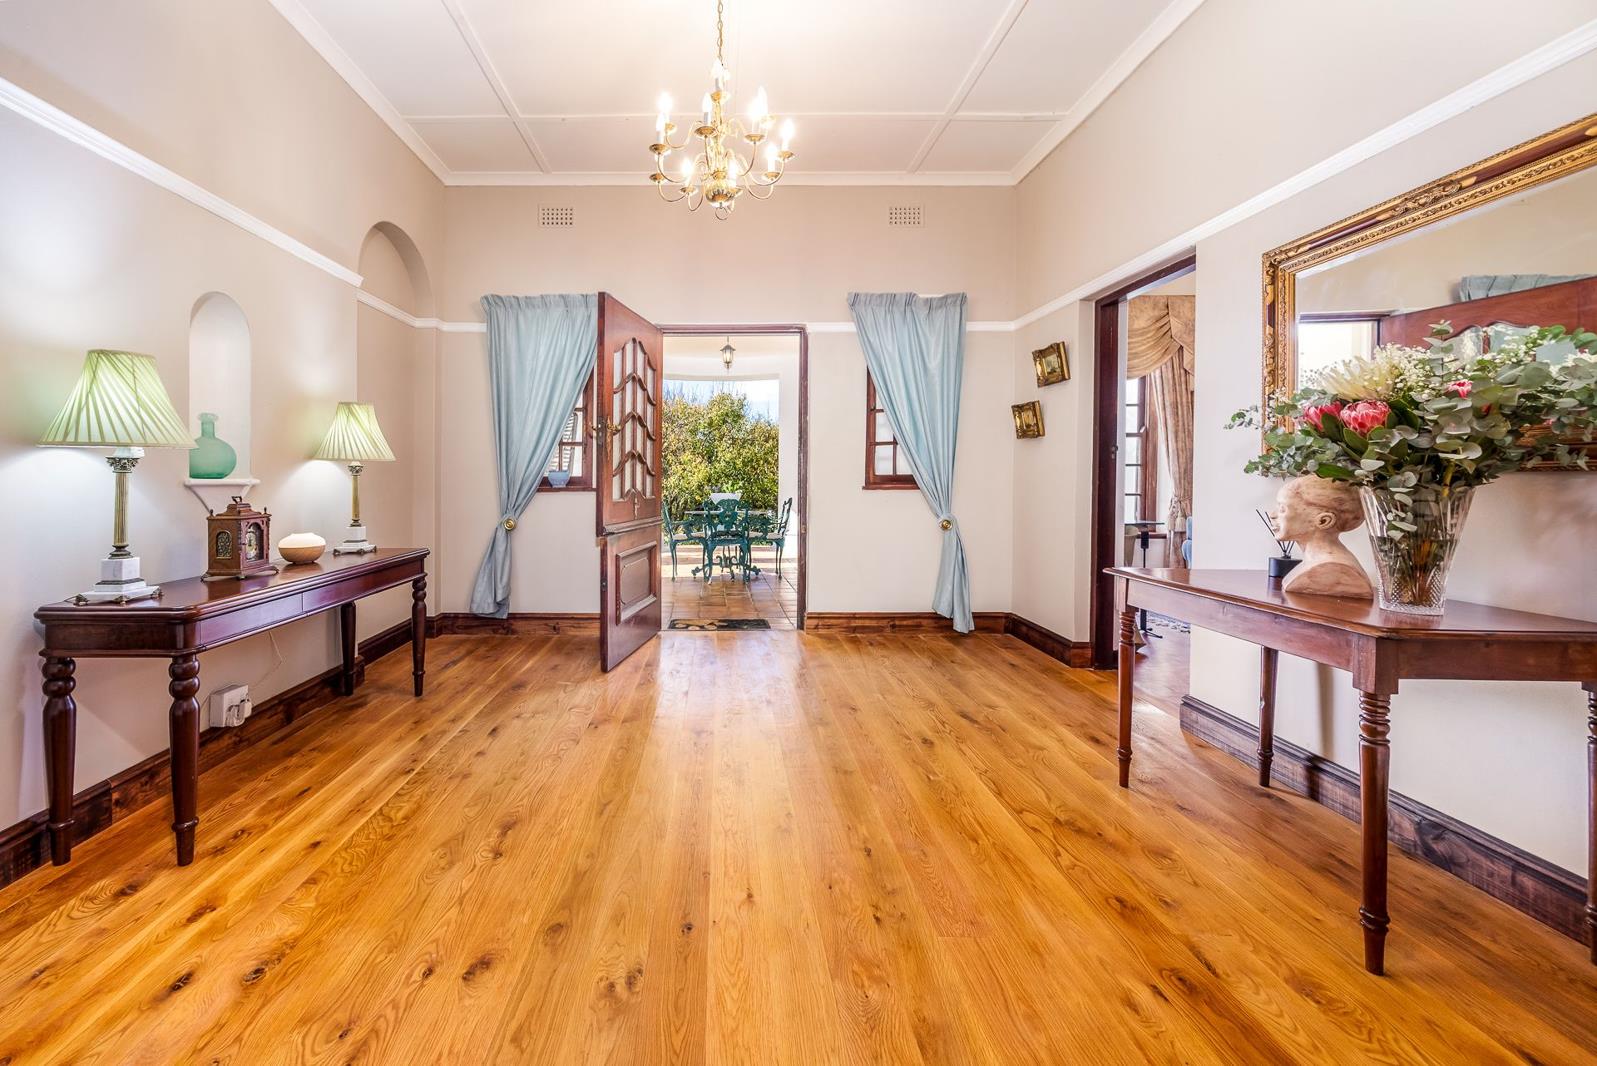
5 Bedroom House in Vierlanden
Contact agent for street address, Vierlanden, Cape Townlocation approximate: suburb level
5 bed · 5 bath · 3 garage · 521 m² floor · 4300 m² erf
Description
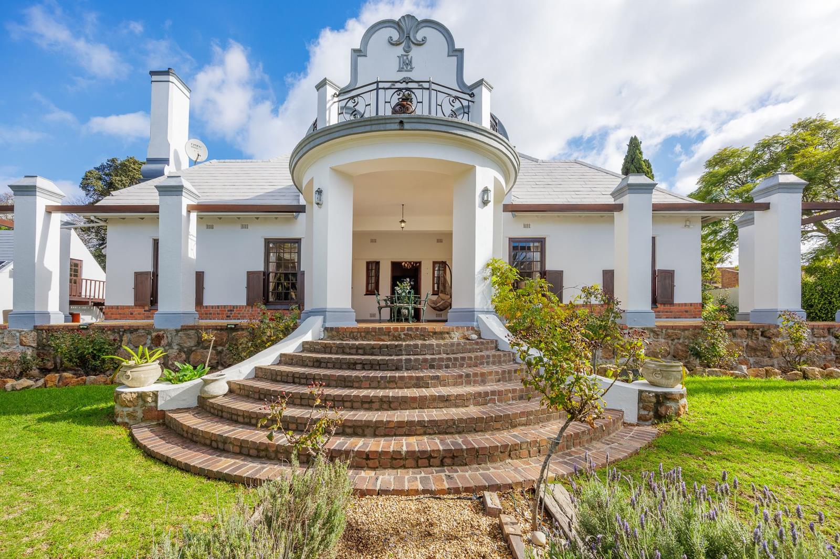
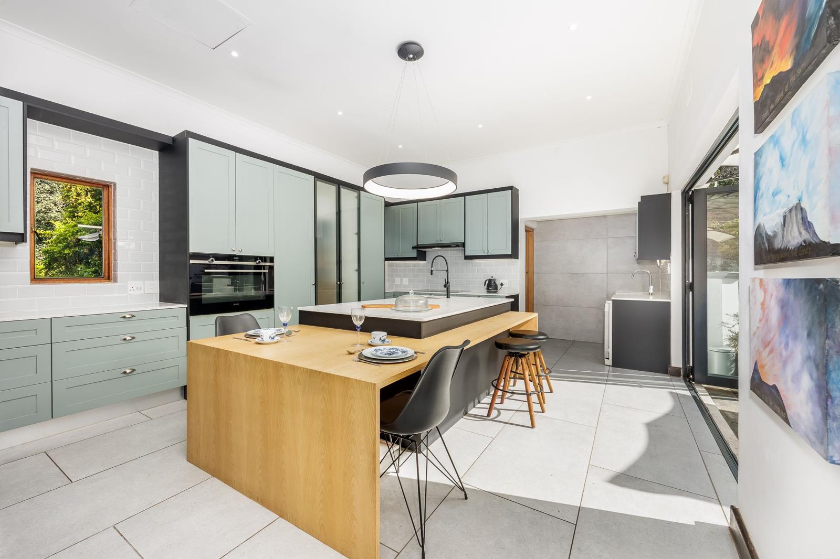
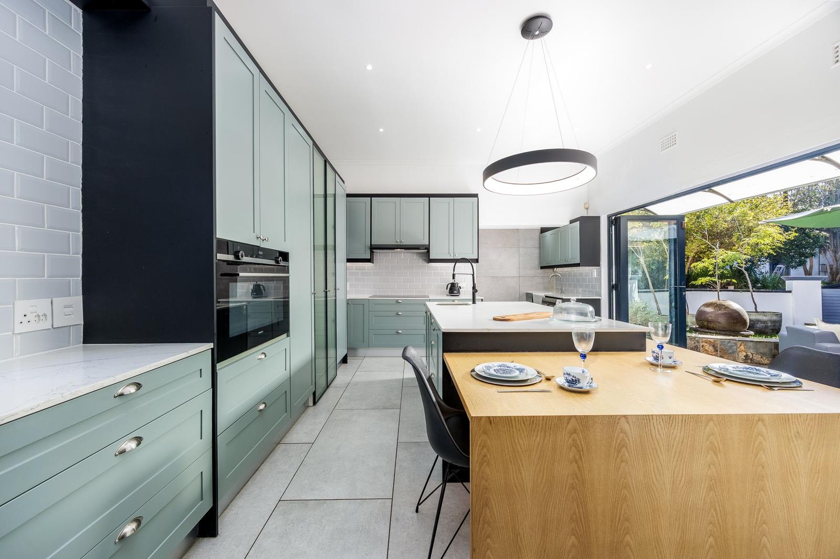
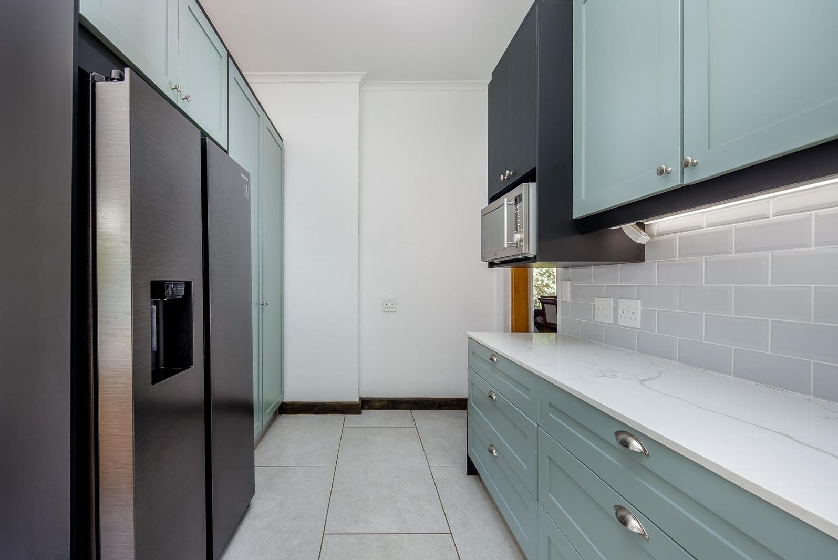
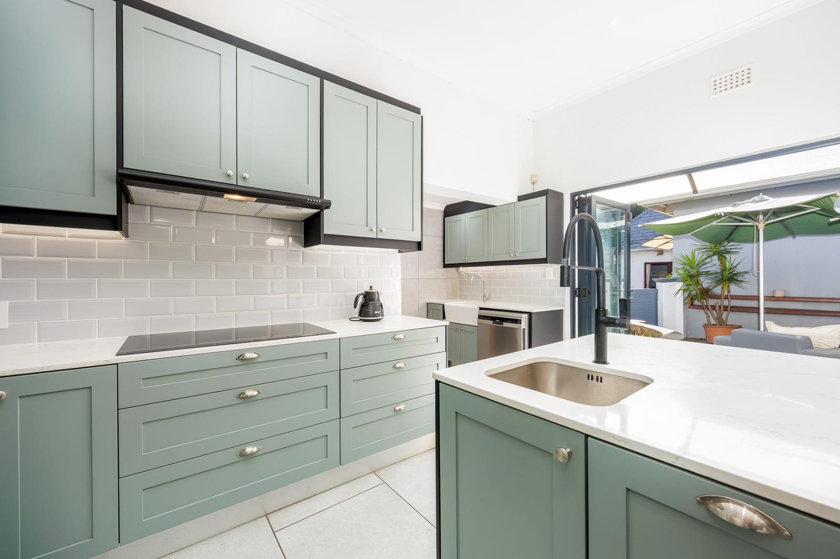
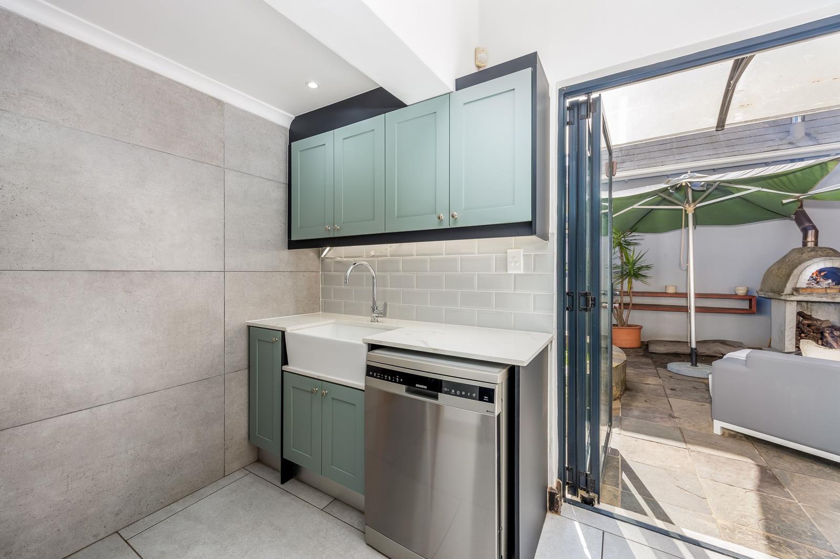
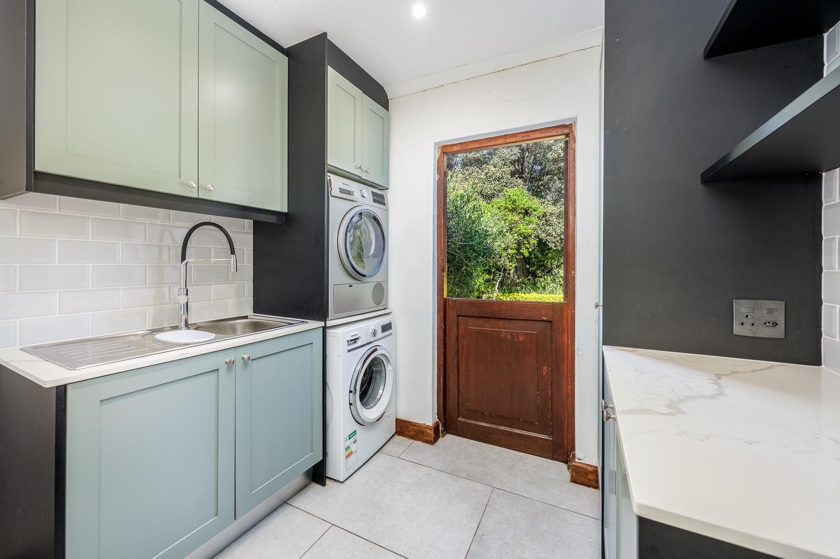
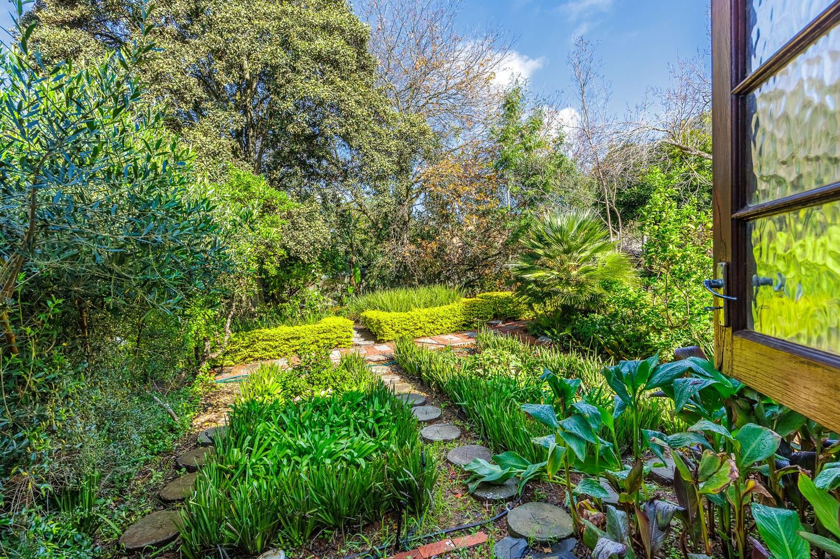
Joint MandateWelcome to a true piece of history. This heritage estate doesnt just offer space it offers a story.With five beautifully restored bedrooms in the main house and a separate, self-contained cottage, this property blends timeless elegance with modern living. Every beam and floorboard is a testament to master craftsmanship, featuring rare, original woodwork throughout.Nestled right here in the heart of the Durbanville, this heritage gem gives you the best of both worlds.Inside, Youll Love:5 Luxurious Bedrooms generously proportioned with ample room to retreat.5 Bathroom opulent bathrooms seamlessly integrated to provide ultimate comfort and convenience.Dual lounges and dining rooms elegant lounges and two distinct dining areas perfect for both cozy family living and grand entertaining.Exclusive office private, dedicated work-from-home space offering a peaceful environment for creativity and business.Modern kitchen walk-in pantry, separate scullery and laundry roomPrivate balconyOutside, Youll Love:Expansive 4300m2 Erf lush, established gardens, mature trees, and rolling lawns offer complete privacy and serenity.Sparkling Swimming Pool a gorgeous focal point for warm summer days, surrounded by lush, established greenery.Two Authentic Rondavels versatile standalone structures perfect for a private are studio, meditation room, or unique guest accommodation.3 Garages & Solar Power secure parking for your vehicles plus a modern setup ensuring sustainable, uninterrupted living.Dual-Living Potential:Self-contained Cottage a beautifully appointed private cottage ideal for extended family, dedicated live-in helper, or generating extra rental income.This sought-after pocket of Vierlanden is close proximity to Shopping Centres and Durbanville Mediclinic, and Durbanville Primary and Monument Durbanville High School making everyday living convenient.Whether you are hosting unforgettable gatherings or enjoying the quiet tranquillity of your private parkland, this heritage masterpiece offers a lifestyle without compromise.Opportunities like this are rare and they dont wait.Call today to secure your private viewing.Disclaimer: Whilst every effort is made to ensure the accuracy of the information contained herein, no warranty is given in that regard. Some images are used for marketing purposes only and may be digitally enhanced.
What we know about this property
Each attribute shows where it came from and how sure we are. Model-derived attributes arrive as enrichment runs.
Resilience
- Backup Power Level
- Partialfrom the listing text · 97%
- Battery Backup
- Nofrom the listing text · 92%
- Borehole
- Nofrom the listing text · 98%
- Gas Hob
- Nofrom the listing text · 97%
- Generator
- Nofrom the listing text · 92%
- Grey Water
- Nofrom the listing text · 98%
- Heat Pump
- Nofrom the listing text · 97%
- Inverter
- Nofrom the listing text · 84%
- Solar Geyser
- Nofrom the listing text · 95%
- Solar panels
- Yesfrom the listing text · 84%
- Water Tank
- Nofrom the listing text · 98%
Security
- Alarm Beams
- Nofrom the listing text · 92%
- Armed Response
- Nofrom the listing text · 95%
- Boomed Area
- Nofrom the listing text · 75%
- Burglar Bars
- Nofrom the listing text · 63%
- CCTV
- Nofrom the listing text · 96%
- Electric Fence
- Yesfrom the listing text · 97%
- Guard 24h
- Nofrom the listing text · 81%
- Security Estate
- Nofrom the listing text · 84%
Location
- Exposed to coastal wind
- Nofrom open data · 60%
- Estimated commute to CBD
- 56 minfrom open data · 60%
- Crime trend
- Improvingfrom open data · 60%
- Distance to the sea
- 16.4 kmfrom open data · 60%
- Load-shedding block
- 6from open data · 60%
- SAPS precinct risk
- Low Riskfrom open data · 60%
Market
- Days on market
- 69 daysfrom our price history
- Price change since listed
- 0.0%from our price history
- Price per m²
- R 30 701from our price history
- Times relisted
- 0from our price history
- Vs suburb median
- 1.82×from our price history
- Under Offer
- Nofrom our price history
Comfort
- Air Conditioning
- Yesfrom the listing text · 97%
- Double Glazing
- Nofrom the listing text · 98%
- Fireplace
- Yesfrom the listing text · 98%
- High Ceilings
- Nofrom the listing text · 96%
- North Facing
- Nofrom the listing text · 98%
- Quiet Street
- Nofrom the listing text · 80%
- Underfloor Heating
- Nofrom the listing text · 98%
- View Type
- Gardenfrom the listing text · 78%
- Wind Protected
- Nofrom the listing text · 97%
Layout
- Flatlet
- Yesfrom the listing text · 99%
- Furnished
- Nofrom the listing text · 96%
- Home Office
- Yesfrom the listing text · 98%
- Lift Access
- Nofrom the listing text · 97%
- Living Areas
- 2from the listing text
- Open Plan
- Nofrom the listing text · 94%
- Penthouse
- Nofrom the listing text · 98%
- Scullery
- Yesfrom the listing text · 99%
- Single Level
- Nofrom the listing text · 94%
- Staff Accommodation
- Yesfrom the listing text · 96%
- Walk In Closet
- Nofrom the listing text · 94%
- Wheelchair Access
- Nofrom the listing text · 98%
Outdoor
- Balcony
- Yesfrom the listing text · 99%
- Boat Caravan Parking
- Nofrom the listing text · 95%
- Borehole Irrigation
- Nofrom the listing text · 96%
- Braai Area
- Nofrom the listing text · 93%
- Covered Patio
- Nofrom the listing text · 81%
- Established Trees
- Yesfrom the listing text · 98%
- Garage Type
- Triple Plusfrom the listing text · 97%
- Garden Size
- Largefrom the listing text · 83%
- Pet Friendly
- Yesfrom the listing text · 98%
- Pool Type
- Standardfrom the listing text
Condition
- Needs Tlc
- Nofrom the listing text · 97%
- Renovation Status
- Recently Renovatedfrom the listing text · 90%
Architecture
- Build Era
- Pre 1920from the listing text · 62%
- Double Storey
- Nofrom the listing text · 69%
- Original Features
- Yesfrom the listing text · 77%
- Thatched Roof
- Nofrom the listing text · 97%
Tenure Rules
- Exclusive Use Area
- Nofrom the listing text · 97%
- No transfer duty
- Nofrom the listing text · 98%
- Retirement Scheme
- Nofrom the listing text · 98%
- Short Let Allowed
- Nofrom the listing text · 97%
- Special Levy Mentioned
- Nofrom the listing text · 97%
- Utilities Included
- Nofrom the listing text · 98%
Connectivity
- Fibre
- Nofrom the listing text · 97%
Commercial
- Auction
- Nofrom the listing text · 98%
- Bank Assisted
- Nofrom the listing text · 98%
- Off Plan
- Nofrom the listing text · 98%
- Owner Relocating
- Nofrom the listing text · 98%
- Price Reduced
- Nofrom our price history
- Priced To Sell
- Nofrom the listing text · 83%
Portal facts
- Land size
- 4 300 m²
- Floor size
- 521 m²
- Listing date
- 17 Jul 2026
- Feature: Pool
- yes
- Property type
- House
- Feature: Alarm
- yes
- Feature: Patio
- yes
- Feature: Study
- yes
- Listing number
- T5556218
- Feature: Aircon
- yes
- Feature: Garden
- yes
- Feature: Pantry
- yes
- Rates and taxes
- R 3 793
- Feature: Balcony
- yes
- Feature: Laundry
- yes
- Feature: Lounges
- 2
- Feature: Bedrooms
- 5
- Feature: Flatlets
- yes
- Feature: Intercom
- yes
- Feature: Scullery
- yes
- Feature: Bathrooms
- 5
- Feature: Fireplace
- yes
- Feature: Dining areas
- 2
- Feature: Guest toilet
- yes
- Feature: Open parking
- 6
- Feature: Pet friendly
- yes
- Feature: Entrance hall
- yes
- Feature: Security post
- yes
- Feature: Garage parking
- 3
- Feature: Electric fencing
- yes