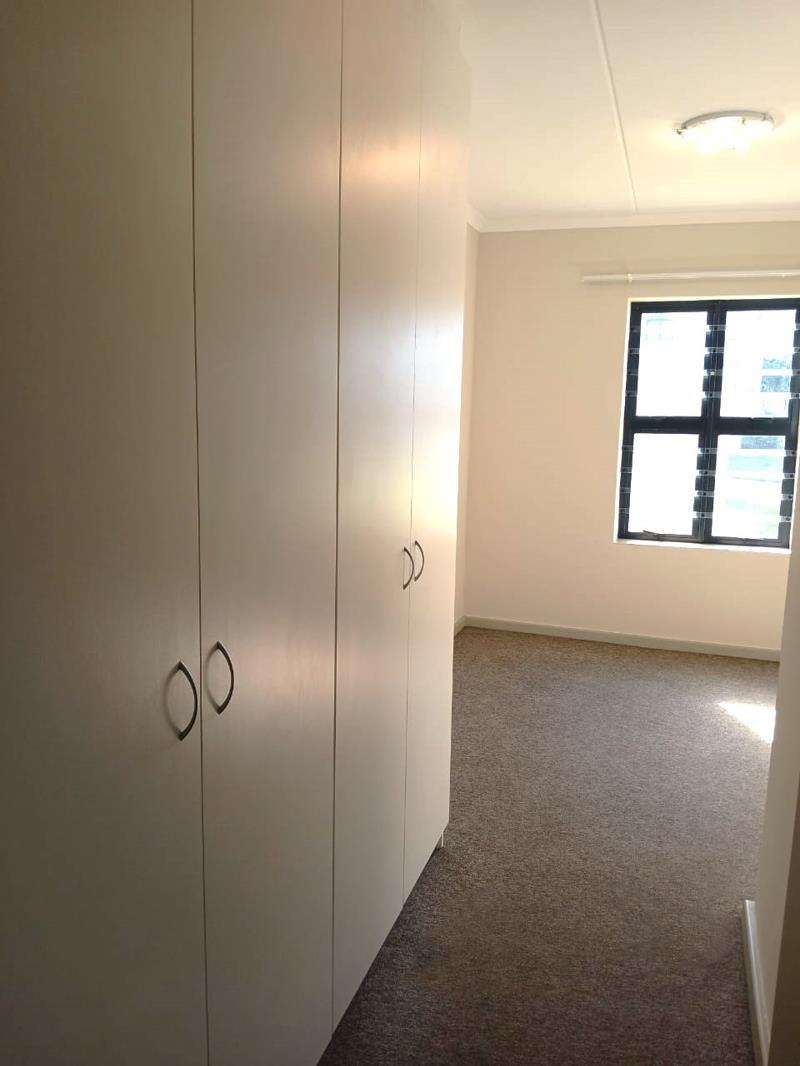
2 Bedroom Apartment in Brackenfell South
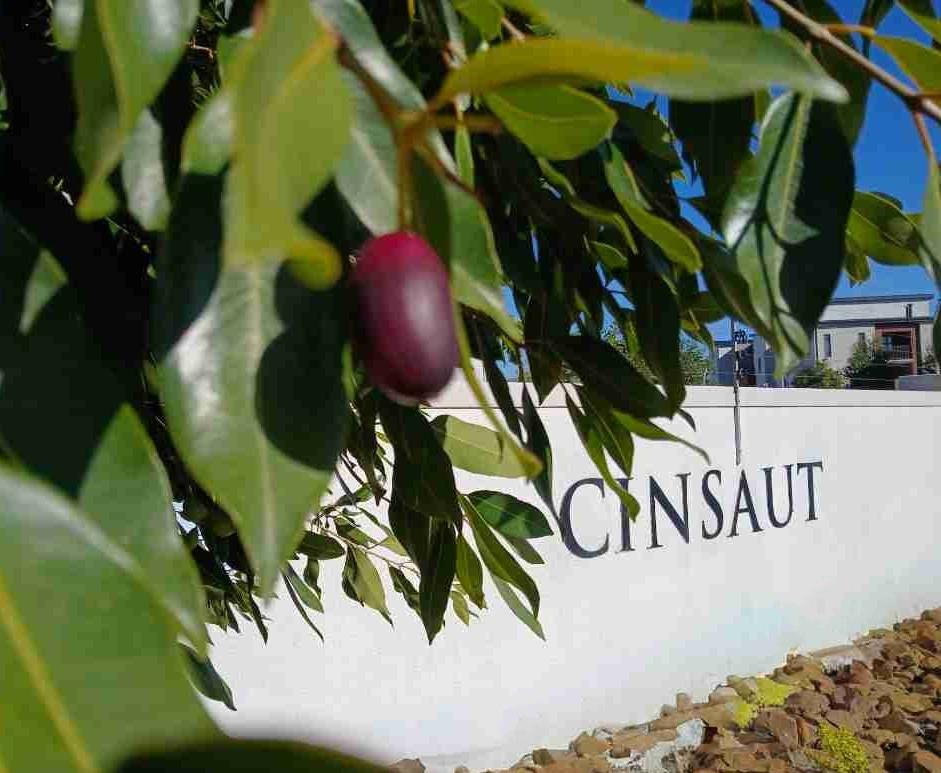
9 Cinsaut, 9 Sultana Road, Brackenfell South, Cape Townlocation approximate: suburb level
2 bed · 1 bath · 70 m² floor
Description
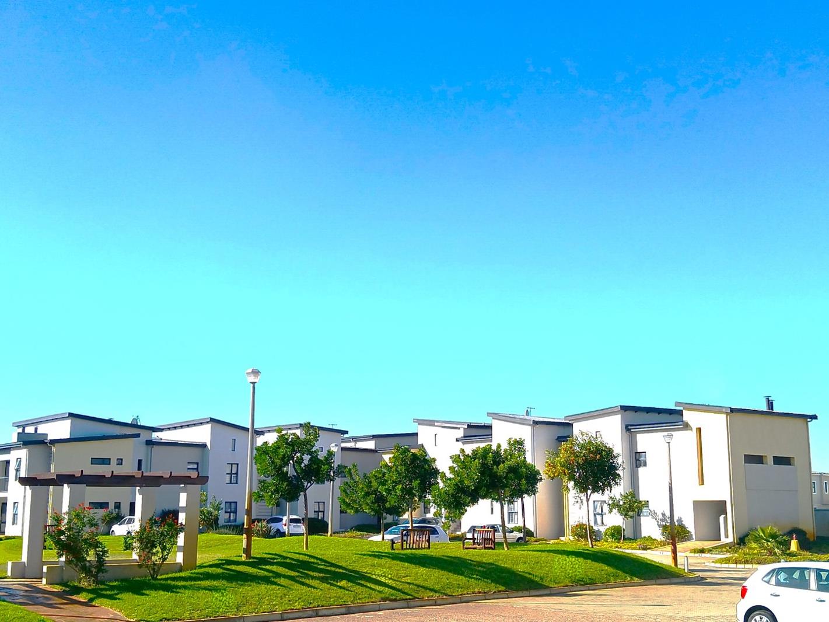
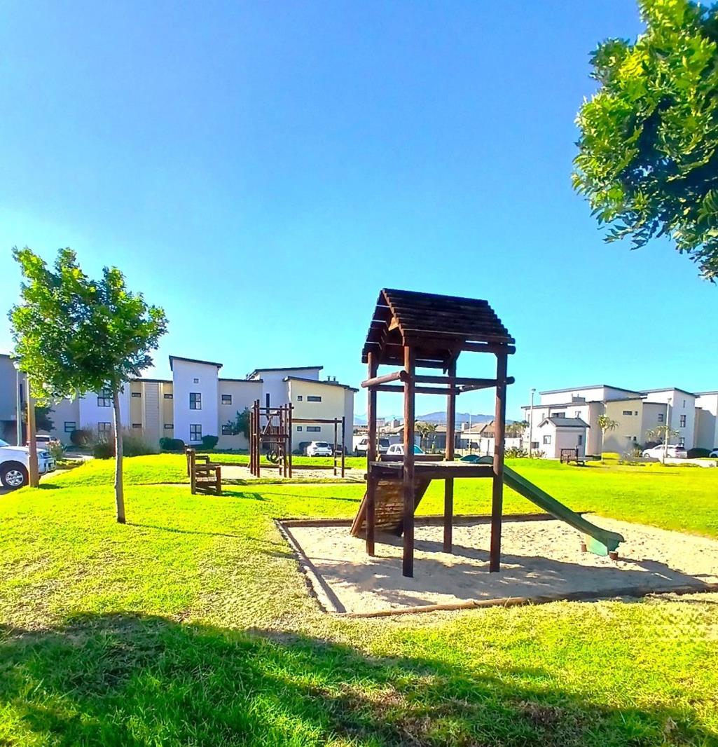
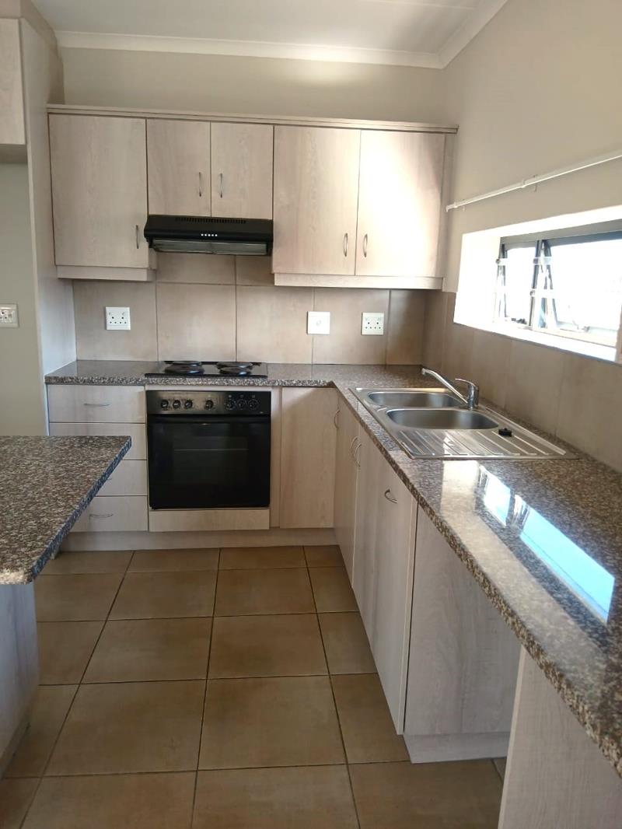
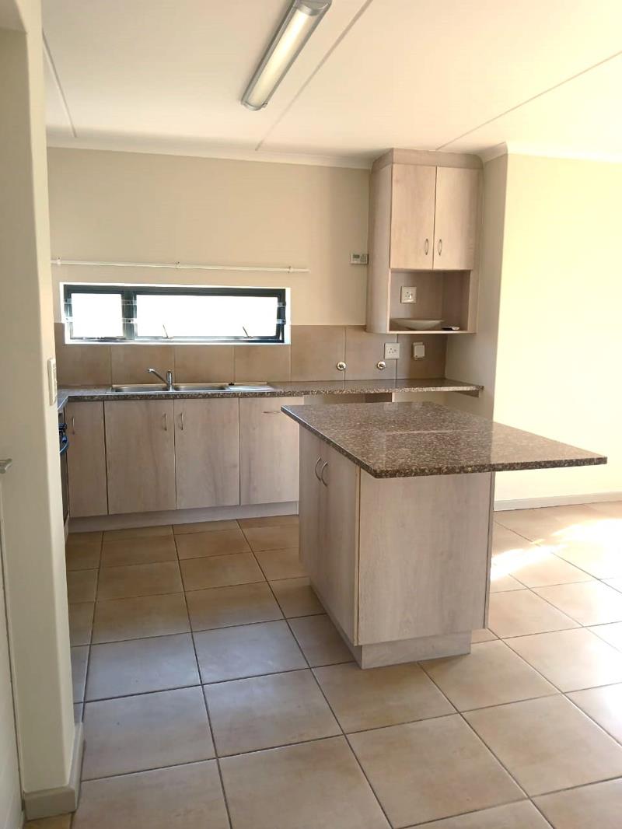
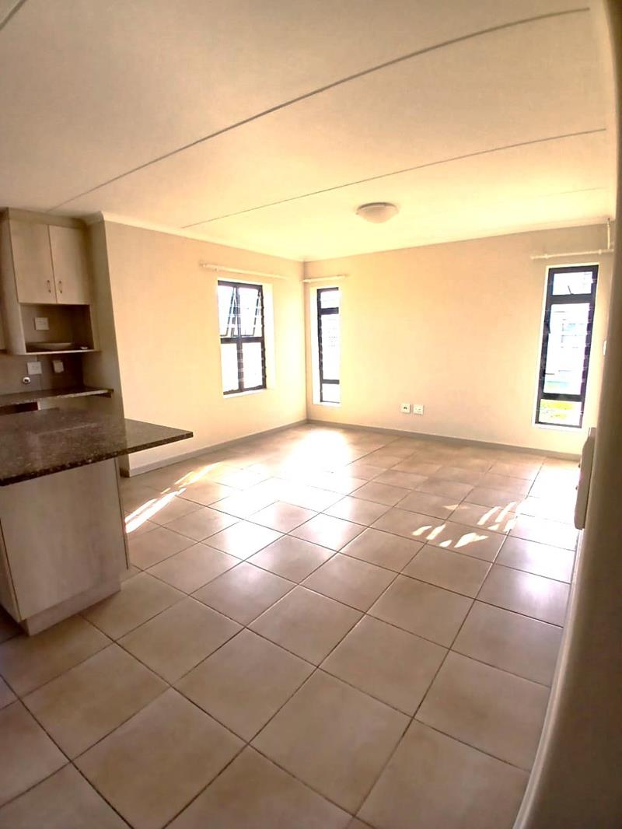
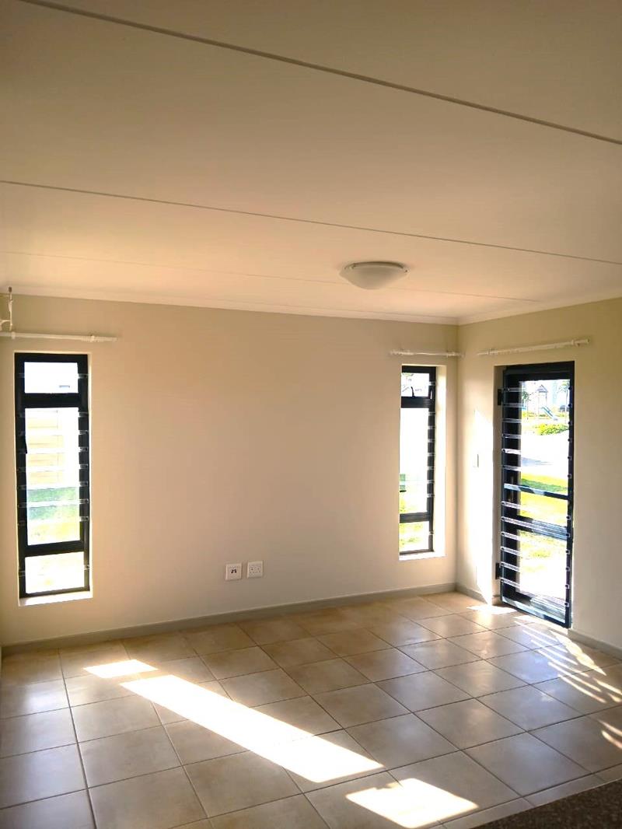
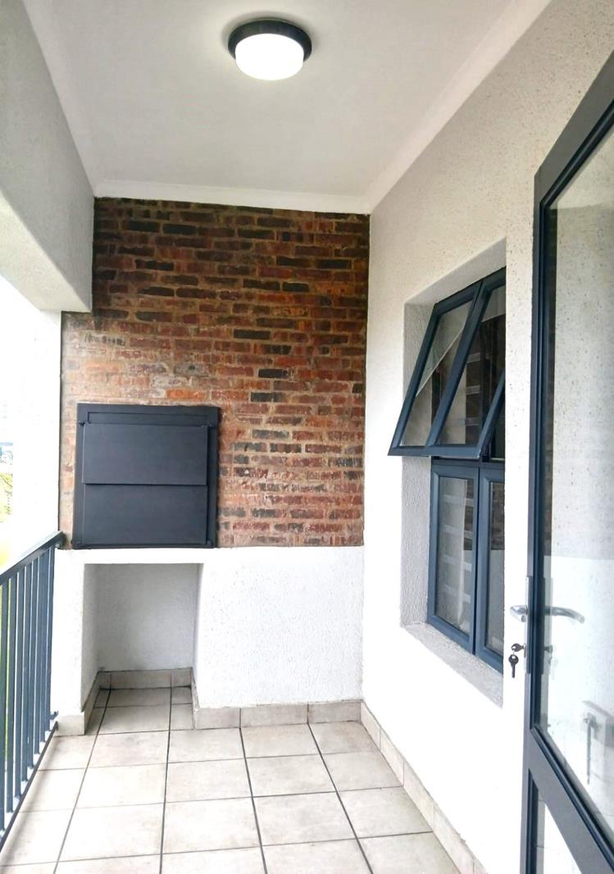
Unlock Easy Living | Stylish 2-Bedroom Apartments in Sonkring.Step into a lifestyle of comfort, convenience, and peace of mind at Cinsaut, a well-maintained gated complex in the sought-after suburb of Sonkring, Brackenfell.Whether you''re a young professional looking for a lock-up-and-go lifestyle, a couple starting a new journey together, or a small family seeking a secure place to call home, these thoughtfully designed apartments offer the perfect balance of modern living and everyday practicality.Imagine coming home after a long day, lighting the built-in braai on your private patio, and enjoying relaxed evenings in a community close to excellent schools, shopping centres, medical facilities, and major transport routes.What You''ll Love About Living HereTwo spacious bedrooms with built-in cupboardsFull family bathroom with both bath and showerOpen-plan kitchen designed for easy everyday livingBright and welcoming lounge areaPrivate patio with built-in braai for effortless entertainmentFibre-ready connectivityPrepaid electricity and water for greater control over monthly expensesTwo allocated parking baysA Community You''ll Enjoy Coming Home To:Access-controlled complexBeautifully maintained communal spacesChildren''s play areaPeaceful residential settingCat-friendly living subject to approval and termsProperties in Sonkring remain highly sought-after for their family-friendly atmosphere, excellent amenities, and convenient location.- 2 Months Deposit & Refundable Utility Deposit- Clean Credit record- All Applicants and Occupants need to have a South African ID- Credit Check fees for each Applicant to be paid- No Surety or co-signingsDon''t miss the opportunity to make Cinsaut your next home. Contact Casadobe Props today to arrange your viewing and secure your place in this welcoming communityTerms and conditions do apply, which will be sent upon enquiry.Disclaimer: The unit number reflected in this advertisement is used for marketing and reference purposes only. Unit allocation is subject to availability at the time of application approval. Where multiple similar units are available within the complex, applicants may be allocated a comparable unit. Photographs are intended to represent the general standard and style of the apartments and may not reflect the exact unit available. Layouts, finishes, views and certain features may differ between apartments
What we know about this property
Each attribute shows where it came from and how sure we are. Model-derived attributes arrive as enrichment runs.
Resilience
- Backup Power Level
- Nonefrom the listing text · 93%
- Battery Backup
- Nofrom the listing text · 98%
- Borehole
- Nofrom the listing text · 98%
- Gas Hob
- Nofrom the listing text · 94%
- Generator
- Nofrom the listing text · 97%
- Grey Water
- Nofrom the listing text · 98%
- Heat Pump
- Nofrom the listing text · 98%
- Inverter
- Nofrom the listing text · 98%
- Solar Geyser
- Nofrom the listing text · 98%
- Solar panels
- Nofrom the listing text · 98%
- Water Tank
- Nofrom the listing text · 98%
Security
- Alarm Beams
- Nofrom the listing text · 97%
- Armed Response
- Nofrom the listing text · 96%
- Boundary Wall
- Fencefrom the photos · 70%
- Burglar Bars
- Yesfrom the listing text · 74%
- CCTV
- Nofrom the listing text · 96%
- Electric Fence
- Nofrom the listing text · 96%
- Guard 24h
- Nofrom the listing text · 90%
- Security Estate
- Yesfrom the listing text · 98%
Location
- Exposed to coastal wind
- Nofrom open data · 60%
- Estimated commute to CBD
- 59 minfrom open data · 60%
- Crime trend
- Improvingfrom open data · 60%
- Distance to the sea
- 19.5 kmfrom open data · 60%
- Load-shedding block
- 10from open data · 60%
- SAPS precinct risk
- Low Riskfrom open data · 60%
Market
- Days on market
- 1 daysfrom our price history
- Price change since listed
- 0.0%from our price history
- Times relisted
- 0from our price history
- Vs suburb median
- 1.00×from our price history
- Under Offer
- Nofrom our price history
Comfort
- Air Conditioning
- Nofrom the listing text · 97%
- Double Glazing
- Nofrom the listing text · 98%
- Fireplace
- Nofrom the listing text · 96%
- High Ceilings
- Nofrom the listing text · 98%
- Natural Light
- Brightfrom the listing text · 97%
- North Facing
- Nofrom the listing text · 98%
- Quiet Street
- Nofrom the listing text · 75%
- Underfloor Heating
- Nofrom the listing text · 98%
- View Type
- Nonefrom the photos · 85%
- Wind Protected
- Nofrom the listing text · 98%
Layout
- Flatlet
- Nofrom the listing text · 98%
- Furnished
- Nofrom the listing text · 93%
- Home Office
- Nofrom the listing text · 97%
- Lift Access
- Nofrom the listing text · 97%
- Open Plan
- Yesfrom the photos · 85%
- Penthouse
- Nofrom the listing text · 98%
- Scullery
- Nofrom the listing text · 97%
- Single Level
- Nofrom the listing text · 77%
- Staff Accommodation
- Nofrom the listing text · 97%
- Walk In Closet
- Nofrom the listing text · 96%
- Wheelchair Access
- Nofrom the listing text · 98%
Outdoor
- Balcony
- Yesfrom the listing text · 66%
- Boat Caravan Parking
- Nofrom the listing text · 97%
- Borehole Irrigation
- Nofrom the listing text · 97%
- Braai Area
- Yesfrom the listing text · 98%
- Covered Patio
- Nofrom the listing text · 92%
- Established Trees
- Nofrom the listing text · 91%
- Garden Size
- Smallfrom the photos · 75%
- Off-street parking bays
- 2from the listing text · 94%
- Pet Friendly
- Yesfrom the listing text · 96%
- Pool Type
- Nonefrom the listing text
Condition
- Damp Signs
- Nofrom the photos · 85%
- Kitchen Age
- Modernfrom the photos · 85%
- Needs Tlc
- Nofrom the listing text · 98%
- Renovation Status
- Recently Renovatedfrom the photos · 80%
- Staged Photos
- Yesfrom the photos · 80%
Architecture
- Architecture Style
- Contemporaryfrom the photos · 90%
- Build Era
- 2000 2015from the photos · 75%
- Double Storey
- Nofrom the listing text · 92%
- Original Features
- Nofrom the listing text · 98%
- Thatched Roof
- Nofrom the listing text · 98%
Tenure Rules
- Deposit (months)
- 2from the listing text
- Exclusive Use Area
- Nofrom the listing text · 70%
- No transfer duty
- Nofrom the listing text · 97%
- Retirement Scheme
- Nofrom the listing text · 98%
- Short Let Allowed
- Nofrom the listing text · 98%
- Special Levy Mentioned
- Nofrom the listing text · 97%
- Utilities Included
- Nofrom the listing text · 94%
Connectivity
- Fibre
- Yesfrom the listing text · 98%
Commercial
- Auction
- Nofrom the listing text · 99%
- Bank Assisted
- Nofrom the listing text · 99%
- Off Plan
- Nofrom the listing text · 98%
- Owner Relocating
- Nofrom the listing text · 99%
- Price Reduced
- Nofrom our price history
- Priced To Sell
- Nofrom the listing text · 97%
Portal facts
- Floor size
- 70 m²
- Listing date
- 23 Sep 2026
- Property type
- Apartment
- Listing number
- RR4781847
- Feature: Garden
- yes
- Feature: Kitchen
- yes
- Feature: Bedrooms
- 2
- Feature: Bathrooms
- 1
- Feature: Open parking
- 2
- Feature: Pet friendly
- yes
- Feature: Family TV room
- yes
- Feature: Built in cupboards
- yes