4 Bedroom House in Kenridge Heights
15 Bulawayo, Kenridge, Cape Townlocation approximate: suburb level
4 bed · 2 bath · 2 garage · 300 m² floor · 1092 m² erf
Description
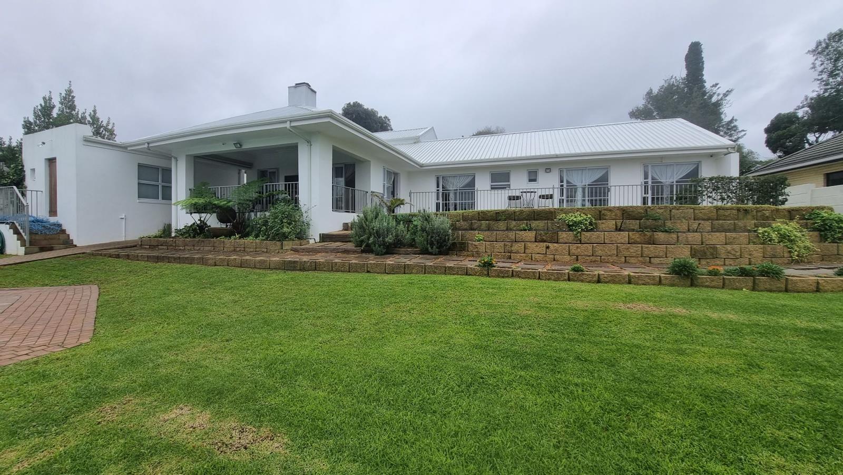
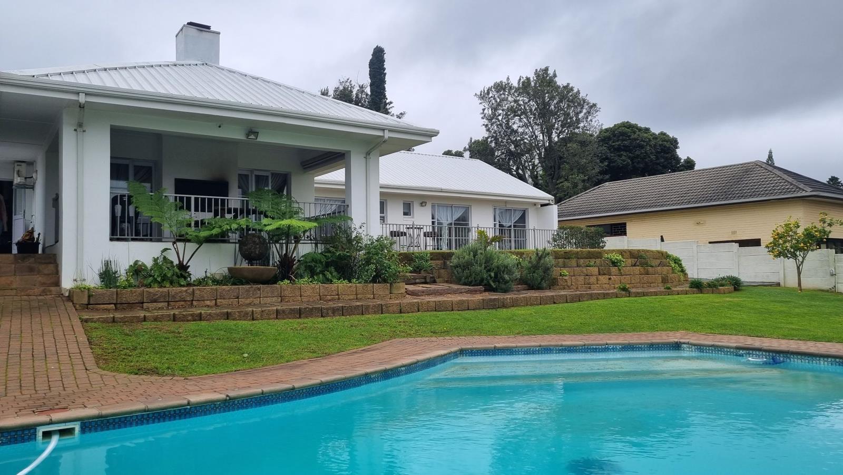
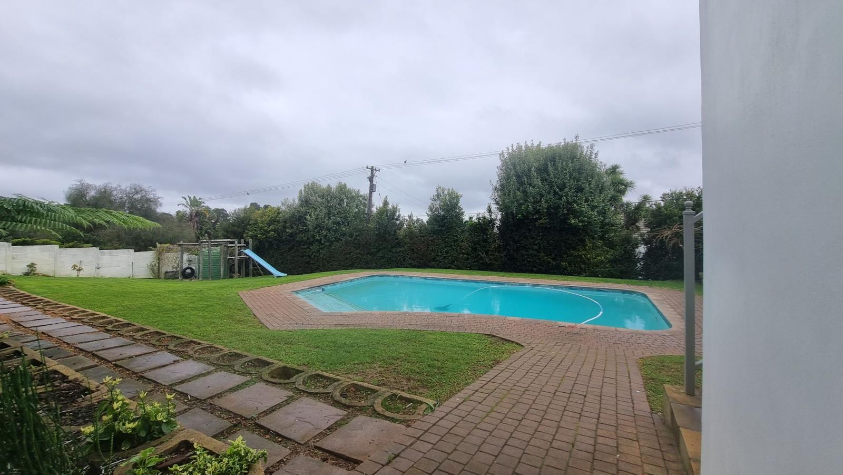
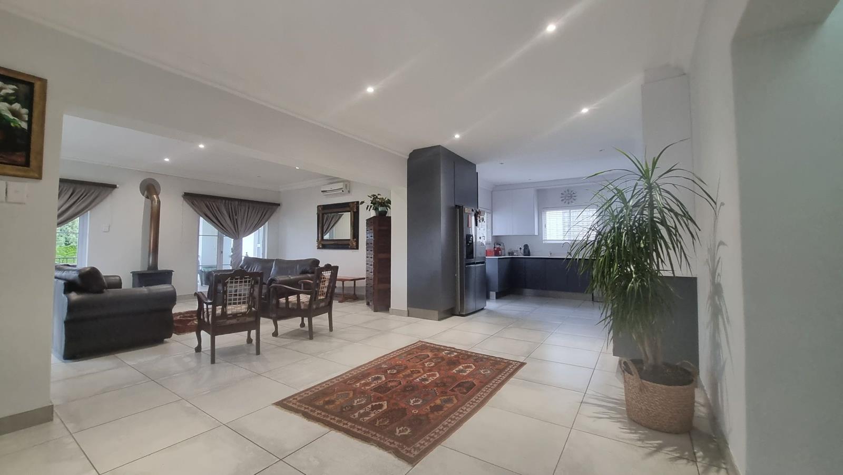
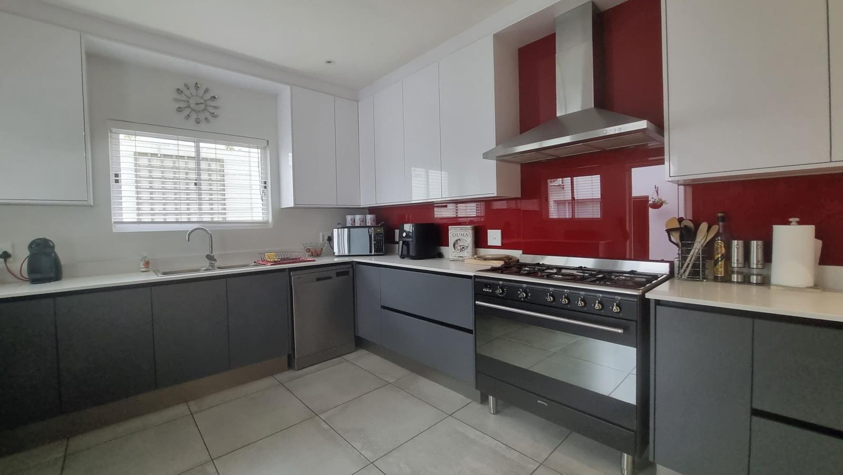
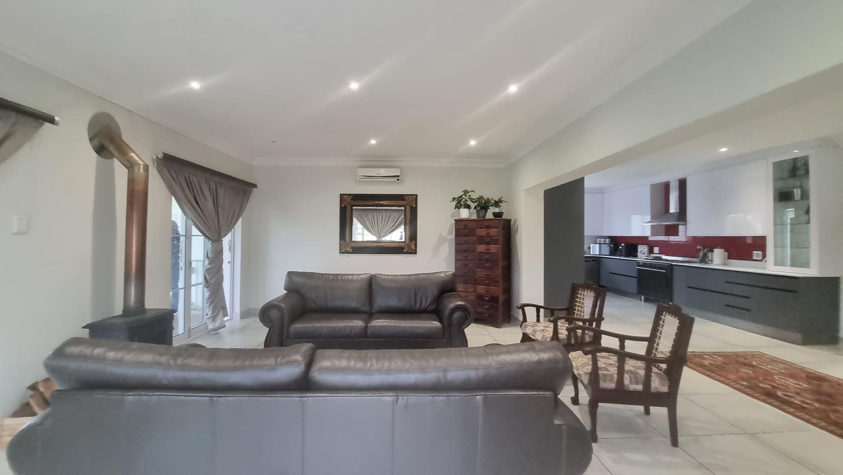
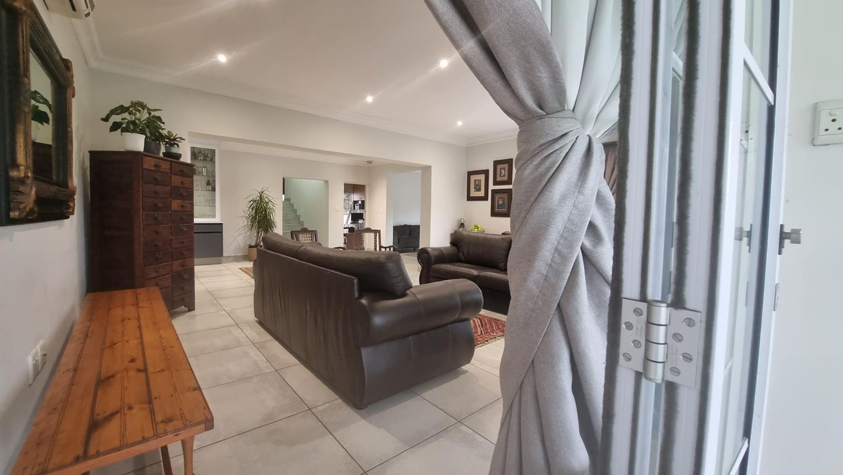
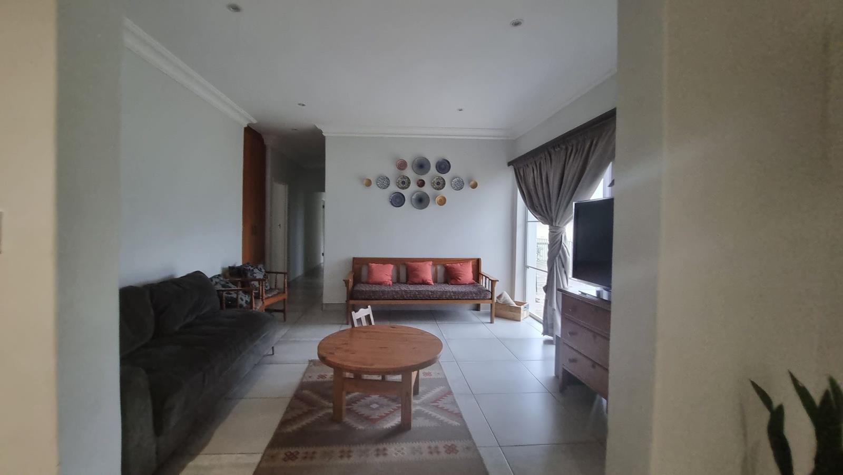
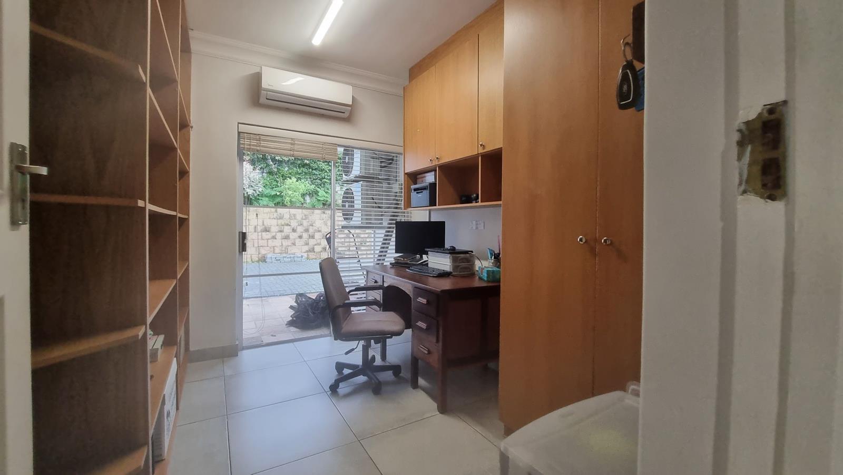
Features of this property:No loadshedding due to system implementedLow electricity billLow water bill due to boreholeIncluded in the rental amount:Basic garden servicesSwimming pool servicesAlarm servicesInternetThe ideal rental property! This exquisite 4-bedroom residence boasts a study and offers an ideal blend of comfort, style, and functionality. Situated in a picturesque location, this home is designed to cater to all your needs.As you step into the house, you''ll immediately notice the spaciousness and contemporary design. The property features three air-conditioned bedrooms, ensuring a comfortable environment during any season. Each bedroom is equipped with sliding doors that lead outside, allowing you to easily access the beautiful surroundings.The living spaces are expansive and well-appointed, featuring two generous living room areas. This open plan layout creates a seamless flow throughout the home, making it perfect for entertaining or spending quality time with family and friends. The modern kitchen is a chef''s delight.In addition to the main house, there is a separate granny flat that offers privacy and convenience. Complete with built-in cupboards, it serves as an ideal guest suite, home office, or even a private retreat.Stepping outside, you''ll find a delightful braai area where you can enjoy outdoor dining and entertaining while taking in the stunning views of the backyard. The well-maintained swimming pool provides the perfect oasis to cool off and relax during warm summer days.For those concerned about power outages, this home has you covered with a loadshedding backup system that automatically switches over, ensuring uninterrupted power supply during outages.For added peace of mind, the property is equipped with a CCTV camera system, providing enhanced security for you and your family.The property also features a double garage, providing secure parking for your vehicles. The garage is automated, allowing for effortless entry and exit.Furthermore, this home is pet-friendly, subject to landlord approval, allowing your furry friends to enjoy the space alongside you.In summary, this 4-bedroom home with a study is a true gem, offering a modern and spacious living environment. With its luxurious amenities, beautiful views, and convenient features, it provides the perfect setting for a comfortable and enjoyable lifestyle.
What we know about this property
Each attribute shows where it came from and how sure we are. Model-derived attributes arrive as enrichment runs.
Resilience
- Backup Power Level
- Partialfrom the listing text · 66%
- Borehole
- Yesfrom the listing text · 98%
- Gas Hob
- Nofrom the listing text · 97%
- Generator
- Yesfrom the listing text · 66%
- Grey Water
- Nofrom the listing text · 98%
- Heat Pump
- Nofrom the listing text · 97%
- Solar Geyser
- Nofrom the listing text · 97%
- Solar panels
- Nofrom the listing text · 89%
- Water Tank
- Nofrom the listing text · 97%
Security
- Alarm Beams
- Nofrom the listing text · 89%
- Armed Response
- Nofrom the listing text · 96%
- Boomed Area
- Nofrom the listing text · 95%
- Burglar Bars
- Nofrom the listing text · 91%
- CCTV
- Yesfrom the listing text · 98%
- Electric Fence
- Nofrom the listing text · 97%
- Guard 24h
- Nofrom the listing text · 97%
- Security Estate
- Nofrom the listing text · 95%
Location
- Exposed to coastal wind
- Nofrom open data · 60%
- Estimated commute to CBD
- 47 minfrom open data · 60%
- Crime trend
- Improvingfrom open data · 60%
- Distance to the sea
- 13.7 kmfrom open data · 60%
- Load-shedding block
- 6from open data · 60%
- SAPS precinct risk
- Low Riskfrom open data · 60%
Market
- Days on market
- 70 daysfrom our price history
- Price change since listed
- 0.0%from our price history
- Times relisted
- 0from our price history
- Vs suburb median
- 1.52×from our price history
- Under Offer
- Nofrom our price history
Comfort
- Air Conditioning
- Yesfrom the listing text · 99%
- Double Glazing
- Nofrom the listing text · 98%
- Fireplace
- Nofrom the listing text · 96%
- High Ceilings
- Nofrom the listing text · 97%
- North Facing
- Nofrom the listing text · 98%
- Quiet Street
- Nofrom the listing text · 97%
- Underfloor Heating
- Nofrom the listing text · 98%
- View Type
- Gardenfrom the listing text · 60%
- Wind Protected
- Nofrom the listing text · 98%
Layout
- Flatlet
- Yesfrom the listing text · 95%
- Furnished
- Nofrom the listing text · 94%
- Home Office
- Yesfrom the listing text · 98%
- Lift Access
- Nofrom the listing text · 98%
- Living Areas
- 2from the listing text
- Open Plan
- Yesfrom the listing text · 96%
- Penthouse
- Nofrom the listing text · 98%
- Scullery
- Nofrom the listing text · 96%
- Single Level
- Nofrom the listing text · 88%
- Staff Accommodation
- Yesfrom the listing text · 67%
- Walk In Closet
- Nofrom the listing text · 96%
- Wheelchair Access
- Nofrom the listing text · 98%
Outdoor
- Balcony
- Nofrom the listing text · 75%
- Boat Caravan Parking
- Nofrom the listing text · 97%
- Borehole Irrigation
- Nofrom the listing text · 95%
- Braai Area
- Yesfrom the listing text · 99%
- Covered Patio
- Nofrom the listing text · 86%
- Established Trees
- Nofrom the listing text · 90%
- Garage Type
- Doublefrom the listing text
- Garden Size
- Largefrom the listing text · 80%
- Off-street parking bays
- 2from the listing text
- Pet Friendly
- Yesfrom the listing text · 98%
- Pool Type
- Standardfrom the listing text
Condition
- Needs Tlc
- Nofrom the listing text · 98%
Architecture
- Architecture Style
- Contemporaryfrom the listing text · 99%
- Double Storey
- Nofrom the listing text · 86%
- Original Features
- Nofrom the listing text · 98%
- Thatched Roof
- Nofrom the listing text · 98%
Tenure Rules
- Exclusive Use Area
- Nofrom the listing text · 97%
- No transfer duty
- Nofrom the listing text · 98%
- Retirement Scheme
- Nofrom the listing text · 98%
- Short Let Allowed
- Nofrom the listing text · 98%
- Special Levy Mentioned
- Nofrom the listing text · 98%
- Utilities Included
- Yesfrom the listing text · 94%
Connectivity
- Fibre
- Nofrom the listing text · 91%
Commercial
- Auction
- Nofrom the listing text · 99%
- Bank Assisted
- Nofrom the listing text · 99%
- Off Plan
- Nofrom the listing text · 98%
- Owner Relocating
- Nofrom the listing text · 98%
- Price Reduced
- Nofrom our price history
- Priced To Sell
- Nofrom the listing text · 98%
Portal facts
- Land size
- 1 092 m²
- Floor size
- 300 m²
- Listing date
- 16 Jul 2026
- Feature: Pool
- yes
- Property type
- House
- Feature: Patio
- yes
- Feature: Study
- yes
- Listing number
- RR3842115
- Feature: Aircon
- yes
- Feature: Garden
- yes
- Feature: Lounges
- 2
- Feature: Bedrooms
- 4
- Feature: Flatlets
- yes
- Feature: Bathrooms
- 2
- Feature: Dining areas
- 1
- Feature: Pet friendly
- yes
- Feature: Built In braai
- yes
- Feature: Garage parking
- 2