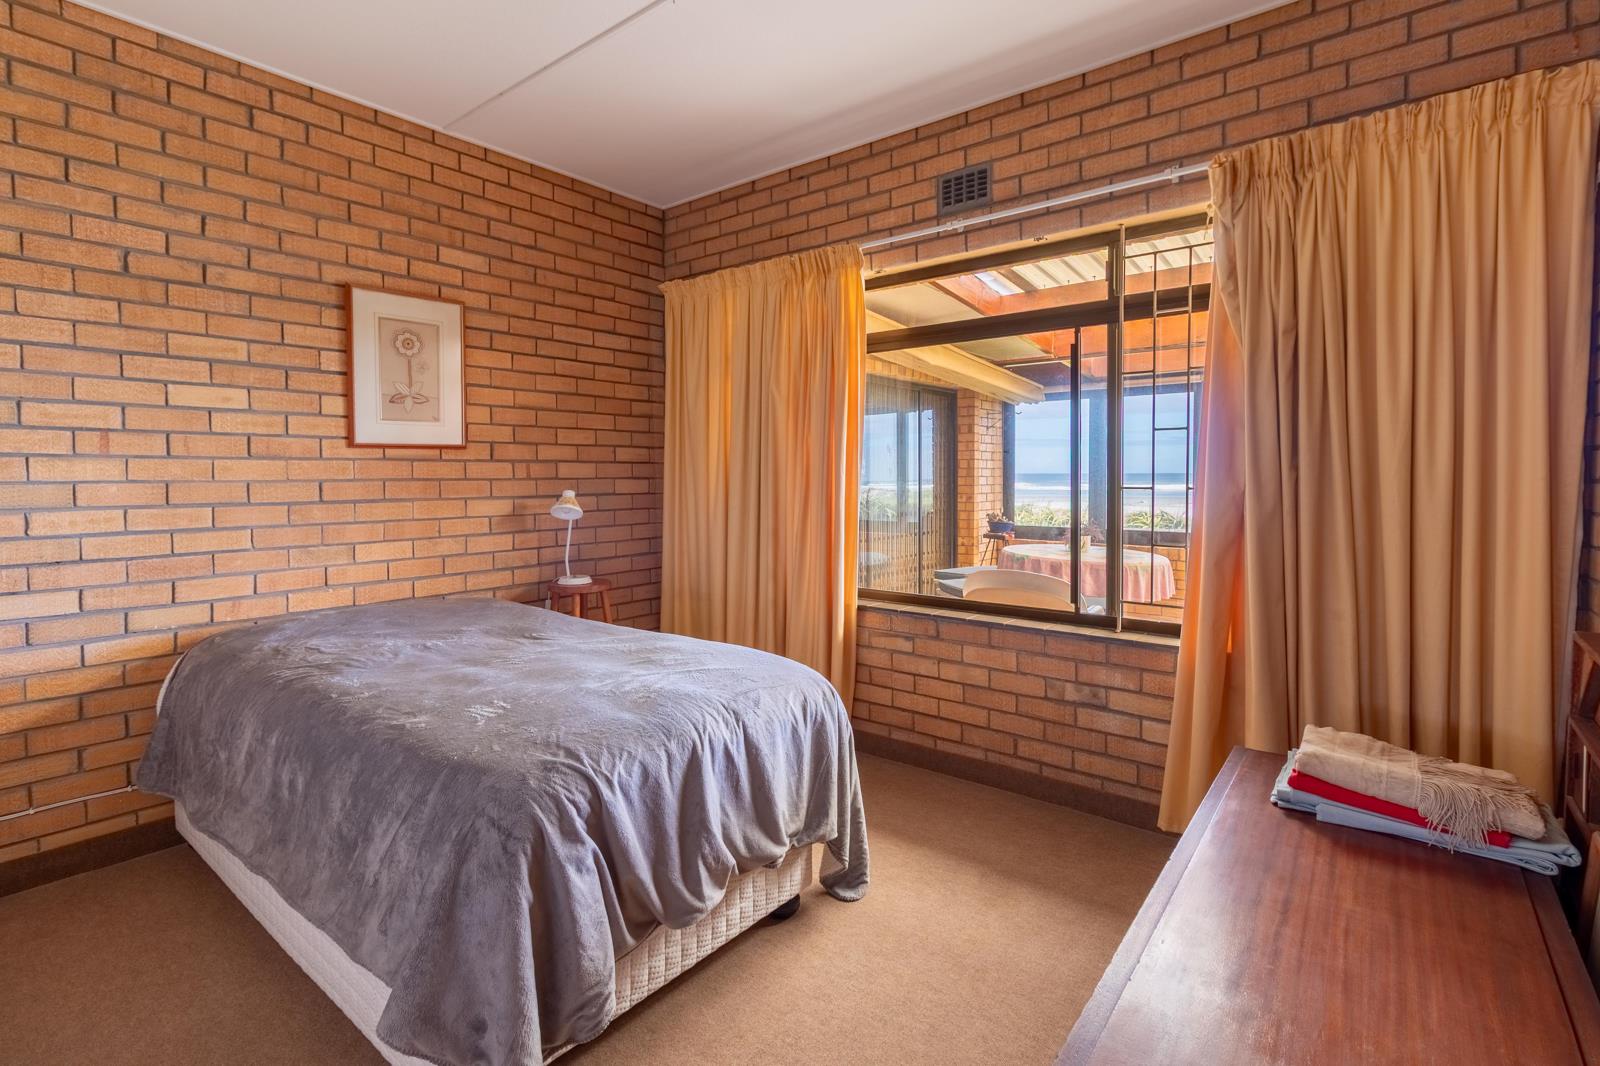
3 Bedroom House in Van Riebeeckstrand
18 visvanger road, Van Riebeeckstrand, Cape Town
3 bed · 3.5 bath · 3 garage · 415 m² floor · 893 m² erf
Description
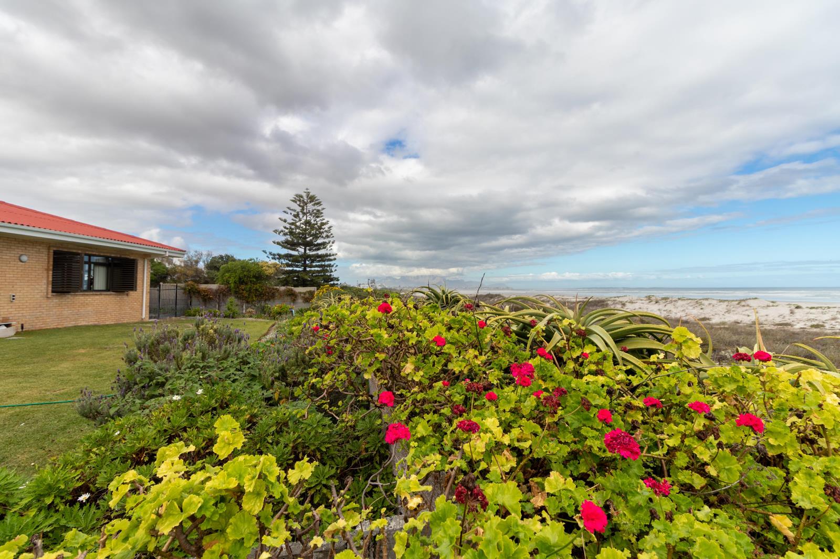
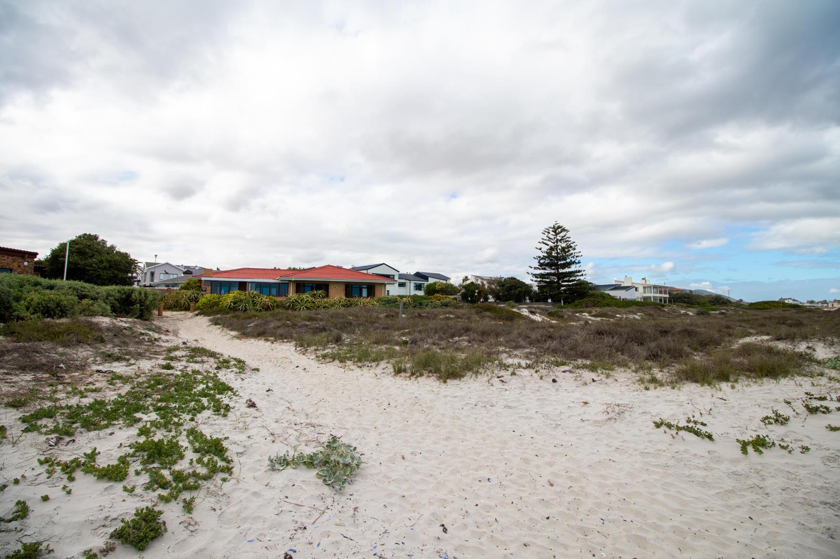
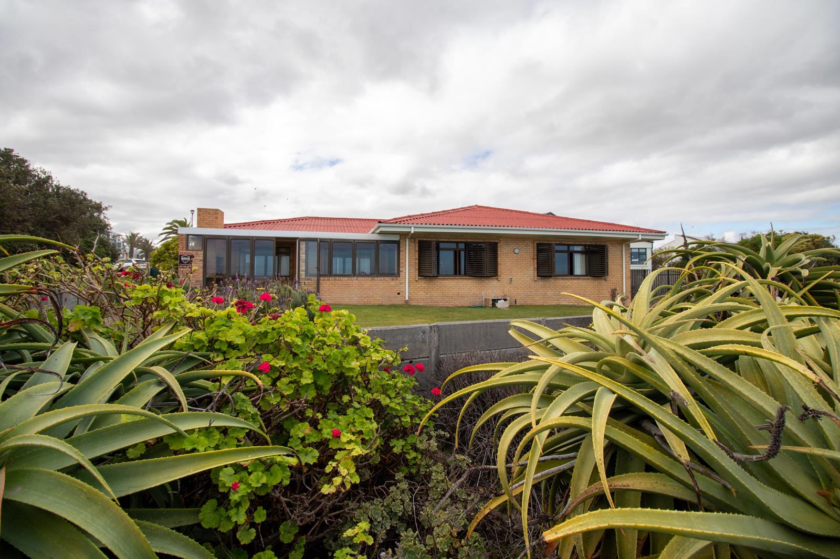
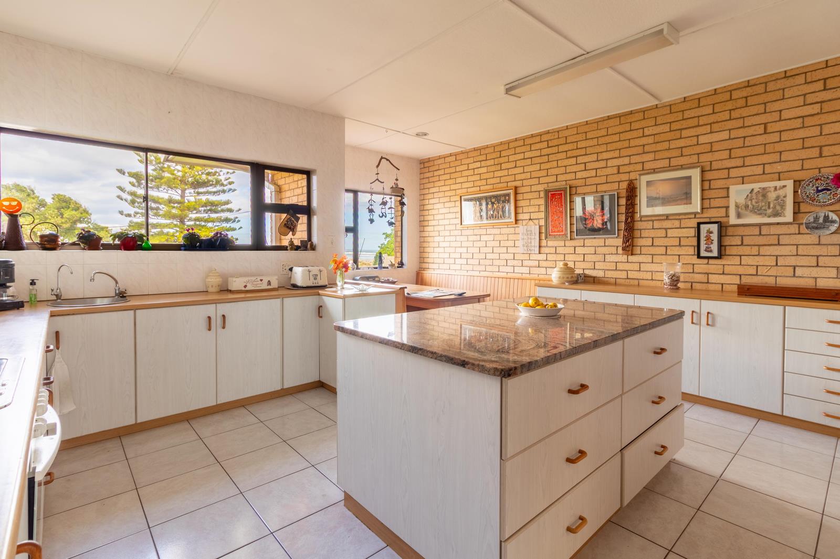
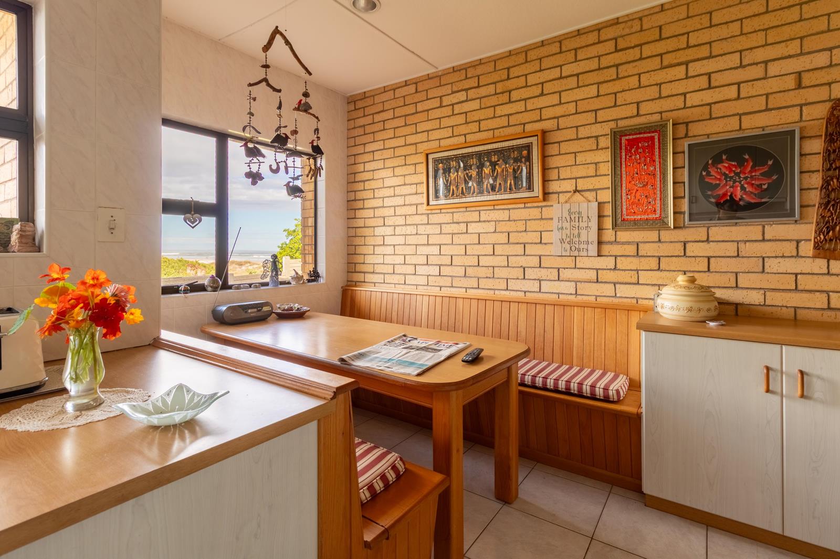
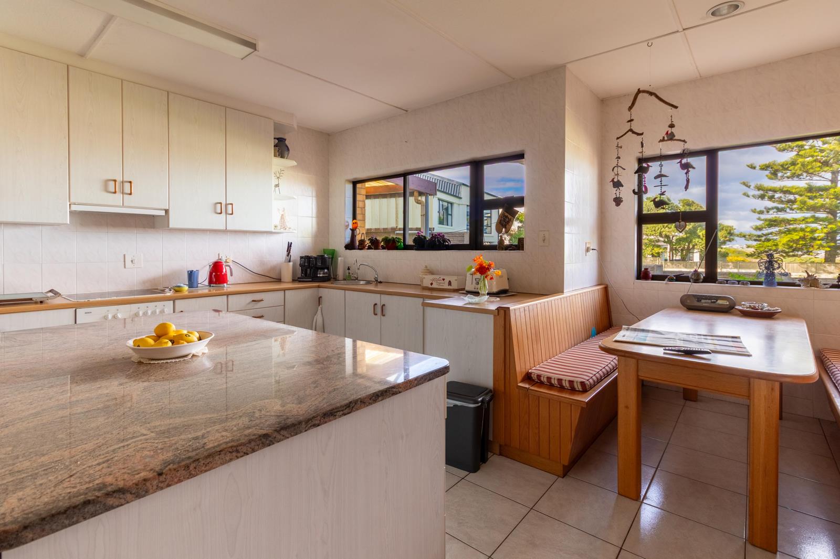
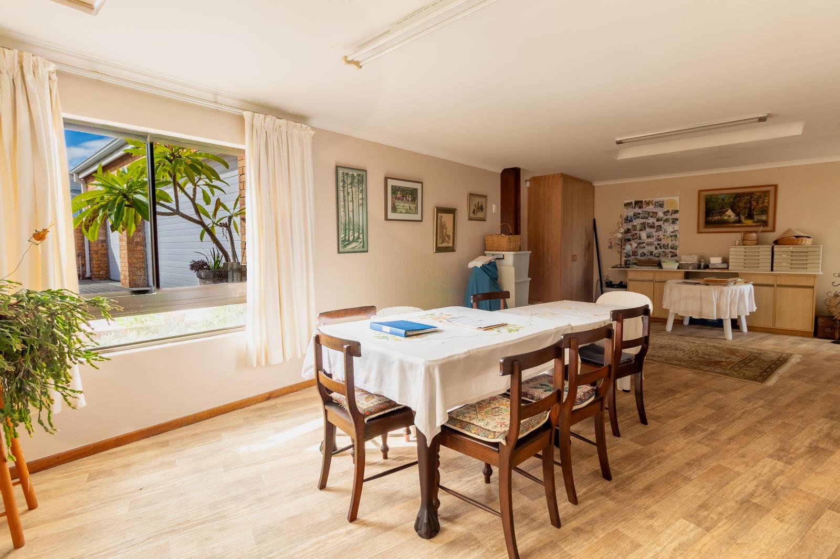
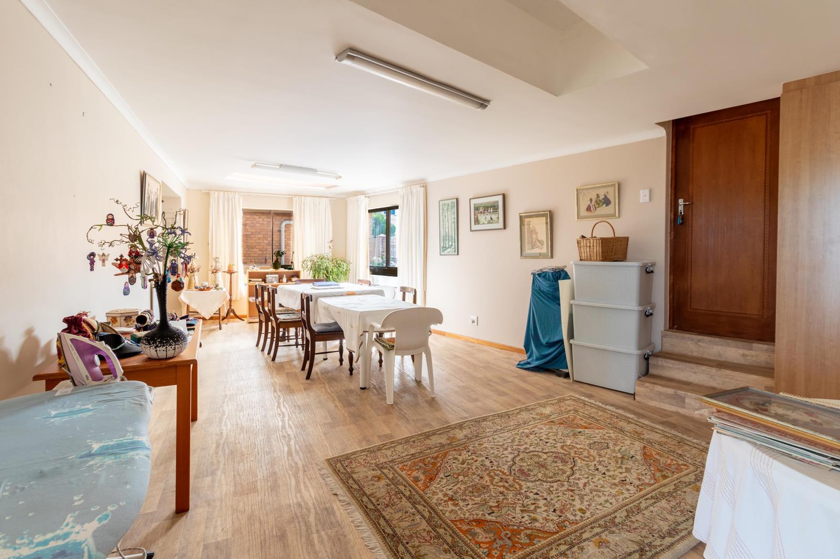
SOLE MANDATEImagine waking up to the sound of waves gently rolling onto a pristine white beach, watching seabirds take flight over an endless horizon. Feel the mist embrace you, leaving just you and the sea in a world of tranquility. As the day fades, witness the sky transform into a breathtaking canvas of fiery reds and oranges, a sight that humbles and captivates.This coastal sanctuary offers more than just a view its a lifestyle. Heres what you can expect:Property Highlights:3 Spacious Bedrooms: Main bedroom with an en-suite full bathroom, while the second en-suite bathroom and 3rd bathroom feature a modern shower. Separate guest loo.Open-Plan Living: A vast lounge and dining area perfect for entertainment.Gourmet Kitchen: White cabinetry, granite countertops, a spacious island, scullery, and a cozy breakfast nook.Charming Enclosed Patio: Overlooks a lush green lawn with colorful flower beds and the sea beyond.Ample Parking: A secure garage with space for 3 cars.Solid Structure: Low-maintenance face brick exterior with partially plastered interior.Garden: With the endless sea beyond.This is more than just a house its your private retreat on the beach. Dont miss the chance to own a slice of paradise.Schedule a Viewing Today!
What we know about this property
Each attribute shows where it came from and how sure we are. Model-derived attributes arrive as enrichment runs.
Resilience
- Backup Power Level
- Nonefrom the listing text
- Battery Backup
- Nofrom the listing text · 98%
- Borehole
- Nofrom the listing text · 98%
- Gas Hob
- Nofrom the listing text · 98%
- Generator
- Nofrom the listing text · 98%
- Grey Water
- Nofrom the listing text · 98%
- Heat Pump
- Nofrom the listing text · 98%
- Inverter
- Nofrom the listing text · 98%
- Solar Geyser
- Nofrom the listing text · 98%
- Solar panels
- Nofrom the listing text · 98%
- Water Tank
- Nofrom the listing text · 98%
Security
- Alarm Beams
- Nofrom the listing text · 96%
- Armed Response
- Nofrom the listing text · 93%
- Boomed Area
- Nofrom the listing text · 63%
- Burglar Bars
- Nofrom the listing text · 77%
- CCTV
- Nofrom the listing text · 94%
- Electric Fence
- Nofrom the listing text · 96%
- Guard 24h
- Nofrom the listing text · 82%
Market
- Days on market
- 335 daysfrom our price history
- Price change since listed
- 0.0%from our price history
- Price per m²
- R 28 916from our price history
- Times relisted
- 0from our price history
- Vs suburb median
- 1.00×from our price history
- Under Offer
- Nofrom our price history
Comfort
- Air Conditioning
- Nofrom the listing text · 97%
- Double Glazing
- Nofrom the listing text · 98%
- Fireplace
- Nofrom the listing text · 98%
- High Ceilings
- Nofrom the listing text · 97%
- North Facing
- Nofrom the listing text · 98%
- Quiet Street
- Nofrom the listing text · 94%
- Underfloor Heating
- Nofrom the listing text · 98%
- View Type
- Seafrom the listing text
- Wind Protected
- Nofrom the listing text · 97%
Layout
- Flatlet
- Nofrom the listing text · 98%
- Furnished
- Nofrom the listing text · 97%
- Home Office
- Yesfrom the listing text · 94%
- Lift Access
- Nofrom the listing text · 97%
- Open Plan
- Yesfrom the listing text · 99%
- Penthouse
- Nofrom the listing text · 98%
- Scullery
- Yesfrom the listing text · 96%
- Single Level
- Nofrom the listing text · 89%
- Staff Accommodation
- Nofrom the listing text · 97%
- Walk In Closet
- Nofrom the listing text · 97%
- Wheelchair Access
- Nofrom the listing text · 98%
Outdoor
- Balcony
- Nofrom the listing text · 74%
- Boat Caravan Parking
- Nofrom the listing text · 97%
- Borehole Irrigation
- Nofrom the listing text · 97%
- Braai Area
- Nofrom the listing text · 92%
- Covered Patio
- Yesfrom the listing text · 64%
- Established Trees
- Nofrom the listing text · 78%
- Garage Type
- Triple Plusfrom the listing text · 97%
- Off-street parking bays
- 3from the listing text
- Pet Friendly
- Yesfrom the listing text · 96%
- Pool Type
- Nonefrom the listing text
Condition
- Needs Tlc
- Nofrom the listing text · 97%
Architecture
- Architecture Style
- Face Brick 70s 80sfrom the listing text · 62%
- Double Storey
- Nofrom the listing text · 90%
- Original Features
- Nofrom the listing text · 98%
- Thatched Roof
- Nofrom the listing text · 98%
Tenure Rules
- Exclusive Use Area
- Nofrom the listing text · 96%
- No transfer duty
- Nofrom the listing text · 98%
- Retirement Scheme
- Nofrom the listing text · 98%
- Short Let Allowed
- Nofrom the listing text · 98%
- Special Levy Mentioned
- Nofrom the listing text · 97%
- Utilities Included
- Nofrom the listing text · 98%
Connectivity
- Fibre
- Nofrom the listing text · 98%
Commercial
- Auction
- Nofrom the listing text · 98%
- Bank Assisted
- Nofrom the listing text · 98%
- Off Plan
- Nofrom the listing text · 98%
- Owner Relocating
- Nofrom the listing text · 98%
- Price Reduced
- Nofrom our price history
- Priced To Sell
- Nofrom the listing text · 93%
Portal facts
- Land size
- 893 m²
- Floor size
- 415 m²
- Listing date
- 24 Oct 2025
- Property type
- House
- Feature: Patio
- yes
- Feature: Study
- yes
- Listing number
- T5280201
- Feature: Garden
- yes
- Rates and taxes
- R 4 344
- Feature: Laundry
- yes
- Feature: Lounges
- 3
- Feature: Bedrooms
- 3
- Feature: Bathrooms 3.
- 5
- Feature: Dining areas
- 1
- Feature: Pet friendly
- yes
- Feature: Security post
- yes
- Feature: Garage parking
- 3