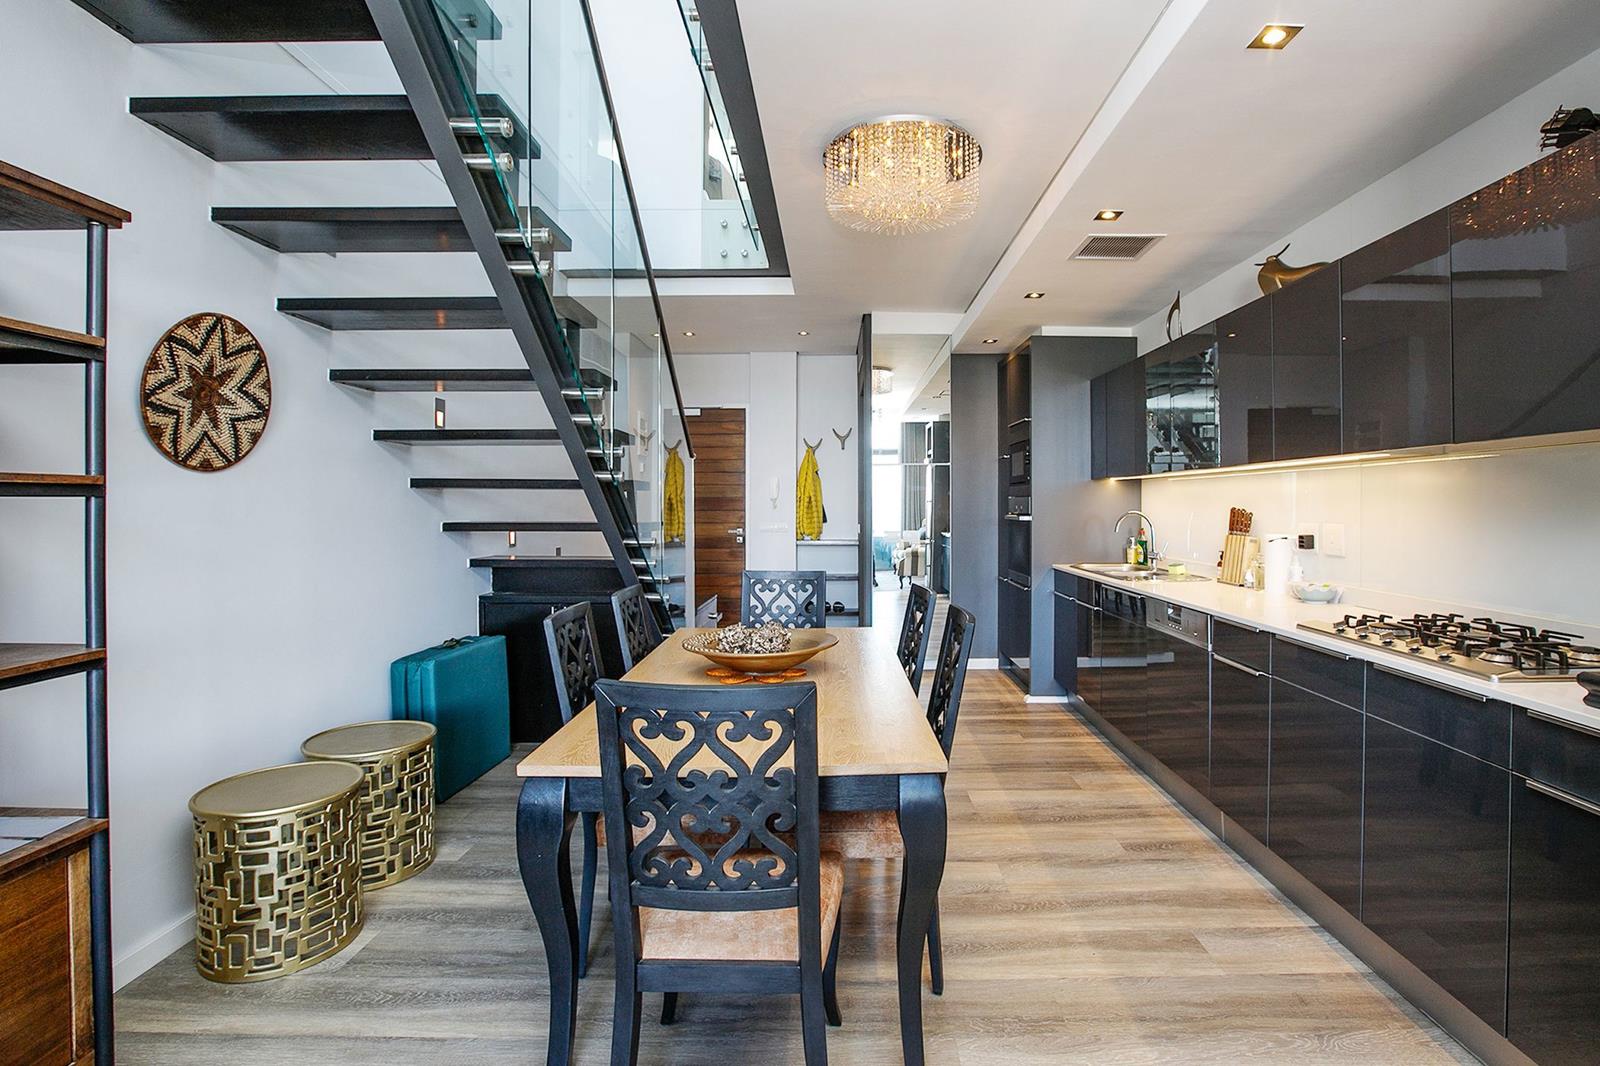
1 Bedroom Apartment in Century City
Contact agent for street address, Century City, Cape Townlocation approximate: suburb level
1 bed · 1.5 bath · 106 m² floor
Description
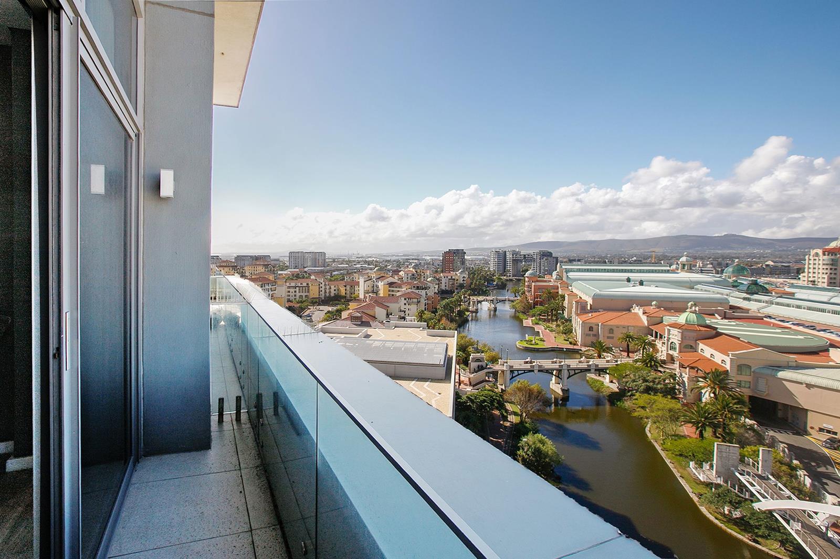
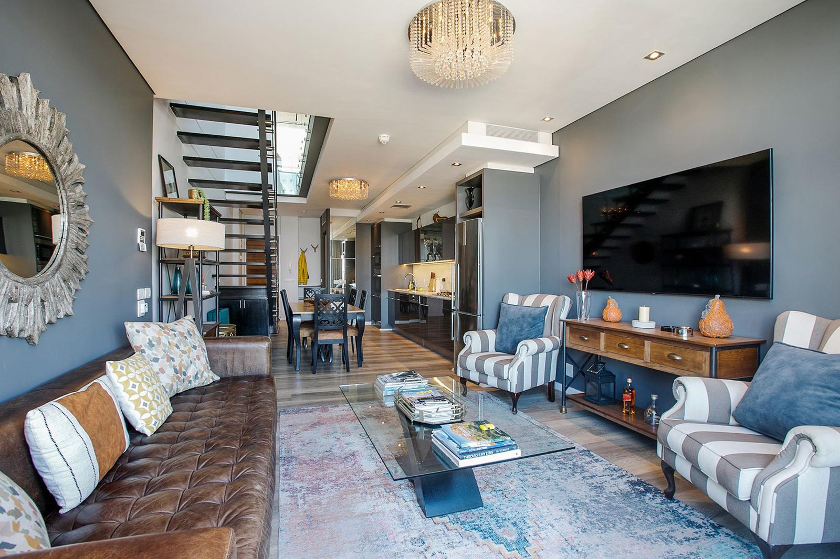
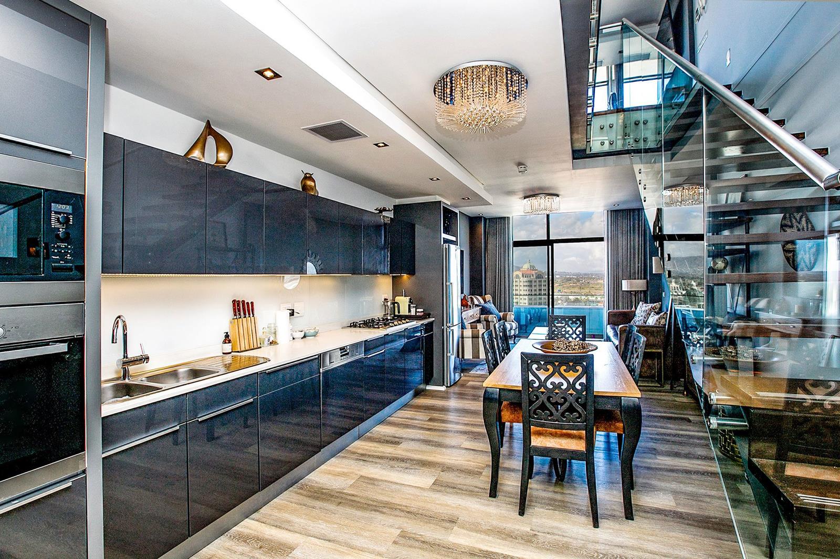
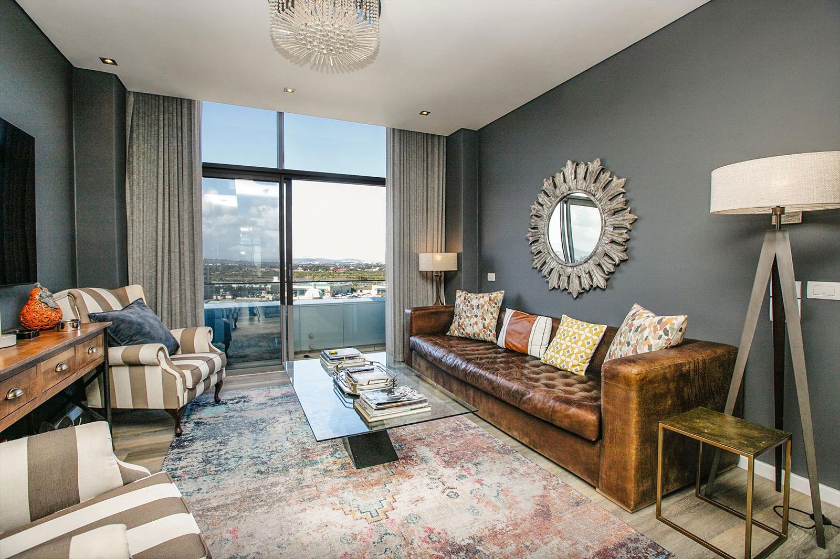
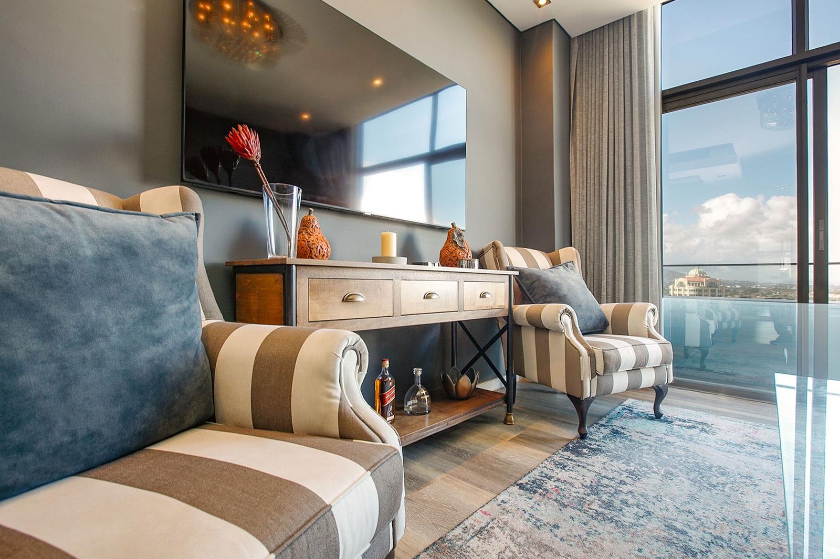
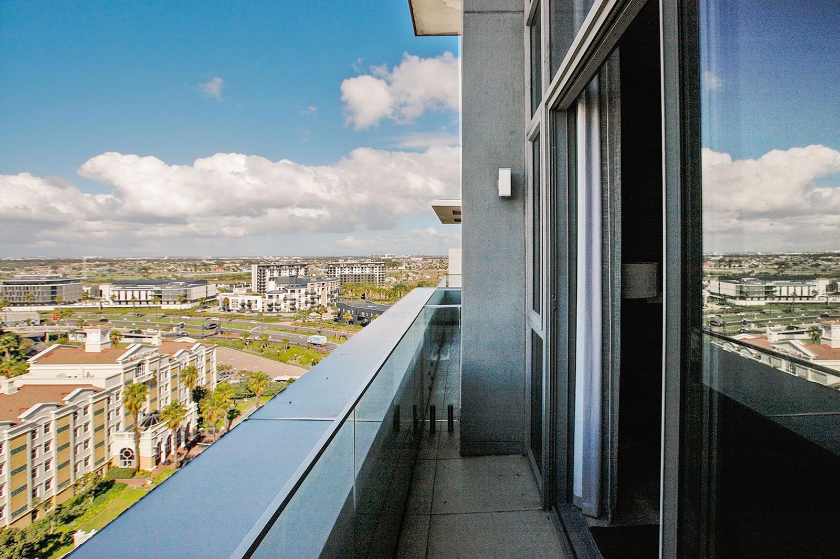
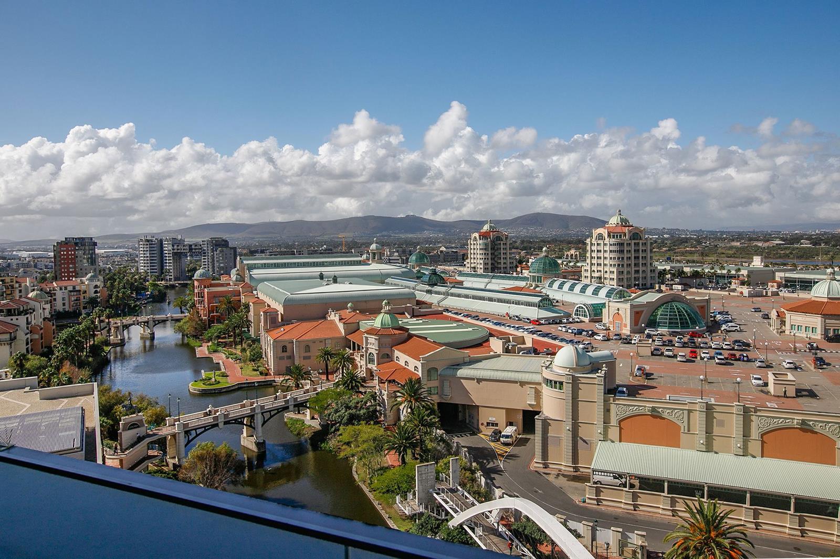
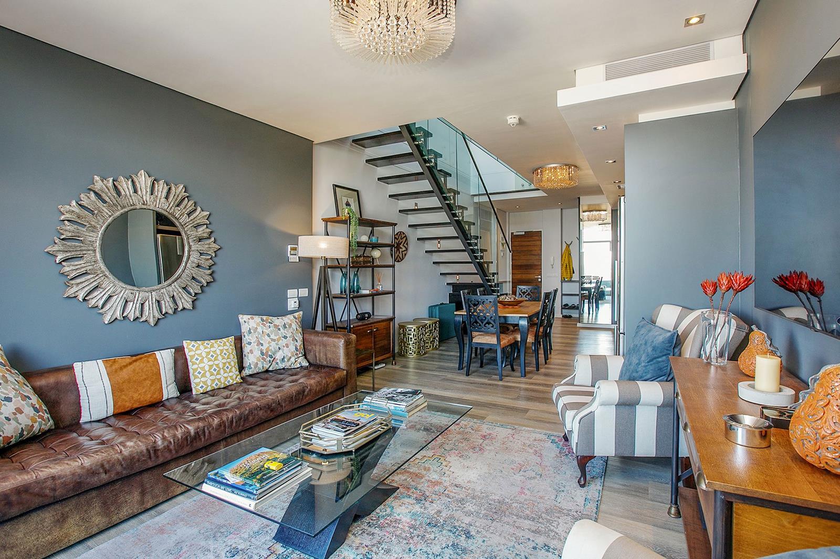
Sky-high luxury: Furnished duplex penthouse . Step into elevated living with this exceptional turn-key duplex penthouse in the heart of Century Citywhere luxury, design, and breathtaking views come together seamlessly.On the walk-in level, elegant vinyl wood flooring flows throughout a sophisticated open-plan living space. The sleek, contemporary kitchen is fitted with top-tier integrated appliances, including a Siemens washing machine, Miele dishwasher, and a Miele eye-level microwave and oven, complemented by a gas stove and double sinkperfect for effortless entertaining. The dining area and lounge are enhanced by striking chandeliers, creating a warm yet refined ambiance, and open out onto a private balcony showcasing magnificent, far-reaching vistas. A stylish guest cloakroom completes this level.Upstairs, framed by a modern glass balustrade, youll find a spacious and indulgent bedroom retreat. Soft carpeting, ample built-in cupboards, a dedicated dressing table, and a built-in desk add both comfort and practicality. The en-suite bathroom is truly luxuriousfeaturing a large walk-in shower, an outdoor shower, a freestanding modern bath, double vanity with storage, heated towel rail, and elegant finishes throughout, all set beneath a beautiful chandelier. The bedroom also enjoys stunning elevated views.Located within the prestigious Crystal Towers, residents benefit from a world-class lobby and outstanding amenities, including two restaurants, a coffee shop, a roof-top swimming pool, spa, concierge service, and 24-hour on-site security. The apartment includes two secure basement parking bays and ducted air-conditioning in both the living area and bedroom. The price includes all of the furniture and appliances.Perfectly positioned near Canal Walk Shopping Centre, with its array of shops, restaurants, and services, as well as the scenic 8.5km canal for walking, running, cycling, or water activities. Nature lovers will appreciate nearby Intaka Island, a tranquil 16-hectare wetlands and bird sanctuary.With short-term rentals permitted, this penthouse offers not only an exceptional lifestyle but also a smart investment opportunity in one of Cape Towns most sought-after locations.
What we know about this property
Each attribute shows where it came from and how sure we are. Model-derived attributes arrive as enrichment runs.
Resilience
- Backup Power Level
- Nonefrom the listing text · 99%
- Battery Backup
- Nofrom the listing text · 98%
- Borehole
- Nofrom the listing text · 98%
- Gas Hob
- Yesfrom the listing text · 96%
- Generator
- Nofrom the listing text · 97%
- Grey Water
- Nofrom the listing text · 98%
- Heat Pump
- Nofrom the listing text · 97%
- Inverter
- Nofrom the listing text · 98%
- Solar Geyser
- Nofrom the listing text · 98%
- Solar panels
- Nofrom the listing text · 98%
- Water Tank
- Nofrom the listing text · 98%
Security
- Alarm Beams
- Nofrom the listing text · 97%
- Armed Response
- Nofrom the listing text · 97%
- Boomed Area
- Nofrom the listing text · 76%
- Burglar Bars
- Nofrom the listing text · 91%
- CCTV
- Nofrom the listing text · 91%
- Electric Fence
- Nofrom the listing text · 97%
- Guard 24h
- Yesfrom the listing text · 94%
Location
- Exposed to coastal wind
- Nofrom open data · 60%
- Estimated commute to CBD
- 20 minfrom open data · 60%
- Crime trend
- Stablefrom open data · 60%
- Distance to the sea
- 2.4 kmfrom open data · 60%
- Load-shedding block
- 2from open data · 60%
- SAPS precinct risk
- Elevatedfrom open data · 60%
Market
- Days on market
- 142 daysfrom our price history
- Gross rental yield
- 4.7%from our price history
- Price change since listed
- 0.0%from our price history
- Price per m²
- R 43 396from our price history
- Times relisted
- 0from our price history
- Vs suburb median
- 1.10×from our price history
- Under Offer
- Nofrom our price history
Comfort
- Air Conditioning
- Yesfrom the listing text · 98%
- Double Glazing
- Nofrom the listing text · 97%
- Fireplace
- Nofrom the listing text · 98%
- High Ceilings
- Nofrom the listing text · 86%
- North Facing
- Nofrom the listing text · 98%
- Quiet Street
- Nofrom the listing text · 98%
- Underfloor Heating
- Nofrom the listing text · 98%
- Wind Protected
- Nofrom the listing text · 98%
Layout
- Flatlet
- Nofrom the listing text · 98%
- Furnished
- Yesfrom the listing text · 99%
- Home Office
- Nofrom the listing text · 63%
- Living Areas
- 1from the listing text
- Open Plan
- Yesfrom the listing text · 98%
- Penthouse
- Yesfrom the listing text · 98%
- Scullery
- Nofrom the listing text · 94%
- Single Level
- Nofrom the listing text · 98%
- Staff Accommodation
- Nofrom the listing text · 97%
- Walk In Closet
- Yesfrom the listing text · 67%
- Wheelchair Access
- Nofrom the listing text · 98%
Outdoor
- Balcony
- Yesfrom the listing text · 99%
- Boat Caravan Parking
- Nofrom the listing text · 98%
- Borehole Irrigation
- Nofrom the listing text · 98%
- Braai Area
- Nofrom the listing text · 95%
- Covered Patio
- Nofrom the listing text · 97%
- Established Trees
- Nofrom the listing text · 97%
- Garage Type
- Doublefrom the listing text · 68%
- Garden Size
- Nonefrom the listing text
- Pet Friendly
- Nofrom the listing text · 97%
- Pool Type
- Communalfrom the listing text · 98%
Condition
- Needs Tlc
- Nofrom the listing text · 98%
Architecture
- Architecture Style
- Contemporaryfrom the listing text · 98%
- Double Storey
- Yesfrom the listing text · 97%
- Original Features
- Nofrom the listing text · 98%
- Thatched Roof
- Nofrom the listing text · 99%
Tenure Rules
- Exclusive Use Area
- Nofrom the listing text · 66%
- No transfer duty
- Nofrom the listing text · 97%
- Retirement Scheme
- Nofrom the listing text · 98%
- Short Let Allowed
- Yesfrom the listing text · 95%
- Special Levy Mentioned
- Nofrom the listing text · 96%
- Tenure
- Sectional Titlefrom the listing text · 98%
- Utilities Included
- Nofrom the listing text · 98%
Connectivity
- Fibre
- Nofrom the listing text · 98%
Commercial
- Auction
- Nofrom the listing text · 99%
- Bank Assisted
- Nofrom the listing text · 98%
- Off Plan
- Nofrom the listing text · 98%
- Owner Relocating
- Nofrom the listing text · 98%
- Price Reduced
- Nofrom our price history
- Priced To Sell
- Nofrom the listing text · 98%
Portal facts
- Levies
- R 5 598
- Floor size
- 106 m²
- Listing date
- 5 May 2026
- Feature: Pool
- yes
- Property type
- Apartment
- Listing number
- T5476794
- Rates and taxes
- R 1 751
- Feature: Lounges
- 1
- Feature: Bedrooms
- 1
- Feature: En-suite
- 1
- Feature: Scenic view
- yes
- Feature: Bathrooms 1.
- 5
- Feature: Open parking
- 2