5 Bedroom House in Deo Gracia
Contact agent for street address, Amandelsig, Cape Townlocation approximate: suburb level
5 bed · 4 bath · 3 garage · 426 m² floor · 885 m² erf
Description
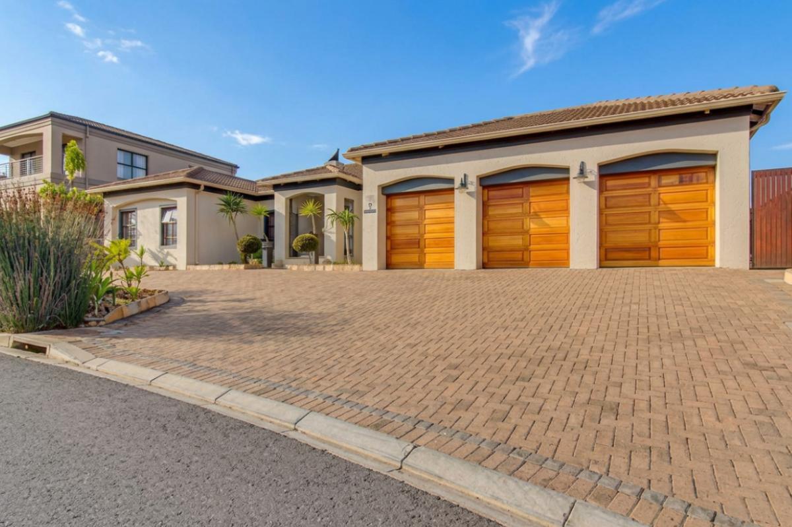
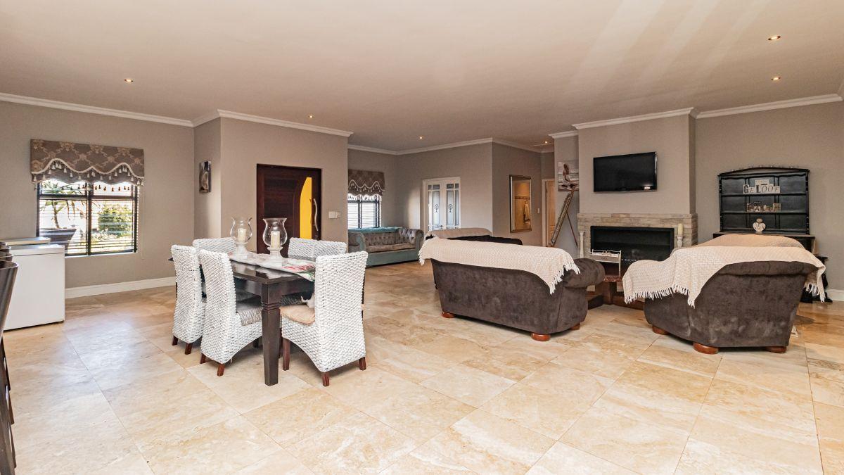
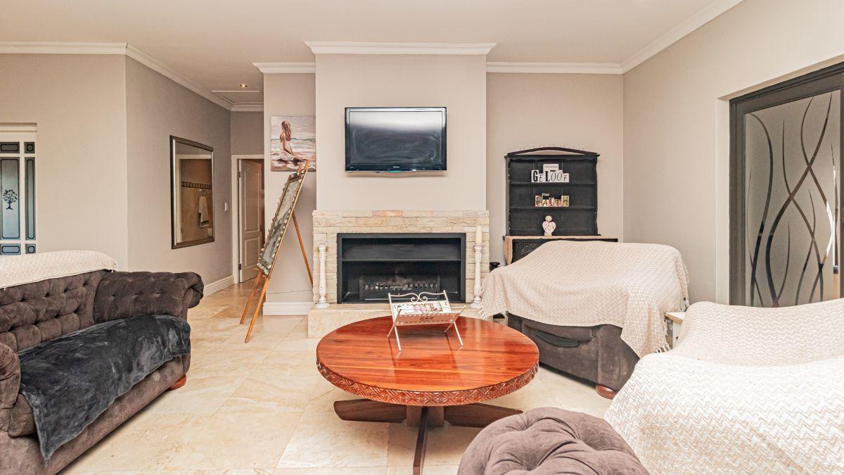
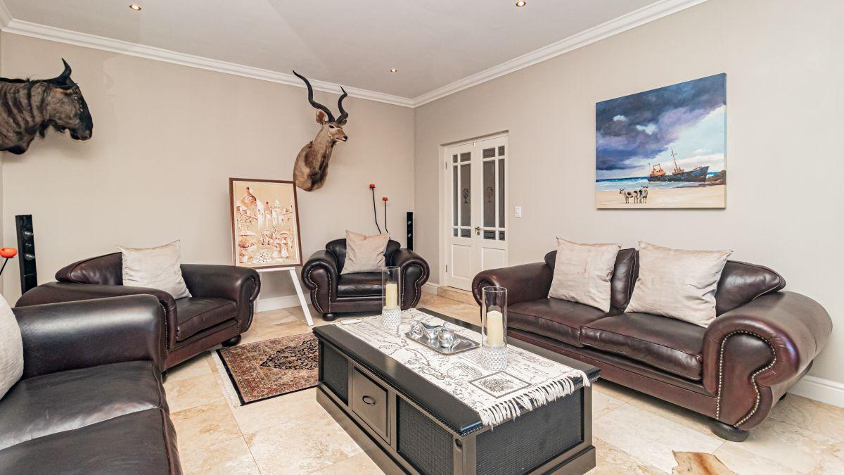
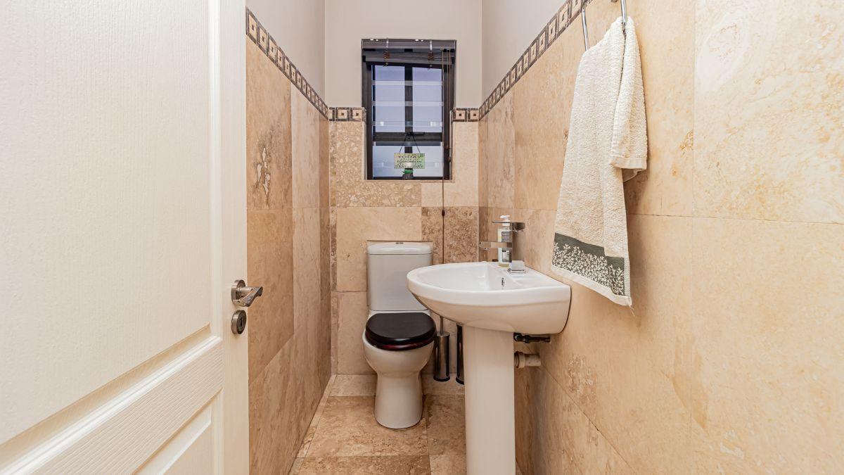
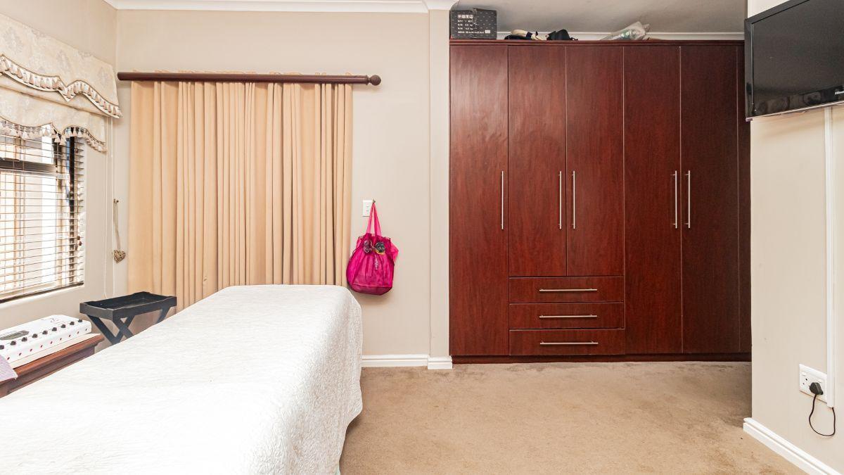
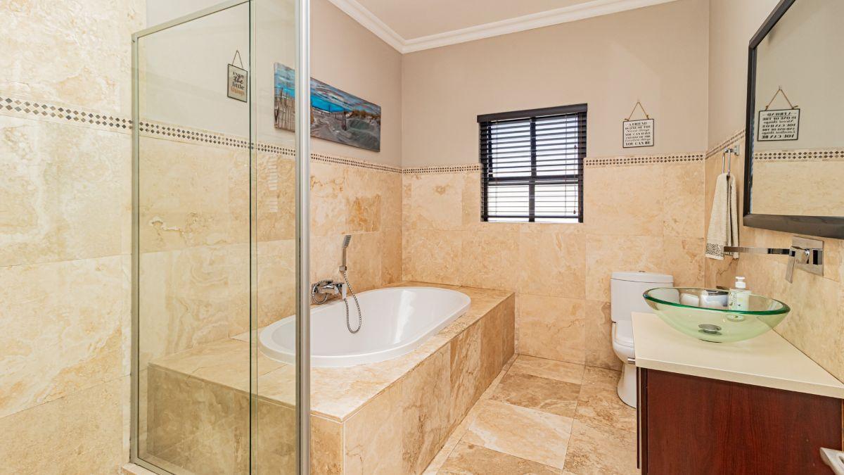
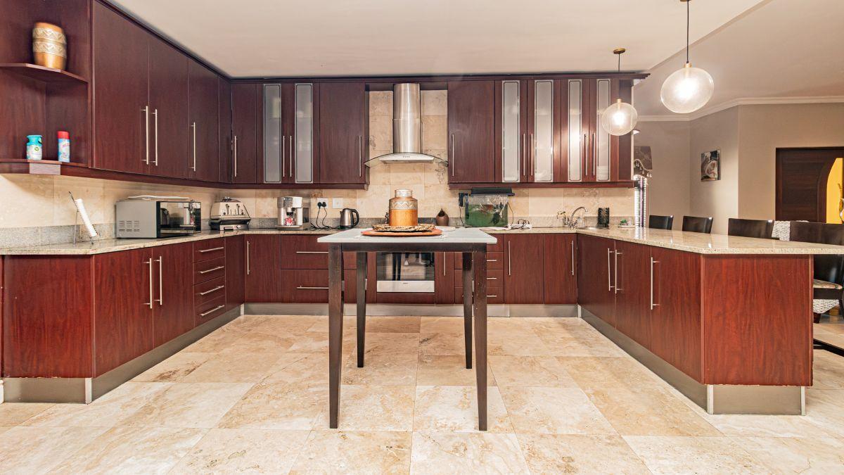
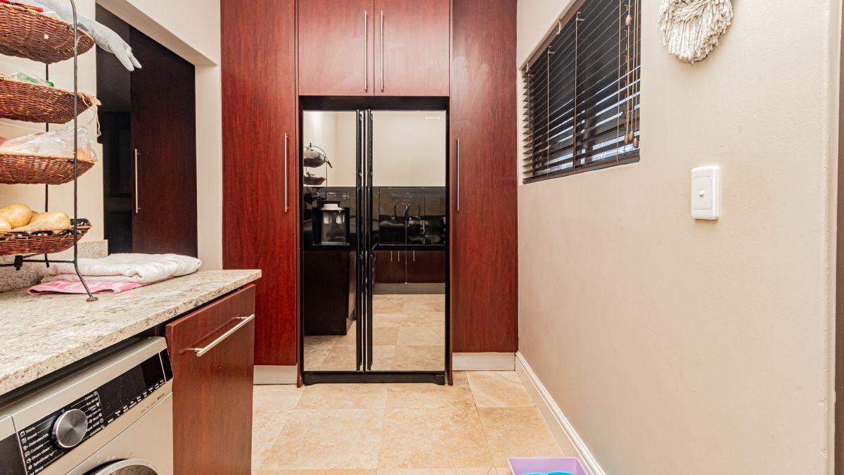
Spacious 5 Bedroom Dream Home in Kuils RiverExperience the perfect blend of luxury, comfort, and modern design in this exceptional contemporary residence, thoughtfully created to accommodate the needs of today''s discerning homeowner. Offering generous proportions, premium finishes, and outstanding entertainment spaces, this remarkable single-storey home presents an unparalleled lifestyle opportunity for families seeking sophistication, security, and convenience.From the moment you arrive, the home impresses with its stylish architectural appeal and welcoming atmosphere. Designed with both practicality and elegance in mind, every aspect of this residence reflects quality craftsmanship and contemporary living at its finest. The seamless layout ensures a natural flow between living spaces, creating an environment that is both functional and inviting.Boasting five spacious bedrooms and four-and-a-half beautifully appointed bathrooms, this home provides ample accommodation for large families or those who simply appreciate generous living spaces. Each bedroom has been carefully designed to offer privacy and comfort, creating peaceful retreats for every member of the household. The luxurious main suite serves as a private sanctuary, featuring a stunning en-suite bathroom and a spacious walk-in closet, delivering the perfect combination of comfort and sophistication.A dedicated study further enhances the home''s versatility, providing an ideal work-from-home office, private library, or quiet space for study and creativity. With remote and hybrid working becoming increasingly important, this additional space offers the flexibility required for modern living.At the heart of the home lies a beautifully designed open-plan kitchen that effortlessly combines style with practicality. Featuring elegant marble countertops, a gas hob, extractor fan, under-counter oven, and a separate scullery, this sophisticated kitchen has been thoughtfully designed to inspire culinary creativity. The open-plan concept ensures that the kitchen remains connected to the living and dining areas, making it ideal for everyday family life as well as entertaining on a grand scale.The expansive living areas are perfectly suited to both formal and informal occasions. Multiple reception rooms, inviting lounges, and spacious dining areas provide endless possibilities for relaxation and entertainment. Whether hosting guests, enjoying family gatherings, or simply unwinding after a busy day, the home offers a variety of comfortable spaces designed to suit every lifestyle.Entertainment is undoubtedly one of the property''s standout features. The dedicated braai room, complete with a built-in braai, creates the ultimate setting for year-round entertaining. Seamlessly extending into the outdoor entertainment spaces, this area encourages effortless indoor-outdoor living and allows family and friends to gather in style regardless of the season. A charming lapa and spacious patio further enhance the entertainment offering, creating the ideal backdrop for memorable celebrations and relaxed weekends.The beautifully maintained garden adds another dimension to this exceptional property. Designed to provide both beauty and functionality, the outdoor spaces offer ample room for children to play, pets to roam, and families to enjoy the outdoors in complete privacy. The sparkling swimming pool serves as the centrepiece of the garden, offering a refreshing retreat during warm summer months and creating a true resort-style atmosphere at home.Comfort has been prioritised throughout the residence, with air conditioning ensuring a pleasant living environment throughout the year. Several fireplaces add warmth and character to the home, creating cosy spaces during cooler seasons and enhancing the overall sense of luxury and ambience.Parking and vehicle accommodation are exceptionally generous, making this home ideal for larger families or vehicle enthusiasts. The property offers secure parking for multiple vehicles, complemented by three garages, covered carports, and additional parking spaces. This abundance of parking provides convenience, flexibility, and peace of mind while easily accommodating guests and recreational equipment.Security is another key feature of this outstanding home. Situated within a secure environment and enhanced by a range of comprehensive security measures, residents can enjoy complete peace of mind. Features such as controlled access, burglar bars, security doors, perimeter fencing, automated garage doors, and secure access systems ensure that safety remains a top priority without compromising on comfort or lifestyle.The home''s single-storey design not only enhances accessibility but also creates an effortless sense of flow throughout the property. Large aluminium-framed windows allow natural light to flood the interiors, creating bright and welcoming living spaces while showcasing the home''s contemporary design. Quality finishes, including a tiled roof and attractive plaster exterior, further contribute to the property''s timeless appeal and low-maintenance lifestyle.Pet lovers will appreciate that this residence is fully pet friendly, welcoming both cats and dogs. The spacious and secure garden provides an ideal environment for pets to enjoy freedom while remaining safely within the property.More than simply a house, this exceptional residence offers a lifestyle defined by luxury, comfort, and effortless family living. It is a home where lasting memories will be created, where entertaining comes naturally, and where every detail has been carefully considered to enhance everyday life.This impressive contemporary property represents a rare opportunity to secure a prestigious family home that perfectly balances modern elegance with practical functionality. Combining generous accommodation, outstanding entertainment features, premium finishes, and exceptional security, this residence is certain to exceed expectations and leave a lasting impression on all who experience it.
What we know about this property
Each attribute shows where it came from and how sure we are. Model-derived attributes arrive as enrichment runs.
Resilience
- Backup Power Level
- Nonefrom the listing text · 99%
- Battery Backup
- Nofrom the listing text · 98%
- Borehole
- Nofrom the listing text · 98%
- Gas Hob
- Yesfrom the listing text · 98%
- Generator
- Nofrom the listing text · 97%
- Grey Water
- Nofrom the listing text · 98%
- Heat Pump
- Nofrom the listing text · 97%
- Inverter
- Nofrom the listing text · 98%
- Solar Geyser
- Nofrom the listing text · 98%
- Solar panels
- Nofrom the listing text · 98%
- Water Tank
- Nofrom the listing text · 98%
Security
- Alarm Beams
- Nofrom the listing text · 95%
- Armed Response
- Nofrom the listing text · 96%
- Burglar Bars
- Yesfrom the listing text · 97%
- CCTV
- Nofrom the listing text · 96%
- Electric Fence
- Yesfrom the listing text · 96%
- Guard 24h
- Nofrom the listing text · 86%
Location
- Exposed to coastal wind
- Nofrom open data · 60%
- Estimated commute to CBD
- 56 minfrom open data · 60%
- Crime trend
- Worseningfrom open data · 60%
- Distance to the sea
- 15.9 kmfrom open data · 60%
- Load-shedding block
- 10from open data · 60%
- SAPS precinct risk
- Elevatedfrom open data · 60%
Market
- Days on market
- 41 daysfrom our price history
- Price change since listed
- 0.0%from our price history
- Price per m²
- R 13 369from our price history
- Times relisted
- 0from our price history
- Vs suburb median
- 1.98×from our price history
- Under Offer
- Nofrom our price history
Comfort
- Air Conditioning
- Yesfrom the listing text · 99%
- Double Glazing
- Nofrom the listing text · 97%
- Fireplace
- Yesfrom the listing text · 99%
- High Ceilings
- Nofrom the listing text · 96%
- Natural Light
- Brightfrom the listing text
- North Facing
- Nofrom the listing text · 98%
- Quiet Street
- Nofrom the listing text · 97%
- Underfloor Heating
- Nofrom the listing text · 98%
- View Type
- Nonefrom the listing text · 68%
- Wind Protected
- Nofrom the listing text · 98%
Layout
- Flatlet
- Nofrom the listing text · 98%
- Furnished
- Nofrom the listing text · 96%
- Home Office
- Yesfrom the listing text · 99%
- Lift Access
- Nofrom the listing text · 97%
- Open Plan
- Yesfrom the listing text · 92%
- Penthouse
- Nofrom the listing text · 98%
- Scullery
- Yesfrom the listing text · 99%
- Single Level
- Yesfrom the listing text · 98%
- Staff Accommodation
- Nofrom the listing text · 96%
- Walk In Closet
- Yesfrom the listing text · 99%
- Wheelchair Access
- Nofrom the listing text · 80%
Outdoor
- Balcony
- Nofrom the listing text · 80%
- Boat Caravan Parking
- Nofrom the listing text · 89%
- Borehole Irrigation
- Nofrom the listing text · 97%
- Braai Area
- Yesfrom the listing text · 99%
- Covered Patio
- Nofrom the listing text · 70%
- Established Trees
- Nofrom the listing text · 81%
- Garage Type
- Triple Plusfrom the listing text
- Garden Size
- Largefrom the listing text · 88%
- Pet Friendly
- Yesfrom the listing text · 99%
- Pool Type
- Standardfrom the listing text
Condition
- Needs Tlc
- Nofrom the listing text · 98%
Architecture
- Architecture Style
- Contemporaryfrom the listing text
- Build Era
- 2015 Plusfrom the listing text · 67%
- Double Storey
- Nofrom the listing text · 98%
- Original Features
- Nofrom the listing text · 97%
- Thatched Roof
- Nofrom the listing text · 98%
Tenure Rules
- Exclusive Use Area
- Nofrom the listing text · 76%
- No transfer duty
- Nofrom the listing text · 97%
- Retirement Scheme
- Nofrom the listing text · 98%
- Short Let Allowed
- Nofrom the listing text · 97%
- Special Levy Mentioned
- Nofrom the listing text · 96%
- Tenure
- Sectional Titlefrom the listing text · 96%
- Utilities Included
- Nofrom the listing text · 98%
Connectivity
- Fibre
- Nofrom the listing text · 98%
Commercial
- Auction
- Nofrom the listing text · 98%
- Bank Assisted
- Nofrom the listing text · 98%
- Off Plan
- Nofrom the listing text · 98%
- Owner Relocating
- Nofrom the listing text · 98%
- Price Reduced
- Nofrom our price history
- Priced To Sell
- Nofrom the listing text · 98%
Portal facts
- Levies
- R 2 234
- Land size
- 885 m²
- Floor size
- 426 m²
- Feature: Tv
- yes
- Listing date
- 14 Aug 2026
- Feature: Lapa
- yes
- Feature: Pool
- yes
- Property type
- House
- Feature: Patio
- yes
- Feature: Study
- yes
- Listing number
- T5587195
- Feature: Aircon
- yes
- Feature: Fenced
- yes
- Feature: Garden
- yes
- Feature: Paving
- yes
- Rates and taxes
- R 1 675
- Feature: Kitchen
- yes
- Feature: Lounges
- 2
- Feature: Storeys
- 1
- Feature: Bedrooms
- 5
- Feature: En-suite
- 1
- Feature: Scullery
- yes
- Feature: Bathrooms
- 4
- Feature: Fireplace
- yes
- Feature: Dining areas
- 2
- Feature: Guest toilet
- yes
- Feature: Open parking
- 5
- Feature: Pet friendly
- yes
- Feature: Security post
- yes
- Feature: Built In braai
- yes
- Feature: Family TV room
- yes
- Feature: Garage parking
- 3
- Feature: Walk in closet
- yes
- Feature: Electric fencing
- yes