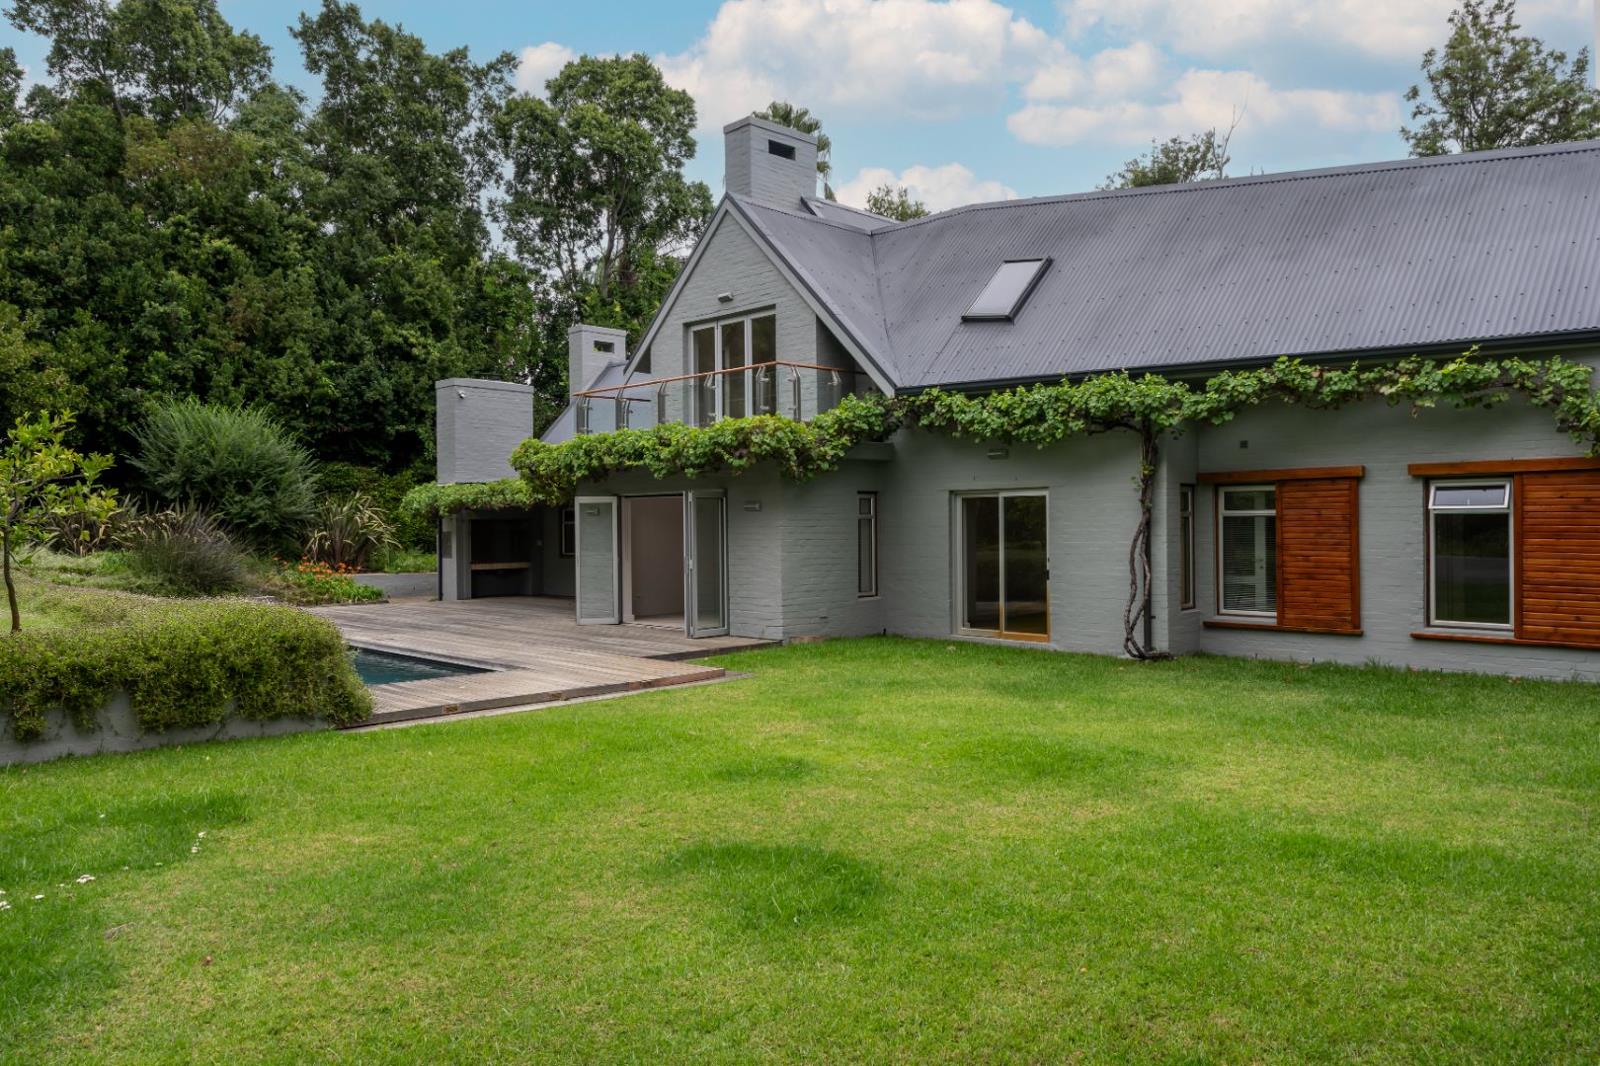
3 Bedroom House in Parel Vallei
8 nassau avenue, Parel Vallei, Cape Town
3 bed · 3 bath · 2 garage · 2078 m² erf
Description
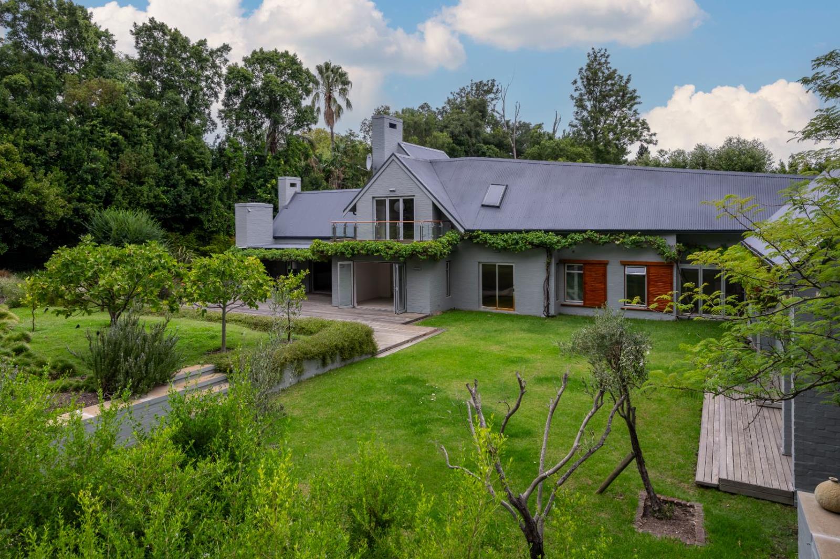
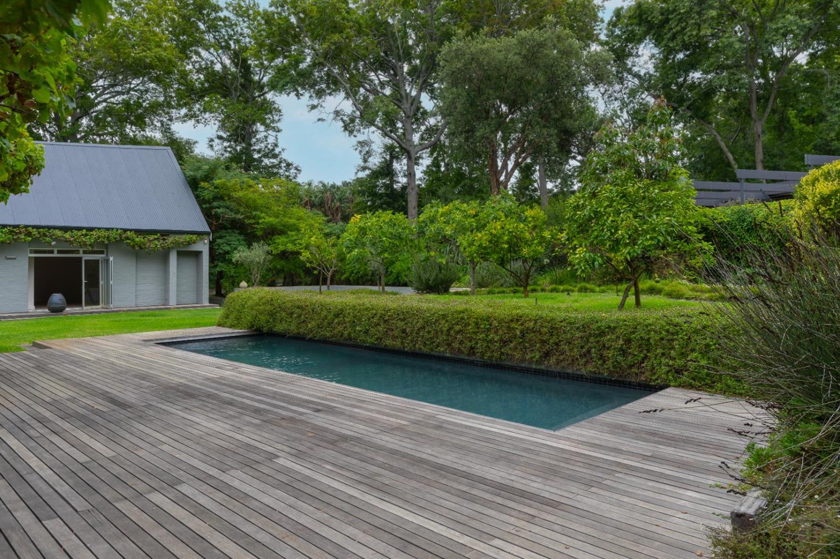
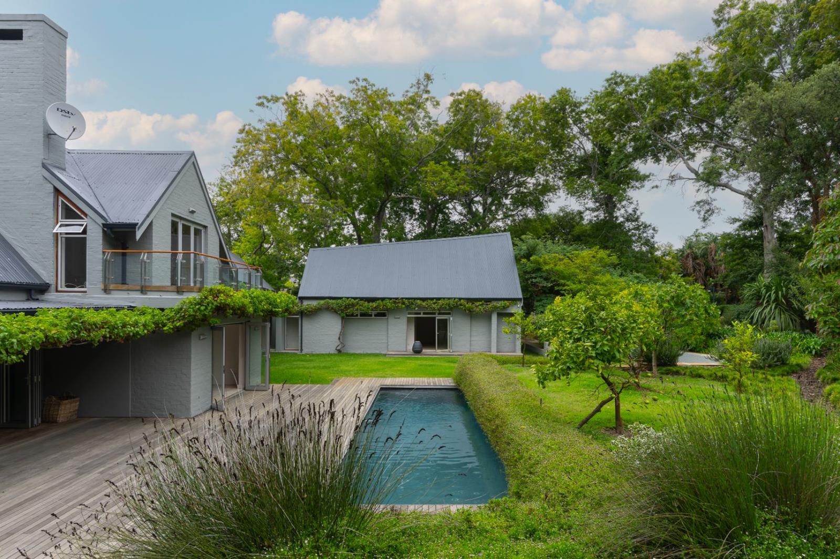
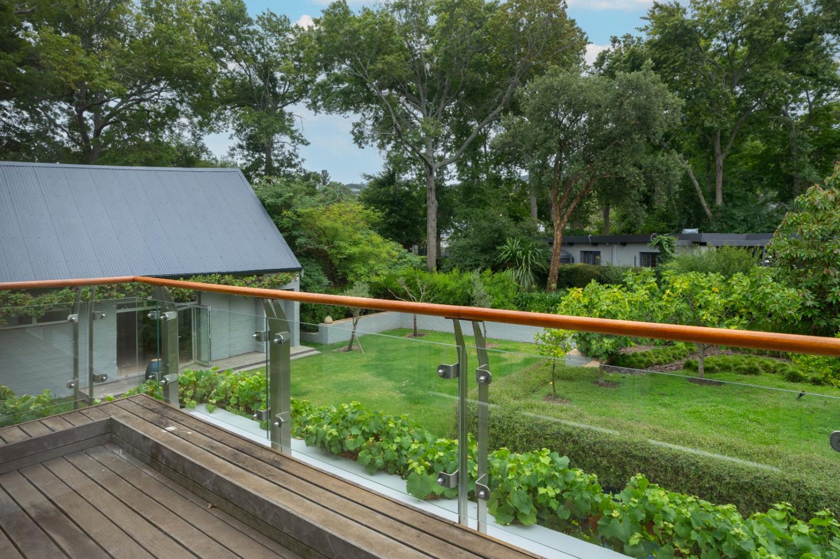
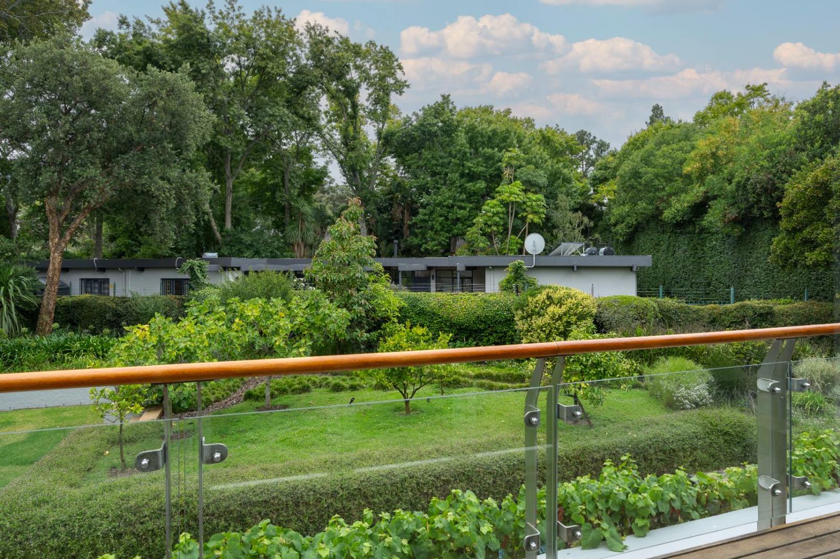
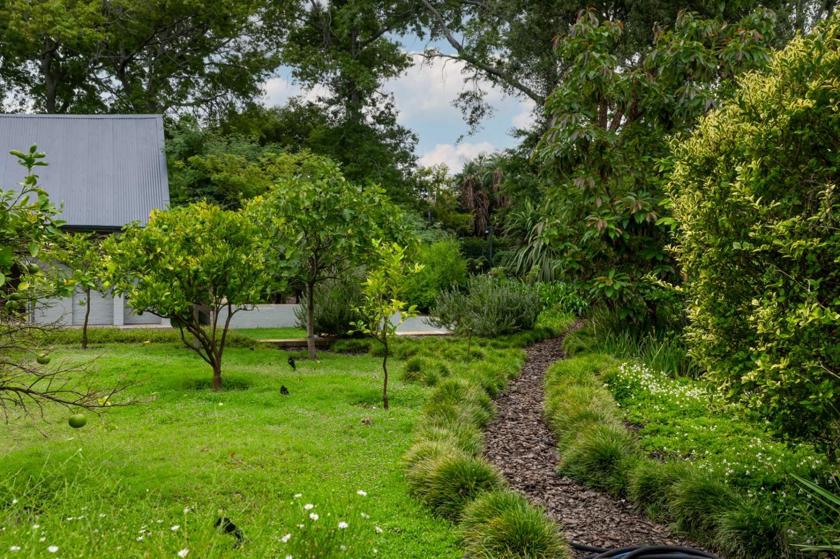
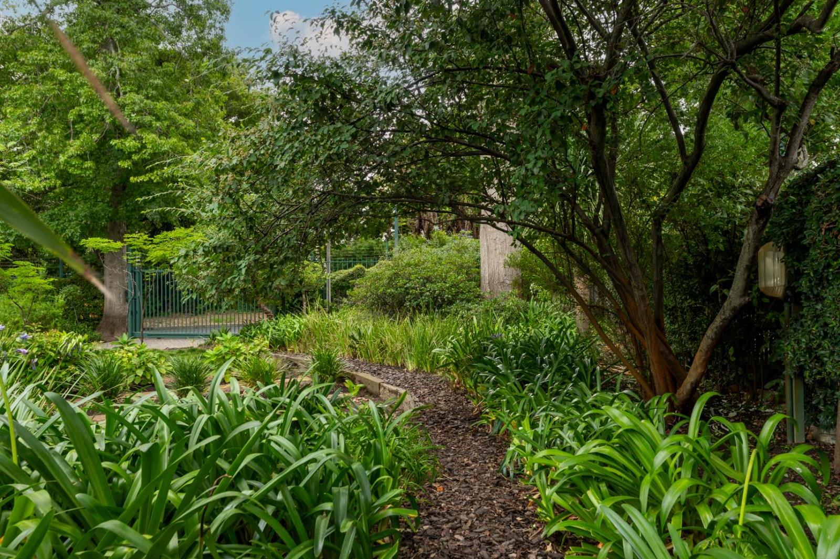
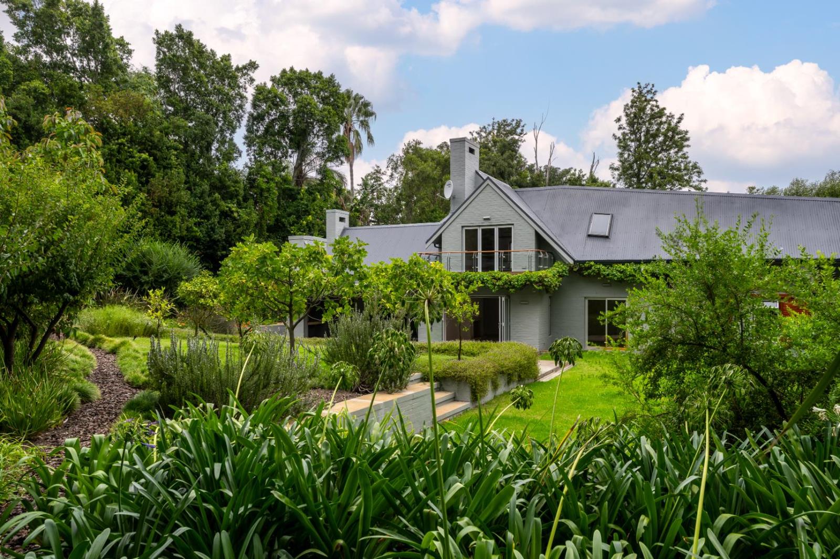
A Rare Find in One of the Most Sought-After RoadsSOLE AND EXCLUSIVE MANDATE PRESENTED BY ESTEE WANTENAAR AND ROSANNE PRETORIUSA dream come true, this exceptional residence embodies the true meaning of sanctuary living. Positioned at the back of the property for enhanced privacy and tranquility, the home is accessed via a natural granite cobbled driveway, setting the tone for what awaits beyond. This home epitomizes an authentic luxury environment.Set within an exquisitely landscaped garden that feels like a private oasis, this home offers space, comfort, and security in equal measure. Nature is at home in this setting as the house is seamlessly integrated in the garden. An array of carefully selected indigenous plants, lemon, plum, avocado, lime, orange, grapefruit, and fig trees create a lush, tranquil environment, while strategically installed garden lighting beautifully illuminates the landscape in the evenings, enhancing both ambience and security.This home was designed by renowned architect Rosemary Denton and the flexible layout allows for either five bedrooms or three bedrooms with two pajama lounges, depending on your family''s needs. Natural light floods this house from all angles due to the aluminum folding doors and windows.There are three bedrooms located downstairs, all opening directly onto the garden to create seamless indoor-outdoor living. All the wooden floors in the ground floor bedrooms are natural solid European oak. The main bedroom is generously proportioned, complete with a spacious en-suite bathroom. Upstairs, a double loft bedroom with a private balcony provides additional accommodation or an ideal work-from-home or guest suite option equipped with two air-conditioning units. The home offers a total of 3.5 bathrooms, all en-suite, as well as a guest toilet. All the wardrobes, kitchen and scullery cupboards are imported from Italy and there are blinds and Oregon pine shutters throughout the house.The elegant lounge features a natural built-in wood-burning fireplace and flows effortlessly onto the garden. The open-plan kitchen and dining area form the heart of the home, fitted with a premium 90cm Gaggenau stove, oven, bar fridge, and dishwasher. A well-appointed scullery includes a double wash-up sink and walk-in pantry, leading directly into the garage. The garage is lined with Oregon pine cupboards which offers additional storage space, a Miele washing machine and dryer, Liebherr wine fridge as well as a toilet.The covered patio overlooks the magnificent garden and swimming pool with a built-in stainless-steel braai equipped with an automatic rotisserie, making it ideal for effortless entertaining.Outdoors, the property continues to impress with a striking 10x3 m charcoal gunite saltwater swimming pool wrapped by a 75 m2 wooden deck, perfectly positioned within the beautifully established and illuminated garden.Additional features include:Extensive camera surveillance systemElectric fencing, alarm system and intercomSecurity room located beneath the staircaseBorehole and irrigation systemInverter system with Lithium batteriesTwo Wendy housesAmple driveway parkingThis outstanding home offers a rare combination of privacy, luxury, and practicality in a premier address.PILLAR PROPS 16 PTY LTD trading as REMAX Helderberg Somerset West operates in terms of a franchise agreement with REMAX of Southern Africa.
What we know about this property
Each attribute shows where it came from and how sure we are. Model-derived attributes arrive as enrichment runs.
Resilience
- Backup Power Level
- Partialfrom the listing text · 98%
- Battery Backup
- Yesfrom the listing text · 96%
- Borehole
- Yesfrom the listing text · 98%
- Inverter
- Yesfrom the listing text · 99%
Security
- CCTV
- Yesfrom the listing text · 95%
- Electric Fence
- Yesfrom the listing text · 99%
Location
- Shops and cafés within 500 m
- 0from open data · 91%
- Exposed to coastal wind
- Nofrom open data · 91%
- Estimated commute to CBD
- 95 minfrom open data · 91%
- Crime trend
- Worseningfrom open data · 91%
- Distance to the sea
- 5.3 kmfrom open data · 91%
- Nearest highway
- 2.6 kmfrom open data · 91%
- Nearest hospital or clinic
- 913 mfrom open data · 91%
- Nearest primary school
- 1.2 kmfrom open data · 91%
- Nearest school
- 311 mfrom open data · 91%
- Nearest high school
- 311 mfrom open data · 91%
- Nearest station or stop
- 2.2 kmfrom open data · 91%
- Independent schools within 5 km
- 19from open data · 91%
- Load-shedding block
- 3from open data · 91%
- SAPS precinct risk
- Low Riskfrom open data · 91%
- Schools within 3 km
- 21from open data · 91%
- Under the flight path
- Nofrom open data · 91%
- Walkability
- Car Dependentfrom open data · 91%
- Zoning
- Single Residentialfrom open data · 91%
Market
- Days on market
- 222 daysfrom our price history
- Price change since listed
- 0.0%from our price history
- Times relisted
- 0from our price history
- Vs suburb median
- 0.64×from our price history
- Under Offer
- Nofrom our price history
Comfort
- Air Conditioning
- Yesfrom the listing text · 99%
- Fireplace
- Yesfrom the listing text · 99%
- Natural Light
- Brightfrom the listing text
- View Type
- Gardenfrom the listing text · 95%
Layout
- Open Plan
- Yesfrom the listing text · 95%
- Scullery
- Yesfrom the listing text · 97%
Outdoor
- Balcony
- Yesfrom the listing text · 99%
- Borehole Irrigation
- Yesfrom the listing text · 98%
- Braai Area
- Yesfrom the listing text · 99%
- Covered Patio
- Yesfrom the listing text · 98%
- Established Trees
- Yesfrom the listing text · 96%
- Garage Type
- Doublefrom the listing text · 99%
- Garden Size
- Largefrom the listing text · 95%
- Off-street parking bays
- 6from the listing text · 95%
- Pets allowed
- Yesfrom the portal facts
- Pool Type
- Standardfrom the listing text
Architecture
- Double Storey
- Yesfrom the listing text · 98%
Commercial
- Price Reduced
- Nofrom our price history
Not mentioned in the listing (39)
Alarm Beams, Armed Response, Auction, Bank Assisted, Boat Caravan Parking, Boomed Area, Double Glazing, Exclusive Use Area, Fibre, Flatlet, Furnished, Gas Hob, Grey Water, Guard 24h, Heat Pump, High Ceilings, Lift Access, Needs Tlc, No transfer duty, North Facing, Off Plan, Original Features, Owner Relocating, Penthouse, Priced To Sell, Retirement Scheme, Security Estate, Short Let Allowed, Single Level, Solar Geyser, Solar panels, Special Levy Mentioned, Thatched Roof, Underfloor Heating, Utilities Included, Walk In Closet, Water Tank, Wheelchair Access, Wind Protected. Ask the agent if any of these matter to you.
1 unverified claim is hidden: the listing text doesn’t support it.
Portal facts
- Land size
- 2 078 m²
- Listing date
- 16 Feb 2026
- Feature: Deck
- yes
- Feature: Pool
- yes
- Property type
- House
- Feature: Alarm
- yes
- Feature: Patio
- yes
- Listing number
- T5390245
- Feature: Aircon
- yes
- Feature: Fenced
- yes
- Feature: Garden
- yes
- Feature: Pantry
- yes
- Feature: Paving
- yes
- Rates and taxes
- R 3 270
- Feature: Balcony
- yes
- Feature: Kitchen
- yes
- Feature: Lounges
- 3
- Feature: Bedrooms
- 3
- Feature: En-suite
- 3
- Feature: Intercom
- yes
- Feature: Bathrooms
- 3
- Feature: Fireplace
- yes
- Feature: Access gate
- yes
- Feature: Scenic view
- yes
- Feature: Dining areas
- 1
- Feature: Guest toilet
- yes
- Feature: Open parking
- 6
- Feature: Pet friendly
- yes
- Feature: Entrance hall
- yes
- Feature: Built In braai
- yes
- Feature: Family TV room
- yes
- Feature: Garage parking
- 2
- Feature: Electric fencing
- yes
Contains City of Cape Town open data (land parcels and zoning, sectional title schemes, road centrelines, 5 m contours, suburb boundaries, load-shedding blocks, MyCiTi stops). Schools: Western Cape Education Department (CC BY). Crime statistics: SAPS. Map data © OpenStreetMap contributors.