


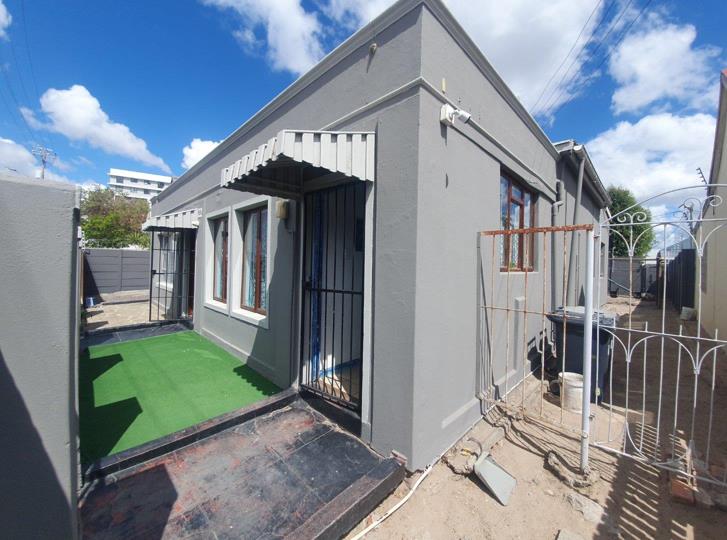

7 Bedroom House for sale in Wynberg Upper
Wynberg Upper, Cape Town
7 bed · 4 bath · 8 parking · 396 m² erf
Description
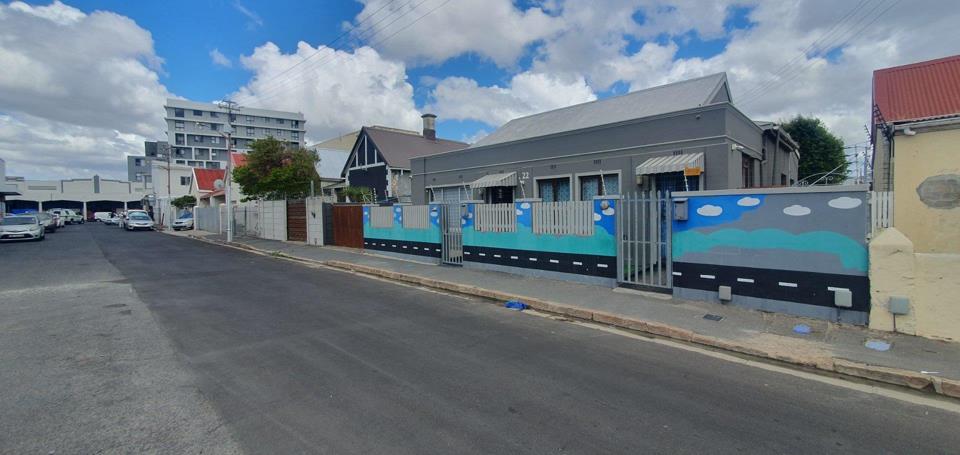
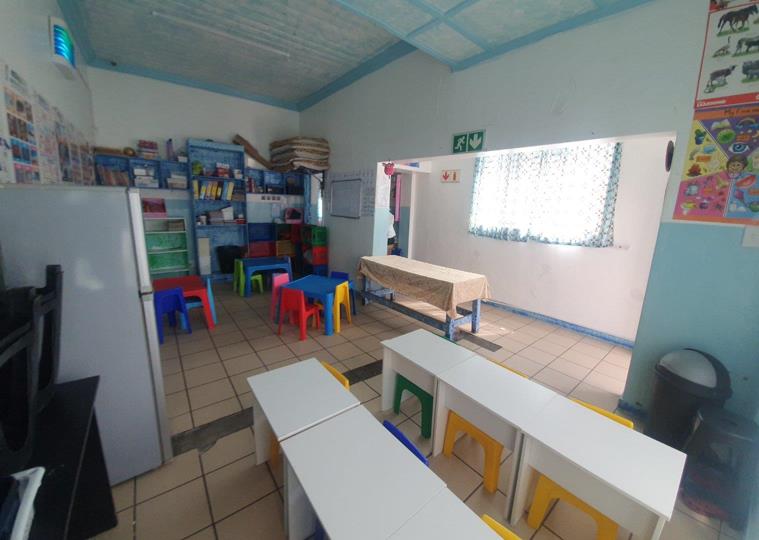
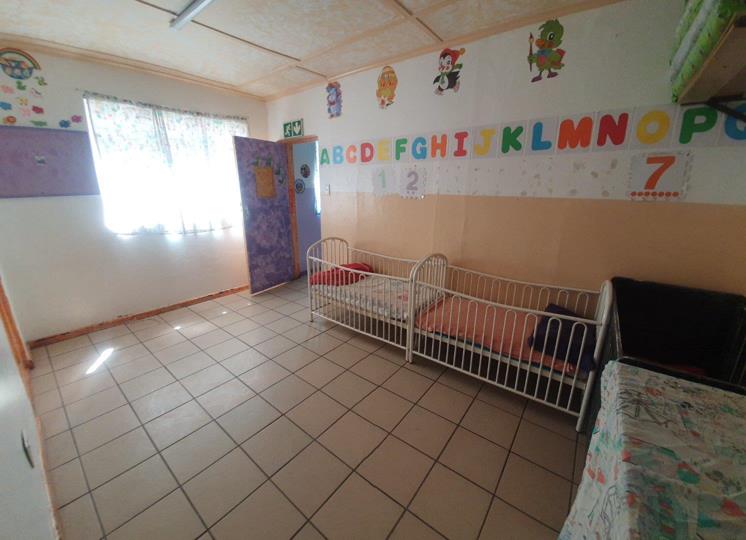
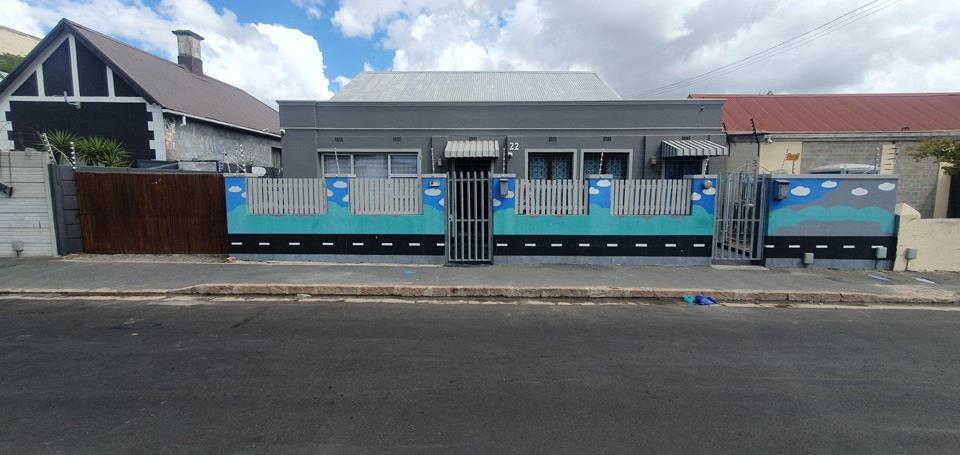
A rare opportunity in a sought-after Wynberg location! This secure freestanding property offers a unique combination of residential comfort, established business potential and excellent future development possibilities, making it an ideal opportunity for investors, owner-occupiers or medical and educational practitioners. Offers starting from R3,495,000 will be presented to the seller. Location appropriate for the following community service ie. Educational Nursery school & Daycare facility (as it is currently) / Medical Care site ie. General Practitioner / Chiropractor / Paediatric / Therapist / Dentistry or Eyecare / Pathology, situated with Wynberg Pharmacy within reach and Victoria Hospital. Secure freestanding property with electrical fencing offering excellent dual-living and business potential. The main residence features an arched open-plan lounge... A rare opportunity in a sought-after Wynberg location! This secure freestanding property offers a unique combination of residential comfort, established business potential and excellent future development possibilities, making it an ideal opportunity for investors, owner-occupiers or medical and educational practitioners. Offers starting from R3,495,000 will be presented to the seller. Location appropriate for the following community service ie. Educational Nursery school & Daycare facility (as it is currently) / Medical Care site ie. General Practitioner / Chiropractor / Paediatric / Therapist / Dentistry or Eyecare / Pathology, situated with Wynberg Pharmacy within reach and Victoria Hospital. Secure freestanding property with electrical fencing offering excellent dual-living and business potential. The main residence features an arched open-plan lounge and dining area, two spacious tiled bedrooms with aluminium windows and built-in cupboards, with the second bedroom offering a sliding-door built-in closet. The fitted kitchen includes marble-look countertops and built-in cupboards. A separate toilet with basin can be used as a laundry, while the main bathroom offers a tiled shower, toilet, and basin. The second section consists of five well-proportioned rooms, currently operating as a nursery school - the proportioned rooms are used to facilitate in various classrooms, with one room featuring a fireplace and toilet facilities for the nursery school learners and emergency exits. A Property with Multiple Possibilities Whether you are looking to continue the existing nursery school, establish a medical or professional practice, create a dual-living setup, or secure a versatile investment in Wynberg, this property deserves your attention. Opportunities offering this combination of location, existing infrastructure and versatility are seldom available. Serious buyers and investors are invited to contact Ruzeik or Natasha to arrange a private viewing and explore the full potential of this exceptional property. Read full description + window.loader.addCallback((renderComponent) => renderComponent({"name":"ReadMore","props":"#-2051426545","type":"c"}));
What we know about this property
Each attribute shows where it came from and how sure we are. Model-derived attributes arrive as enrichment runs.
Resilience
- Backup Power Level
- Partialfrom the listing text
- Battery Backup
- Yesfrom the listing text · 98%
- Borehole
- Nofrom the listing text · 98%
- Gas Hob
- Nofrom the listing text · 98%
- Generator
- Nofrom the listing text · 92%
- Grey Water
- Nofrom the listing text · 98%
- Heat Pump
- Nofrom the listing text · 98%
- Inverter
- Yesfrom the listing text · 95%
- Solar Geyser
- Nofrom the listing text · 98%
- Solar panels
- Nofrom the listing text · 97%
- Water Tank
- Nofrom the listing text · 98%
Security
- Alarm Beams
- Nofrom the listing text · 96%
- Armed Response
- Nofrom the listing text · 97%
- Boomed Area
- Nofrom the listing text · 93%
- CCTV
- Nofrom the listing text · 97%
- Electric Fence
- Yesfrom the listing text · 98%
- Guard 24h
- Nofrom the listing text · 97%
- Security Estate
- Nofrom the listing text · 95%
Market
- Days on market
- 241 daysfrom our price history
- Price change since listed
- 0.0%from our price history
- Times relisted
- 0from our price history
- Vs suburb median
- 0.76×from our price history
- Under Offer
- Nofrom our price history
Comfort
- Air Conditioning
- Nofrom the listing text · 97%
- Double Glazing
- Nofrom the listing text · 98%
- Fireplace
- Yesfrom the listing text · 97%
- High Ceilings
- Nofrom the listing text · 89%
- North Facing
- Nofrom the listing text · 98%
- Quiet Street
- Nofrom the listing text · 98%
- Underfloor Heating
- Nofrom the listing text · 98%
- View Type
- Nonefrom the listing text
- Wind Protected
- Nofrom the listing text · 98%
Layout
- Furnished
- Nofrom the listing text · 94%
- Home Office
- Yesfrom the listing text · 91%
- Lift Access
- Nofrom the listing text · 98%
- Living Areas
- 1from the listing text · 80%
- Open Plan
- Yesfrom the listing text · 97%
- Penthouse
- Nofrom the listing text · 98%
- Scullery
- Yesfrom the listing text · 74%
- Single Level
- Nofrom the listing text · 86%
- Staff Accommodation
- Nofrom the listing text · 85%
- Wheelchair Access
- Nofrom the listing text · 98%
Outdoor
- Balcony
- Nofrom the listing text · 97%
- Boat Caravan Parking
- Nofrom the listing text · 95%
- Borehole Irrigation
- Nofrom the listing text · 98%
- Braai Area
- Nofrom the listing text · 97%
- Covered Patio
- Nofrom the listing text · 97%
- Established Trees
- Nofrom the listing text · 97%
- Garden Size
- Nonefrom the listing text · 77%
- Pet Friendly
- Nofrom the listing text · 97%
- Pool Type
- Nonefrom the listing text
Condition
- Needs Tlc
- Nofrom the listing text · 97%
Architecture
- Original Features
- Nofrom the listing text · 90%
- Thatched Roof
- Nofrom the listing text · 98%
Tenure Rules
- Exclusive Use Area
- Nofrom the listing text · 98%
- No transfer duty
- Nofrom the listing text · 98%
- Retirement Scheme
- Nofrom the listing text · 98%
- Short Let Allowed
- Nofrom the listing text · 98%
- Special Levy Mentioned
- Nofrom the listing text · 98%
- Utilities Included
- Nofrom the listing text · 98%
Connectivity
- Fibre
- Nofrom the listing text · 98%
Commercial
- Auction
- Nofrom the listing text · 98%
- Bank Assisted
- Nofrom the listing text · 98%
- Off Plan
- Nofrom the listing text · 98%
- Owner Relocating
- Nofrom the listing text · 98%
- Price Reduced
- Nofrom our price history
- Priced To Sell
- Nofrom the listing text · 97%
Portal facts
- Parking
- 8
- Bedrooms
- 7
- Erf Size
- 396 m²
- Kitchens
- 1
- Bathrooms
- 4 Tiled Floors, Shower, Toilet and Basin
- Bedroom 1
- Tiled Floors, Built-in Cupboards, Queen Bedroom
- Bedroom 2
- Tiled Floors, Built-in Cupboards, Queen Bedroom
- Backup Power
- Backup Battery / Inverter
- Listing Date
- 26 January 2026
- Listing Number
- 116847601
- Office/studies
- 1
- Type of Property
- House
- Nearby Public Transport
- Bus, Train, Minibus Taxi