



3 Bedroom House for sale in Somerset Lakes
Somerset Lakes, Somerset West
3 bed · 3 bath · 202 m² floor · 366 m² erf
Description
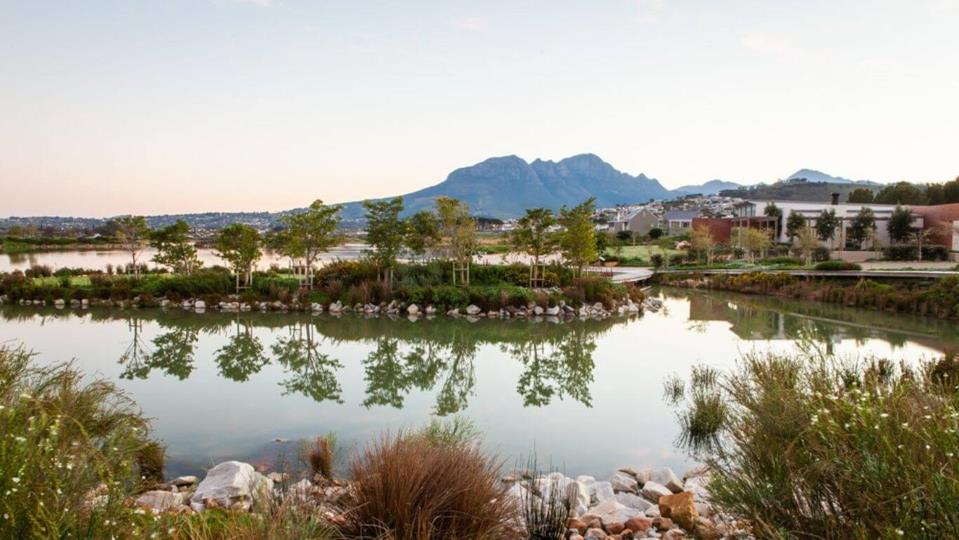
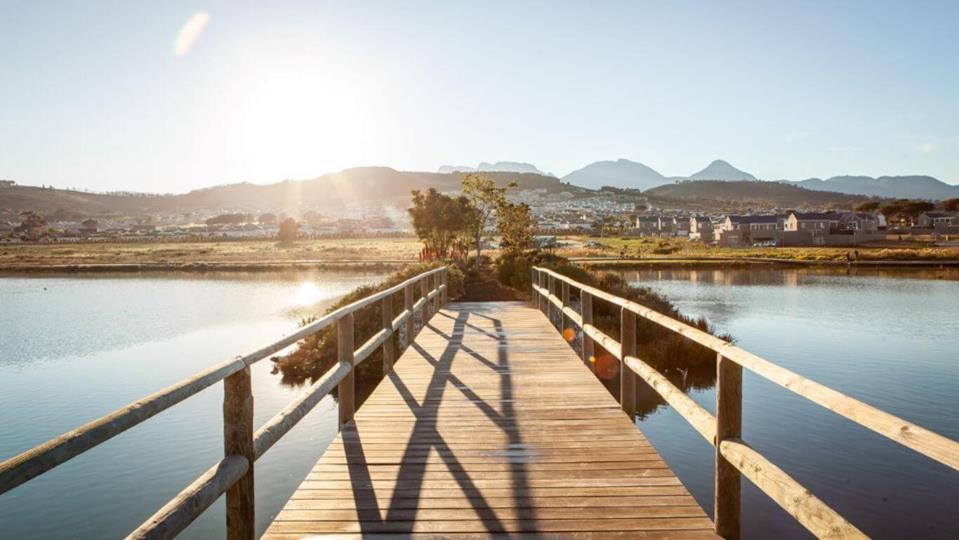
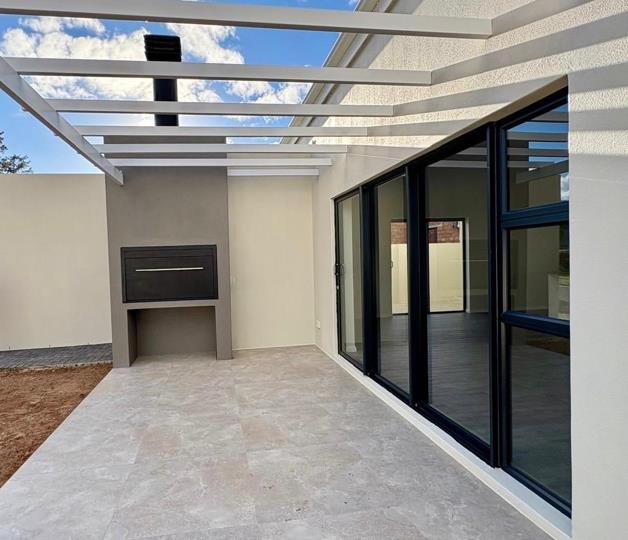
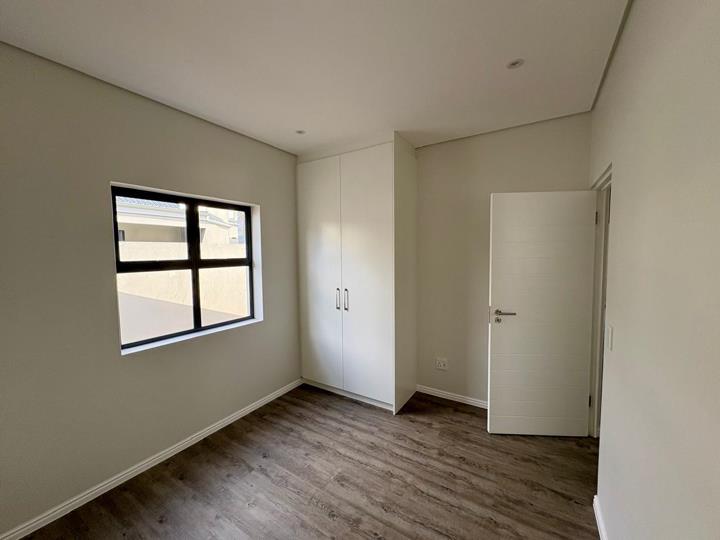
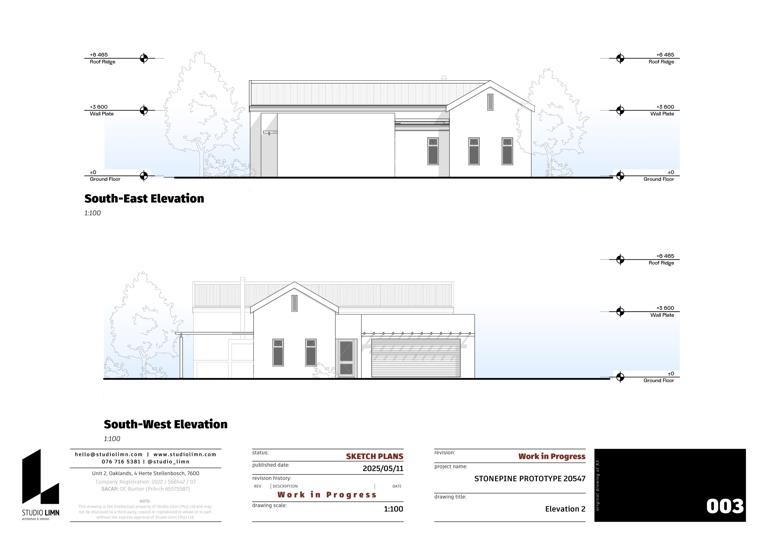
Luxury Plot & Plan Homes R3 690 000 – R5,750,000 TO BE BUILD Discover StonePine Place, nestled in the prestigious Somerset Lakes Lifestyle Estate, framed by the Helderberg Mountains. More than a home, it’s a lifestyle—secure, serene, and designed for modern living. Live Your Way Choose from thoughtfully designed plot and plan homes featuring: *Open-plan living flowing to a patio with built-in braai—perfect for entertaining *Modern kitchen with centre island *Pet-friendly private garden *Double garage with direct access *Separate laundry and guest loo All-Inclusive Pricing Land, VAT, and transfer costs included—no surprises. Prime Location Minutes from top schools, business hubs, and retail hotspots like Somerset Mall and Vergelegen Plein. Lifestyle & Leisure Enjoy exclusive estate amenities: *Landscaped gardens and walking... Luxury Plot & Plan Homes R3 690 000 – R5,750,000 TO BE BUILD Discover StonePine Place, nestled in the prestigious Somerset Lakes Lifestyle Estate, framed by the Helderberg Mountains. More than a home, it’s a lifestyle—secure, serene, and designed for modern living. Live Your Way Choose from thoughtfully designed plot and plan homes featuring: *Open-plan living flowing to a patio with built-in braai—perfect for entertaining *Modern kitchen with centre island *Pet-friendly private garden *Double garage with direct access *Separate laundry and guest loo All-Inclusive Pricing Land, VAT, and transfer costs included—no surprises. Prime Location Minutes from top schools, business hubs, and retail hotspots like Somerset Mall and Vergelegen Plein. Lifestyle & Leisure Enjoy exclusive estate amenities: *Landscaped gardens and walking trails *Residents-only swimming pool *Children’s play areas *Expansive green spaces with mountain views Security & Peace of Mind *24/7 monitored surveillance *Electrified perimeter fencing *Anti-dig foundations Limited Opportunities Phase 2 is sold out—secure your Phase 3 plot today and start living the lifestyle you deserve. Book your private viewing now. Read full description + window.loader.addCallback((renderComponent) => renderComponent({"name":"ReadMore","props":"#1429029447","type":"c"}));
What we know about this property
Each attribute shows where it came from and how sure we are. Model-derived attributes arrive as enrichment runs.
Resilience
- Backup Power Level
- Partialfrom the listing text · 65%
- Battery Backup
- Nofrom the listing text · 97%
- Borehole
- Nofrom the listing text · 98%
- Gas Hob
- Yesfrom the listing text · 97%
- Generator
- Nofrom the listing text · 97%
- Grey Water
- Nofrom the listing text · 98%
- Heat Pump
- Nofrom the listing text · 98%
- Inverter
- Nofrom the listing text · 97%
- Solar Geyser
- Yesfrom the listing text · 96%
- Solar panels
- Nofrom the listing text · 95%
- Water Tank
- Nofrom the listing text · 98%
Security
- Alarm Beams
- Nofrom the listing text · 95%
- Armed Response
- Nofrom the listing text · 96%
- Boomed Area
- Yesfrom the listing text · 79%
- CCTV
- Yesfrom the listing text · 71%
- Electric Fence
- Yesfrom the listing text · 92%
- Security Estate
- Yesfrom the listing text · 97%
Market
- Days on market
- 419 daysfrom our price history
- Price change since listed
- 0.0%from our price history
- Price per m²
- R 24 059from our price history
- Times relisted
- 0from our price history
- Vs suburb median
- 0.99×from our price history
- Under Offer
- Yesfrom our price history
Comfort
- Air Conditioning
- Nofrom the listing text · 97%
- Double Glazing
- Nofrom the listing text · 98%
- Fireplace
- Nofrom the listing text · 97%
- High Ceilings
- Nofrom the listing text · 97%
- North Facing
- Nofrom the listing text · 98%
- Quiet Street
- Nofrom the listing text · 93%
- Underfloor Heating
- Nofrom the listing text · 98%
- View Type
- Mountainfrom the listing text · 97%
- Wind Protected
- Nofrom the listing text · 97%
Layout
- Flatlet
- Nofrom the listing text · 98%
- Furnished
- Nofrom the listing text · 95%
- Home Office
- Nofrom the listing text · 97%
- Lift Access
- Nofrom the listing text · 98%
- Open Plan
- Yesfrom the listing text · 97%
- Penthouse
- Nofrom the listing text · 98%
- Scullery
- Yesfrom the listing text · 95%
- Single Level
- Nofrom the listing text · 88%
- Staff Accommodation
- Nofrom the listing text · 97%
- Walk In Closet
- Yesfrom the listing text · 96%
- Wheelchair Access
- Nofrom the listing text · 98%
Outdoor
- Boat Caravan Parking
- Nofrom the listing text · 96%
- Borehole Irrigation
- Nofrom the listing text · 96%
- Braai Area
- Yesfrom the listing text · 96%
- Established Trees
- Nofrom the listing text · 93%
- Garage Type
- Doublefrom the listing text
- Off-street parking bays
- 2from the listing text · 97%
- Pet Friendly
- Yesfrom the listing text · 98%
- Pool Type
- Communalfrom the listing text
Condition
- Needs Tlc
- Nofrom the listing text · 98%
- Renovation Status
- New Buildfrom the listing text · 98%
Architecture
- Architecture Style
- Contemporaryfrom the listing text · 82%
- Build Era
- New Buildfrom the listing text
- Double Storey
- Nofrom the listing text · 88%
- Original Features
- Nofrom the listing text · 98%
- Thatched Roof
- Nofrom the listing text · 98%
Tenure Rules
- No transfer duty
- Yesfrom the listing text · 92%
- Retirement Scheme
- Nofrom the listing text · 98%
- Short Let Allowed
- Nofrom the listing text · 97%
- Special Levy Mentioned
- Nofrom the listing text · 93%
- Tenure
- Sectional Titlefrom the listing text · 96%
- Utilities Included
- Nofrom the listing text · 98%
Connectivity
- Fibre
- Yesfrom the listing text · 96%
Commercial
- Auction
- Nofrom the listing text · 98%
- Bank Assisted
- Nofrom the listing text · 98%
- Off Plan
- Yesfrom the listing text · 92%
- Owner Relocating
- Nofrom the listing text · 98%
- Price Reduced
- Nofrom our price history
- Priced To Sell
- Nofrom the listing text · 92%
Portal facts
- Wall
- Plaster
- Solar
- Solar Geyser
- Style
- Architect-designed
- Garage
- 2
- Levies
- R 1 500
- Lounge
- Veranda
- Window
- Aluminium
- Gardens
- 1
- Kitchen
- Built-in Cupboards, Centre Island, Gas Hob
- Bedrooms
- 3
- Coverage
- 55 %
- Erf Size
- 366 m²
- Garage 1
- Electric Door
- Garage 2
- Electric Door
- Bathrooms
- 3
- Bedroom 1
- Curtain Rails, Walk-in-closet, Queen Bedroom
- Bedroom 2
- Built-in Cupboards, Double Bedroom
- Bedroom 3
- Built-in Cupboards, Double Bedroom
- Bathroom 1
- Basin, Main en Suite, Shower, Toilet
- Bathroom 2
- Full, Basin, Bath, Shower, Toilet
- Bathroom 3
- Guest Toilet
- Floor Size
- 202 m²
- Description
- New Development
- Listing Date
- 01 August 2025
- Pets Allowed
- Yes
- Listing Number
- 116270943
- Internet Access
- Fibre
- No Transfer Duty
- Yes
- Type of Property
- House