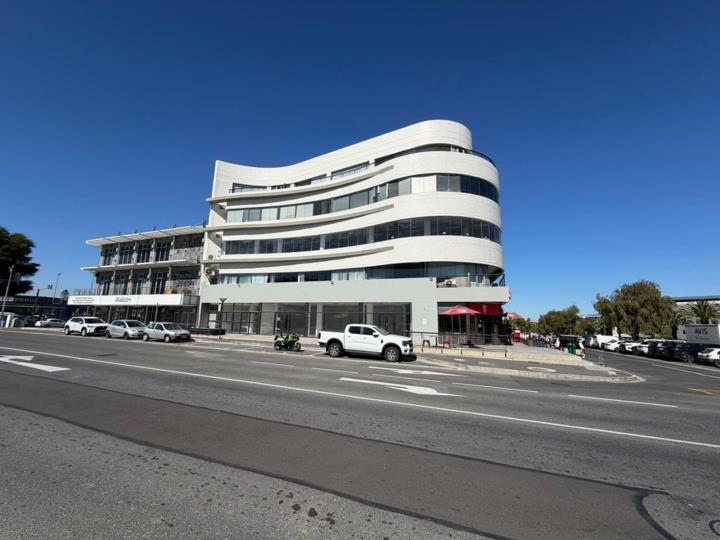
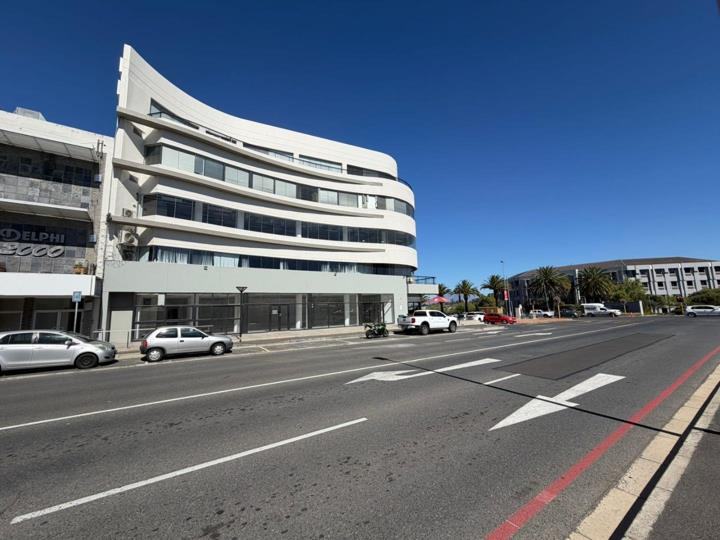
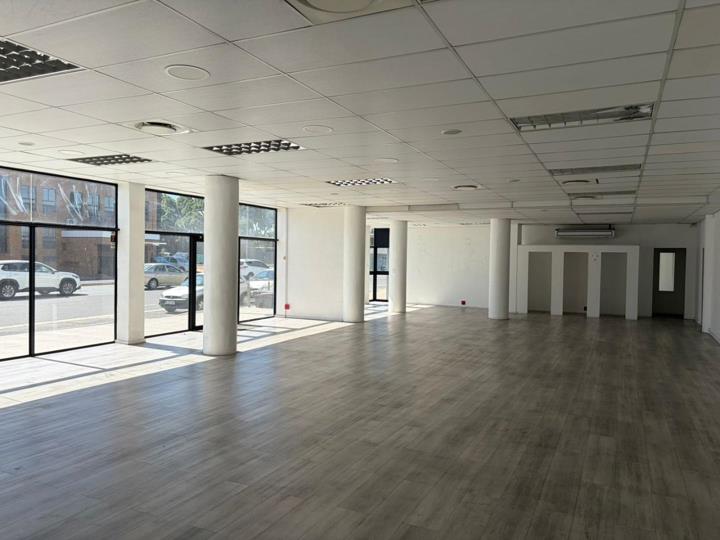
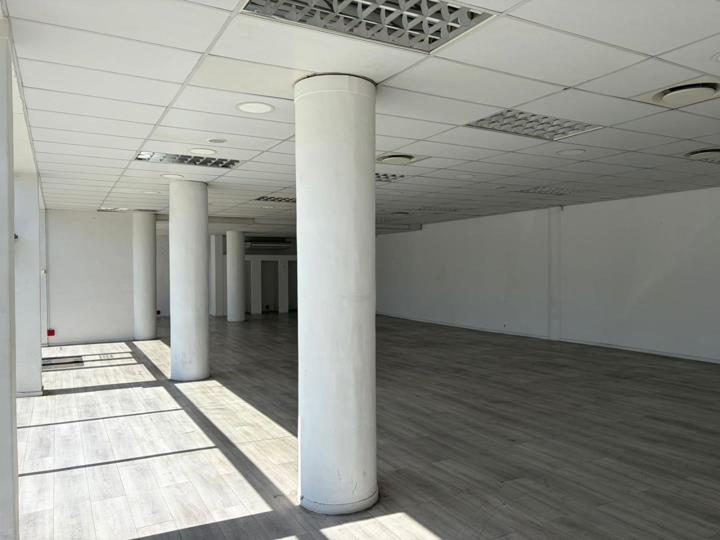
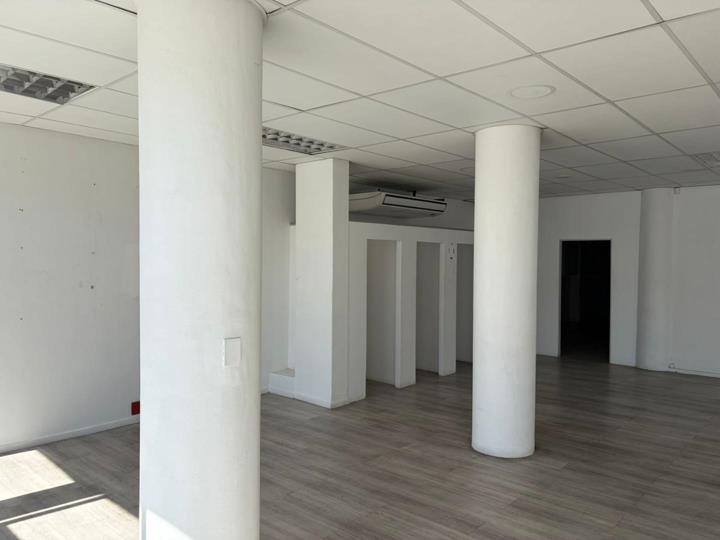
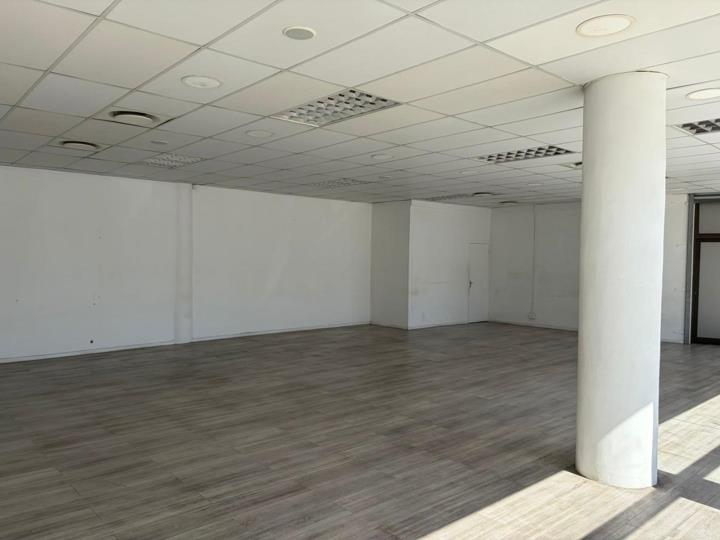
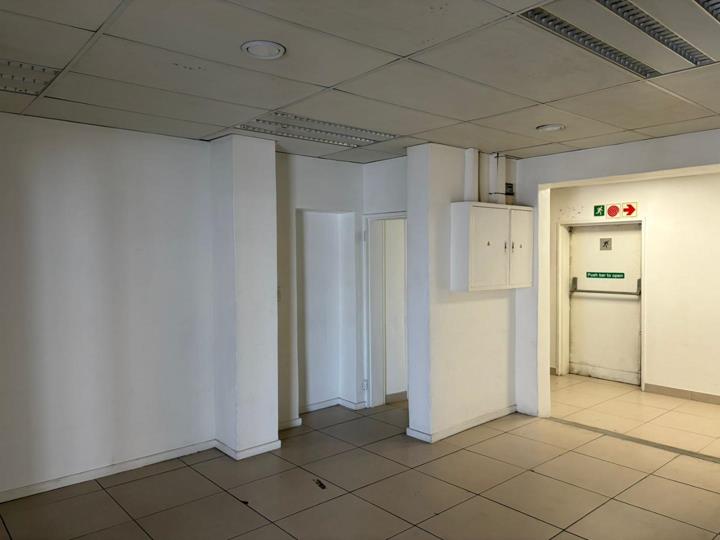
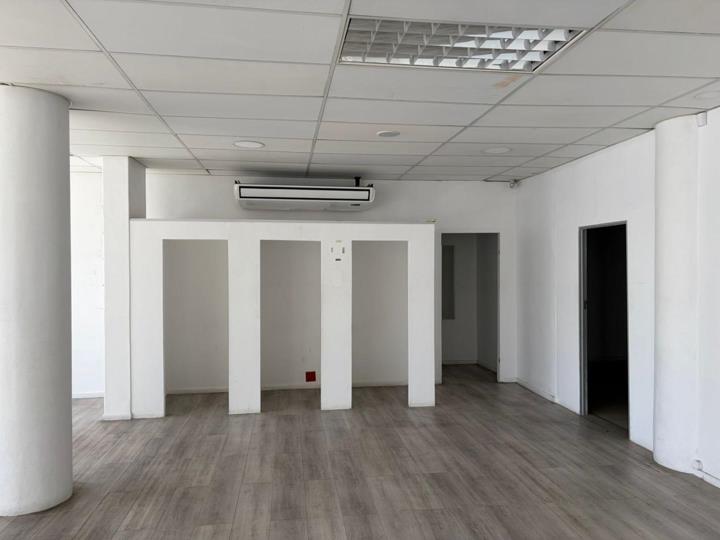
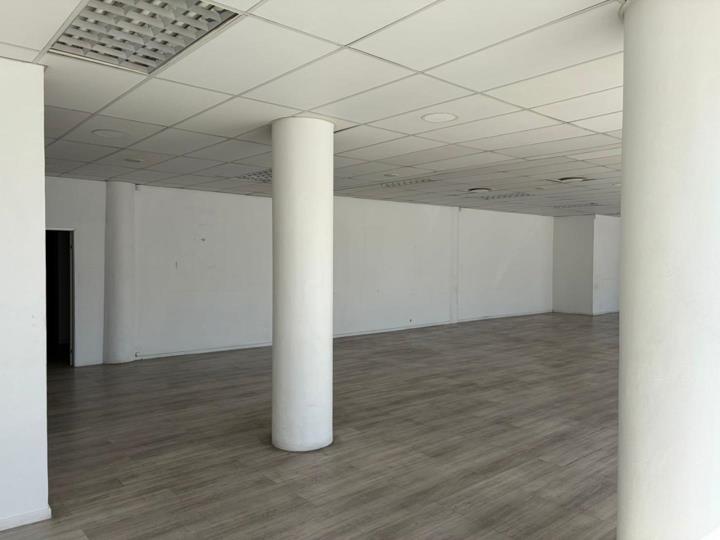
Commercial property to rent in Bo Oakdale
92 Edward Street, Bo Oakdale, Bellville
2 bath · 346 m² floor
Description
Prime Commercial Space Available for Lease in Bo Oakdale, Bellville An exceptional opportunity presents itself to secure a substantial commercial premises spanning 346.37 square metres, strategically situated within the established and accessible locale of Bo Oakdale, Bellville. This expansive unit is ideally suited for a diverse array of business operations seeking a prominent and adaptable environment for growth and productivity. The property's generous floor area provides considerable scope for bespoke interior configuration, allowing prospective tenants to tailor the space precisely to their operational requirements and brand identity. Located in the vibrant city of Bellville, Bo Oakdale offers a compelling proposition for businesses. The area benefits from robust infrastructure and connectivity, ensuring convenient access for both clientele and employees. Its... Prime Commercial Space Available for Lease in Bo Oakdale, Bellville An exceptional opportunity presents itself to secure a substantial commercial premises spanning 346.37 square metres, strategically situated within the established and accessible locale of Bo Oakdale, Bellville. This expansive unit is ideally suited for a diverse array of business operations seeking a prominent and adaptable environment for growth and productivity. The property's generous floor area provides considerable scope for bespoke interior configuration, allowing prospective tenants to tailor the space precisely to their operational requirements and brand identity. Located in the vibrant city of Bellville, Bo Oakdale offers a compelling proposition for businesses. The area benefits from robust infrastructure and connectivity, ensuring convenient access for both clientele and employees. Its position within South Africa's economic landscape underscores its potential as a strategic hub for commercial endeavours. The absence of a specified erf size indicates that this offering is a dedicated unit within a larger commercial complex, providing the advantages of shared amenities and a managed environment, while retaining independent operational control. The interior of the premises, devoid of pre-defined bedrooms, bathrooms, or dedicated kitchen facilities, underscores its inherent flexibility as a commercial entity. This blank canvas approach empowers businesses to design and implement a layout that maximises efficiency and functionality, whether for open-plan offices, partitioned workspaces, retail showrooms, or specialised service areas. The absence of specific lifestyle features or extensive security installations, as per the available data, suggests a focus on core commercial utility, allowing tenants to integrate their preferred systems and amenities as required. This commercial offering represents a significant investment in a location poised for continued development and commercial activity. The substantial floor area provides ample room for expansion and adaptation, making it an attractive option for enterprises ranging from burgeoning start-ups to established corporations. The formal and professional setting of Bo Oakdale further enhances its appeal, projecting an image of stability and credibility for any business operating from this address. We regret to inform that visual analysis of the property was not possible due to technical limitations; therefore, this description is based solely on the provided structural and locational data. Prospective tenants are encouraged to consider the strategic advantages of this location and the inherent adaptability of the space. This is an unparalleled opportunity to establish or expand your commercial footprint in a highly desirable area. We invite serious enquiries to explore the full potential of this distinguished commercial leasehold. Key Features Expansive commercial unit spanning 346.37 sqm Strategically located in Bo Oakdale, Bellville, South Africa Highly adaptable interior layout suitable for diverse business operations Situated within a well-regarded commercial precinct Excellent connectivity and accessibility for staff and clients PILLAR PROPS 19 (PTY) LTD trading as RE/MAX Unlimited (Durbanville) operates in terms of a franchise agreement with RE/MAX of Southern Africa. Read full description + window.loader.addCallback((renderComponent) => renderComponent({"name":"ReadMore","props":"#-849733736","type":"c"}));
What we know about this property
Each attribute shows where it came from and how sure we are. Model-derived attributes arrive as enrichment runs.
Resilience
- Backup Power Level
- Nonefrom the listing text
- Battery Backup
- Nofrom the listing text · 97%
- Borehole
- Nofrom the listing text · 98%
- Gas Hob
- Nofrom the listing text · 97%
- Generator
- Nofrom the listing text · 97%
- Grey Water
- Nofrom the listing text · 98%
- Heat Pump
- Nofrom the listing text · 98%
- Inverter
- Nofrom the listing text · 98%
- Solar Geyser
- Nofrom the listing text · 98%
- Solar panels
- Nofrom the listing text · 98%
- Water Tank
- Nofrom the listing text · 98%
Security
- Alarm Beams
- Nofrom the listing text · 97%
- Armed Response
- Nofrom the listing text · 97%
- Boomed Area
- Nofrom the listing text · 95%
- Burglar Bars
- Nofrom the listing text · 95%
- CCTV
- Nofrom the listing text · 96%
- Electric Fence
- Nofrom the listing text · 97%
- Guard 24h
- Nofrom the listing text · 97%
- Security Estate
- Nofrom the listing text · 96%
Location
- Shops and cafés within 500 m
- 7from open data
- Exposed to coastal wind
- Nofrom open data
- Estimated commute to CBD
- 45 minfrom open data
- Crime trend
- Stablefrom open data
- Distance to the sea
- 13.6 kmfrom open data
- Nearest highway
- 510 mfrom open data
- Nearest hospital or clinic
- 1.1 kmfrom open data
- Nearest primary school
- 642 mfrom open data
- Nearest school
- 642 mfrom open data
- Nearest high school
- 1.6 kmfrom open data
- Nearest station or stop
- 2.9 kmfrom open data
- Independent schools within 5 km
- 14from open data
- Load-shedding block
- 6from open data
- SAPS precinct risk
- Moderatefrom open data
- Schools within 3 km
- 19from open data
- Under the flight path
- Nofrom open data
- Walkability
- Somewhat Walkablefrom open data
Market
- Days on market
- 2 daysfrom our price history
- Price change since listed
- 0.0%from our price history
- Times relisted
- 0from our price history
- Vs suburb median
- 1.64×from our price history
- Under Offer
- Nofrom our price history
Comfort
- Air Conditioning
- Nofrom the listing text · 97%
- Double Glazing
- Nofrom the listing text · 97%
- Fireplace
- Nofrom the listing text · 98%
- High Ceilings
- Nofrom the listing text · 98%
- North Facing
- Nofrom the listing text · 98%
- Quiet Street
- Nofrom the listing text · 98%
- Underfloor Heating
- Nofrom the listing text · 98%
- View Type
- Nonefrom the listing text · 96%
- Wind Protected
- Nofrom the listing text · 98%
Layout
- Flatlet
- Nofrom the listing text · 98%
- Furnished
- Nofrom the listing text · 92%
- Home Office
- Nofrom the listing text · 97%
- Lift Access
- Nofrom the listing text · 97%
- Open Plan
- Nofrom the listing text · 92%
- Penthouse
- Nofrom the listing text · 98%
- Scullery
- Nofrom the listing text · 97%
- Single Level
- Nofrom the listing text · 95%
- Staff Accommodation
- Nofrom the listing text · 97%
- Walk In Closet
- Nofrom the listing text · 98%
- Wheelchair Access
- Nofrom the listing text · 97%
Outdoor
- Balcony
- Nofrom the listing text · 97%
- Boat Caravan Parking
- Nofrom the listing text · 98%
- Borehole Irrigation
- Nofrom the listing text · 98%
- Braai Area
- Nofrom the listing text · 97%
- Covered Patio
- Nofrom the listing text · 98%
- Established Trees
- Nofrom the listing text · 98%
- Garage Type
- Nonefrom the listing text
- Garden Size
- Nonefrom the listing text
- Pet Friendly
- Nofrom the listing text · 62%
- Pool Type
- Nonefrom the listing text
Condition
- Needs Tlc
- Nofrom the listing text · 96%
Architecture
- Double Storey
- Nofrom the listing text · 94%
- Original Features
- Nofrom the listing text · 98%
- Thatched Roof
- Nofrom the listing text · 98%
Tenure Rules
- Exclusive Use Area
- Nofrom the listing text · 97%
- No transfer duty
- Nofrom the listing text · 97%
- Retirement Scheme
- Nofrom the listing text · 98%
- Short Let Allowed
- Nofrom the listing text · 98%
- Special Levy Mentioned
- Nofrom the listing text · 97%
- Tenure
- Leaseholdfrom the listing text · 71%
- Utilities Included
- Nofrom the listing text · 97%
Connectivity
- Fibre
- Nofrom the listing text · 97%
Commercial
- Auction
- Nofrom the listing text · 99%
- Bank Assisted
- Nofrom the listing text · 99%
- Off Plan
- Nofrom the listing text · 98%
- Owner Relocating
- Nofrom the listing text · 98%
- Price Reduced
- Nofrom our price history
- Priced To Sell
- Nofrom the listing text · 98%
Portal facts
- Kitchens
- 1
- Bathrooms
- 2
- Furnished
- No
- Floor Size
- 346 m²
- Pets Allowed
- No
- Listing Number
- 117099666
- Street Address
- 92 Edward Street, Bo Oakdale
- Occupation Date
- 08 April 2026
- Type of Property
- Commercial Property
- Standalone Building
- No