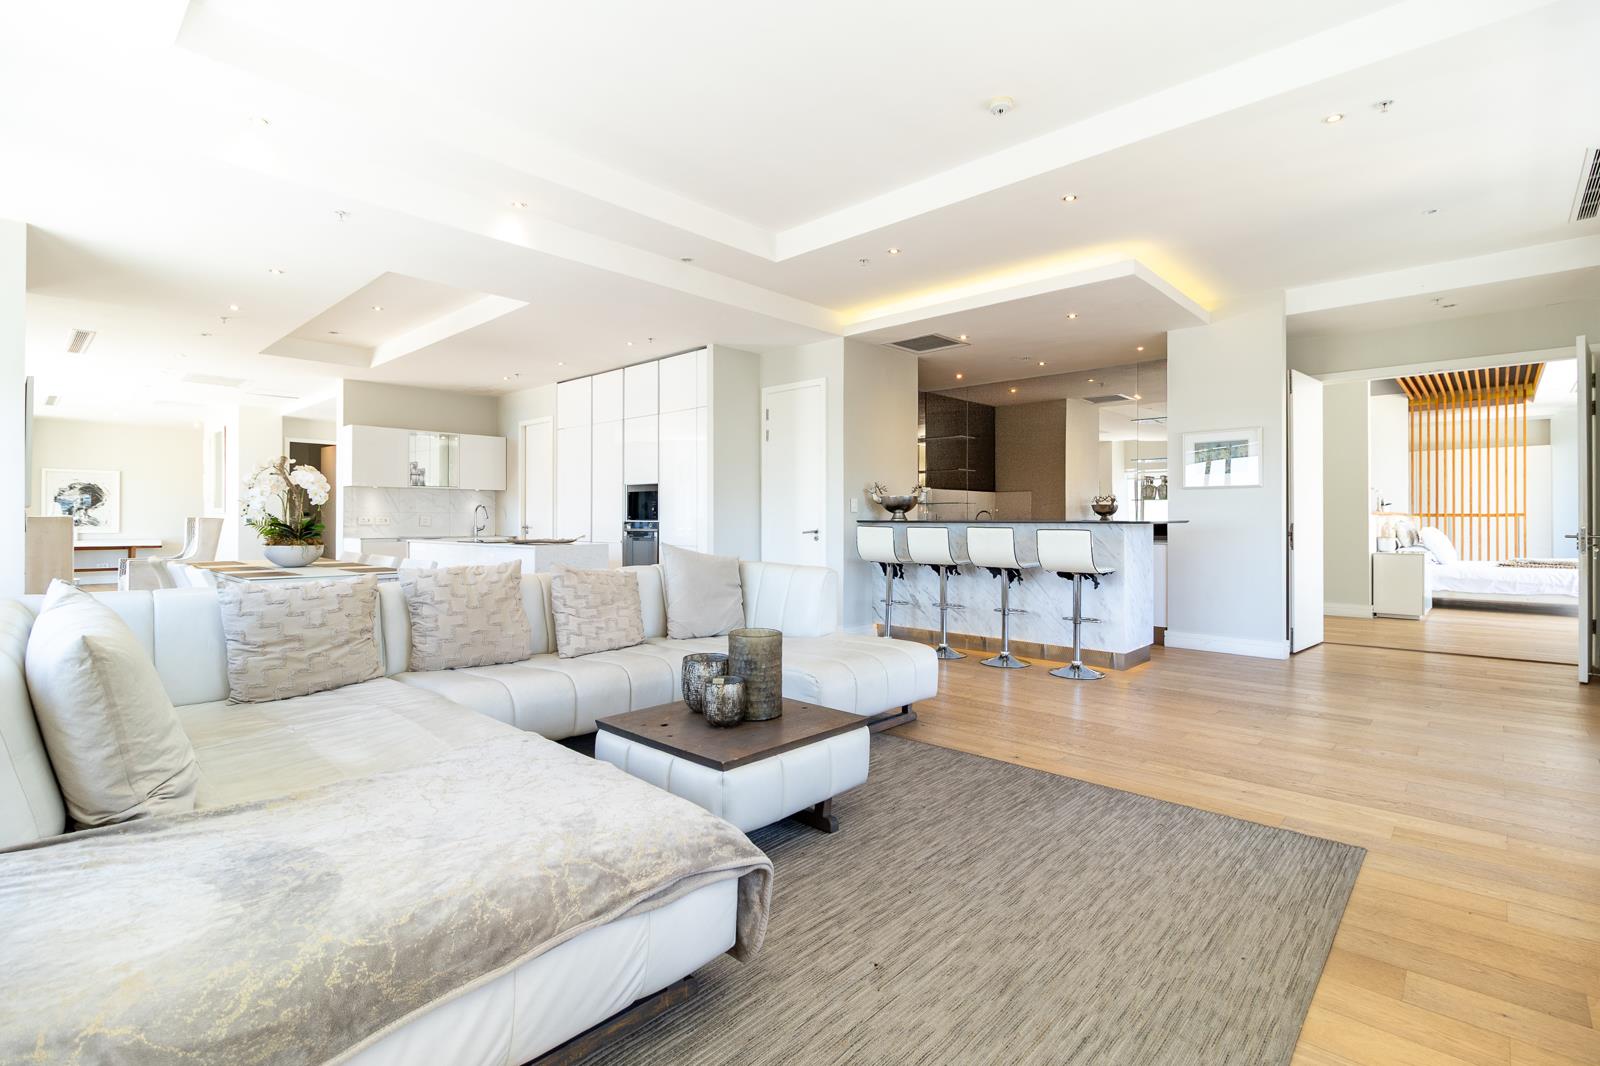
3 Bedroom Penthouse in Cape Town City Centre
stonehill place, 22 riebeek street, Cape Town City Centre, Cape Townlocation approximate: suburb level
3 bed · 3.5 bath · 3 garage · 429 m² floor
Description
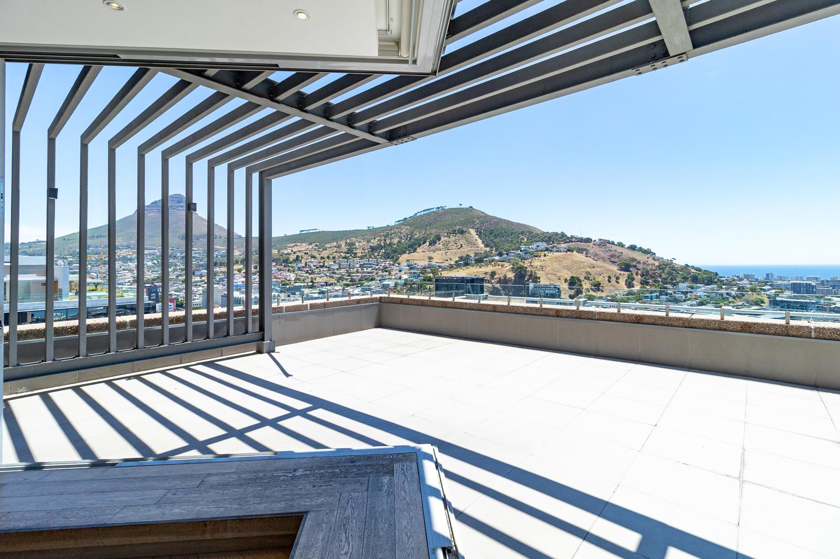
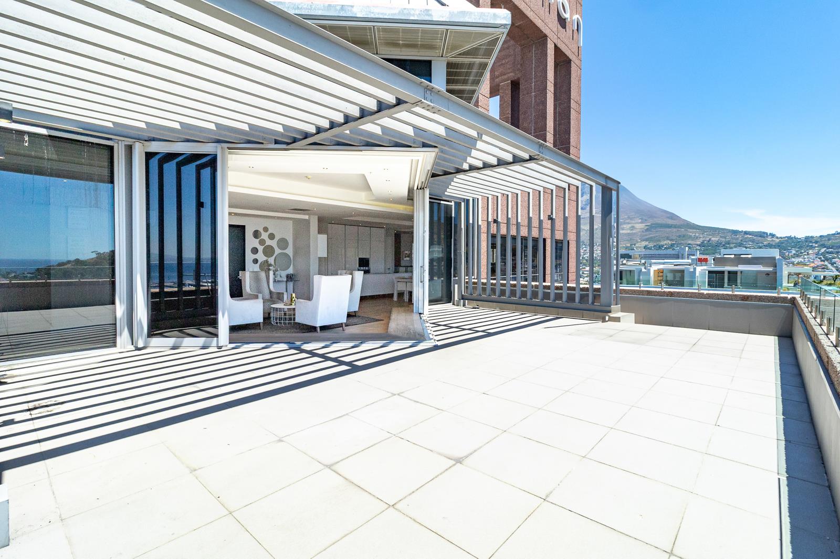
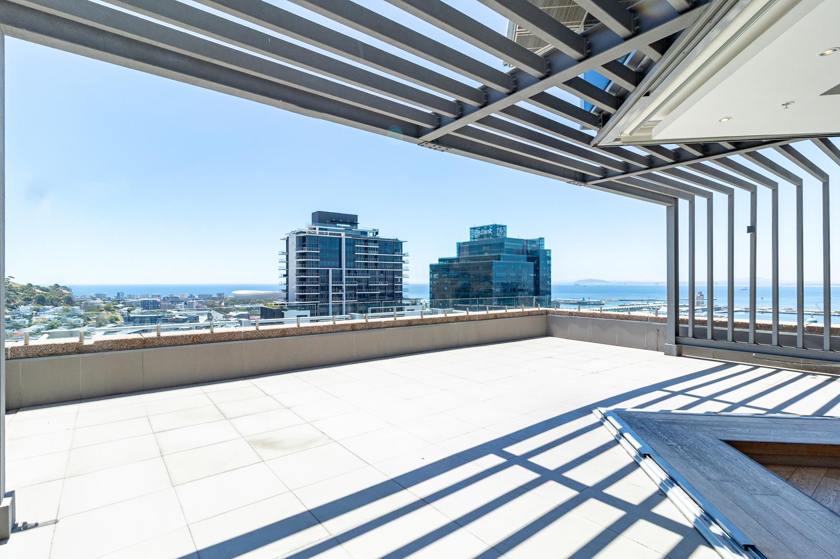
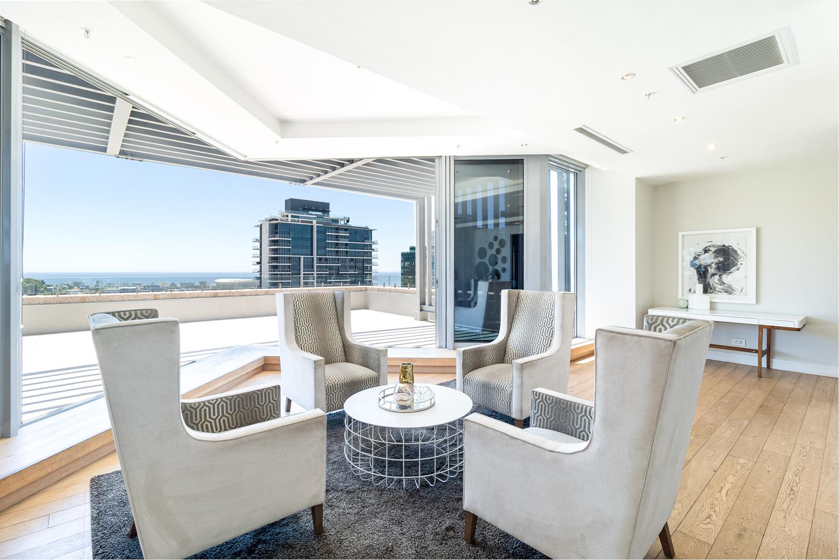
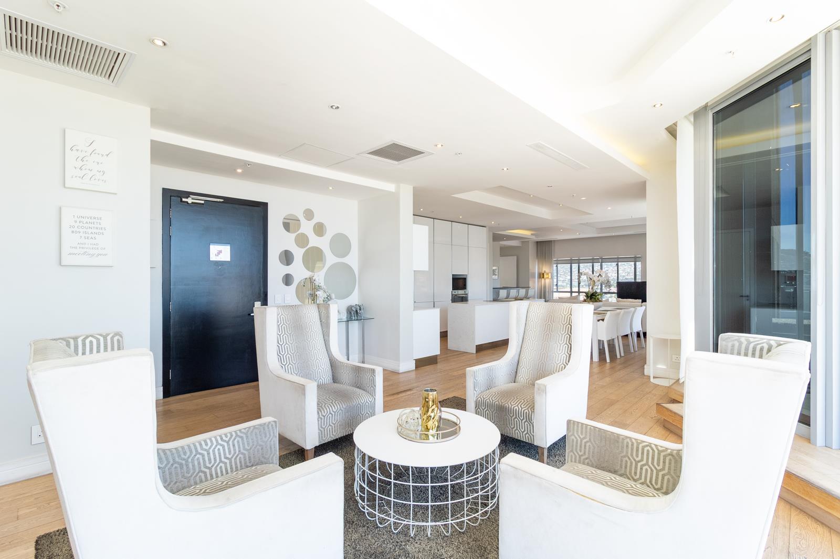
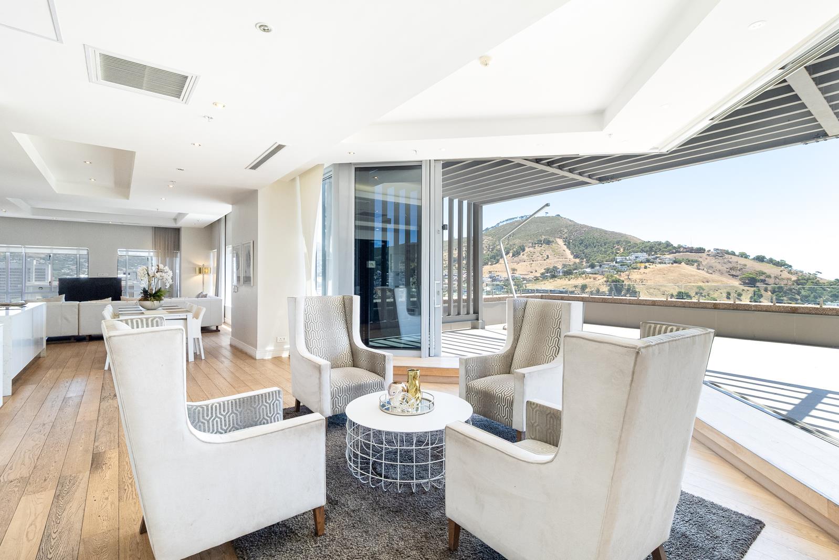
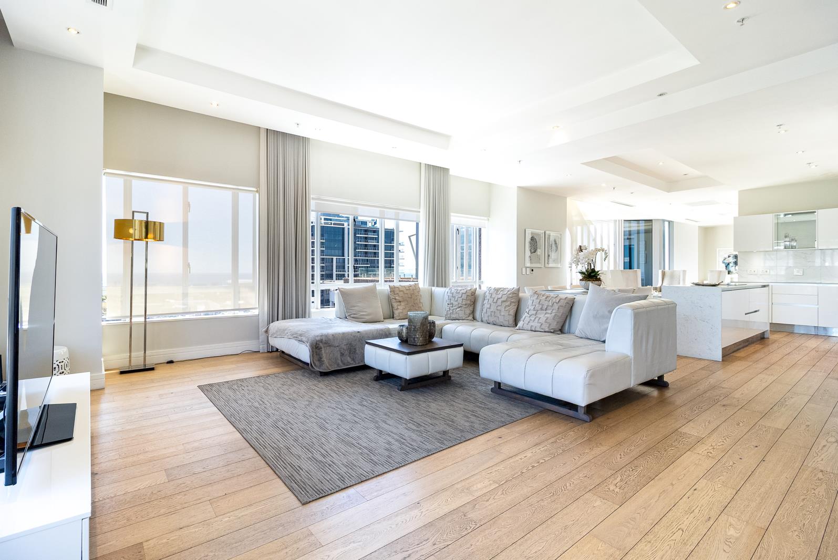
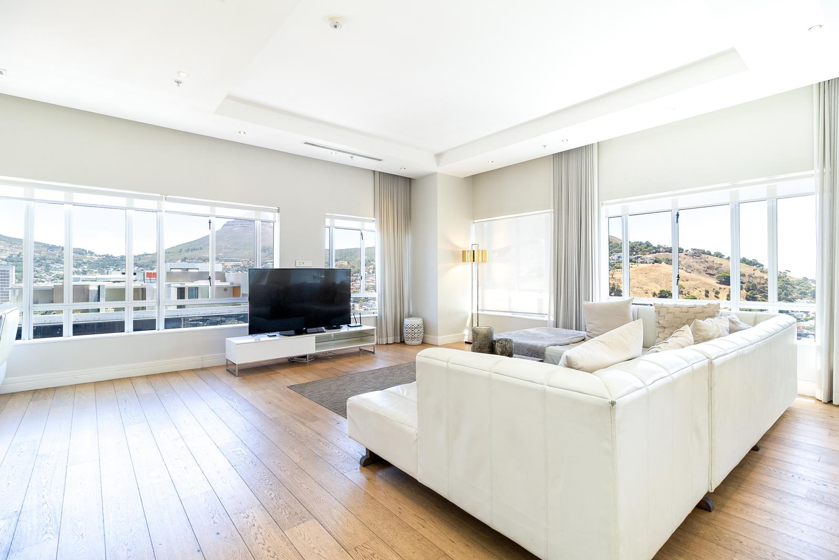
Exquisite Penthouse at The Pullman, Cape Town Unrivalled Sky Living with Panoramic ViewsThis truly exceptional penthouse residence at the prestigious five-star Pullman Cape Town City Centre offers one of the most commanding property opportunities in the Mother City. With a total of 429 m2 of luxurious living space including 313 m2 internal and two expansive private terraces of 58 m2 each this penthouse stands among the largest available in Cape Towns residential market.The home has been meticulously crafted to maximise light, space and uninterrupted vistas. The first terrace enjoys a north-facing position with spectacular sea views, perfect for alfresco entertaining, while the second private terrace boasts a full, mesmerising panorama of Table Mountain an ever-changing natural backdrop.The accommodation is thoughtfully arranged and includes:Three generous en-suite bedrooms, each with bespoke finishes and uninterrupted outlooks.The primary bedroom suite features its own private terrace overlooking Table Mountain and a spacious walk-in wardrobe.A guest bathroom to serve visitors in effortless style.A striking open-plan kitchen, fitted with appliances and complemented by a separate scullery for functional luxury.A truly opulent living area with an exclusive indoor bar, perfect for entertaining or relaxed family evenings.Residents enjoy five-star hotel-style amenities, reflecting Pullmans reputation for exceptional service and quality living, including access to an outdoor pool, fully equipped gymnasium, elegant restaurants and social lounges.Location & AccessibilitySituated in the heart of Cape Towns vibrant CBD, this address places you within walking distance of the citys most dynamic experiences from trendy dining and entertainment on Bree Street to the world-class shopping and leisure environment of the V&A Waterfront, just minutes away. Youre also effortlessly close to the Cape Town International Convention Centre CTICC, iconic Table Mountain and the citys cultural attractions.This penthouse is not merely a residence, but a statement of luxury, lifestyle and investment potential an unparalleled offering in one of South Africas most sought-after addresses.Viewings strictly by private appointment.
What we know about this property
Each attribute shows where it came from and how sure we are. Model-derived attributes arrive as enrichment runs.
Resilience
- Backup Power Level
- Nonefrom the listing text
- Battery Backup
- Nofrom the listing text · 98%
- Borehole
- Nofrom the listing text · 98%
- Gas Hob
- Nofrom the listing text · 97%
- Generator
- Nofrom the listing text · 97%
- Grey Water
- Nofrom the listing text · 98%
- Heat Pump
- Nofrom the listing text · 98%
- Inverter
- Nofrom the listing text · 98%
- Solar Geyser
- Nofrom the listing text · 98%
- Solar panels
- Nofrom the listing text · 98%
- Water Tank
- Nofrom the listing text · 98%
Security
- Alarm Beams
- Nofrom the listing text · 97%
- Armed Response
- Nofrom the listing text · 96%
- Boomed Area
- Nofrom the listing text · 88%
- Burglar Bars
- Nofrom the listing text · 85%
- CCTV
- Nofrom the listing text · 93%
- Electric Fence
- Nofrom the listing text · 97%
- Guard 24h
- Nofrom the listing text · 84%
- Security Estate
- Nofrom the listing text · 75%
Location
- Exposed to coastal wind
- Yesfrom open data · 60%
- Estimated commute to CBD
- 1 minfrom open data · 60%
- Crime trend
- Worseningfrom open data · 60%
- Distance to the sea
- 1.1 kmfrom open data · 60%
- Load-shedding block
- 7from open data · 60%
- SAPS precinct risk
- Highfrom open data · 60%
Market
- Days on market
- 234 daysfrom our price history
- Gross rental yield
- 1.3%from our price history
- Price change since listed
- 0.0%from our price history
- Price per m²
- R 79 079from our price history
- Times relisted
- 0from our price history
- Vs suburb median
- 11.71×from our price history
- Under Offer
- Nofrom our price history
Comfort
- Air Conditioning
- Nofrom the listing text · 96%
- Double Glazing
- Nofrom the listing text · 98%
- Fireplace
- Nofrom the listing text · 98%
- High Ceilings
- Nofrom the listing text · 95%
- Natural Light
- Brightfrom the listing text
- North Facing
- Nofrom the listing text · 67%
- Quiet Street
- Nofrom the listing text · 98%
- Underfloor Heating
- Nofrom the listing text · 98%
- View Type
- Mountainfrom the listing text · 95%
- Wind Protected
- Nofrom the listing text · 97%
Layout
- Flatlet
- Nofrom the listing text · 98%
- Furnished
- Nofrom the listing text · 94%
- Home Office
- Nofrom the listing text · 97%
- Lift Access
- Nofrom the listing text · 72%
- Living Areas
- 1from the listing text
- Open Plan
- Yesfrom the listing text · 69%
- Penthouse
- Yesfrom the listing text · 99%
- Scullery
- Yesfrom the listing text · 98%
- Single Level
- Yesfrom the listing text · 64%
- Staff Accommodation
- Nofrom the listing text · 96%
- Walk In Closet
- Yesfrom the listing text · 98%
- Wheelchair Access
- Nofrom the listing text · 98%
Outdoor
- Balcony
- Yesfrom the listing text · 99%
- Boat Caravan Parking
- Nofrom the listing text · 98%
- Borehole Irrigation
- Nofrom the listing text · 98%
- Braai Area
- Nofrom the listing text · 64%
- Covered Patio
- Nofrom the listing text · 96%
- Established Trees
- Nofrom the listing text · 98%
- Garage Type
- Triple Plusfrom the listing text · 96%
- Garden Size
- Nonefrom the listing text
- Off-street parking bays
- 3from the listing text · 99%
- Pet Friendly
- Nofrom the listing text · 97%
- Pool Type
- Communalfrom the listing text · 98%
Condition
- Needs Tlc
- Nofrom the listing text · 98%
Architecture
- Double Storey
- Nofrom the listing text · 65%
- Original Features
- Nofrom the listing text · 98%
- Thatched Roof
- Nofrom the listing text · 99%
Tenure Rules
- Exclusive Use Area
- Nofrom the listing text · 64%
- No transfer duty
- Nofrom the listing text · 98%
- Retirement Scheme
- Nofrom the listing text · 99%
- Short Let Allowed
- Nofrom the listing text · 97%
- Special Levy Mentioned
- Nofrom the listing text · 96%
- Tenure
- Sectional Titlefrom the listing text · 81%
- Utilities Included
- Nofrom the listing text · 98%
Connectivity
- Fibre
- Nofrom the listing text · 98%
Commercial
- Auction
- Nofrom the listing text · 99%
- Bank Assisted
- Nofrom the listing text · 98%
- Off Plan
- Nofrom the listing text · 98%
- Owner Relocating
- Nofrom the listing text · 98%
- Price Reduced
- Nofrom our price history
- Priced To Sell
- Nofrom the listing text · 98%
Portal facts
- Levies
- R 26 949
- Floor size
- 429 m²
- Listing date
- 2 Feb 2026
- Feature: Pool
- yes
- Property type
- Penthouse
- Listing number
- T5372948
- Rates and taxes
- R 14 158
- Feature: Balcony
- yes
- Feature: Laundry
- yes
- Feature: Lounges
- 1
- Feature: Bedrooms
- 3
- Feature: Bathrooms 3.
- 5
- Feature: Dining areas
- 1
- Feature: Security post
- yes
- Feature: Garage parking
- 3